 For sale 50
$1,999,000
3 bed3 bath2,000–2,500 sq ft
49 Wagner'S Road
Rural Uxbridge, Uxbridge
20 days agoMLS® N13819142
ROYAL LEPAGE RCR REALTY
61 Ridge Road
Rural Uxbridge, Uxbridge, Ontario L0C1A0
For sale· Added
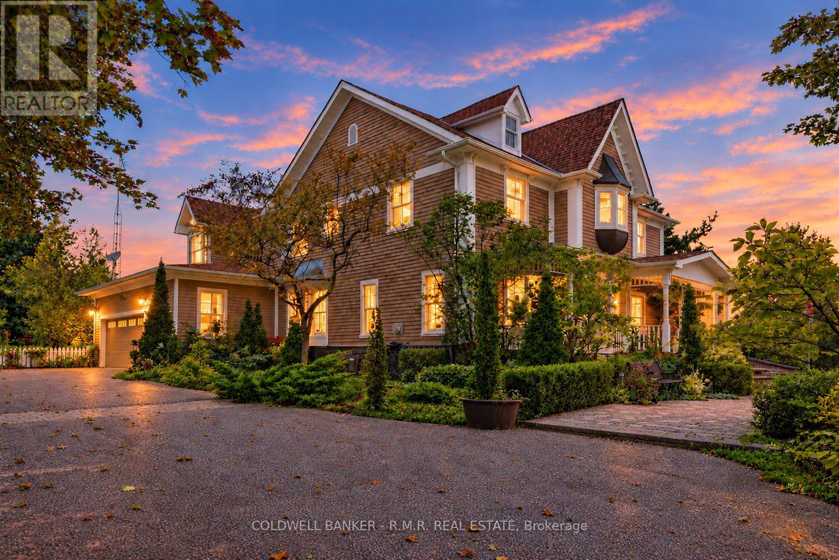
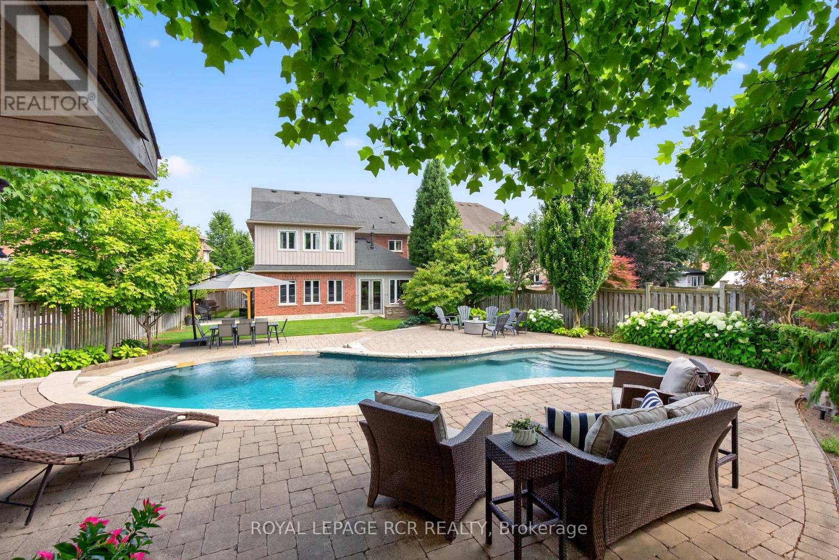
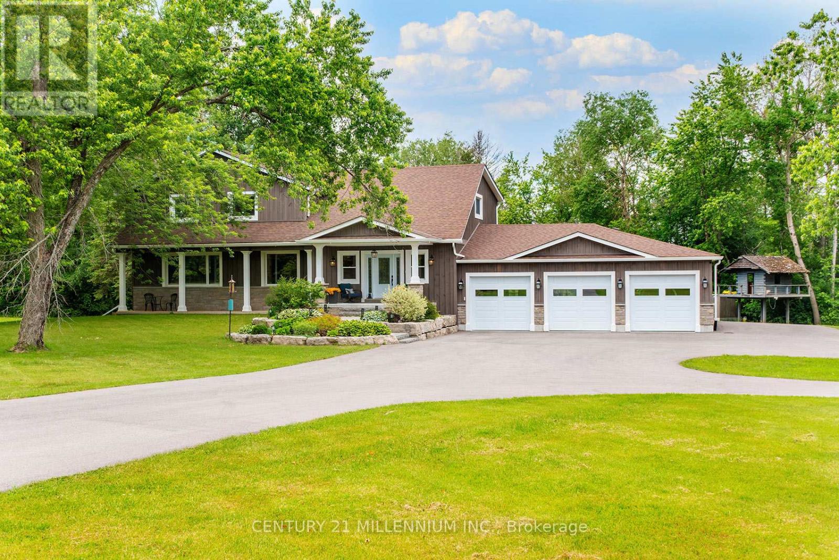
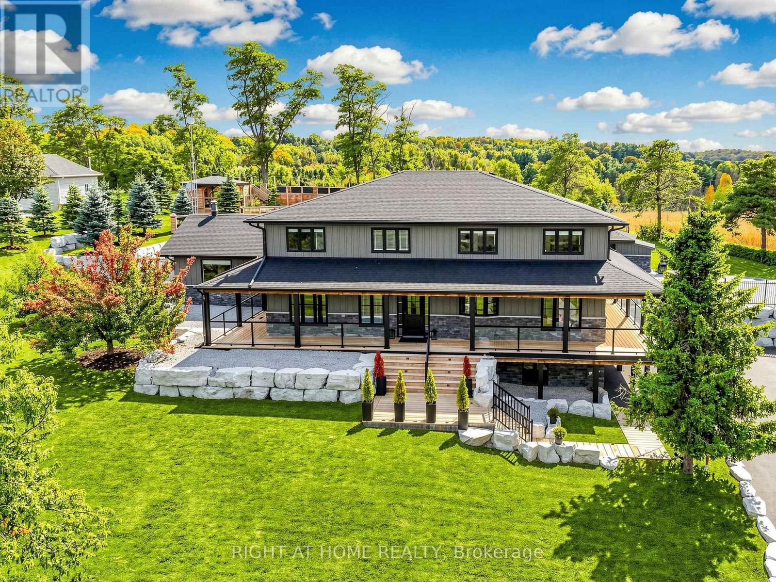
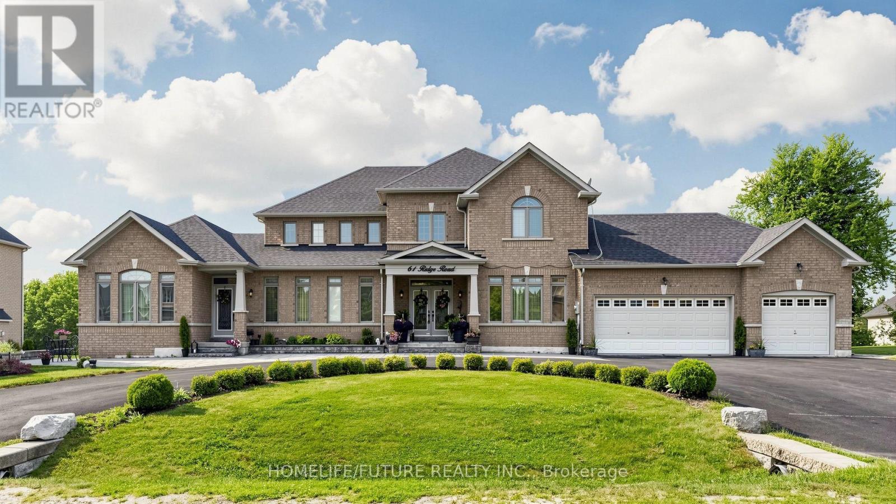
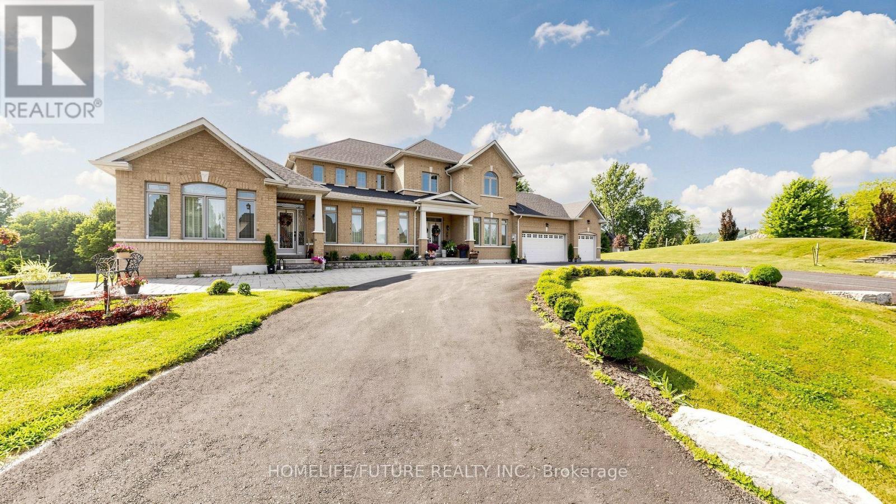
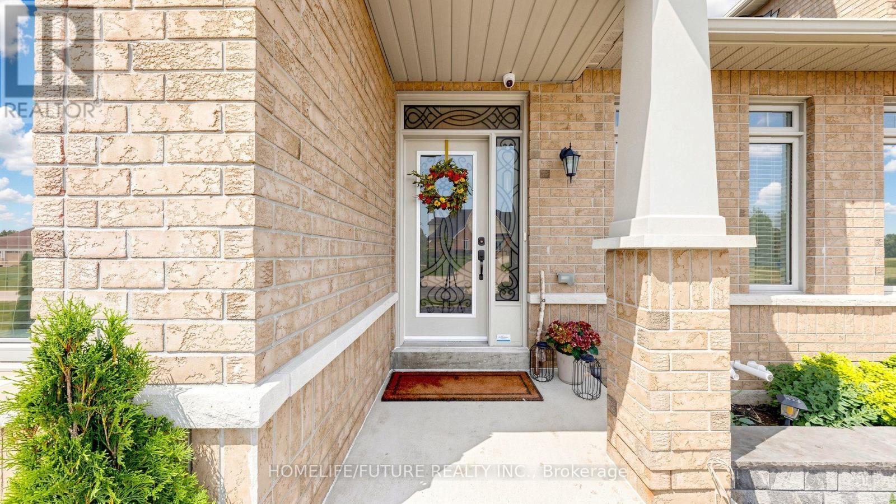
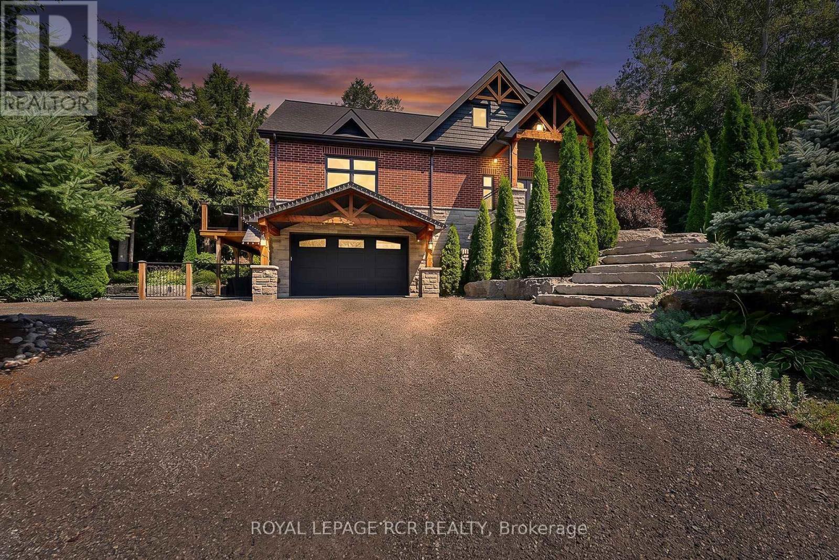
Location!!! Two Houses In One Roof. If You've Been Looking For The Perfect Multi-Generational Home Where Everyone In The Family Has Their Own Space, Your Search Ends Here! This Exceptional Estate Home Is Situated On A Beautifully Manicured 1-Acre Property In Goodwood Just Outside Of Stouffville And Uxbridge In The Trail Capital Of Canada. 2 Separate Homes In 1! With Over 5100 Sq-Ft This Home Is A 2 Storey 4 Bed, 4 Baths On One Side & A Bungalow With 2 Beds & 2 Baths On The Other. 2 Full Kitchens That Walk Out To The Huge Entertainers' Yard. Fabulous Decking & 2 Separate Entrances To Each Side. Perfect Setup For The Growing Family Or Nanny Suite. Circular Drive With An Oversized 3 Car Garage. On A Quiet Crescent & Just 30 Min To Toronto. A True Must See Home! Offers Are Welcome Anytime.
Map data © OpenStreetMap contributors
No open houses are scheduled for this home.
Can't make it? Request a private viewing.
| Kitchen | Main level | 6.52 x 4.64 m |
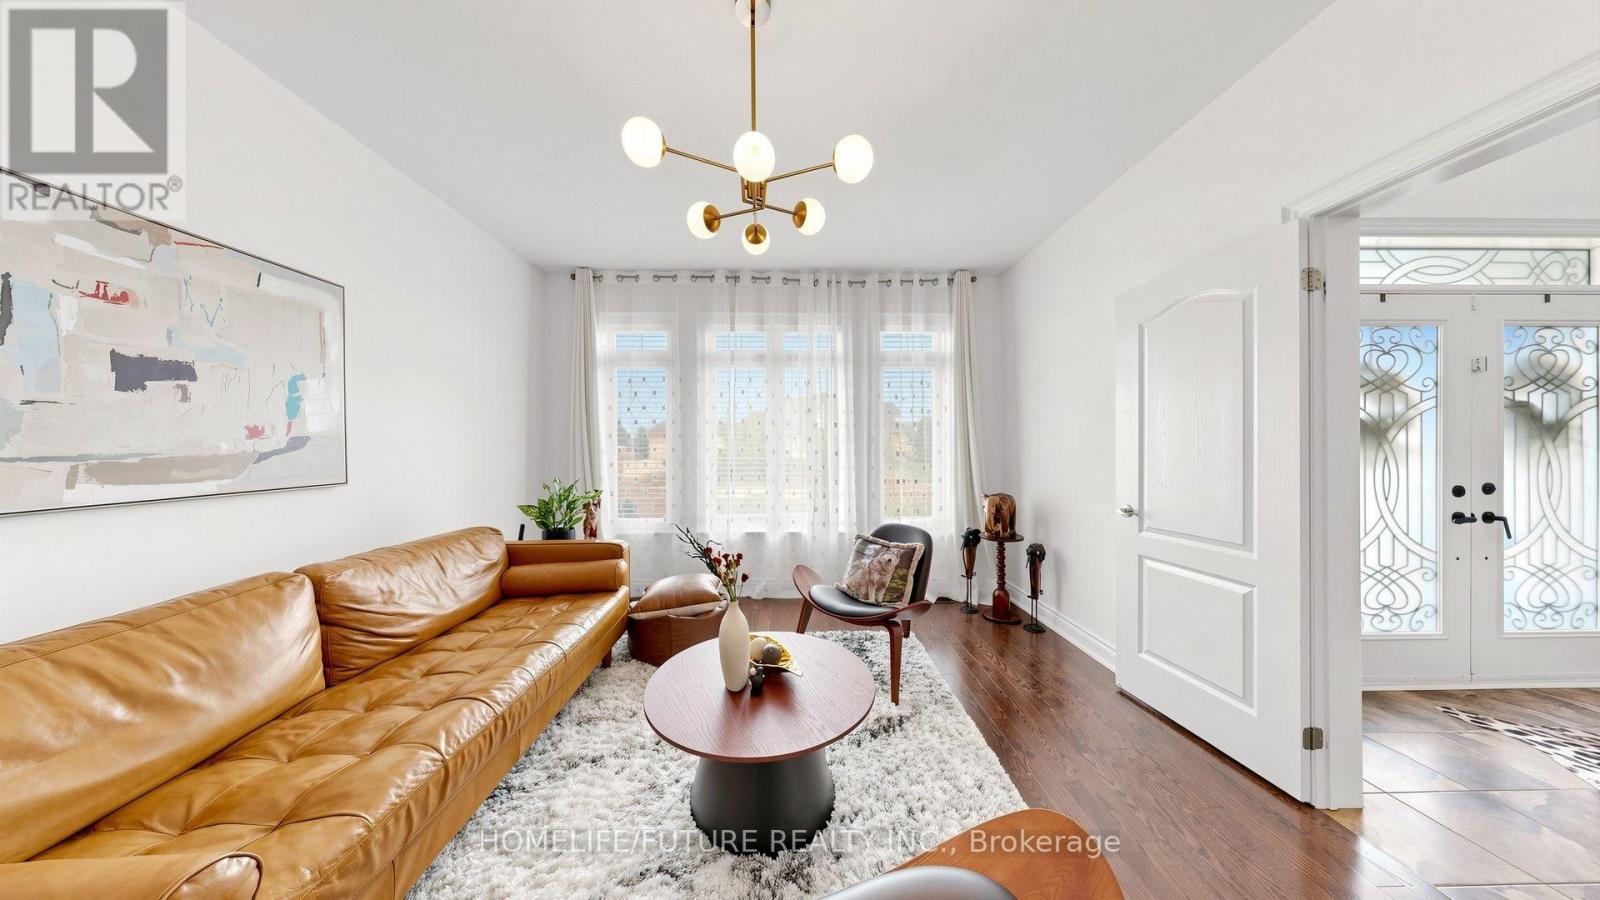
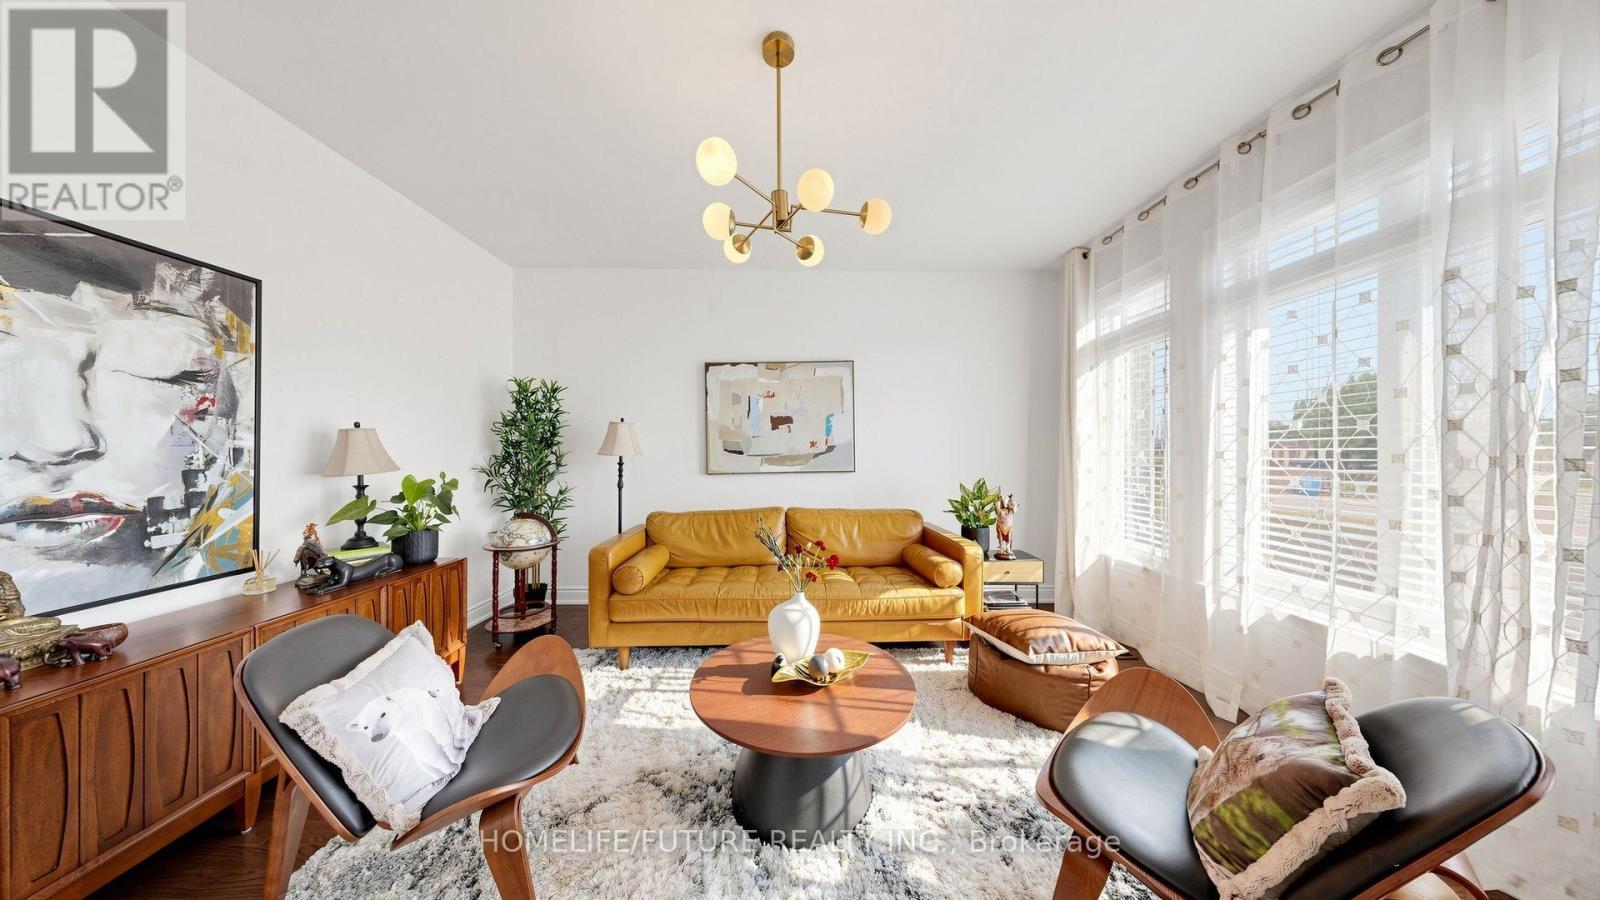
| Living room | Main level | 6.64 x 3.86 m |
| Dining room | Main level | 0 x 0 m |
| Bedroom 5 | Main level | 5.56 x 4.44 m |
| Bedroom | Main level | 3.96 x 3.69 m |
| Family room | Main level | 4.82 x 4.04 m |
| Dining room | Main level | 4.28 x 4.04 m |
| Living room | Main level | 4.49 x 4.01 m |
| Primary Bedroom | Main level | 6.47 x 4.57 m |
| Bedroom 2 | Second level | 5.55 x 4.1 m |
| Bedroom 3 | Second level | 5.84 x 4.63 m |
| Bedroom 4 | Second level | 5.51 x 4.03 m |
| Kitchen | Main level | 8.7 x 5.32 m |
| Family room | Main level | 0 x 0 m |