 For sale 50
$1,999,000
3 bed3 bath2,000–2,500 sq ft
49 Wagner'S Road
Rural Uxbridge, Uxbridge
22 days agoMLS® N13819142
ROYAL LEPAGE RCR REALTY
60 Stonesthrow Crescent
Rural Uxbridge, Uxbridge, Ontario L0C1A0
For sale· Added
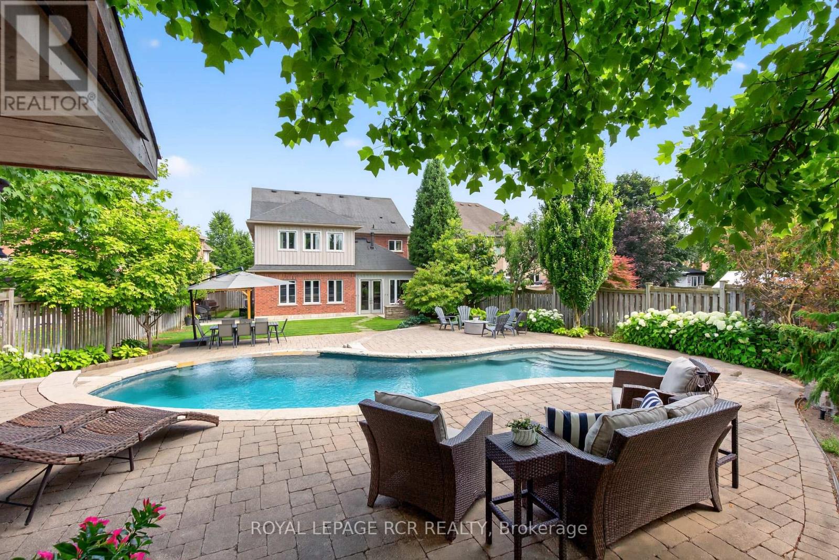
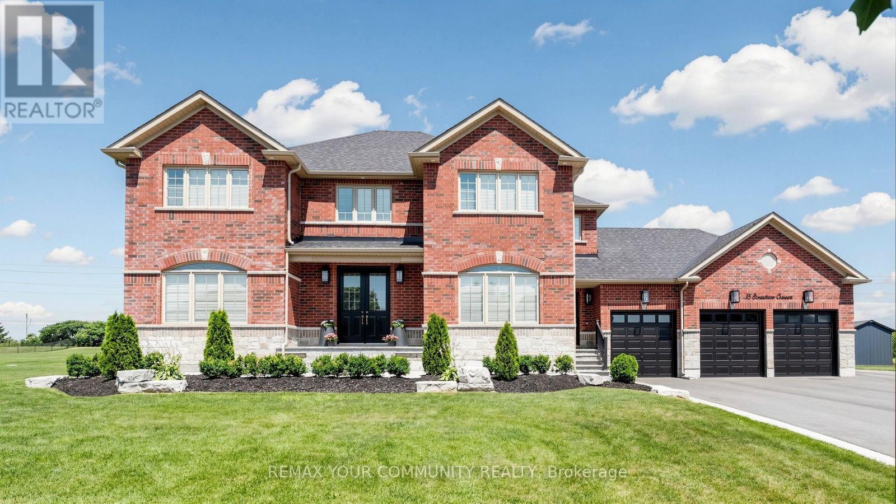
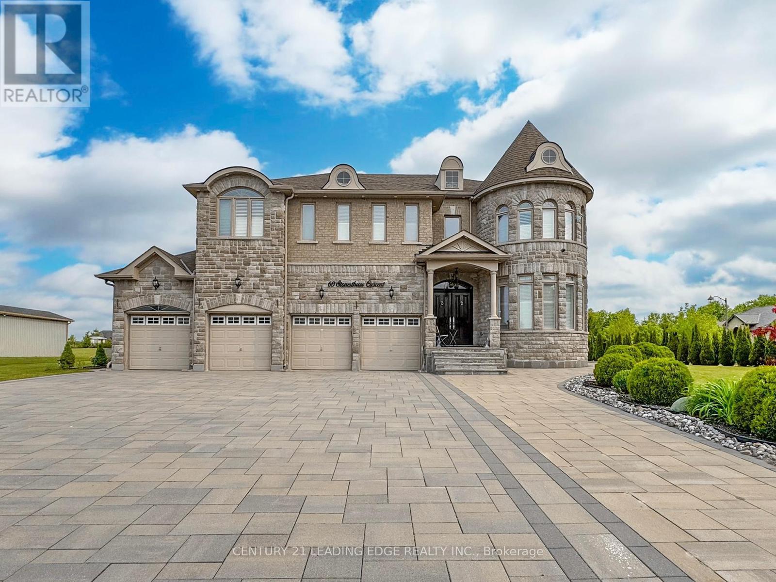
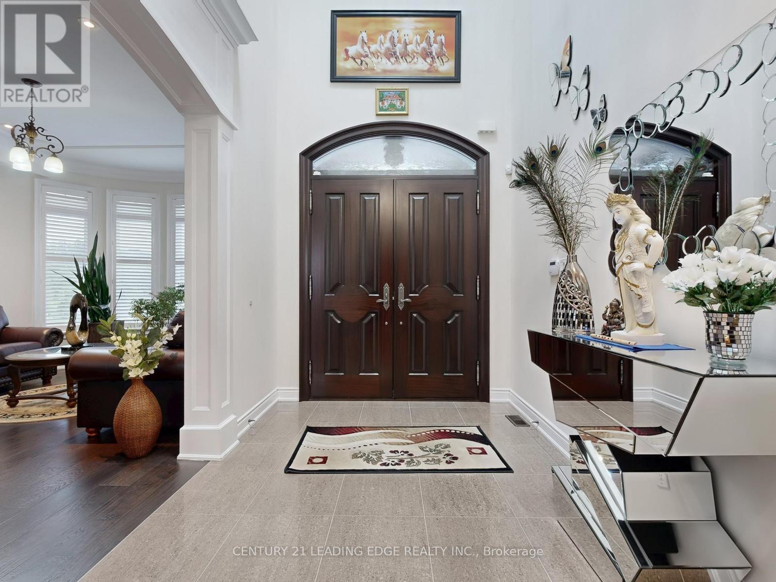
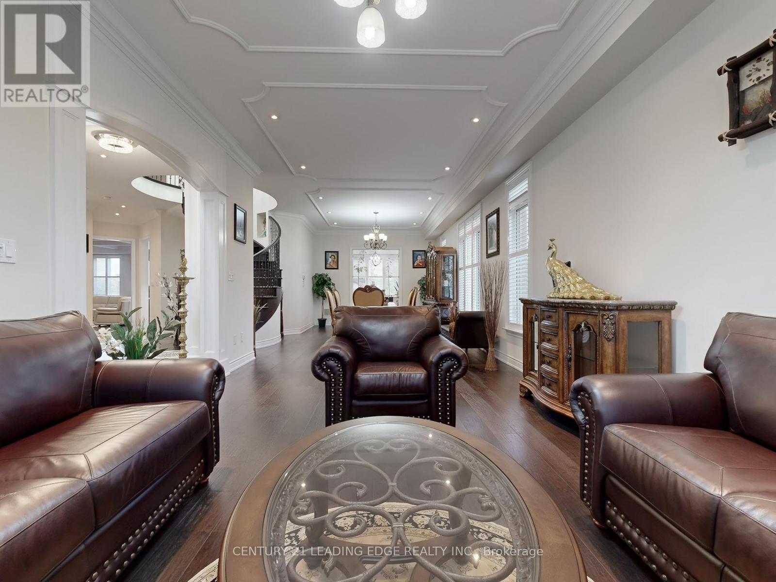
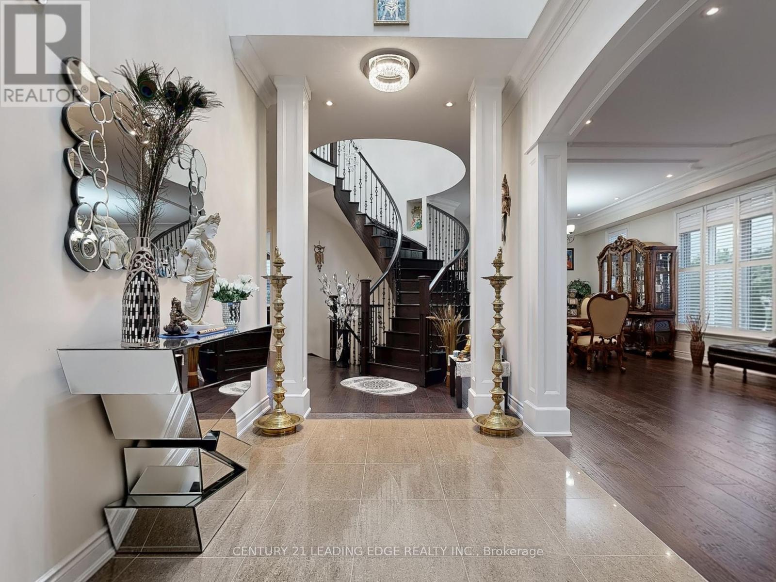
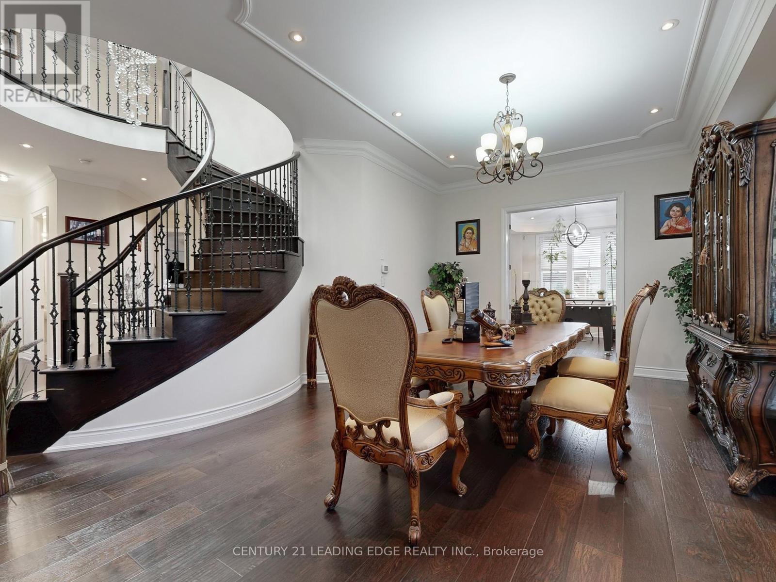
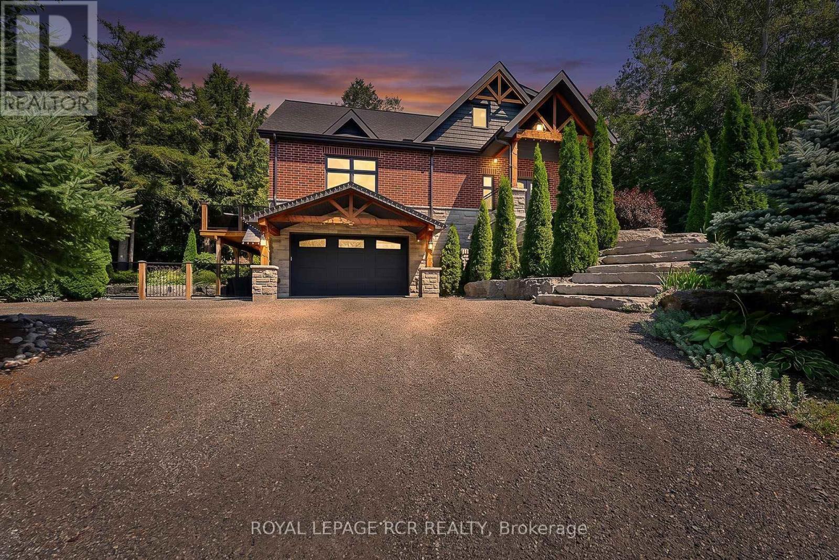
Welcome To 60 Stonesthrow Crescent! Located In A Beautiful And Prestigious Family Oriented Community, This Elegant Estate Home Sits On Over An Acre Of Well Maintained Land! At 5050 Sq Ft, This Fully Custom Built Home Greets You With A Grand Double Door Front Entry That Opens Up To A Soaring 20' Foyer And Grand Spiral Stairs. Meticulous Attention To Detail Has Been Taken Throughout All Aspects Of The House, From Enlarged Living And Dining Spaces To A Fully Custom Chef's Kitchen Complete With High End Appliances And A W/O To An Enormous Manicured Backyard With Pristine Interlock And Dual Gazebos, Perfect For Entertaining! Stunning Hardwood Floors Throughout Along With Coffered Ceilings, Crown Molding, 2 Gas Fireplaces, Potlights, Custom Doors, California Shutters And Tasteful Custom Finishes! The Upper Level Features A Large Rec Room And 6 Generously Sized Bedrooms, Each With Access To Their Own Bathrooms. Surrounded By Golf Courses, Ski Hills, Hiking Trails. 8 Mins Drive To Linconville Go/15 Mins To 404 & 407. ***new drilled well - 174 ft deep, added 2026***
Map data © OpenStreetMap contributors
No open houses are scheduled for this home.
Can't make it? Request a private viewing.
| Family room | Main level | 6.68 x 6.36 m |
| Bedroom 5 | Second level | 3.94 x 3.64 m |
| Bedroom | Second level | 4.43 x 4.24 m |
| Living room | Main level | 11.82 x 4.25 m |
| Eating area | Main level | 4.43 x 5.45 m |
| Mud room | Main level | — |
| Kitchen | Main level | 4.55 x 3.66 m |
| Recreational, Games room | Second level | 4.55 x 4.12 m |
| Primary Bedroom | Second level | 6.67 x 4.55 m |
| Bedroom 2 | Second level | 5.76 x 3.4 m |
| Bedroom 3 | Second level | 4.24 x 3.64 m |
| Bedroom 4 | Second level | 5.33 x 4.55 m |