 For sale 50
$749,900
2 bed1 bath700–1,100 sq ft
5500 Highway 47
Rural Uxbridge, Uxbridge
2 months agoMLS® N13642690
RE/MAX ALL-STARS REALTY INC.
5 John Harvey Street
Rural Uxbridge, Uxbridge, Ontario L9P1C3
For sale· Added
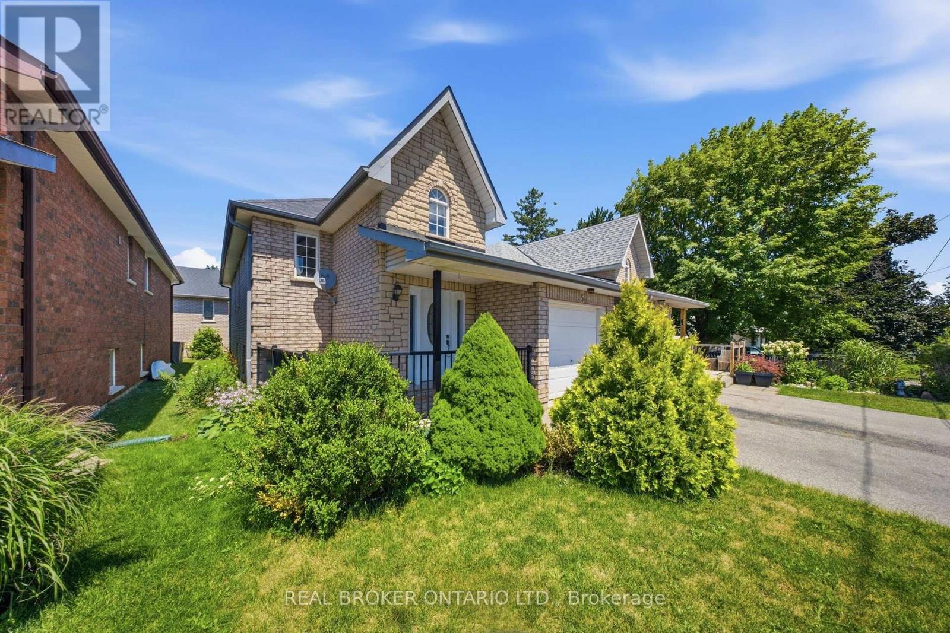
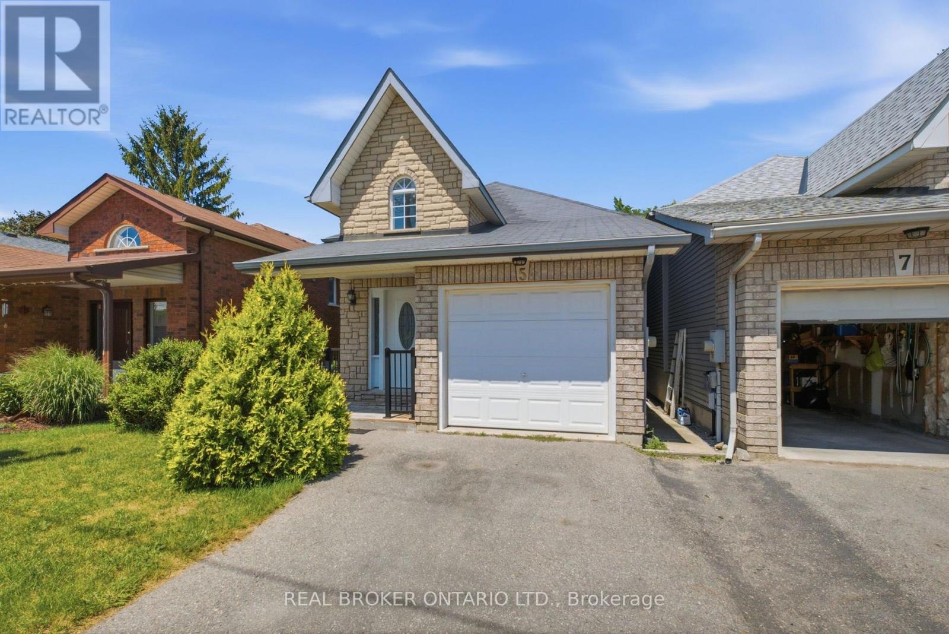
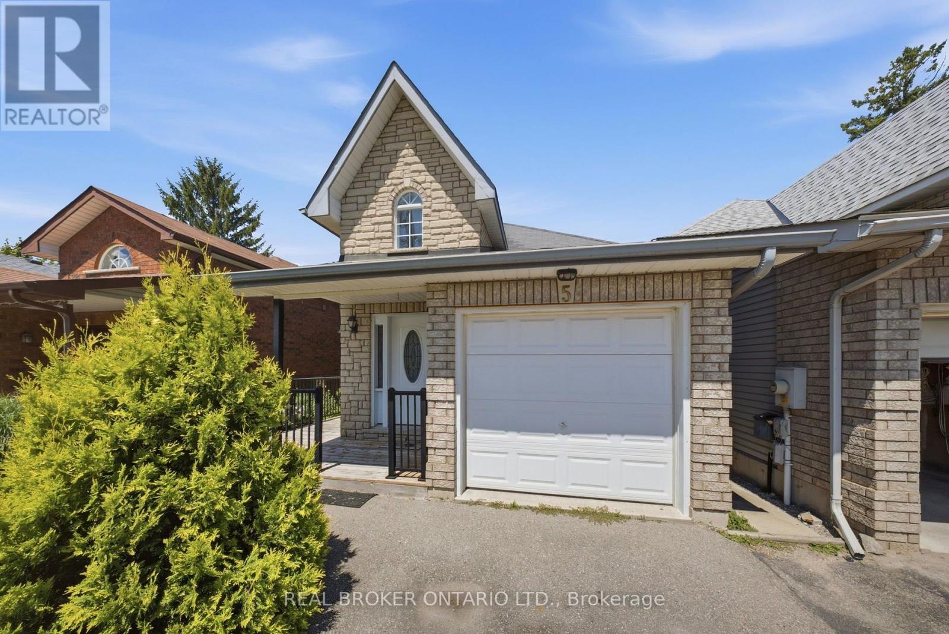
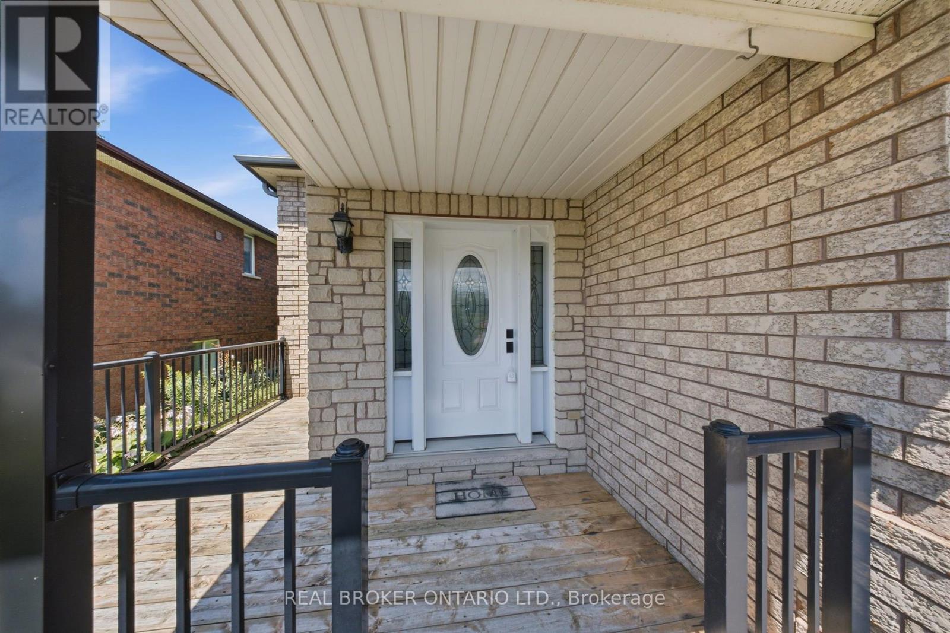
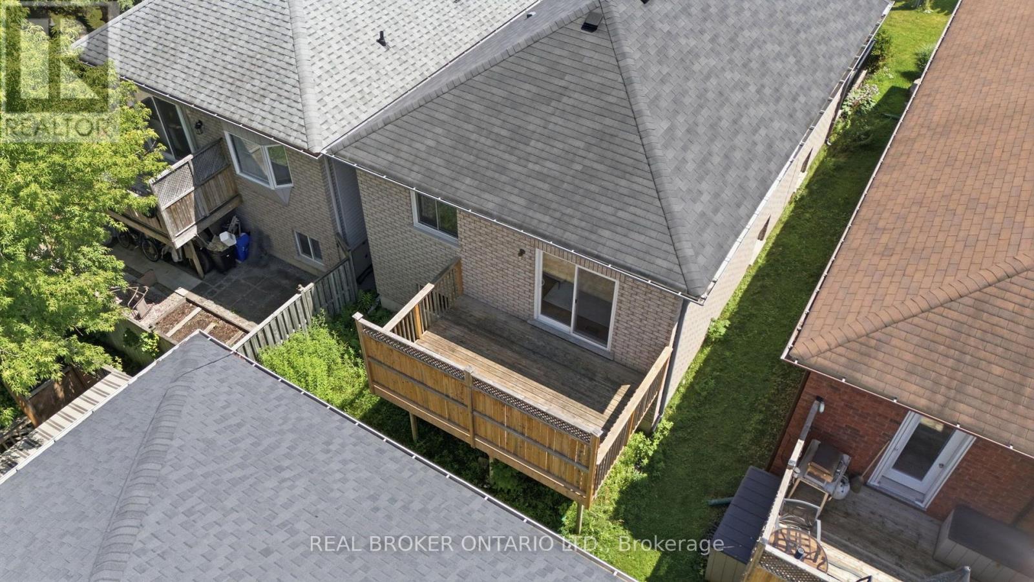
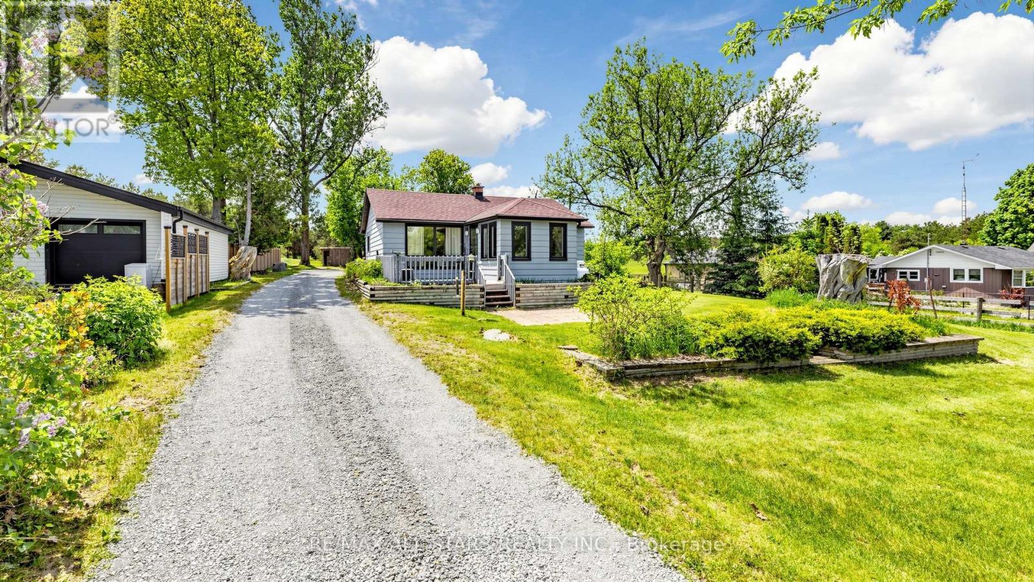
Welcome to this beautifully maintained bungalow offering the perfect combination of comfort, functionality, and versatility in one of Uxbridge's most desirable locations on a quiet cul-de-sac. Featuring 2+2 bedrooms, 3 full bathrooms, and a thoughtfully designed open-concept layout, this home is ideal for first-time buyers, growing families, downsizers, or those seeking multi-generational living. The bright and inviting main floor offers a spacious living and dining area that flows seamlessly into the well-appointed kitchen, creating the perfect space for everyday living and entertaining. Convenient main floor laundry, a generous primary bedroom with ensuite, an additional bedroom, and a full bathroom complete the main level.The fully finished lower level expands the home's possibilities with two additional bedrooms, a full bathroom, and a full size second kitchen, and an abundance of living space-making it an excellent option for extended family, guests, a nanny or in-law suite, or simply additional room to enjoy. Outside, enjoy a private deck, an attached garage, and a quiet, family-friendly location just minutes from downtown Uxbridge, parks, schools, shopping, and all the amenities the community has to offer. A rare opportunity to own a move-in-ready bungalow that offers exceptional flexibility and outstanding value.
Map data © OpenStreetMap contributors
No open houses are scheduled for this home.
Can't make it? Request a private viewing.
| Kitchen | Main level | 4.05 x 3.93 m |
| Dining room | Main level | 3.85 x 3.92 m |
| Family room | Main level | 4.62 x 3.33 m |
| Primary Bedroom | Main level | 5.1 x 3.51 m |
| Bedroom 2 | Main level | 3.74 x 2.9 m |
| Living room | Lower level | 8.73 x 3.92 m |
| Kitchen | Lower level | 3.27 x 2.89 m |
| Bedroom 3 | Main level | 4.71 x 3.05 m |
| Bedroom 4 | Lower level | 3.42 x 2.84 m |