 For sale 50
$749,900
2 bed1 bath700–1,100 sq ft
5500 Highway 47
Rural Uxbridge, Uxbridge
2 months agoMLS® N13642690
RE/MAX ALL-STARS REALTY INC.
41 Mill Street
Uxbridge, Ontario L9P1H9
For sale· Added
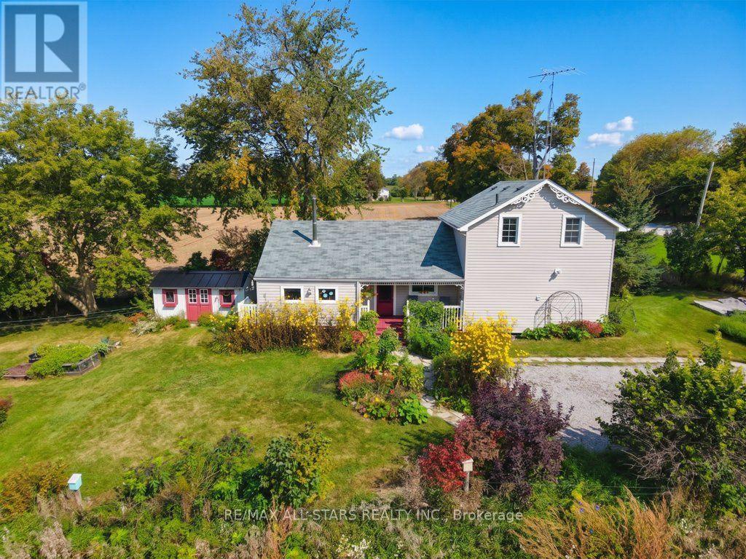
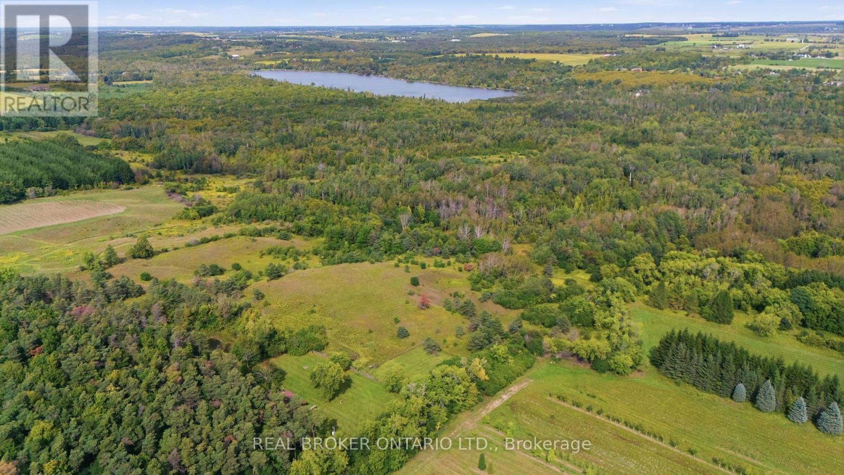
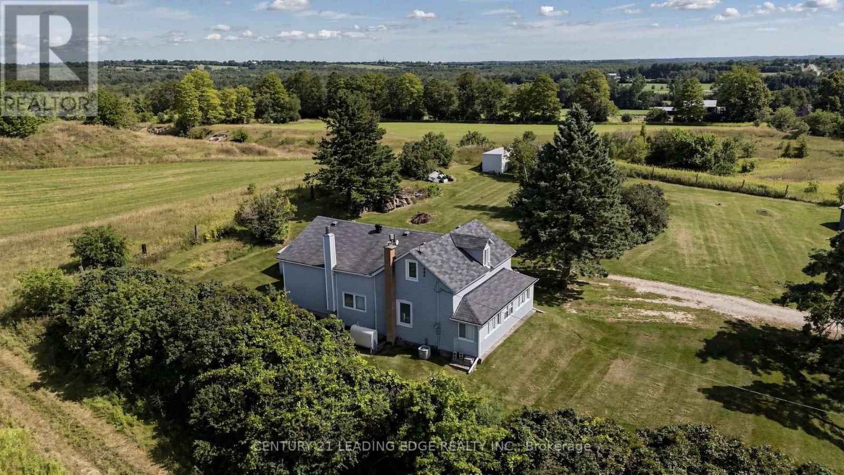
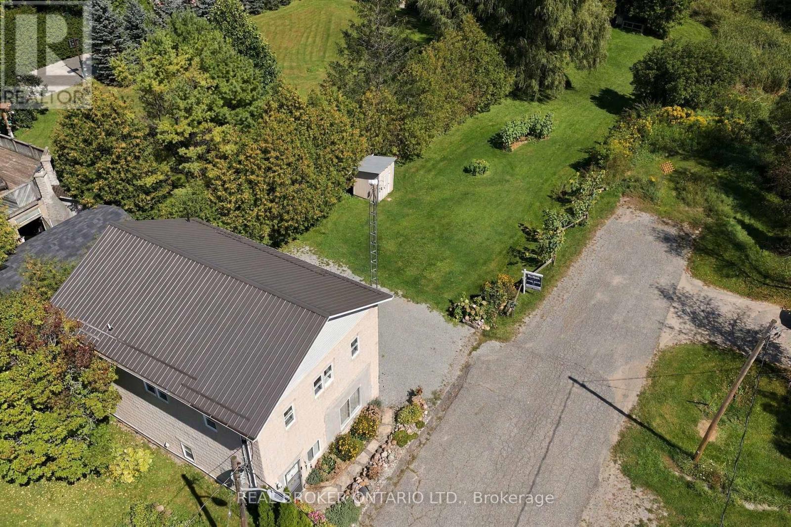
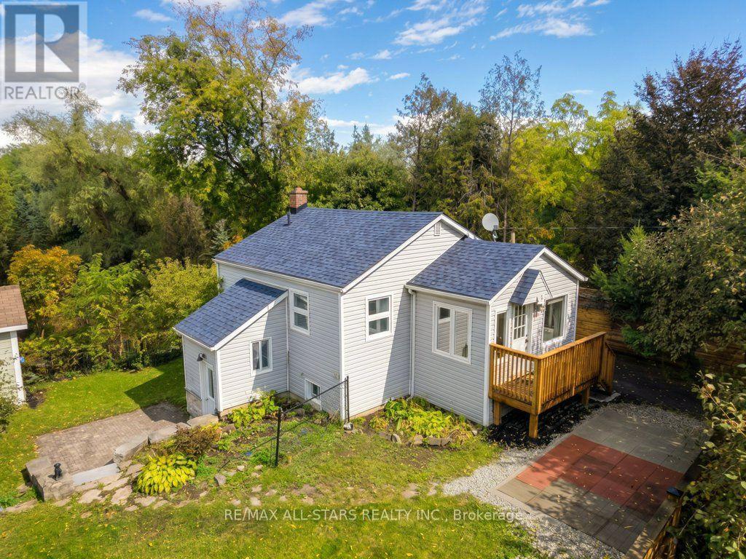
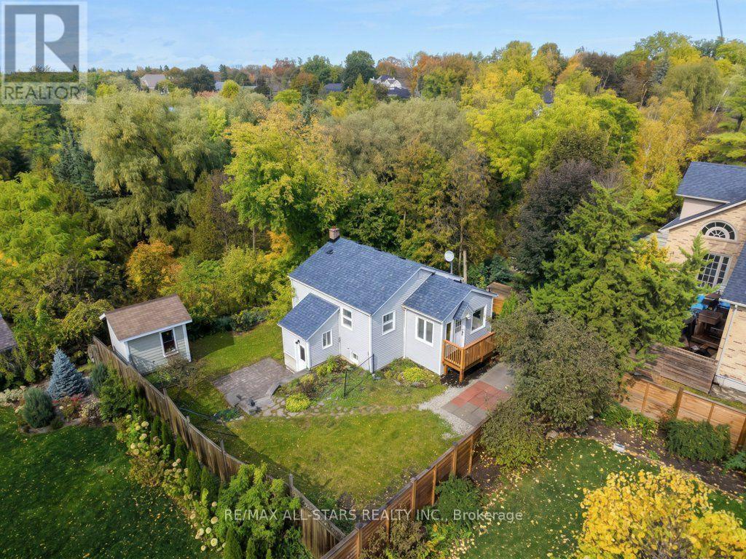
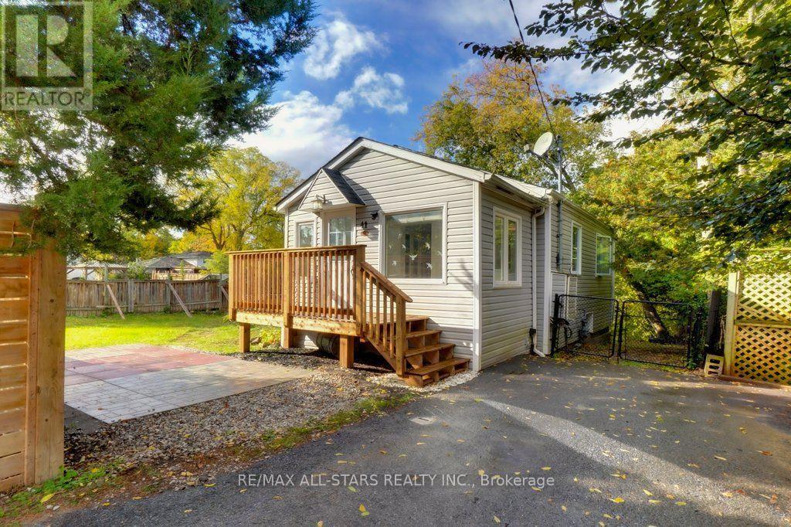
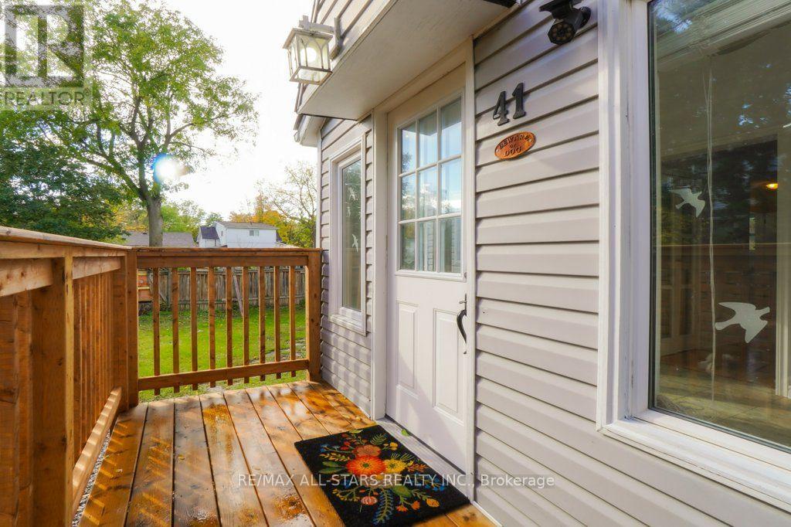
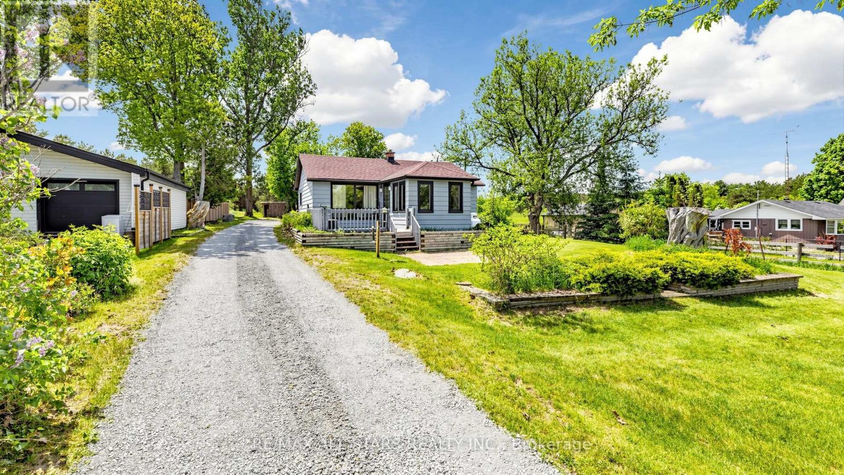
Charming bungalow in a fantastic in-town location, set on a large, private lot backing onto Township parkland. Offering one bedroom, one bathroom and a separate entrance to the partially finished basement, this property presents a great opportunity for first-time buyers, investors or those looking to build their dream home. Enjoy the peaceful, cottage-like setting while being just steps from the conveniences of town. Recent improvements include approximately $18,000 in updates and new shingles in 2026. Whether you're looking to move in, invest or explore the potential to build, the possibilities are yours to discover.
Map data © OpenStreetMap contributors
No open houses are scheduled for this home.
Can't make it? Request a private viewing.
| Kitchen | Main level | 3.1 x 3.39 m |
| Living room | Main level | 3.28 x 3.84 m |
| Bedroom | Main level | 3.27 x 2.52 m |
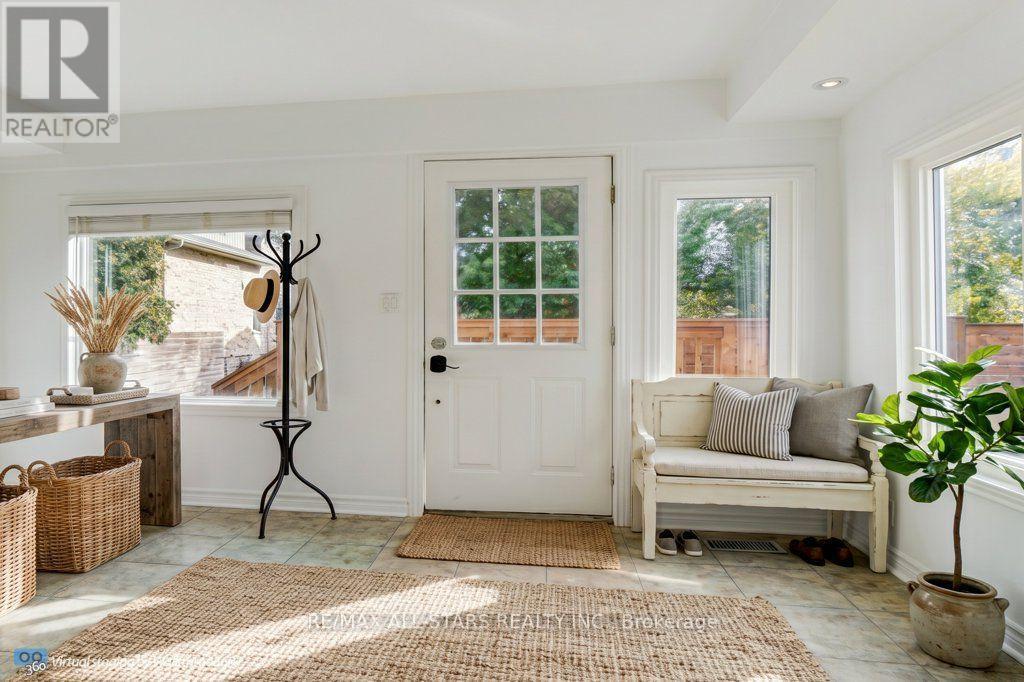
| Sunroom | Main level | 3.92 x 2.41 m |
| Den | Basement | 3.01 x 5.3 m |
| Utility room | Basement | 4.4 x 6.32 m |