 For sale 50
$1,199,000
4 bed5 bath2,000–2,500 sq ft
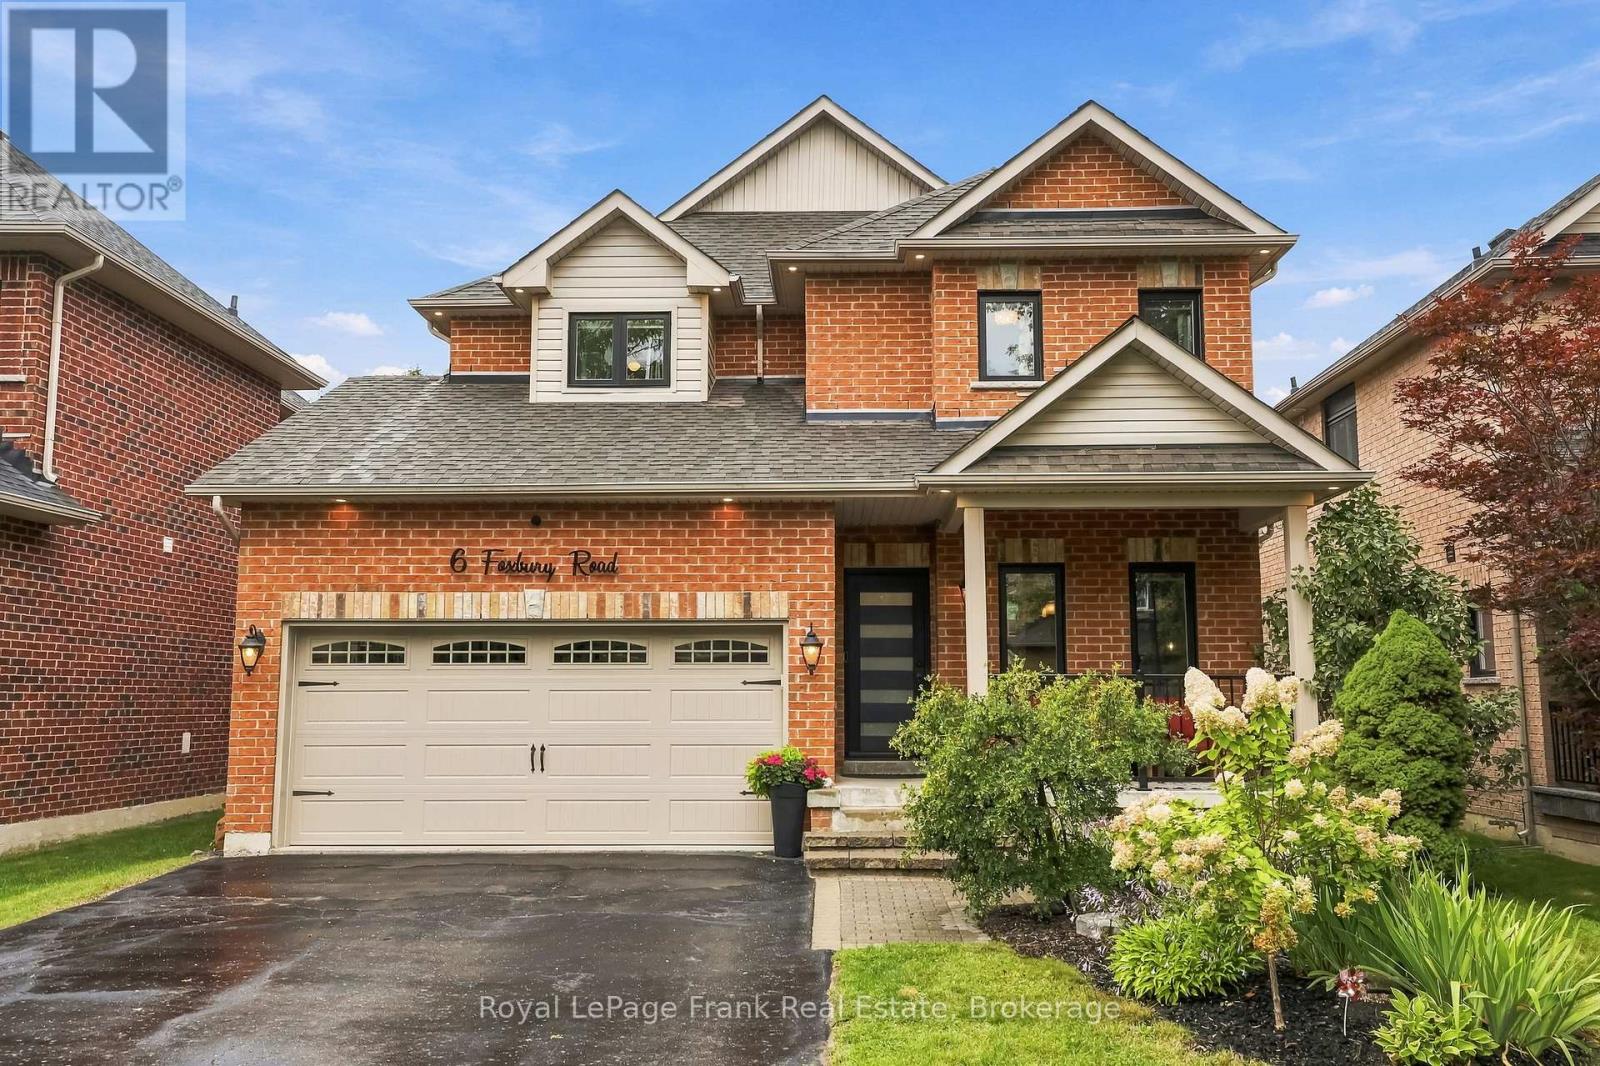
6 Foxbury Road
Uxbridge
27 days agoMLS® N13791706
Royal LePage Frank Real Estate
20 David Worgan Trail
Uxbridge, Ontario L9P0R9
For sale· Added
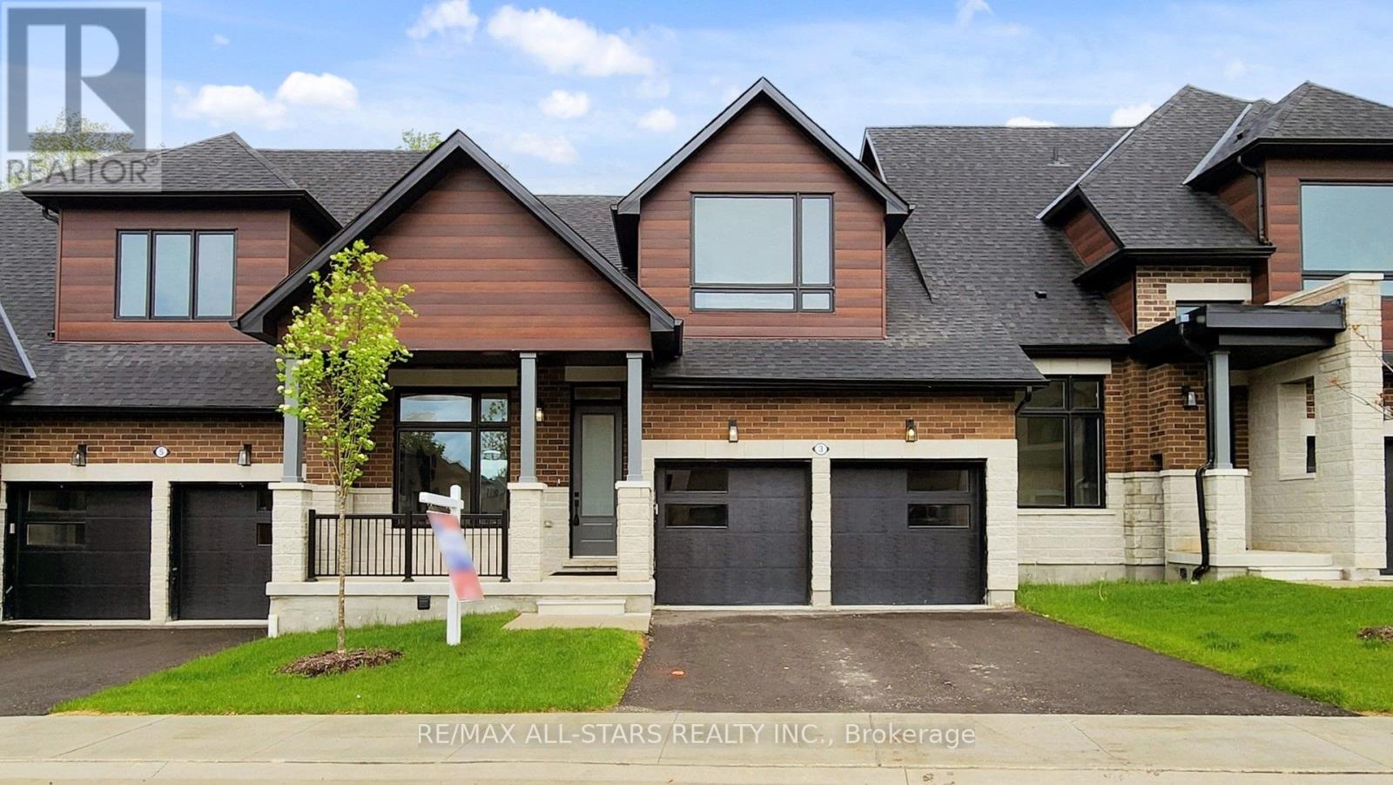
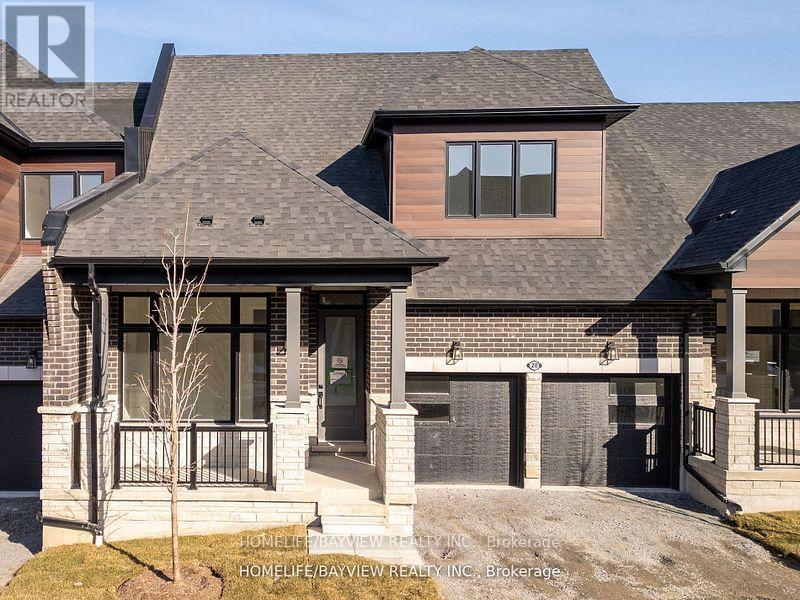
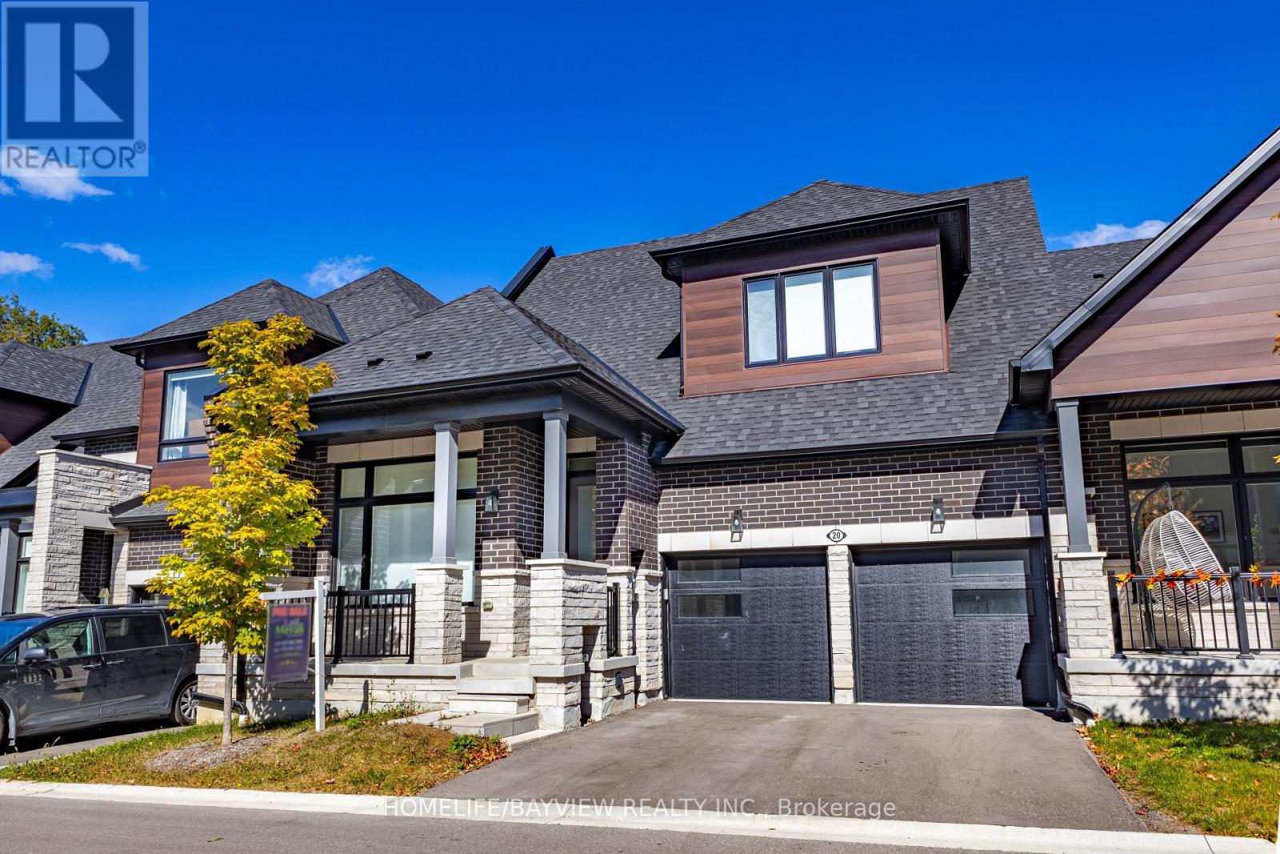
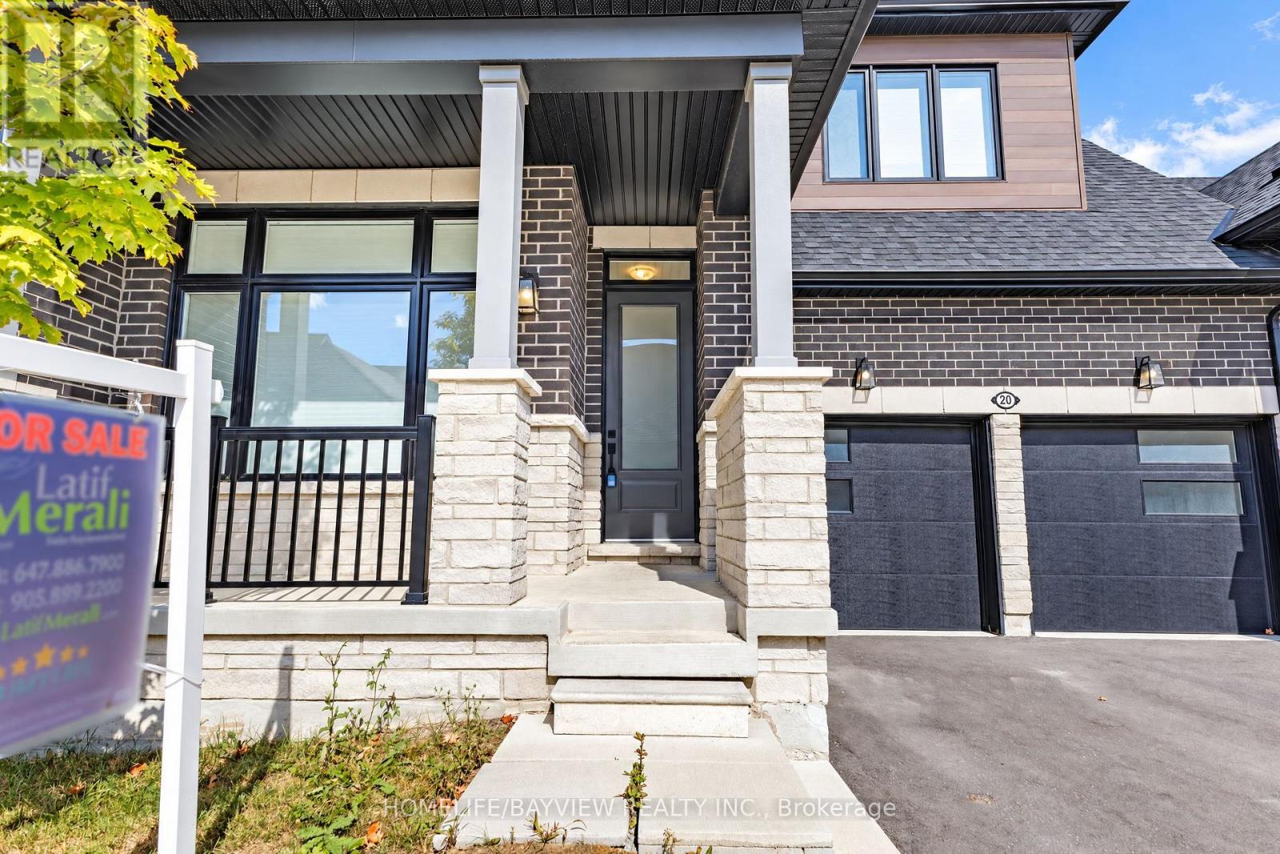
Welcome to this stunning 4-bedroom, 3-bathroom bungaloft in one of Uxbridge's most desirable neighbourhoods, ideally situated beside Foxbridge Golf Club. This highly sought-after Kingswood Model offers approximately 2,381 sq. ft. of beautifully designed living space, plus a walk-out basement ready for your personal finishing touches. Thoughtfully upgraded throughout, this exceptional home features hardwood flooring, soaring ceilings, pot lights, elegant oak stairs, and a custom-designed kitchen complete with quartz countertops, two-tone cabinetry, and under-cabinet valance lighting. The inviting family room showcases a cozy fireplace, vaulted ceiling, and walk-out to a spacious sundeck-perfect for entertaining or relaxing outdoors. The functional layout includes two bedrooms on the main level and two additional bedrooms with a full bath on the upper floor. A generous media loft overlooks the great room below, providing the perfect space for a home office, lounge, or entertainment area. Offering style, space, and an unbeatable location, this home truly has it all. (Photos virtually staged)
Map data © OpenStreetMap contributors
No open houses are scheduled for this home.
Can't make it? Request a private viewing.
| Great room | Main level | 4.57 x 3.96 m |
| Dining room | Main level | 4.57 x 3.05 m |
| Kitchen | Main level | 7.01 x 2.29 m |
| Primary Bedroom | Main level | 5.18 x 3.35 m |
| Bedroom 2 | Main level | 3.3 x 3.05 m |
| Bedroom 3 | Second level | 5.18 x 3.35 m |
| Bedroom 4 | Second level | 3.66 x 3.51 m |
| Loft | Second level | 5.49 x 4.78 m |