 For sale 50
$499,999
3 bed1 bath1,500–2,000 sq ft
210 Mccullough Road
Tyendinaga Township, Tyendinaga
26 days agoMLS® X13796114
Exp Realty
2916 Shannonville Road
Tyendinaga, Ontario K0K2V0
For sale· Added
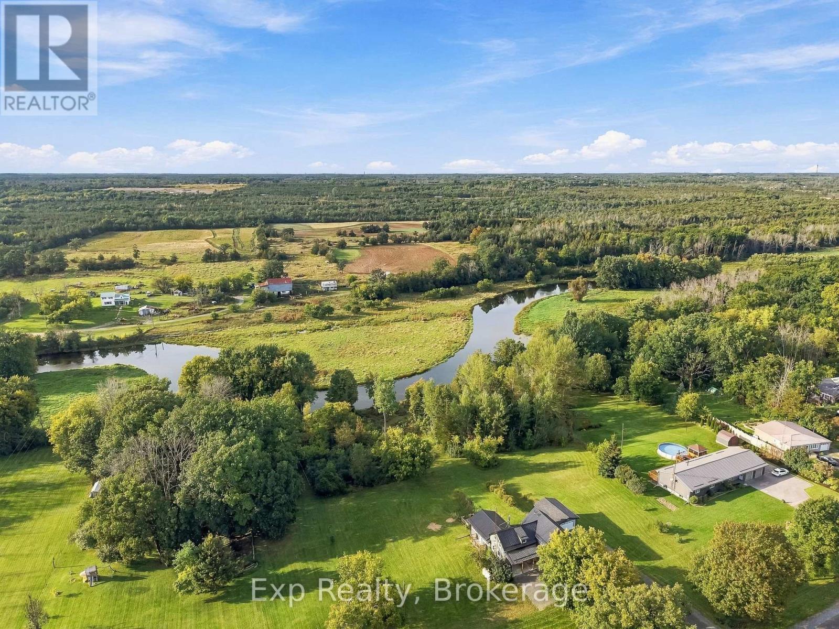
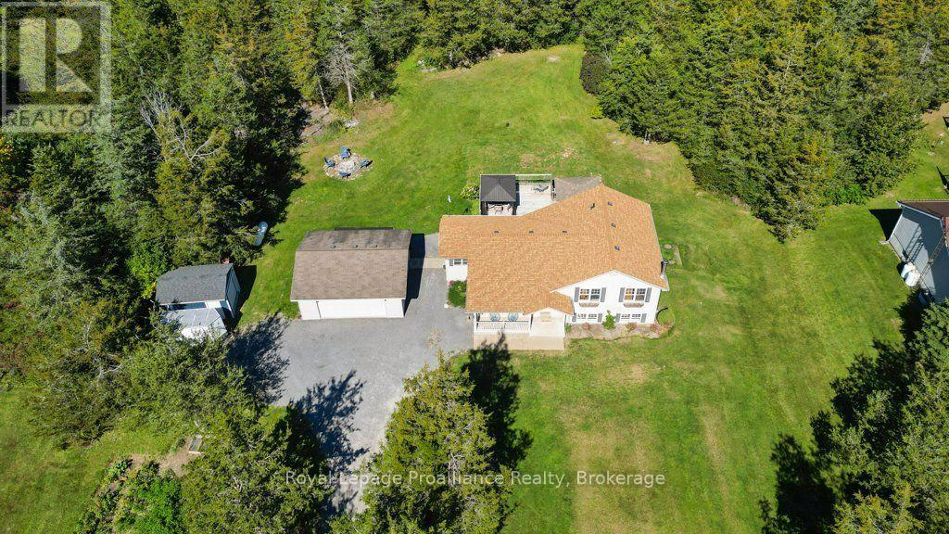
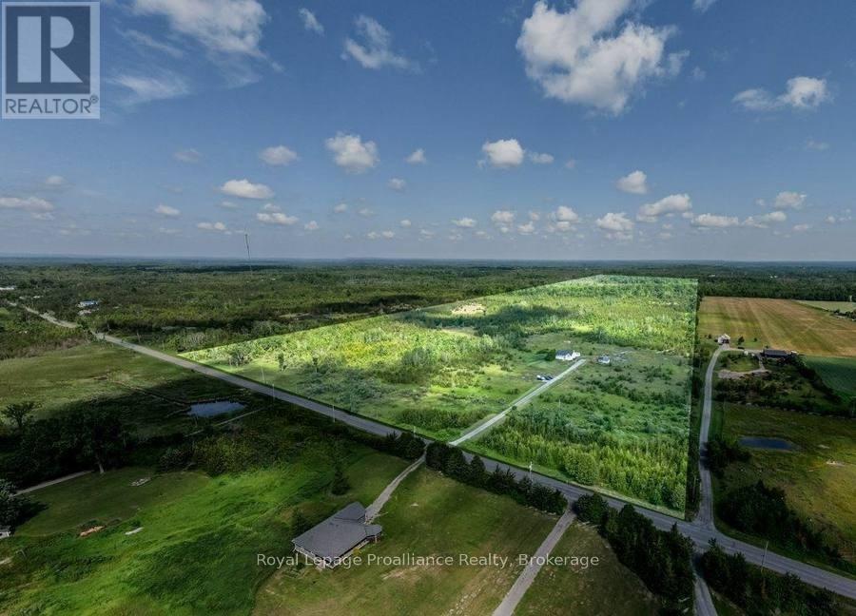
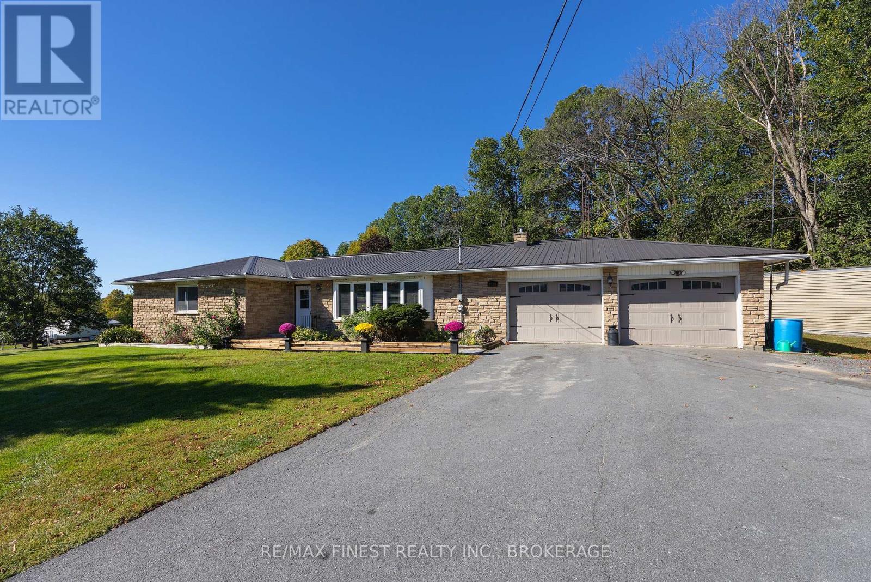
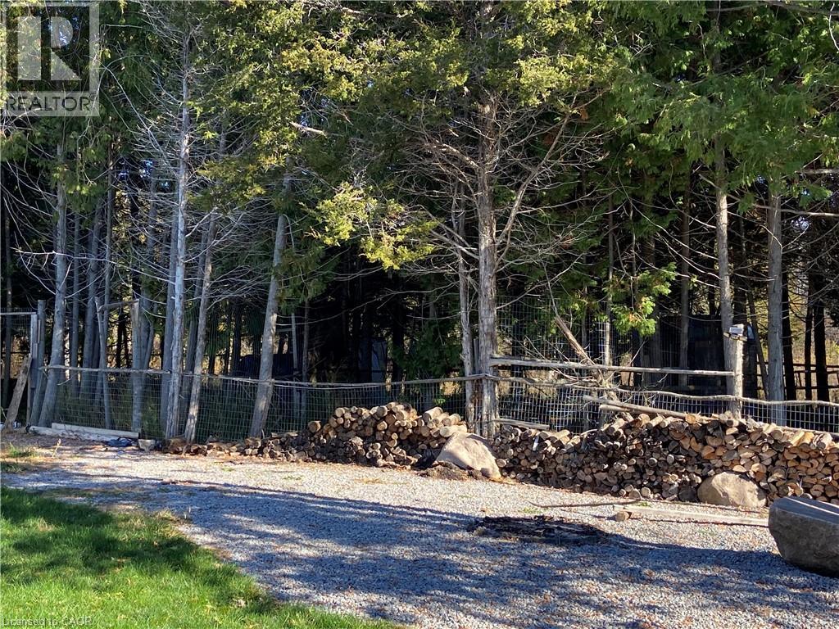
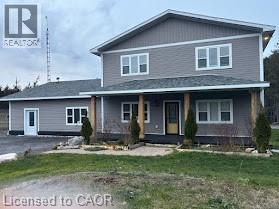
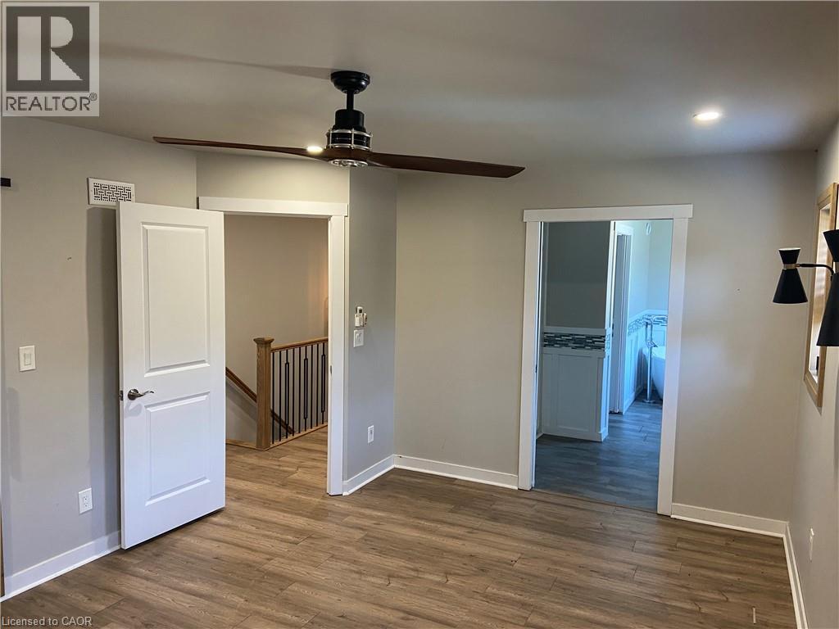
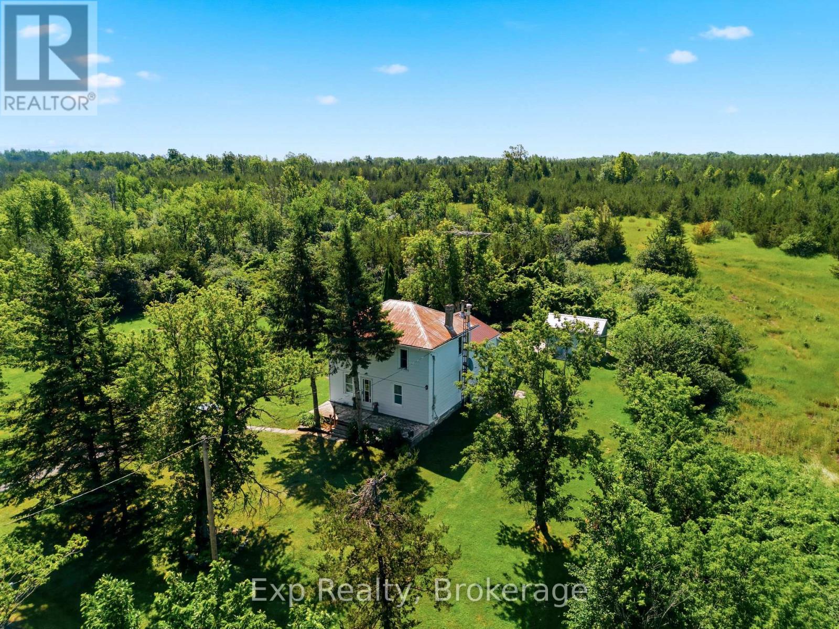
Welcome to this beautiful and well-maintained home, offering the perfect blend of comfort, style, and functionality. Featuring spacious living areas, abundant natural light, and a thoughtfully designed layout, this property is ideal for families, first-time buyers, or anyone looking for a place to call home. The main level offers a welcoming living room, a modern kitchen with ample cabinetry and counter space, and a bright dining area perfect for everyday living and entertaining. The bedrooms are generously sized, while the bathrooms provide both convenience and comfort. Step outside to enjoy the private backyard, offering plenty of space for relaxing, entertaining, gardening, or family activities. Additional highlights include ample storage, parking, and a desirable location close to major transportation routes. This move-in-ready home combines timeless appeal with everyday convenience and is an opportunity you won't want to miss
Map data © OpenStreetMap contributors
No open houses are scheduled for this home.
Can't make it? Request a private viewing.
| Other | Main level | 23'1'' x 19'10'' |
| Laundry room | Main level | 5'8'' x 8'4'' |
| 2pc Bathroom | Main level | 4'8'' x 4'7'' |
| Eat in kitchen | Main level | 25'3'' x 13'3'' |
| Family room | Main level | 12'10'' x 15'2'' |
| Living room | Main level | 11'8'' x 12'5'' |
| 4pc Bathroom | Second level | — |
| 5pc Bathroom | Second level | 9'4'' x 14'4'' |
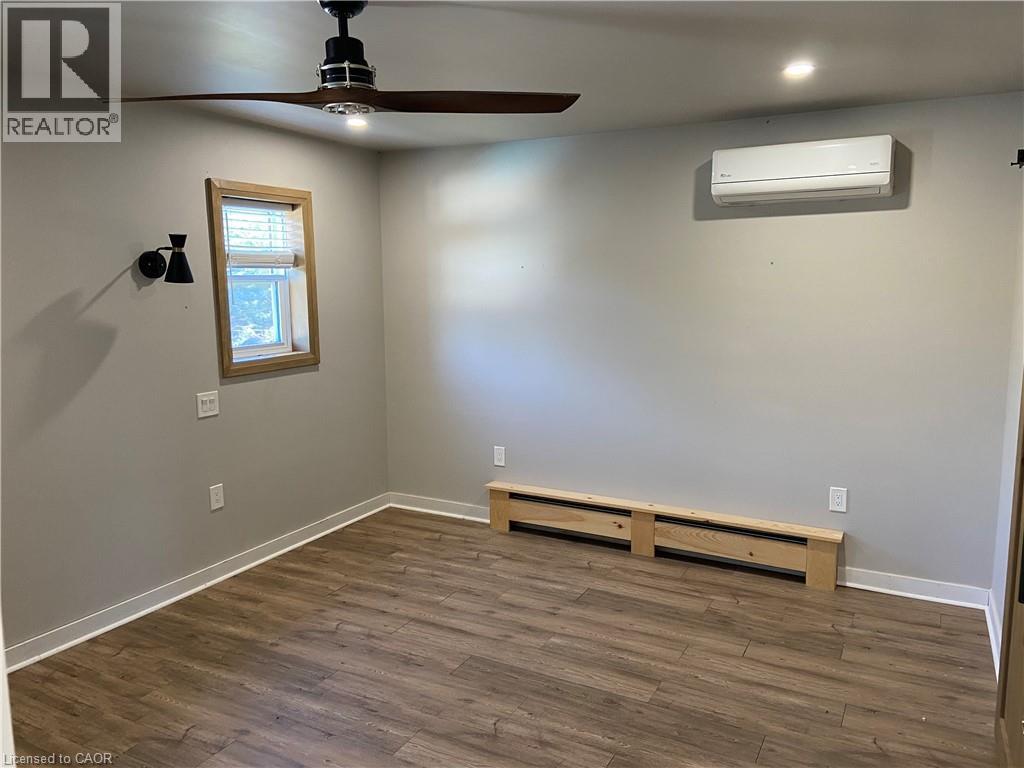
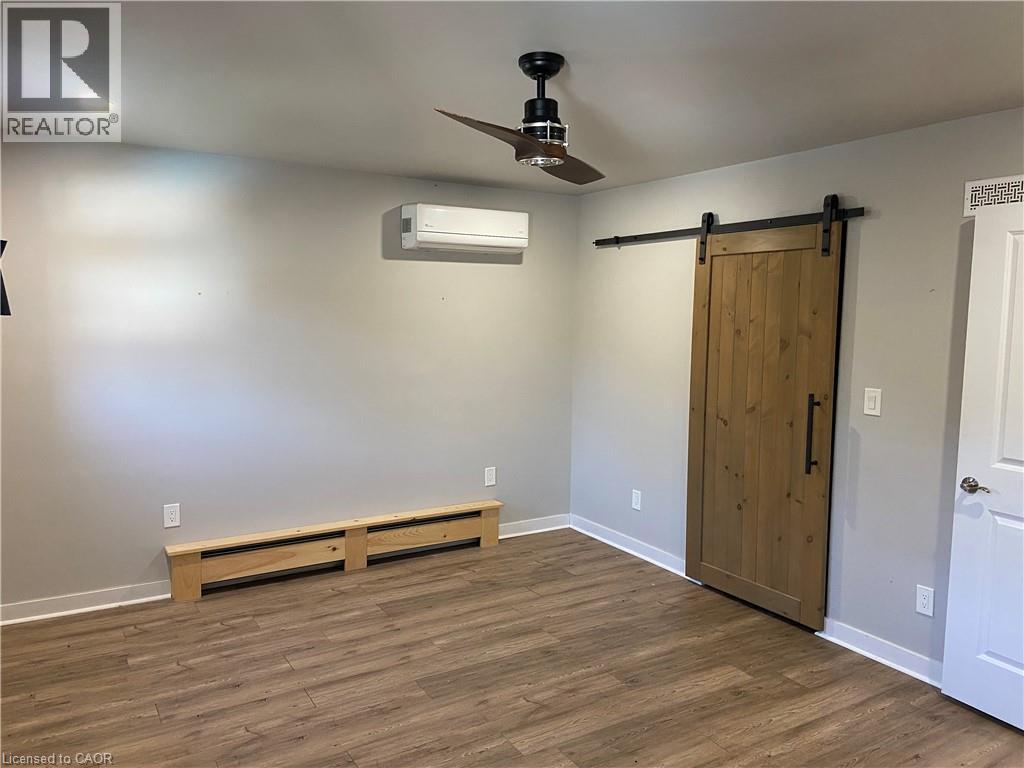
| Bedroom | Second level | 11'5'' x 12'0'' |
| Bedroom | Second level | 11'10'' x 14'9'' |
| Bedroom | Second level | 12'0'' x 16'2'' |