 For sale 50
$1,175,000
3+1 bed4 bath1,500–2,000 sq ft
4452 Blessington Road
Tyendinaga Township, Tyendinaga
21 days agoMLS® X13812938
EXIT REALTY ACCELERATION REAL ESTATE, BROKERAGE
267 Maple Sugar Road
Tyendinaga Township, Tyendinaga, Ontario K0K3A0
For sale· Added
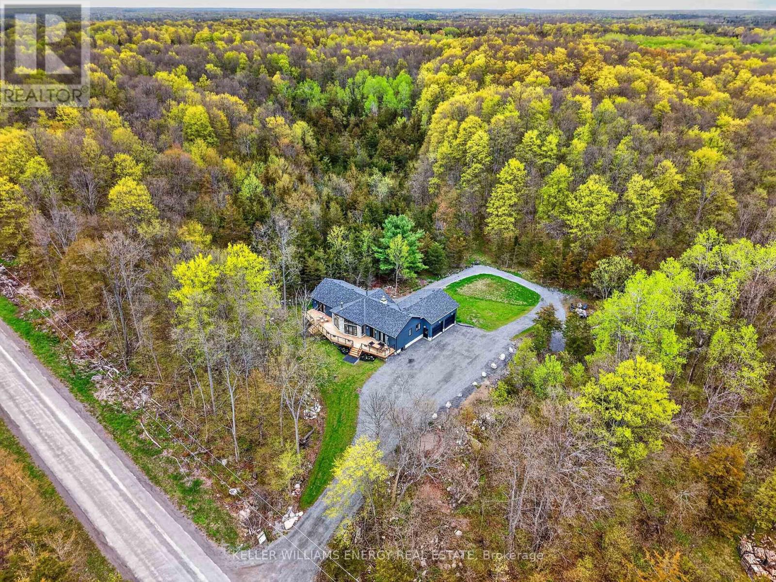
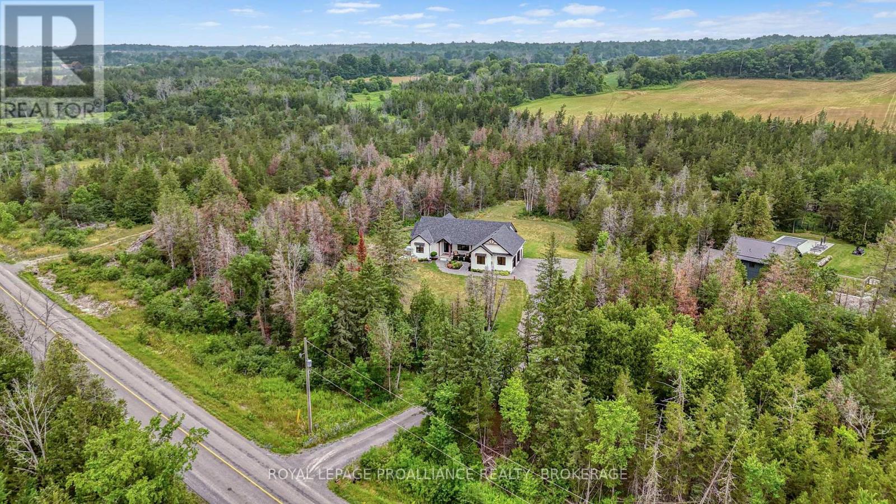
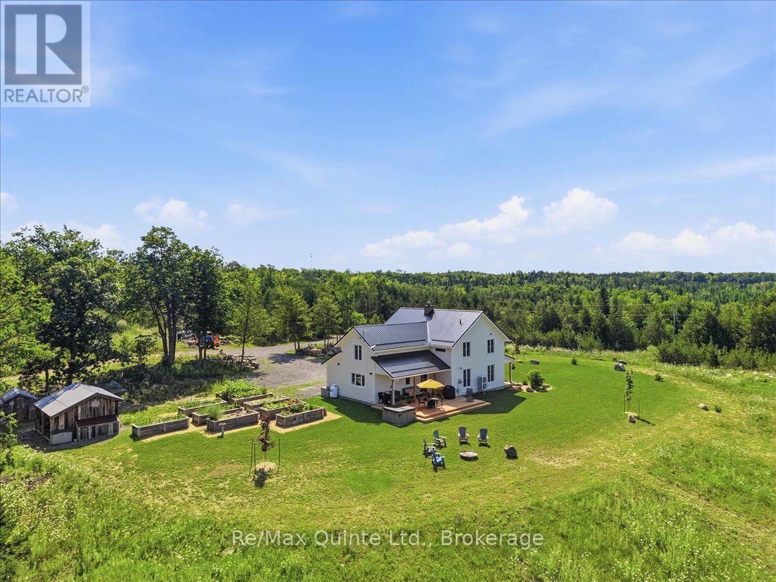
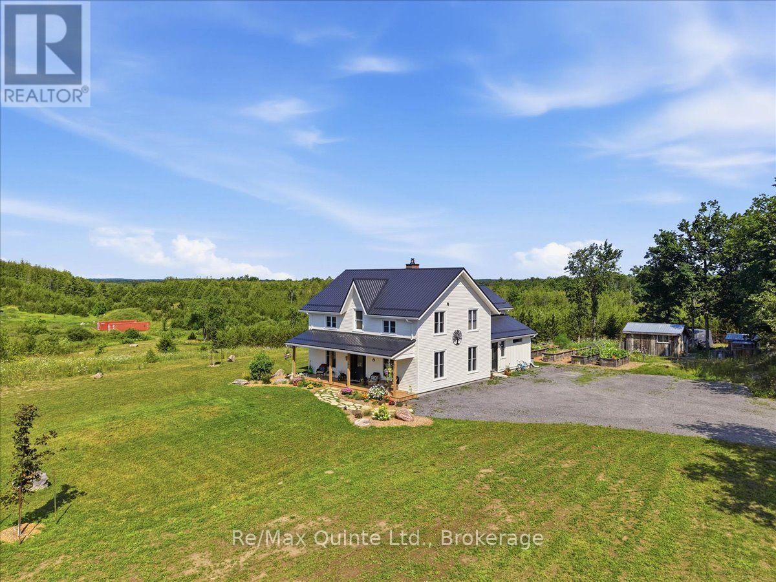
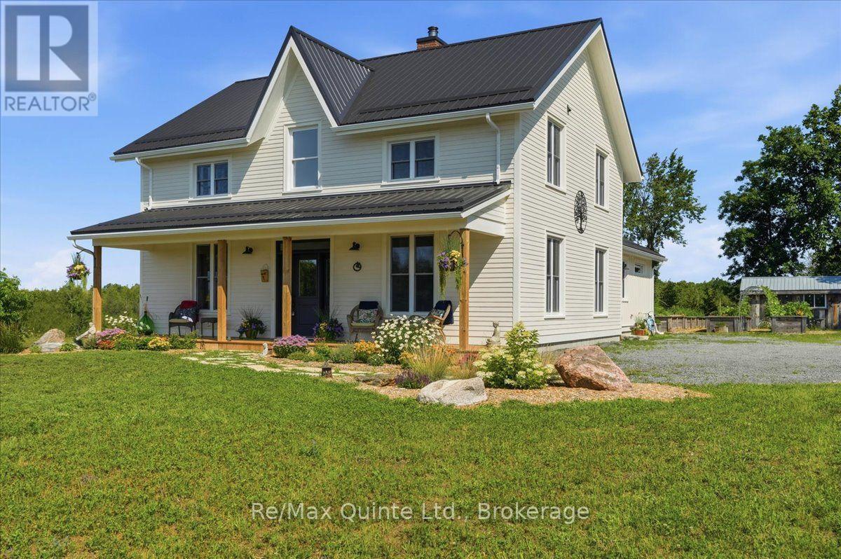
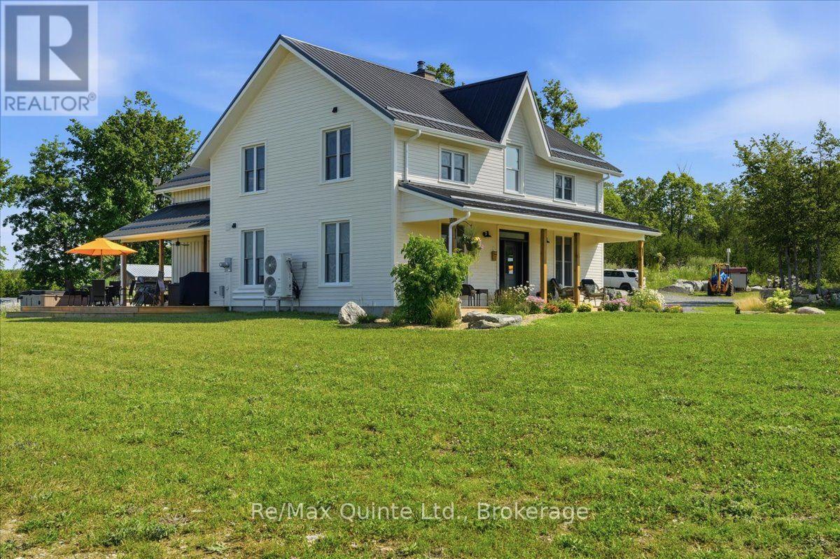
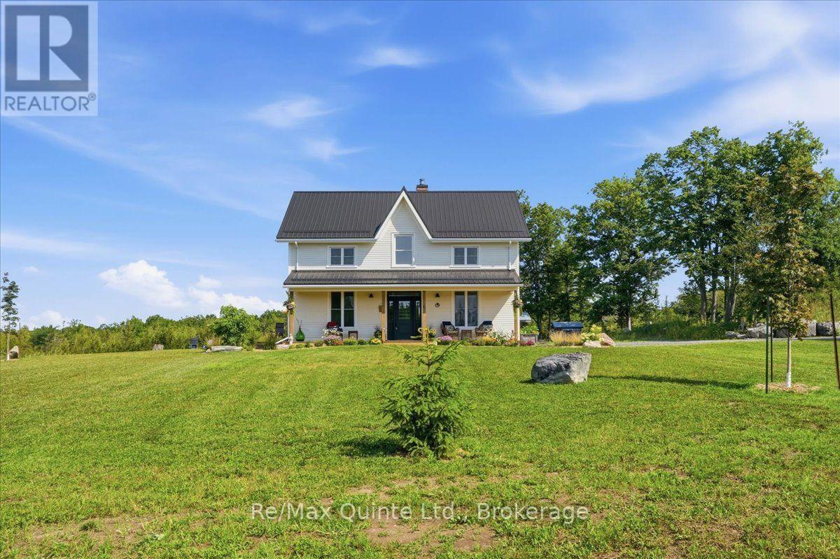
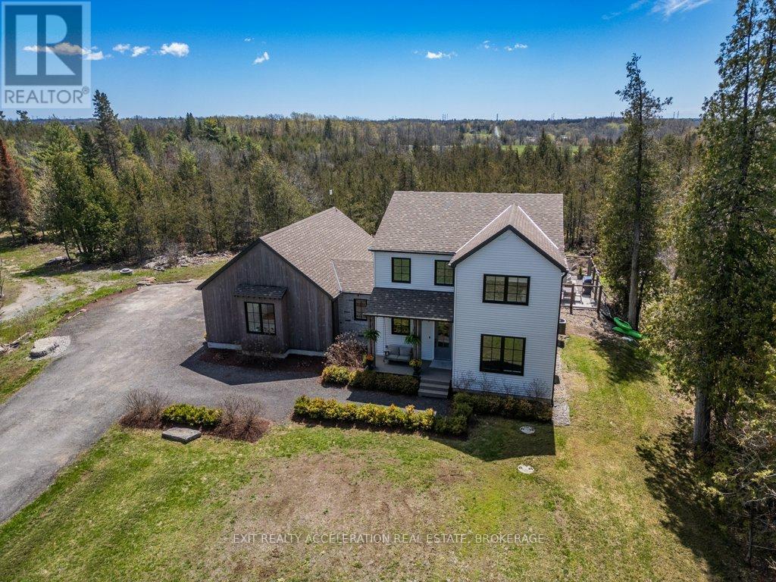
A true labour of love, this extraordinary countryside estate offers serene, peaceful seclusion on a well-maintained municipal road just 12 minutes from the 401. It comes complete with high speed Starlink internet service, a cell phone booster that delivers seamless connectivity, and hardwired ethernet connections throughout the home. It is a rare opportunity to own a property defined by complete privacy, natural elegance, and a perfect setup for a homestead or hobby farm. This one-of-a-kind new build features custom-milled siding and a modern farmhouse feel. Inside, stunning micro-coated concrete floors with premium in-floor heating span the main level. At its heart is a chef-inspired kitchen with a premium propane stove featuring full stainless steel appliances, exquisite engineered quartz countertops, a large island, and a walk-in pantry. Large windows frame the landscape, while custom poplar trim and restored interior doors add timeless character. A tailor-made staircase with reclaimed wood treads leads upstairs, where gorgeous reclaimed wood flooring flows through three spacious bedrooms, each featuring a private ensuite. Step out from the kitchen onto the covered deck to enjoy the hot tub and take in the spectacular sunsets. For the nature enthusiast, a groomed trail (wide enough for a vehicle or ATV) winds through a mixed hardwood forest that bursts into vibrant autumn color, featuring a mature sugar bush ideal for producing your own homemade maple syrup in the spring. Equipped for independence, the estate features a reliable four-source heating system: an outdoor wood boiler, wood stove, high-efficiency heat/cool pump, and electric boiler. The grounds feature a chicken coop and nine raised vegetable beds, ready for seasonal garlic and fall greens, or fresh soil for next year's garden. A versatile outbuilding includes electricity, water, and an integrated root cellar. More than just a home, this property is a lifestyle, built to be cherished for generations.
Map data © OpenStreetMap contributors
Eastern time. Can't make it? Request a private viewing.
| Sep 14, 2026 | $949,000 | ▼ $40,000 |
| Sep 9, 2026 | $989,000 | First recorded price |
Price changes since Sep 9, 2026.
| Kitchen | Main level | 4.32 x 4.65 m |
| Bedroom 2 | Second level | 3.82 x 4.42 m |
| Bathroom | Main level | 1.6 x 2.51 m |
| Bathroom | Second level | 3.02 x 3.67 m |
| Bedroom 3 | Second level | 4.32 x 7.22 m |
| Bathroom | Second level | 1.67 x 2.69 m |
| Office | Main level | 3.35 x 4.9 m |
| Mud room | Main level | 2.27 x 2.42 m |
| Utility room | Main level | 3.36 x 2.07 m |
| Living room | Main level | 4.51 x 8.2 m |
| Pantry | Main level | 2.28 x 3.42 m |
| Dining room | Main level | 4.32 x 2.57 m |
| Primary Bedroom | Second level | 4.58 x 4.31 m |
| Bathroom | Second level | 2.96 x 3.78 m |