
$1,849,999
1944 4th Conc Road West
Troy, Ontario L0R2B0
For sale· Added
About this home
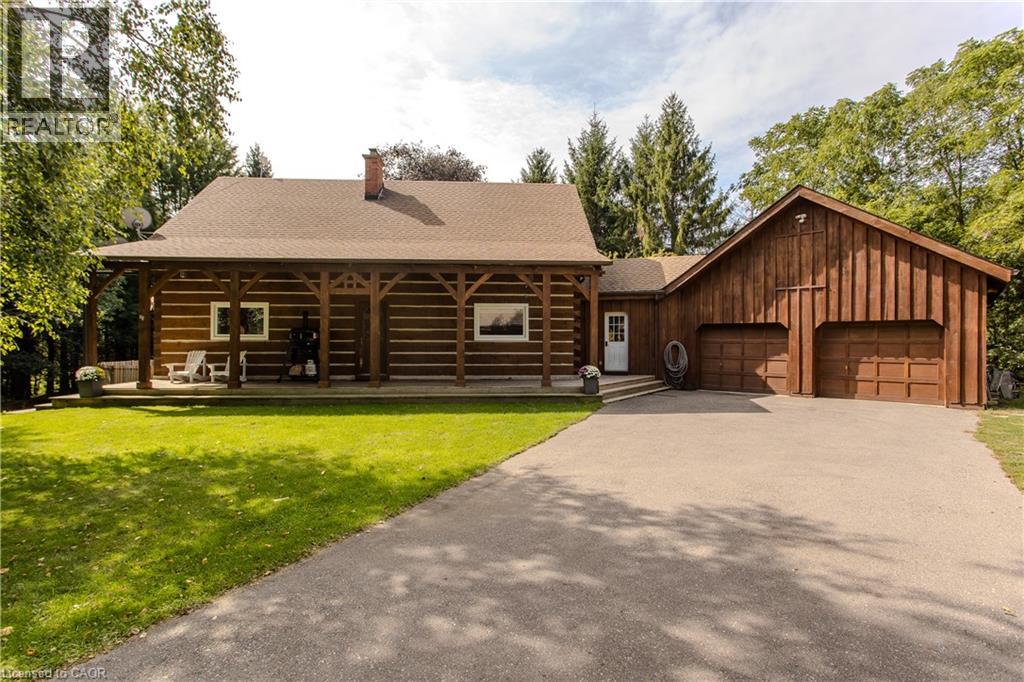
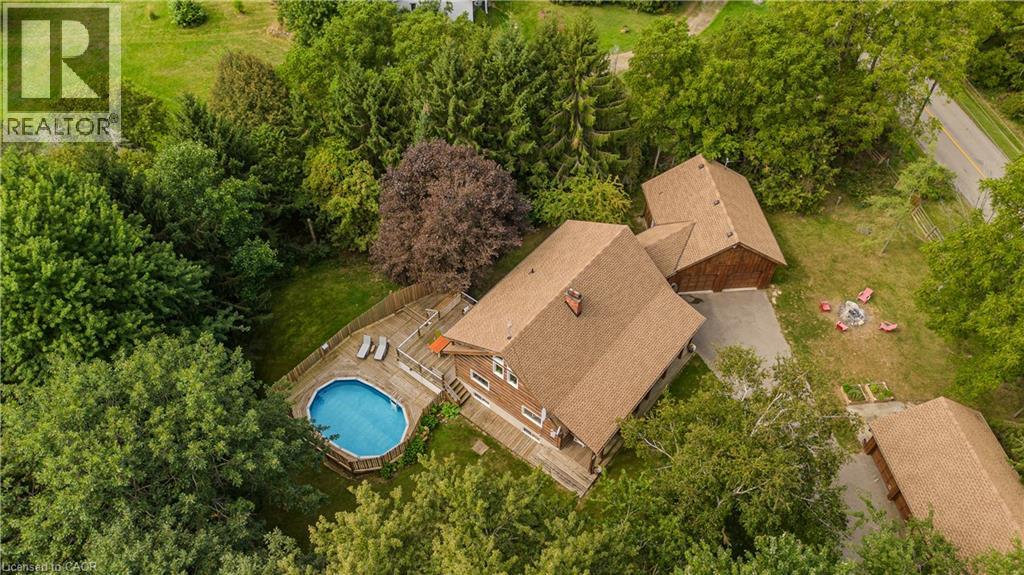
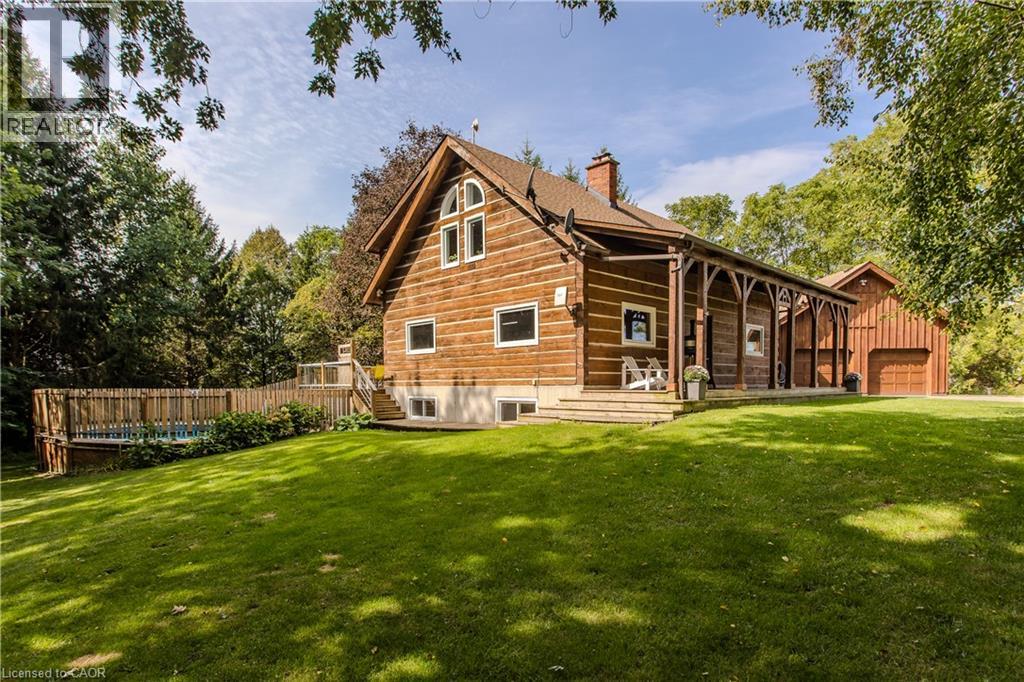
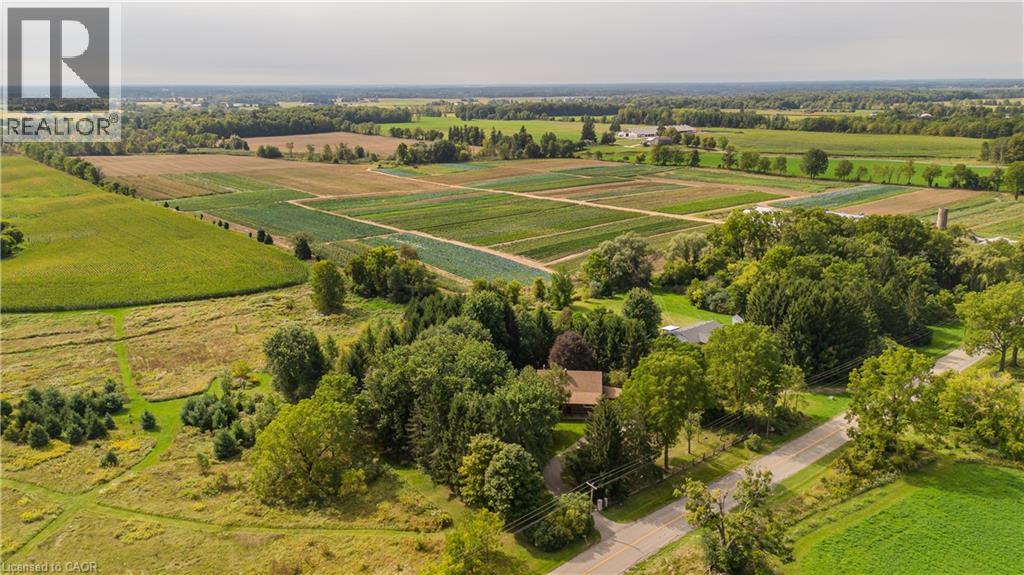
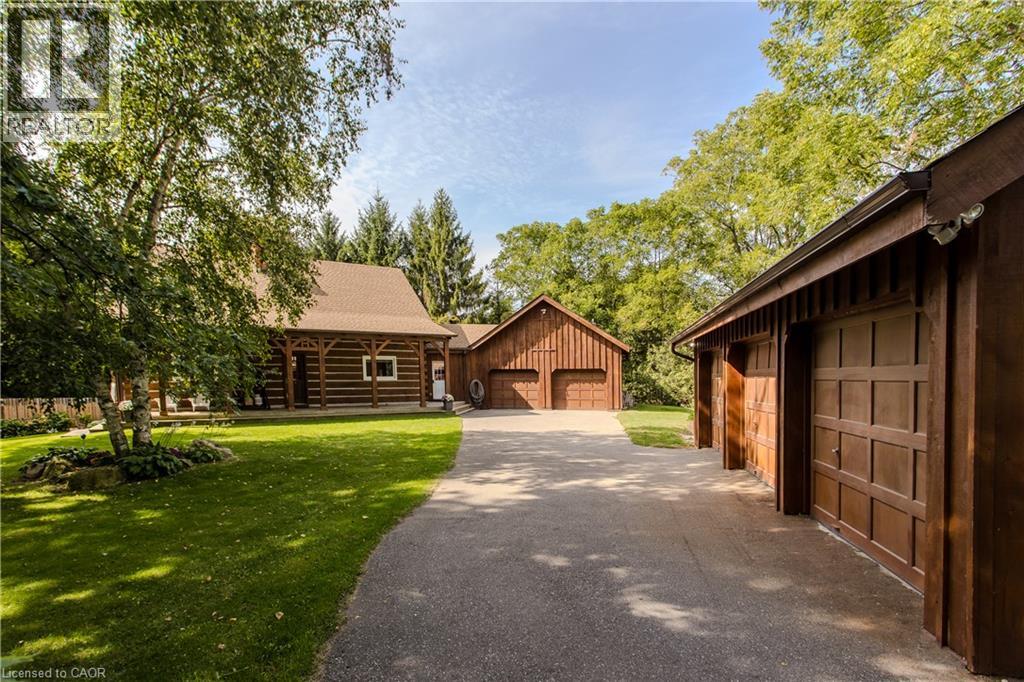
Tucked behind a wood gate on approx. 1.5 private acres, 1944 Concession 4 W is a meticulously cared-for log home offering approx. 3,425 sf of finished living space, 3+1 bedrooms & 2 baths, surrounded by approx. 1,600 planted trees. A winding drive leads through the wooded property to the home, oversized attached double garage and detached 3-car garage/workshop, while a private perimeter trail winds through the grounds. An expansive covered porch welcomes you into a warm, character-rich interior where exposed logs and soaring wood ceilings showcase the home’s craftsmanship. The open great room is anchored by a fireplace and connects naturally to the updated white kitchen and dining area with generous cabinetry, centre island/breakfast bar and a walkout to the elevated deck overlooking the pool. A main-floor bedroom, renovated full bath & laundry offer comfortable main-floor living. Above, an open loft overlooks the great room and provides an inspiring office or sitting area. 2 generous bedrooms and a renovated bath with separate soaker tub & shower complete the level. The finished lower level adds a 4th bedroom, spacious recreation areas, oversized windows and a fireplace, plus a separate entrance from the basement to the garage. Outside, enjoy a fenced above-ground pool with wraparound deck, fire pit and peaceful sitting areas tucked among the trees. The extra-deep attached garage offers workshop space plus a substantial unfinished loft above, while the detached 3-car garage provides an exceptional workshop/outbuilding. Modernized throughout with geothermal heating & cooling and numerous updates, this private country retreat offers an exceptional balance of nature, space and accessibility, less than 30 minutes from Burlington, Hamilton & Cambridge.
Location
Map data © OpenStreetMap contributors
Upcoming open housesSee all Troy open houses
No open houses are scheduled for this home.
Can't make it? Request a private viewing.
Property details
Listing
- MLS® number
- 40865760
- Added
- Sep 29, 2026 ()
- Updated
- Oct 10, 2026 ()
- Info refreshed
Overview
- Property type
- Single Family
- Building type
- Detached
- Storeys
- 1.5
- Finished area
- 2,345 sq ft (per plans)
- Finished basement
- 1,080 sq ft
- Ownership
- Freehold
Inside
- Bedrooms
- 3+1
- Bathrooms
- 2
- Heating
- Other
- Cooling
- Central air conditioning
- Fireplace
- Yes (2)
- Appliances
- Dishwasher, Microwave, Freezer
- Features
- Country residential, Automatic Garage Door Opener
Building
- Basement
- Finished, Full
- Exterior
- Wood
- Foundation
- Poured Concrete
- Parking
- Attached Garage, Open · 10 spaces
Land
- Frontage
- 195 ft
- Lot area
- 1.34 acres
- Pool
- Above ground pool
- Zoning
- A1
Services
- Water
- Drilled Well
- Sewer
- Septic System
Location
- Community
- Beverly
- Cross streets
- Hwy #5 & 8
- Nearby
- Quiet Area
Running costs
- Annual property tax
- $7,009
Rooms
| Storage | Basement | 11' x 5'10'' |
| Other | Basement | 13'6'' x 20'0'' |
| Utility room | Basement | 13'3'' x 13'10'' |
| Bedroom | Basement | 13'3'' x 11'8'' |
| Exercise room | Basement | 13'6'' x 18'8'' |
| Sitting room | Basement | 13'3'' x 13'0'' |
| Dining room | Main level | 13'3'' x 11'11'' |
| Kitchen | Main level | 13'3'' x 13'7'' |
| Living room | Main level | 13'9'' x 21'5'' |
| Primary Bedroom | Main level | 13'5'' x 14'9'' |
| 4pc Bathroom | Main level | 9'6'' x 7'6'' |
| Laundry room | Main level | 9'6'' x 5'6'' |
| Bedroom | Second level | 11'0'' x 14'9'' |
| Bedroom | Second level | 13'6'' x 14'10'' |
| Office | Second level | 13'7'' x 14'0'' |
| 4pc Bathroom | Second level | 9'6'' x 11'3'' |
| Attic | Second level | 23'3'' x 27'3'' |