 For sale 50
$1,089,000
2+1 bed2 bath1,100–1,500 sq ft
116 Mystic Point Road
Trent Lakes
2 months agoMLS® X13645200
Ball Real Estate Inc.
64 Fire Route 96
Trent Lakes, Ontario K0M1A0
For sale· Added
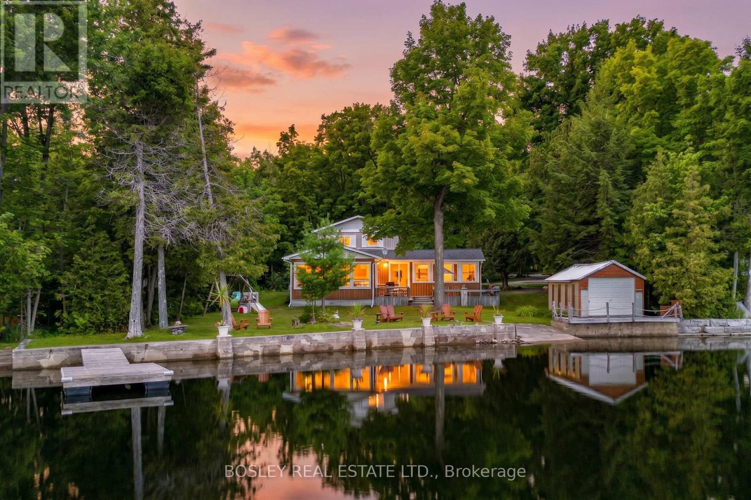
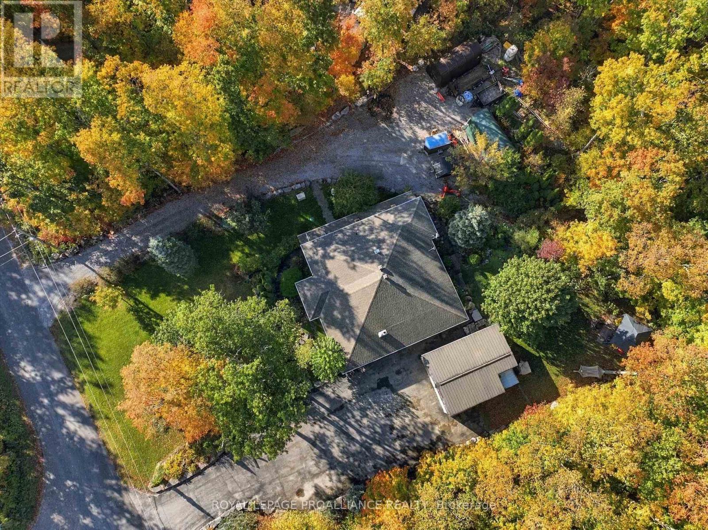
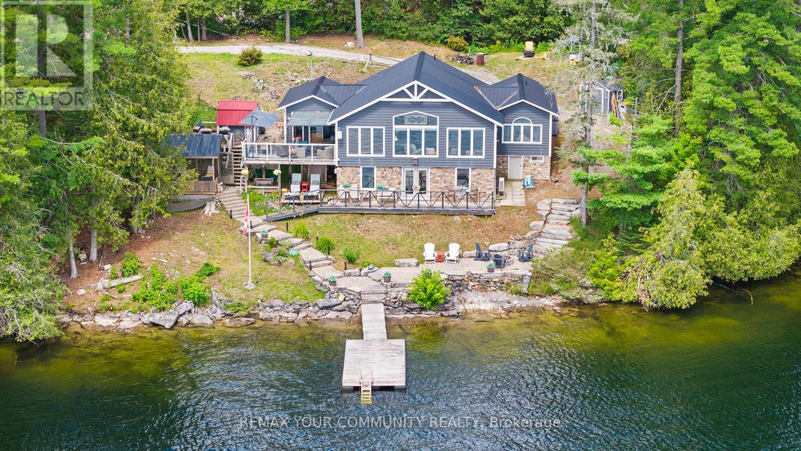
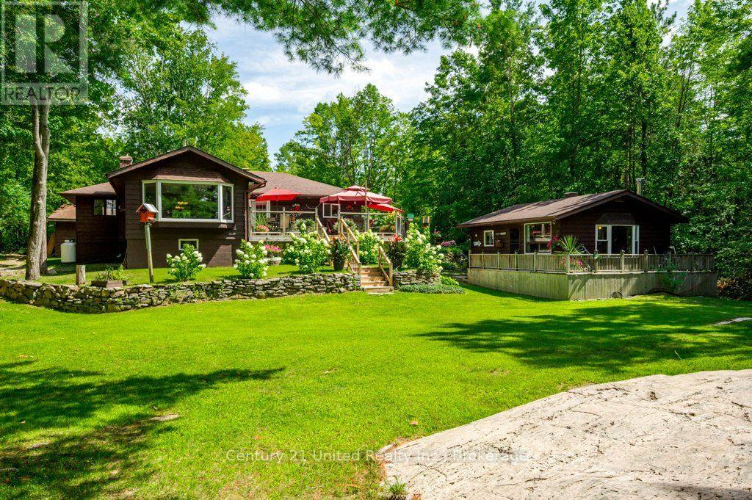
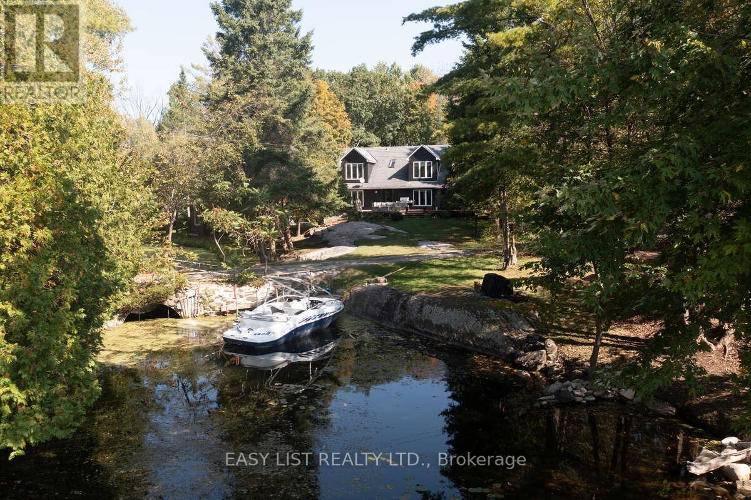
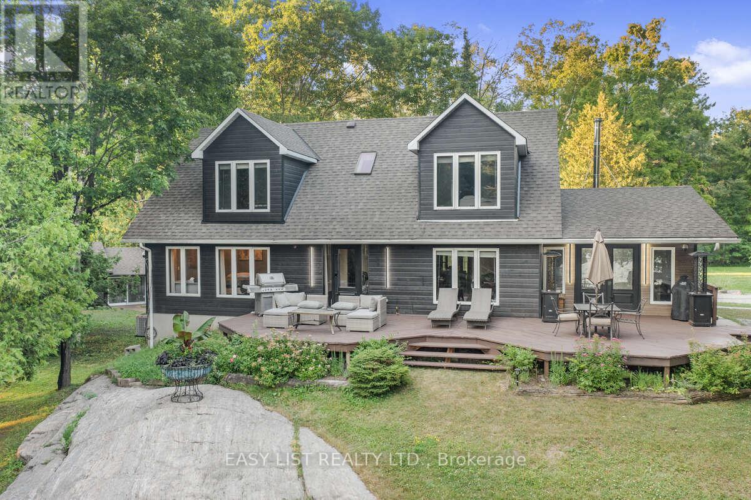
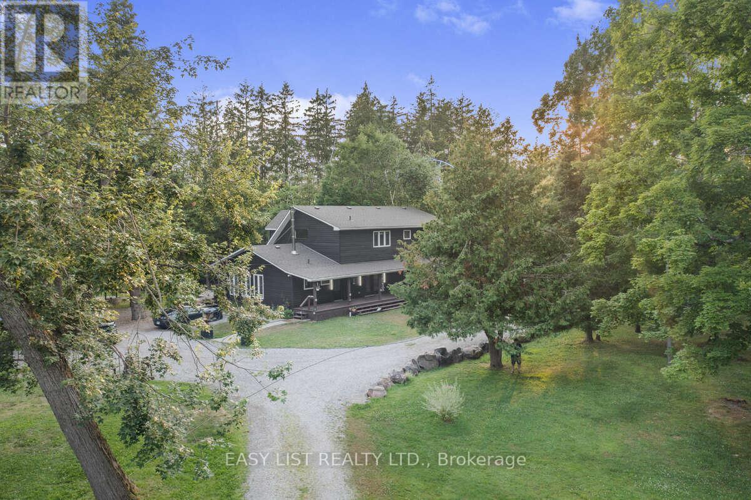
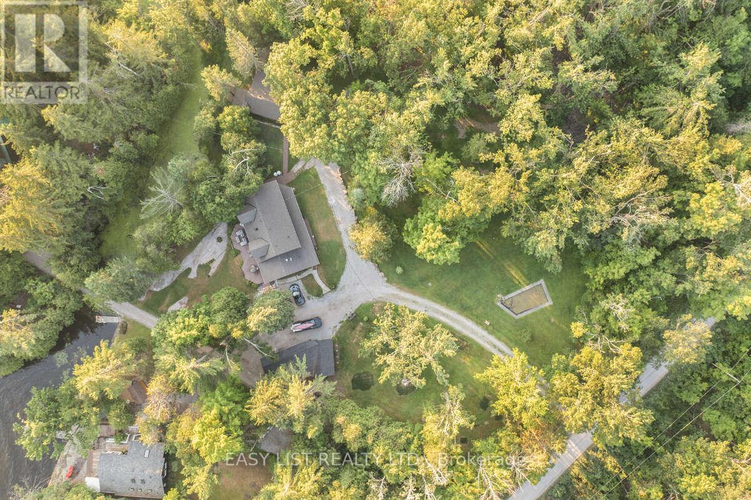
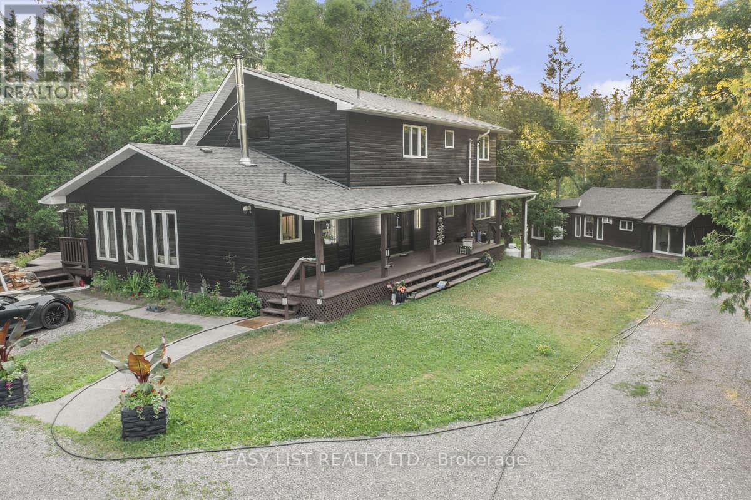
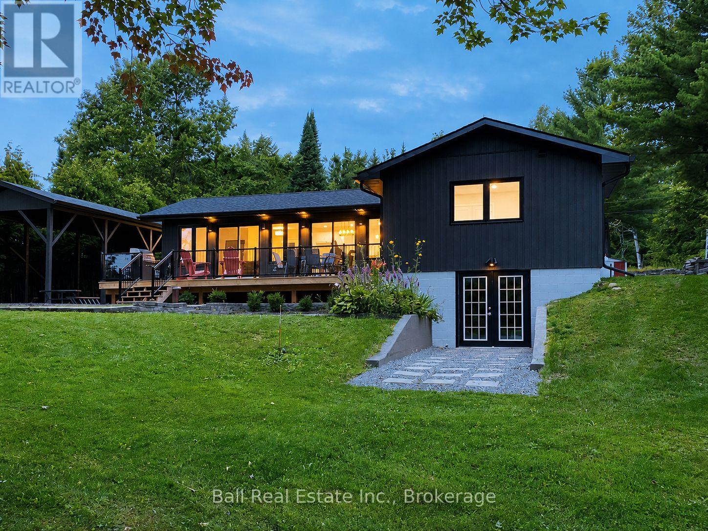
Visit the REALTOR website for further information about this Listing. Experience Pigeon Lake waterfront living on approximately 1.67 acres, complete with a detached 4-car garage and a fully upgraded guest cottage currently configured as a gym. This exceptional property offers water views on three sides, a naturally sheltered boat slip, a fountain, and unlimited parking. Extensively updated in 2025, the property features new roofs on both the main house and cottage, plus new siding on the house, cottage, and garage. The home's exterior also benefits from new east- and stream-side windows, upgraded doors with push-entry handles, and modern lighting throughout. Inside, enjoy all-new flooring, trim, baseboards, and fresh interior paint. The main residence showcases a fully renovated kitchen with stainless steel gas stove and fridges, a multi-drawer dishwasher, compactor, and garburator, along with updated bathrooms including a brand-new ensuite. Comfort features include a new forced-air propane furnace, central A/C, fibre-optic internet, security cameras, and keyless entry. The cottage/gym has been completely rebuilt with a reinforced floor, new insulation and drywall, new windows and patio doors, as well as new siding, soffit, fascia, and lighting. Outdoors, enjoy three new stairways to the rear deck, expansive lake views, and the privacy of an island-sheltered shoreline. This rare offering delivers the perfect combination of modern comfort, extensive upgrades, and serene lakeside living.
Map data © OpenStreetMap contributors
No open houses are scheduled for this home.
Can't make it? Request a private viewing.
| Living room | Main level | 5.33 x 6.35 m |
| Dining room | Main level | 5.22 x 3.74 m |
| Kitchen | Main level | 5.33 x 5.33 m |
| Family room | Main level | 5.33 x 5.33 m |
| Bedroom 4 | Main level | 5.33 x 5.33 m |
| Office | Main level | 5.33 x 5.33 m |
| Laundry room | Main level | 5.33 x 5.33 m |
| Primary Bedroom | Second level | 5.33 x 5.33 m |
| Bedroom 2 | Second level | 5.33 x 5.33 m |
| Bedroom 3 | Second level | 5.33 x 5.33 m |