 For sale 50
$799,000
2+2 bed1 bath1,100–1,500 sq ft
20 Fire Route 93
Trent Lakes
12 days agoMLS® X13850436
Ball Real Estate Inc.
15 Spur 2
Trent Lakes, Ontario K0L1J0
For sale· Added
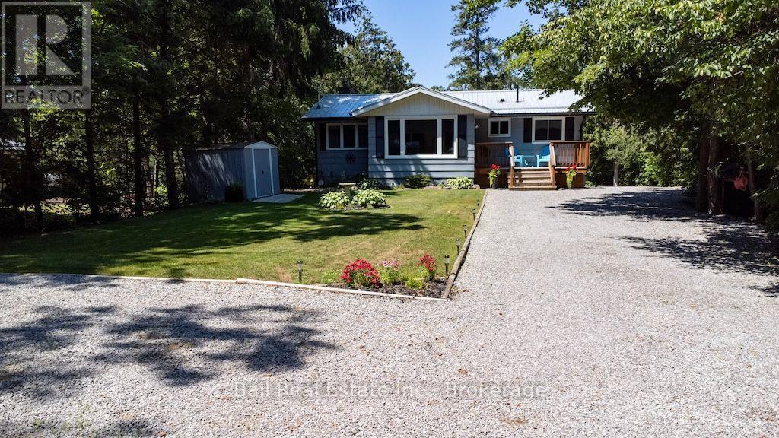
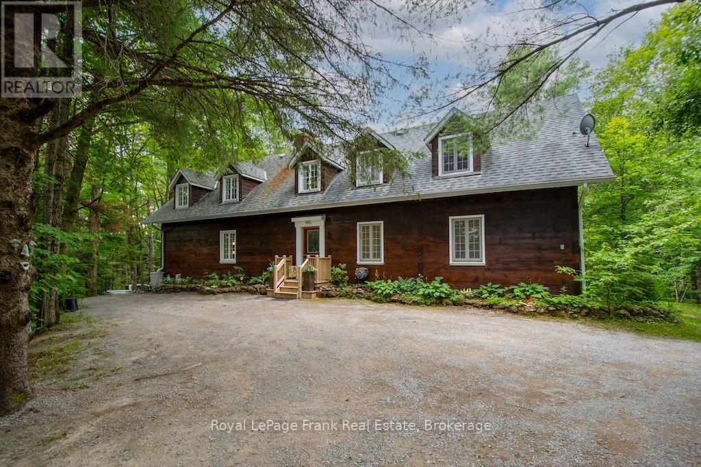
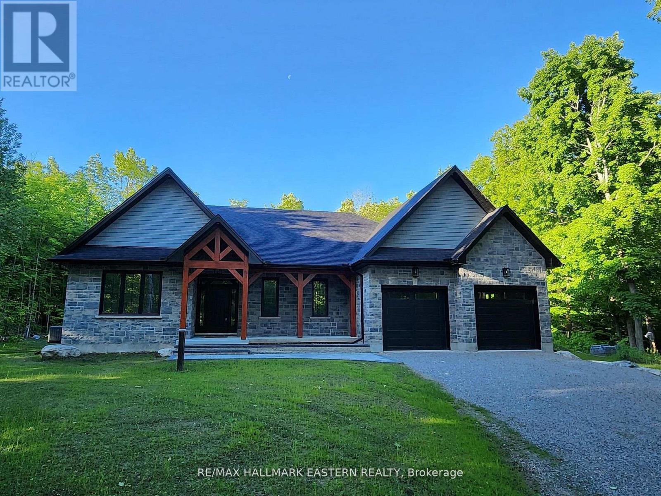
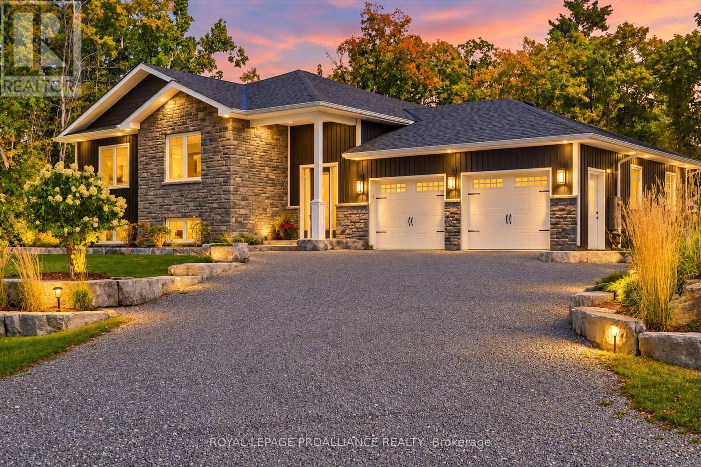
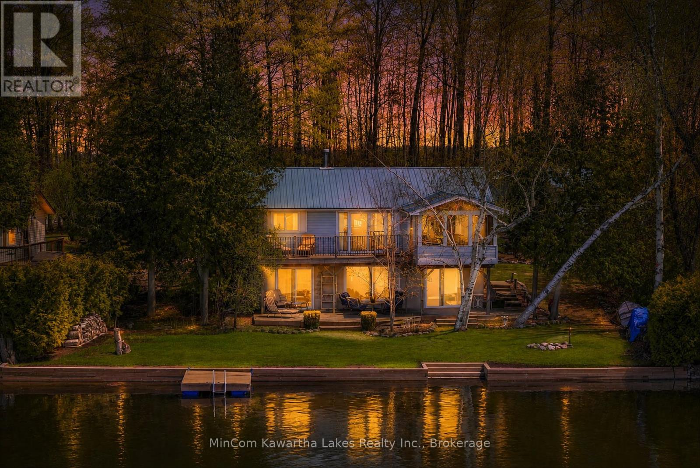
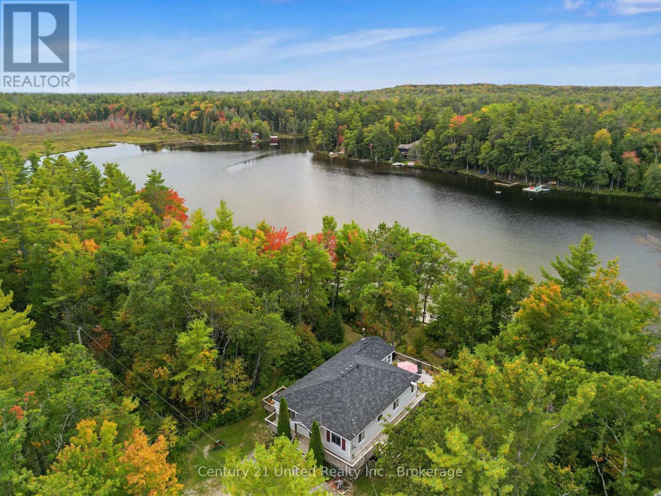
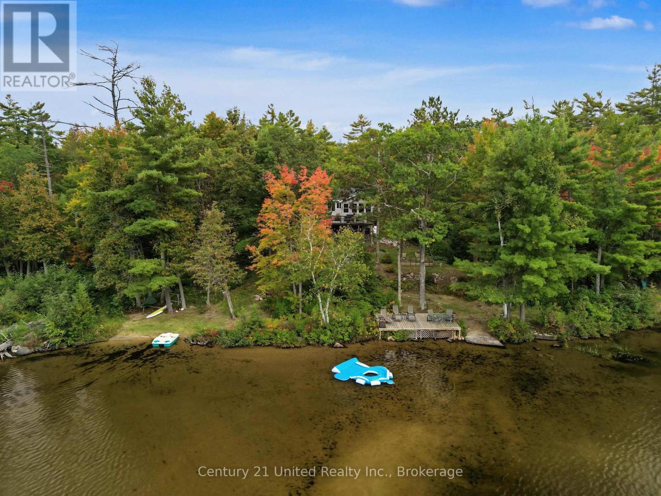
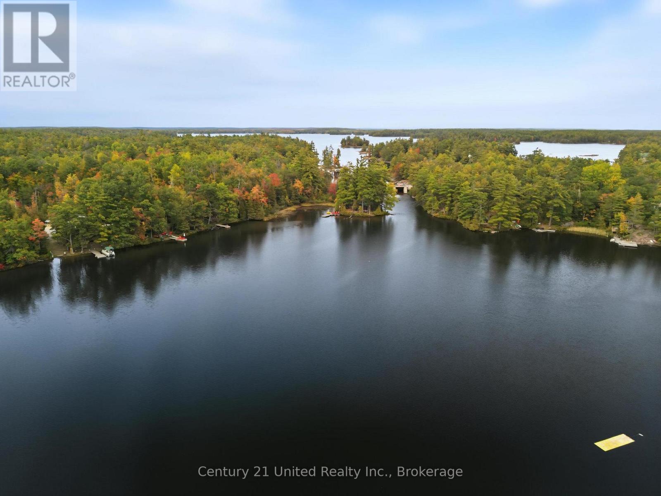
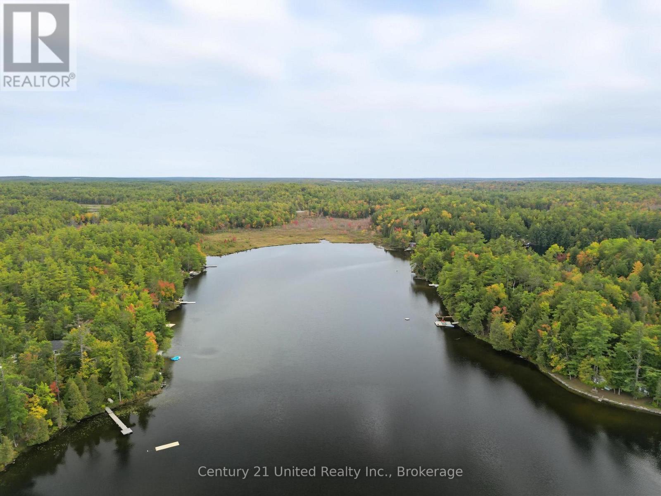
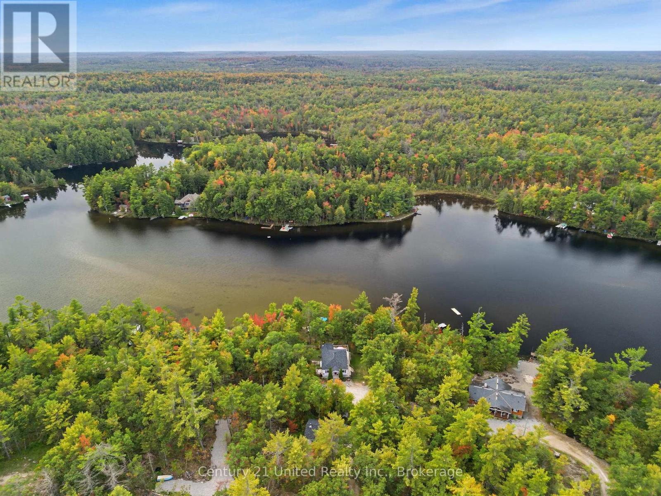
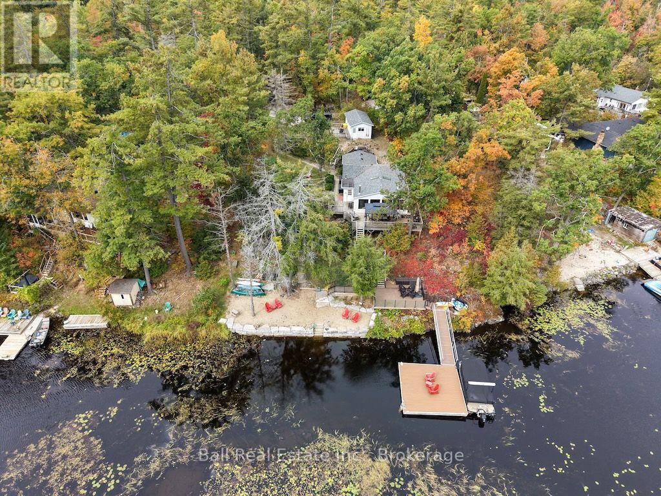
Beautiful 4 season, 5 bedroom, 3 bath home on the Mississagua river has 274 ft of waterfront and 1.5 acres. The open concept main floor has 2 bedrooms, a 4pc ensuite and a private deck, 3 pc bath, updated kitchen with granite countertops and a large living room with a napoleon wood stove and large windows with views of the river. Walkout the main floor to a large deck that provides ultimate privacy and a feeling of total relaxation. The lower-level walkout has 3 bedrooms, a 3pc bath and a large living/games area. Step outside into a screened cover porch, deck and access to the expansive waterfront. Swimming off the docks to a beautiful weed free sand bar, fishing in the evening and ending the day with a fire and smores will be family memories forever. Added features include an insulated double car garage for all your toys; a woodshed, separate storage shed and has a Generlink in case the power goes off. Roof 2020, A/C 2025. There are acres ofCrown Land with ATV and snowmobile trails. The property is only 5minutes off CR507, close proximity to Buckhorn and Bobcaygeon for all amenities and an easy drive from Toronto.
Map data © OpenStreetMap contributors
No open houses are scheduled for this home.
Can't make it? Request a private viewing.
| Foyer | Main level | 1.2 x 3.08 m |
| Bedroom | Lower level | 3.02 x 2.96 m |
| Bedroom | Lower level | 4.34 x 3.6 m |
| Kitchen | Main level | 5.08 x 4.81 m |
| Bathroom | Lower level | 3.22 x 2.78 m |
| Utility room | Lower level | 6.43 x 2.78 m |
| Dining room | Main level | 4.73 x 3.99 m |
| Living room | Main level | 4.18 x 7.1 m |
| Bathroom | Main level | 1.55 x 1.95 m |
| Primary Bedroom | Main level | 3.74 x 4.36 m |
| Bathroom | Main level | 1.92 x 2.36 m |
| Bedroom | Main level | 3.77 x 2.98 m |
| Recreational, Games room | Lower level | 8.92 x 5.28 m |
| Bedroom | Lower level | 4.18 x 2.93 m |