 For sale 50
$1,579,000
2+2 bed3 bath1,500–2,000 sq ft
79 Oakridge Road
Trent Lakes
12 days agoMLS® X13849126
Century 21 United Realty Inc.
106 Irwin Drive
Trent Lakes, Ontario K0L1J0
For sale· Added
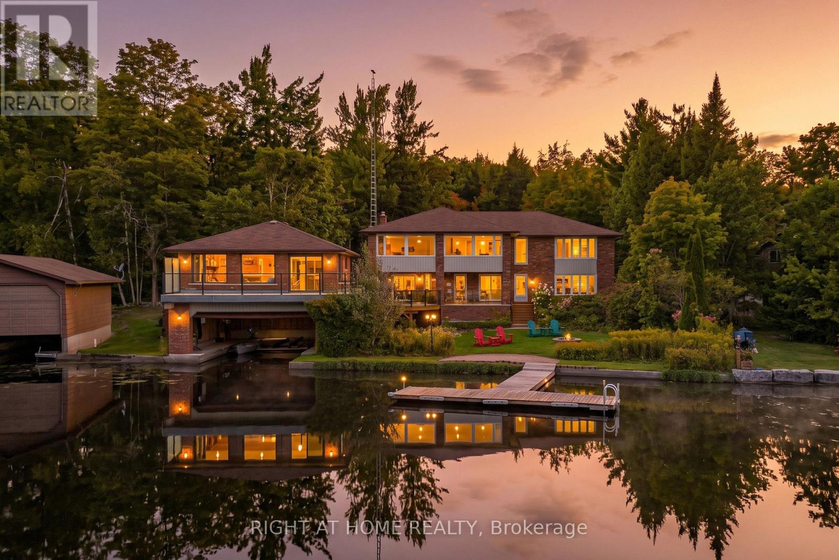
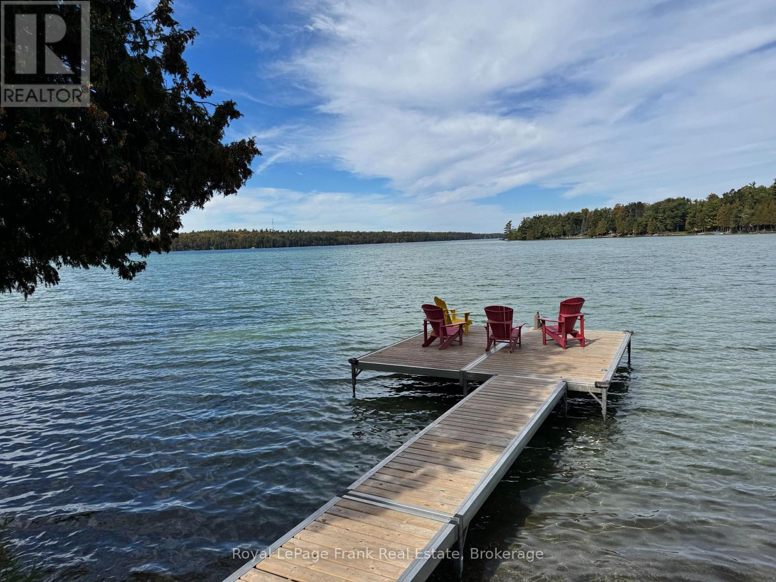
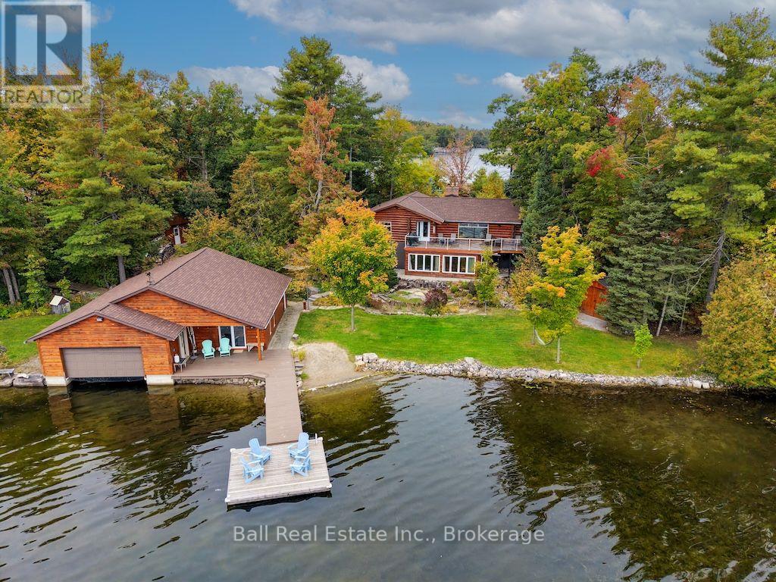
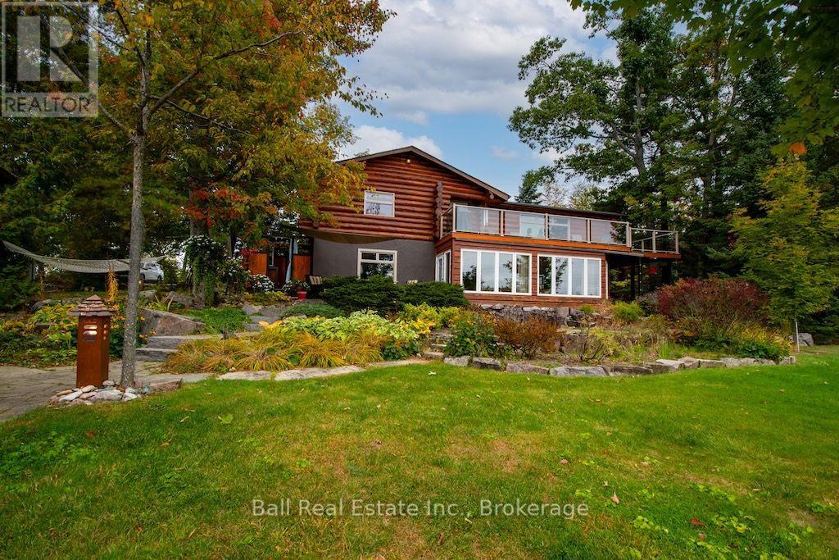
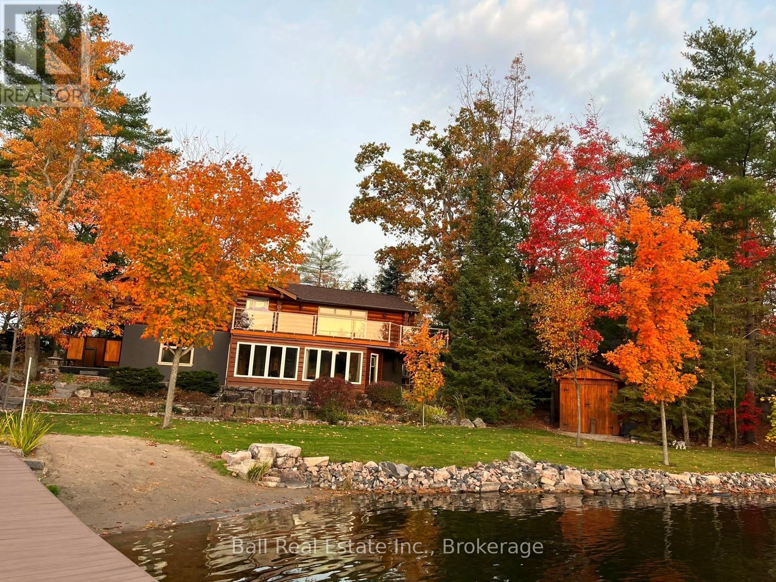
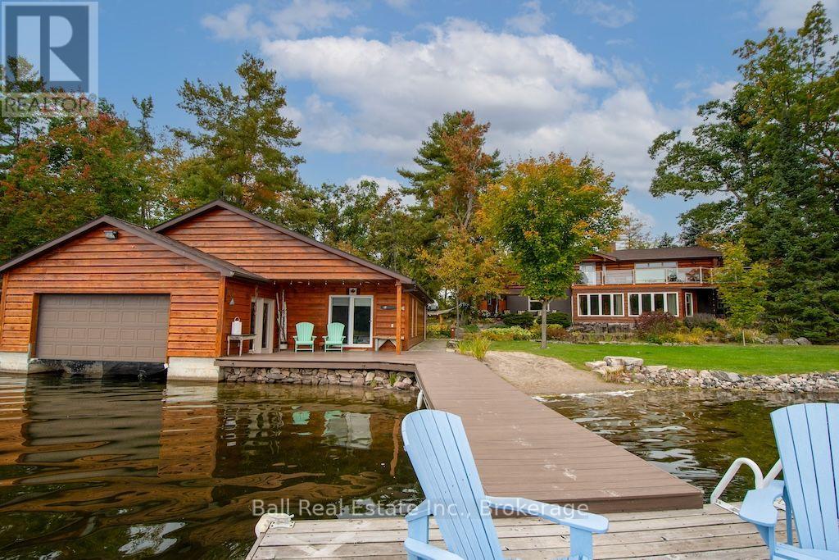
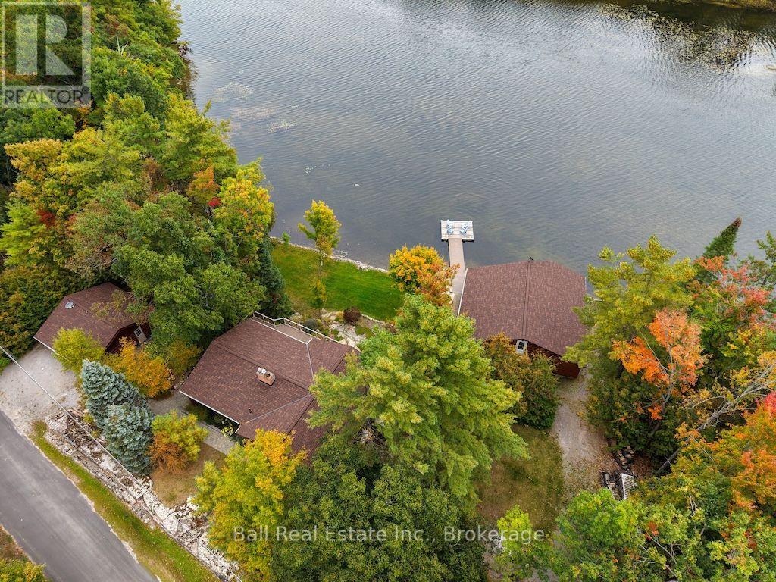
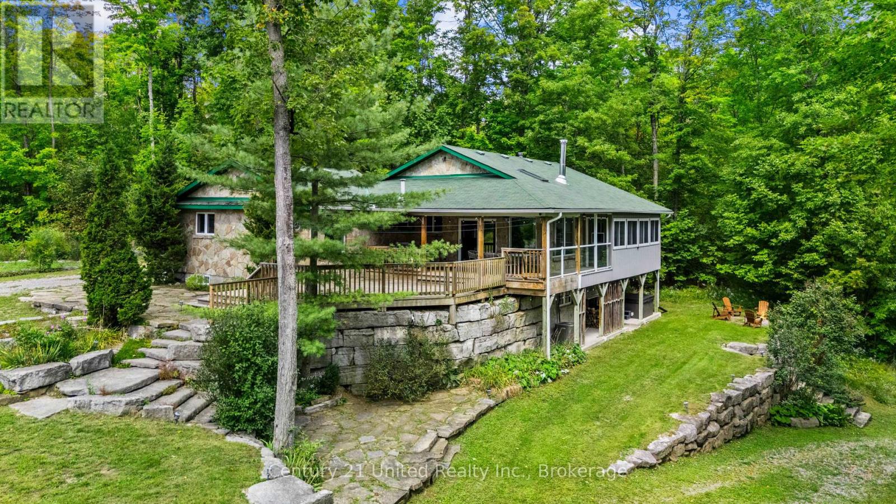
Spectacular Big Bald Lake Waterfront Property. Experience exceptional waterfront living on beautiful Big Bald Lake, featuring 172 feet of exceptional lake frontage and breathtaking, unobstructed views. Enjoy miles of lock-free boating on the Trent-Severn Waterway right from your doorstep. Meticulously cared for, this charming log home offers a warm and inviting open-concept main floor with two bedrooms, a granite propane fireplace, and beautiful views of the lake. The lower-level walkout provides additional living space, including a third bedroom, family room with a second granite propane fireplace, four-season sunroom, four-piece bathroom, laundry room, and workshop/storage area. Outside, the property continues to impress with a detached two-car garage, beautifully landscaped grounds, outdoor sauna, seasonal outdoor shower, and two additional sheds/workshops. The wet-slip boathouse provides plenty of room for a deck boat, two personal watercraft, and a small boat, along with ample storage for lawn furniture, water toys, and more. The boathouse also features upper and lower Bunkies, providing additional space for guests. Located just minutes from the golf, shopping, dining, and amenities of Buckhorn, this exceptional property offers the perfect opportunity to enjoy everything the Kawartha's have to offer-from boating and fishing to relaxing lakeside and entertaining family and friends. A truly special waterfront retreat with room for all your toys and unforgettable four-season enjoyment.
Map data © OpenStreetMap contributors
No open houses are scheduled for this home.
Can't make it? Request a private viewing.
| Foyer | Main level | 2.39 x 4.41 m |
| Other | Basement | 4.71 x 2.97 m |
| Kitchen | Main level | 2.87 x 2.66 m |
| Dining room | Main level | 3.98 x 2.75 m |
| Living room | Main level | 6.85 x 4.96 m |
| Primary Bedroom | Main level | 4.71 x 3.77 m |
| Bedroom 2 | Main level | 4.72 x 3.4 m |
| Bathroom | Main level | 2.54 x 2.18 m |
| Recreational, Games room | Basement | 9.34 x 4.65 m |
| Bathroom | Basement | 3 x 4.85 m |
| Utility room | Basement | 4.87 x 4.14 m |