 For sale 50
$429,500
2 bed1 bath700–1,100 sq ft
74 Lucky Strike Road
Rural Trent Hills, Trent Hills
5 months agoMLS® X13099168
Ball Real Estate Inc.
69 Maple Street
Campbellford, Trent Hills, Ontario K0L1L0
For sale· Added
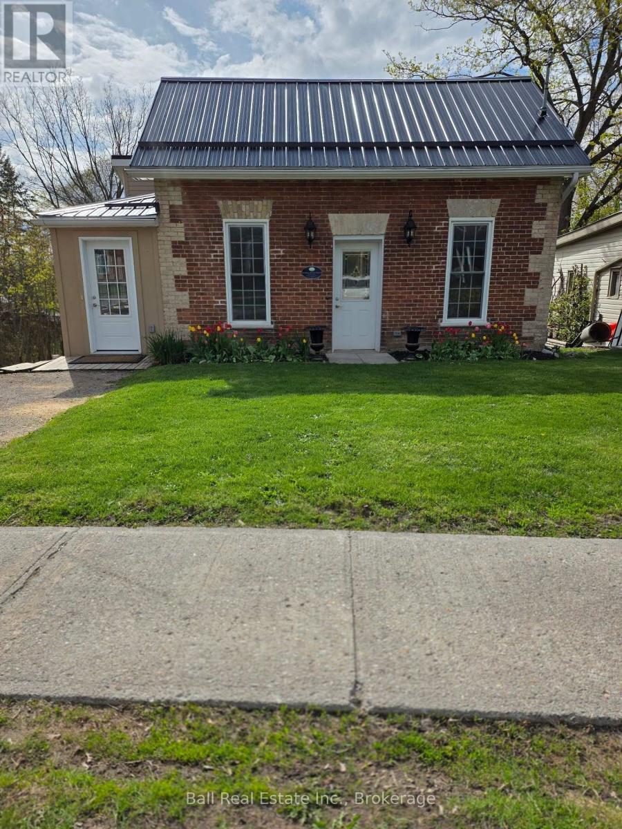
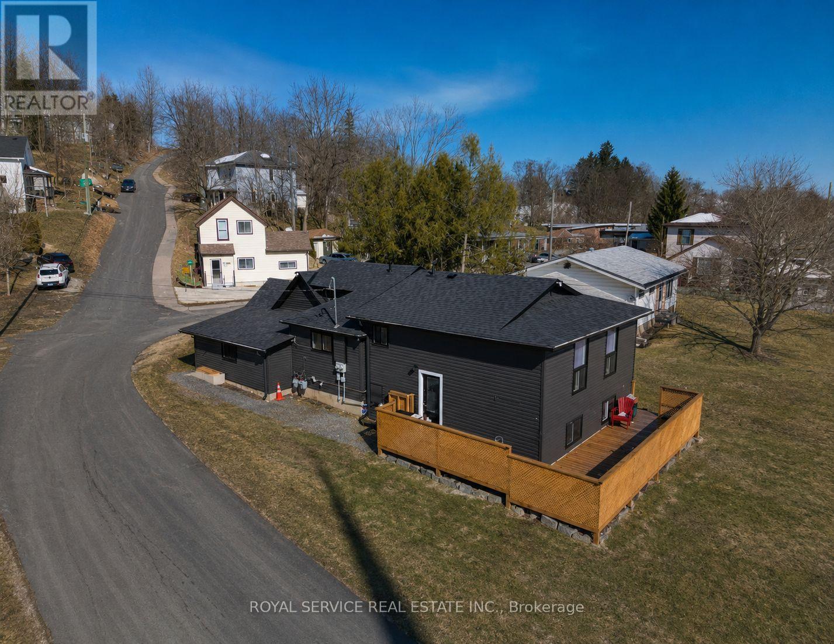
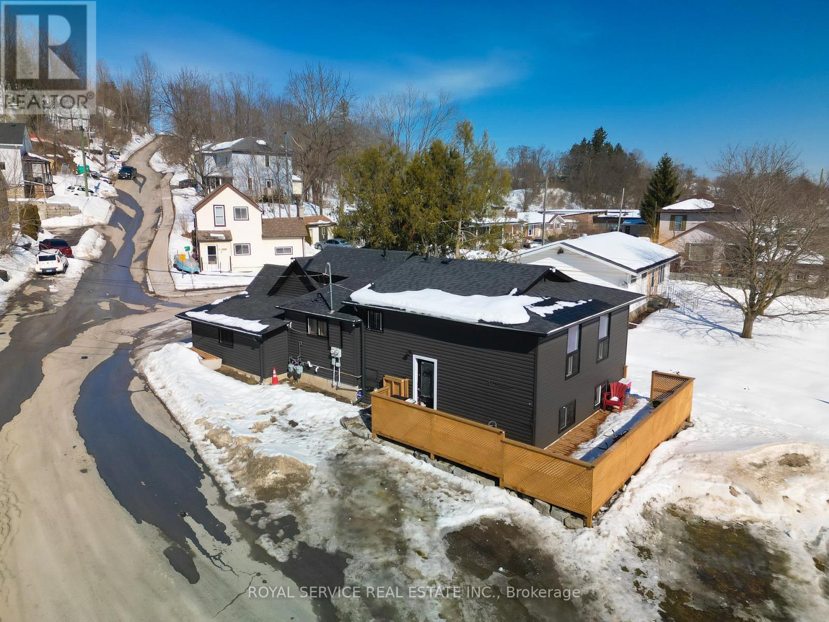
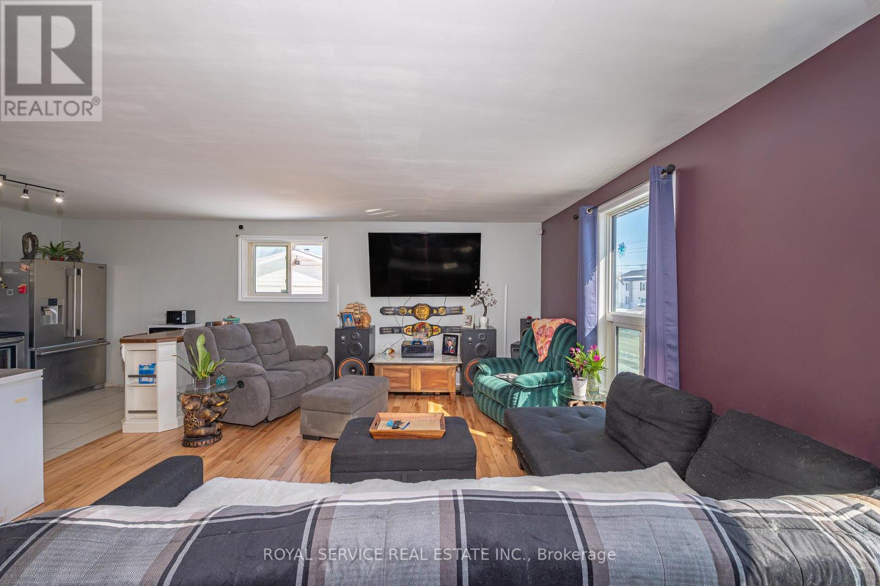
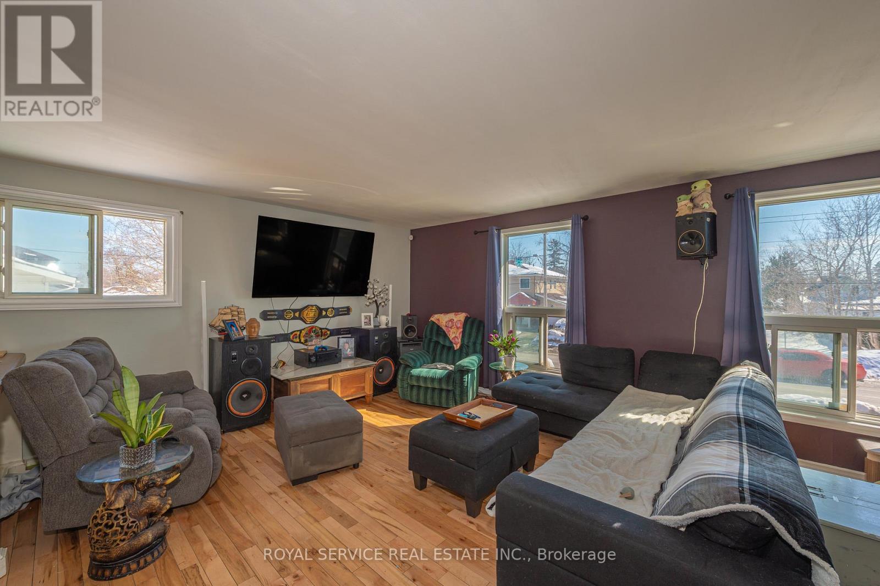
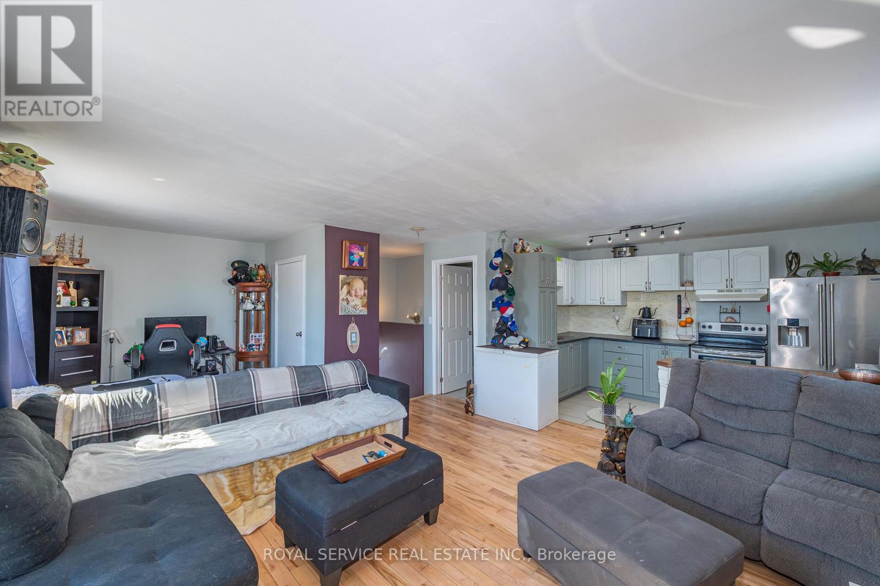
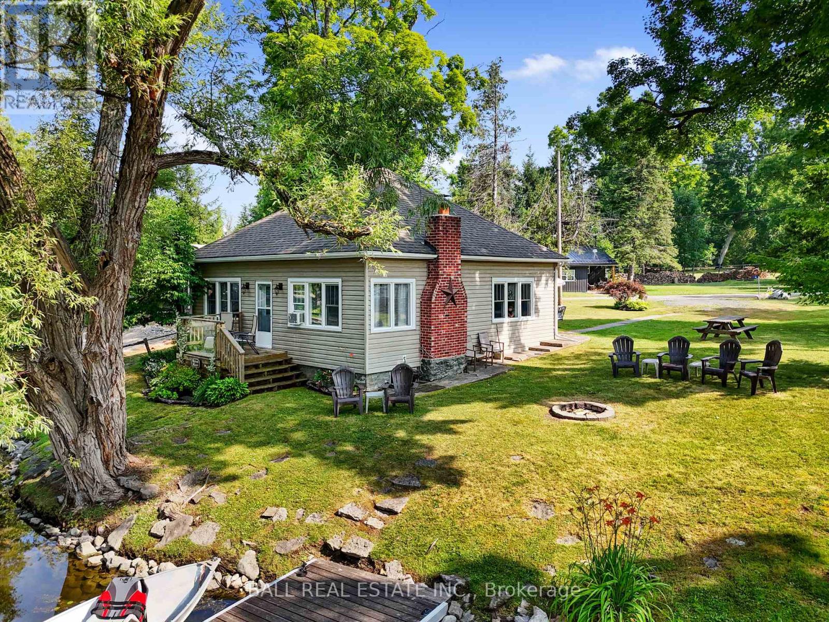
ATTENTION INVESTORS!!!! Welcome to your next great opportunity in the charming town of Campbellford! This fantastic duplex features two spacious units, each offering 3 bedrooms and 1 bathroom, making it perfect for first-time buyers or savvy investors. Live comfortably in one unit while the second helps pay your mortgage - a smart way to build equity! Ideally located within walking distance to schools, grocery stores, and downtown amenities, convenience is right at your doorstep. One unit showcases new hardwood floors, and the property also boasts a new deck, fresh paint, newer windows, newer siding, fascia, soffits, and eavestroughs. With separate meters and separate heating for both units, this property offers flexibility and independence for each side. Don't miss your chance to invest in lifestyle and income all in one! Motivated Sellers!!!
Map data © OpenStreetMap contributors
Eastern time. Can't make it? Request a private viewing.
| Oct 5, 2026 | $449,000 | ▼ $26,000 |
| Sep 19, 2026 | $475,000 | First recorded price |
Price changes since Sep 19, 2026.
| Kitchen | Main level | 3.73 x 3.66 m |
| Bedroom 3 | Main level | 2.44 x 2.18 m |
| Bathroom | Main level | 0 x 0 m |
| Foyer | Main level | 2.44 x 1.37 m |
| Living room | Main level | 7.01 x 2.59 m |
| Primary Bedroom | Lower level | 3.45 x 3.28 m |
| Bedroom 2 | Lower level | 3.12 x 3.25 m |
| Bedroom 3 | Lower level | 3.28 x 2.59 m |
| Bathroom | Main level | 0 x 0 m |
| Kitchen | Main level | 3.61 x 3.25 m |
| Bedroom 2 | Main level | 3.35 x 2.84 m |
| Living room | Main level | 4.83 x 3.1 m |
| Primary Bedroom | Main level | 3.63 x 2.79 m |