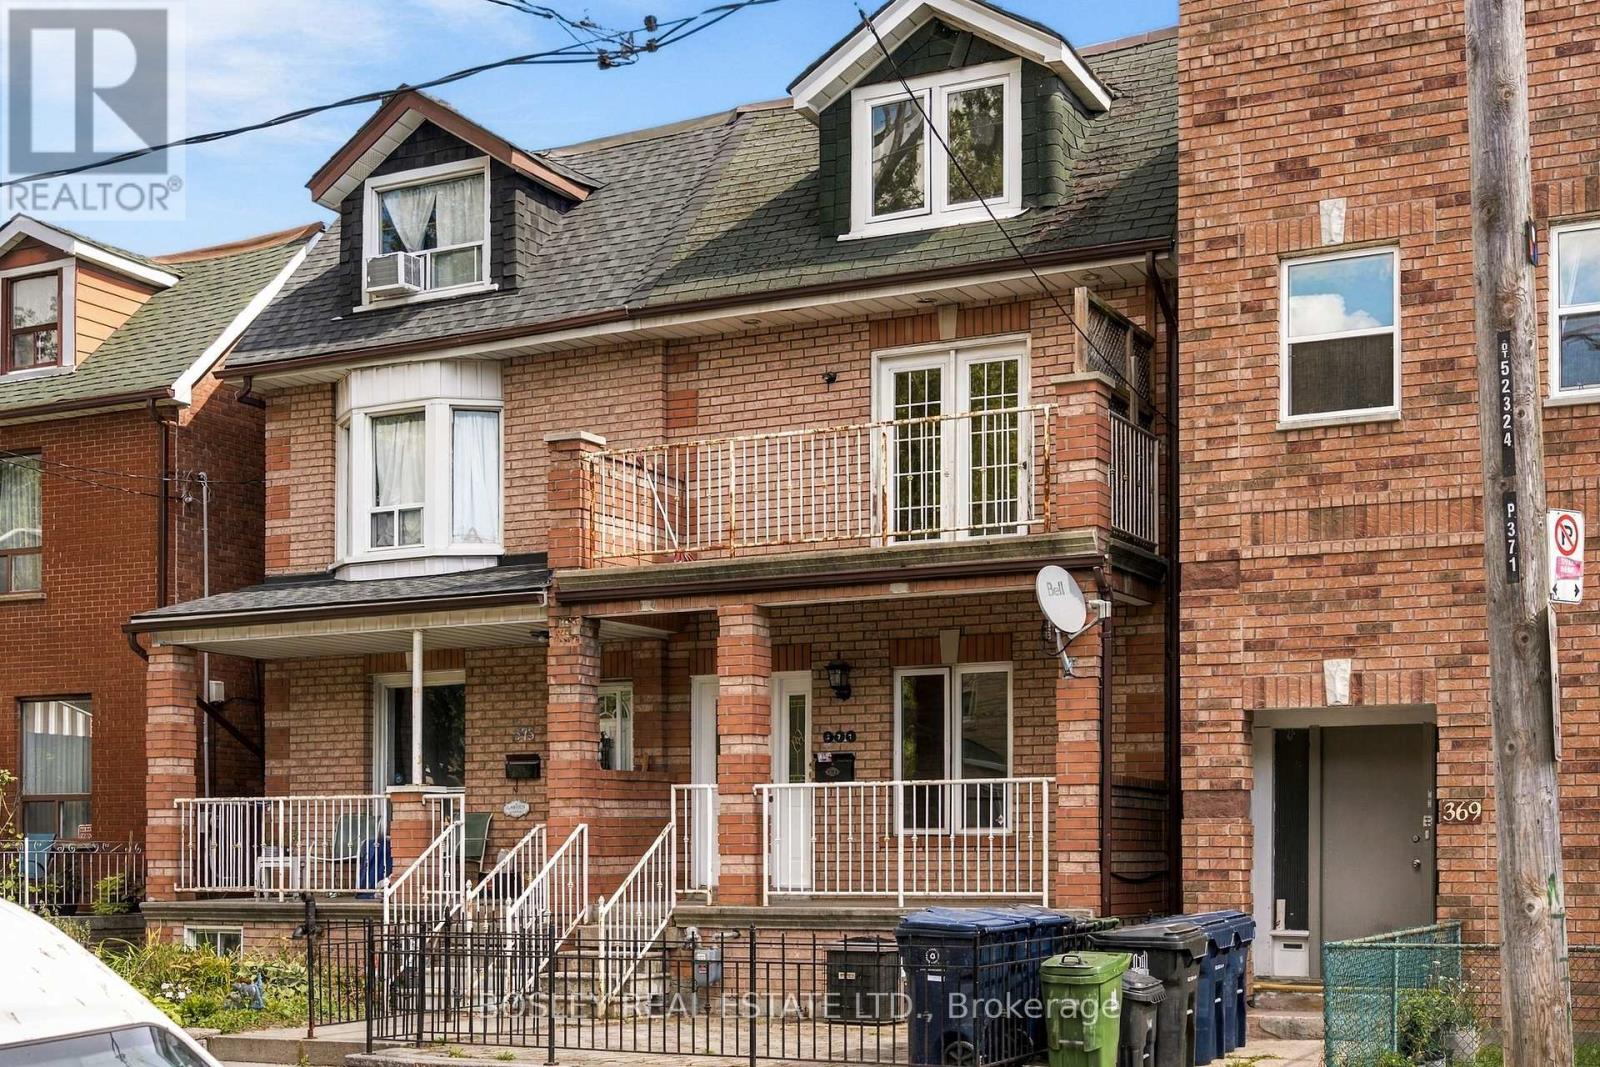
 For sale 50
$1,200,000
5+1 bed2 bath1,500–2,000 sq ft
371 Brock Avenue
Dufferin Grove, Toronto
16 days agoMLS® C13839794
BOSLEY REAL ESTATE LTD.
9b Linton Avenue South
Birchcliffe-Cliffside, Toronto, Ontario M1N1W5
For sale· Added
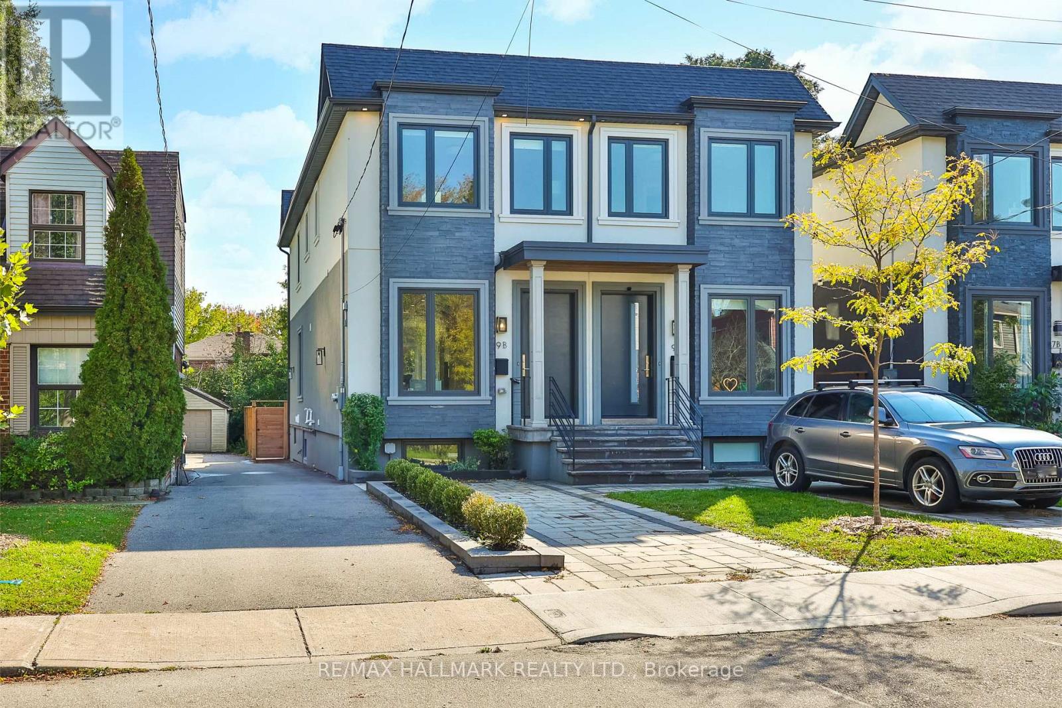
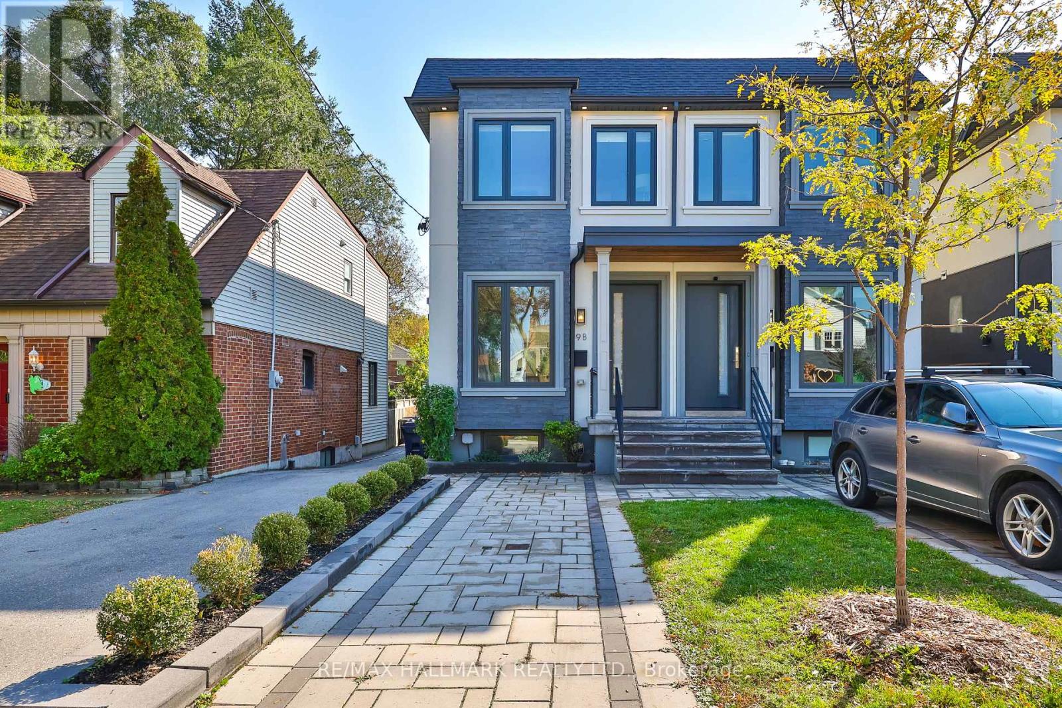
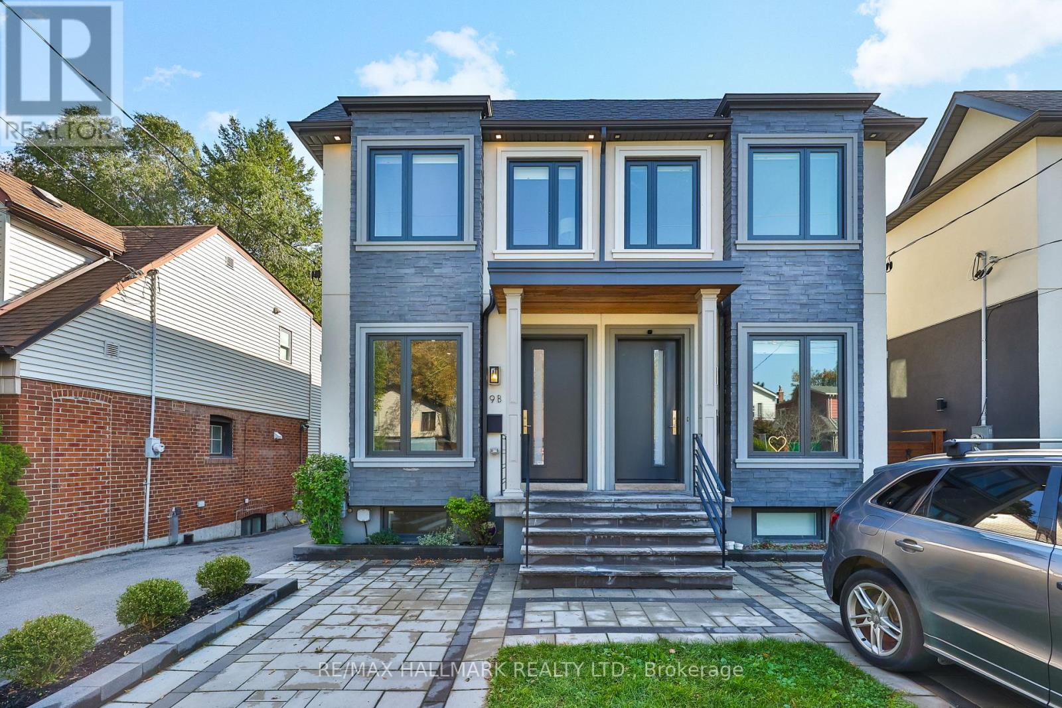
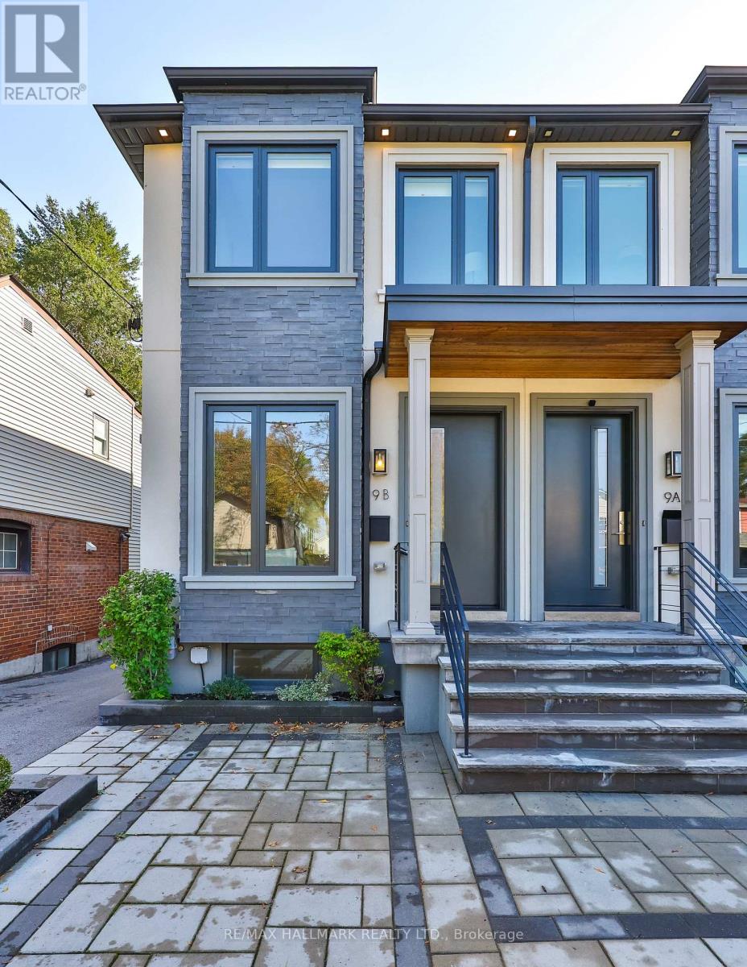
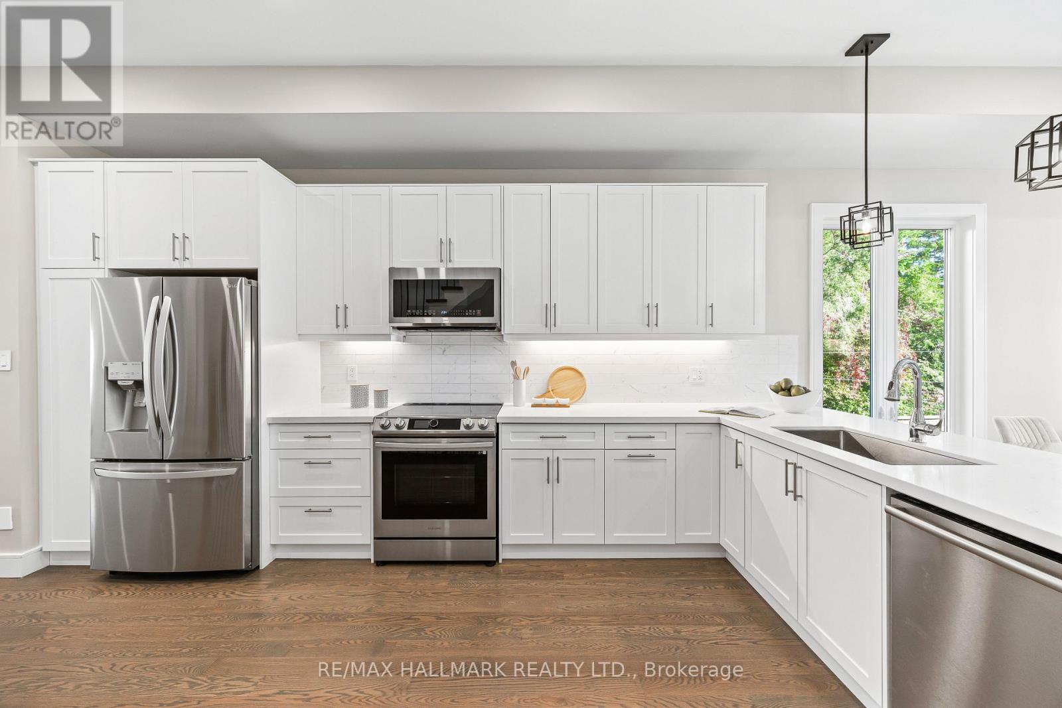
Gorgeous & Move-In Ready Semi-Detached Home In A Prime Location, Just Minutes From The Beaches, Schools, Public Transit & More! This Stunning 3+3 Bedroom, 4 Bathroom Home Is Filled With Natural Light And Beautiful Luxury Finishes Throughout. The Open-Concept Main Floor Features Soaring 10-Foot Ceilings, Stainless Steel Appliances, And Spacious Family & Dining Areas Perfect For Everyday Living And Entertaining. Walk Out To A Gorgeous Backyard With A Custom, Brand New Deck, Plus A Convenient Main Floor Powder Room Tucked Away For Added Privacy. Upstairs, You'll Find Three Generous Bedrooms, Each With Windows & Built-In Closets, Along WithA Second-Floor Laundry Room With Plenty Of Storage. The Fully Finished Basement With High Ceilings Offers Incredible Flexibility With Three Additional Bedrooms, A Home Office & Large Recreation Room. Front Pad Parking Completes The Package. A Truly Exceptional Family Home In An Unbeatable Location. Run, Don't Walk! A Must See!
Map data © OpenStreetMap contributors
Eastern time. Can't make it? Request a private viewing.
| Dining room | Main level | 5.18 x 2.74 m |
| Kitchen | Main level | 4.87 x 4.22 m |
| Living room | Main level | 5.7 x 4.22 m |
| Primary Bedroom | Second level | 4.36 x 3.96 m |
| Bedroom 2 | Second level | 3.04 x 2.4 m |
| Bedroom 3 | Second level | 3.65 x 2.74 m |
| Bedroom 4 | Basement | 3.64 x 3.35 m |
| Study | Basement | 2.74 x 2.43 m |
| Recreational, Games room | Basement | 4.26 x 3.04 m |