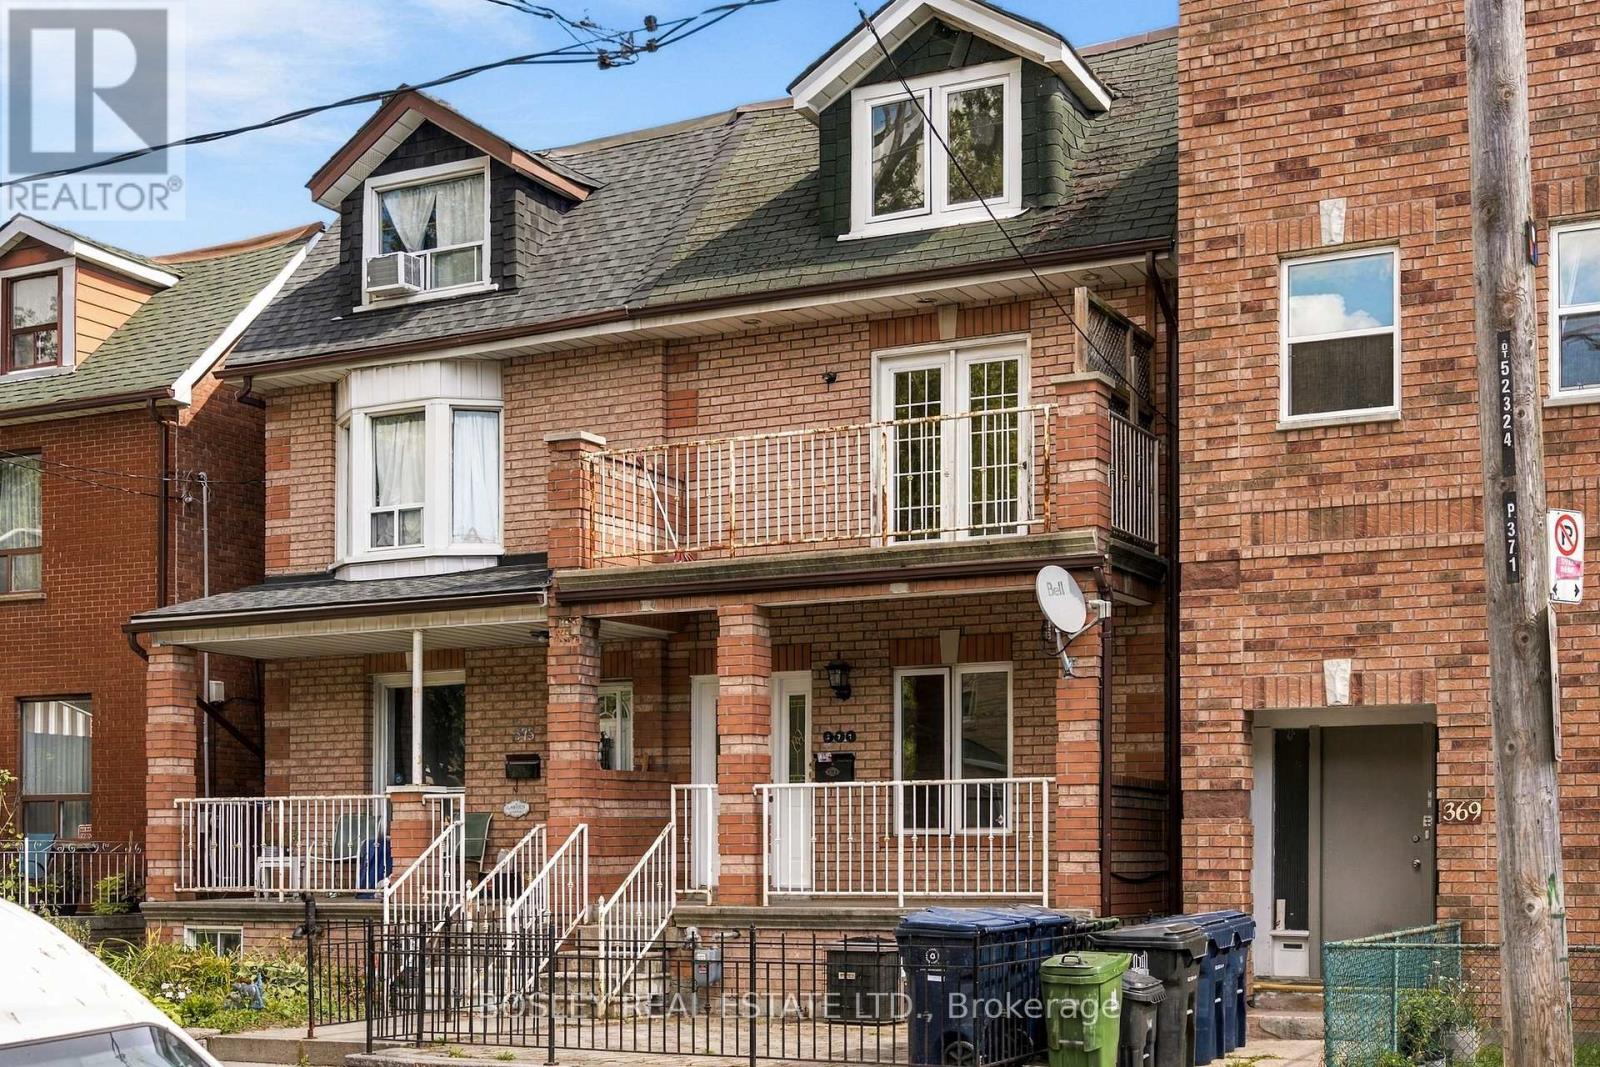
 For sale 50
$1,200,000
5+1 bed2 bath1,500–2,000 sq ft
371 Brock Avenue
Dufferin Grove, Toronto
14 days agoMLS® C13839794
BOSLEY REAL ESTATE LTD.
99 Brahms Avenue
Hillcrest Village, Toronto, Ontario M2H1H5
For sale· Added
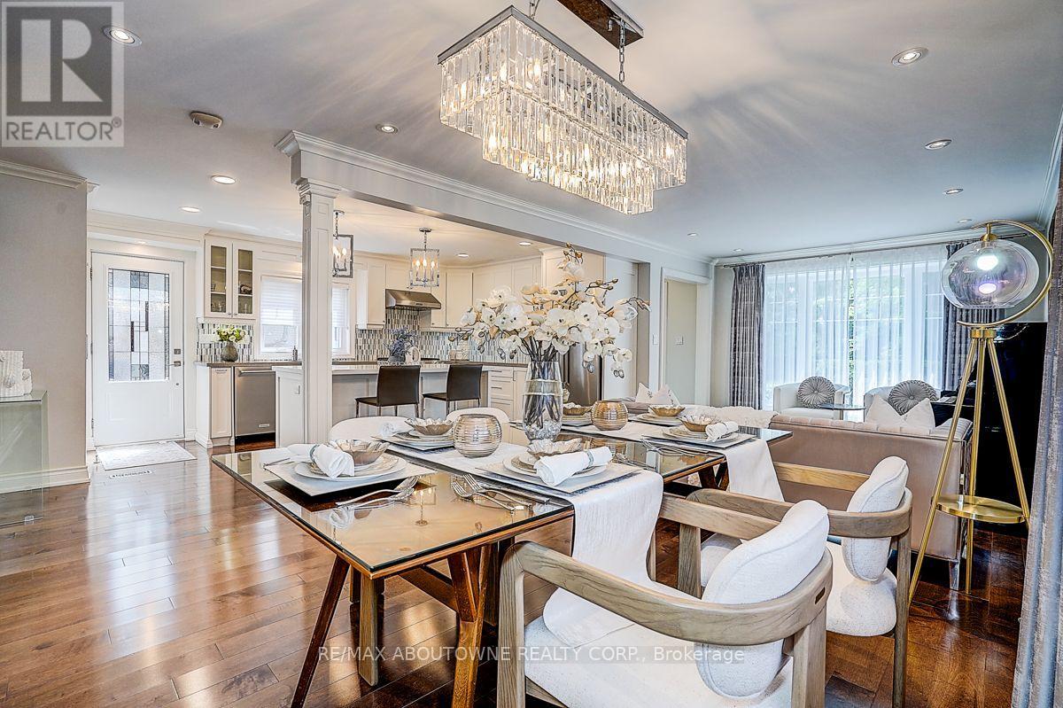
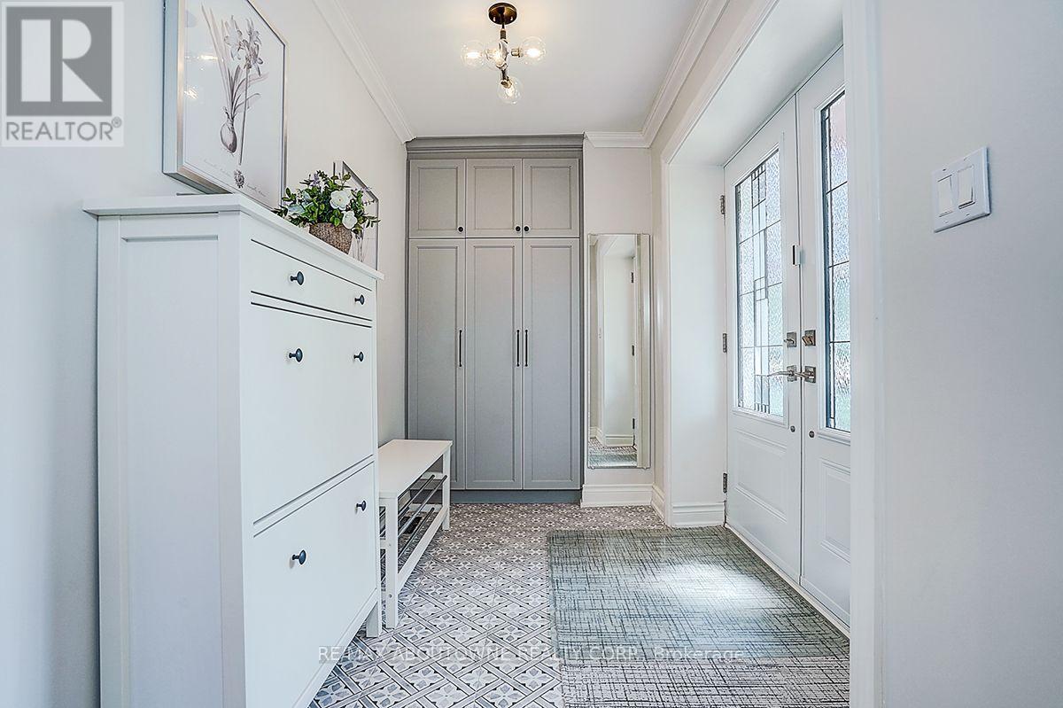
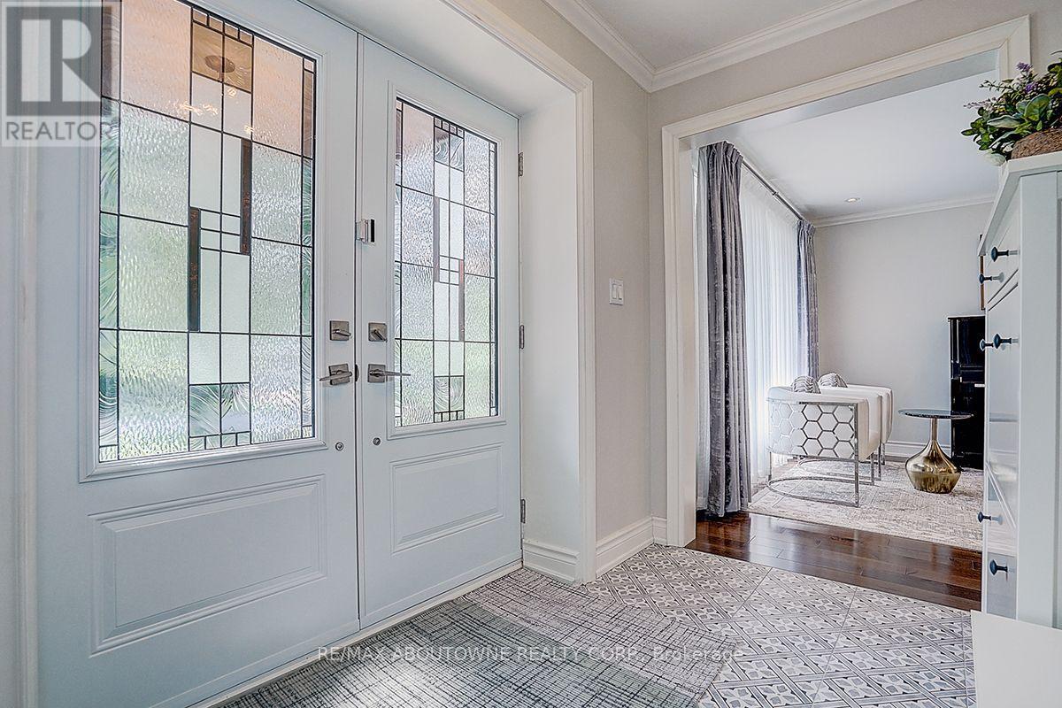
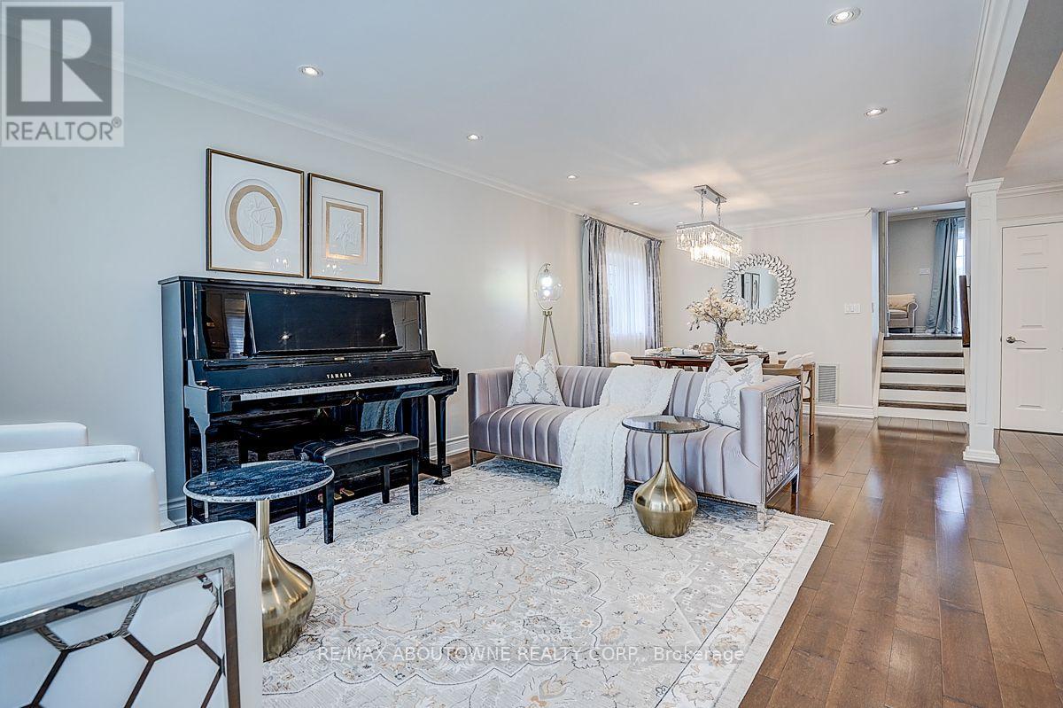
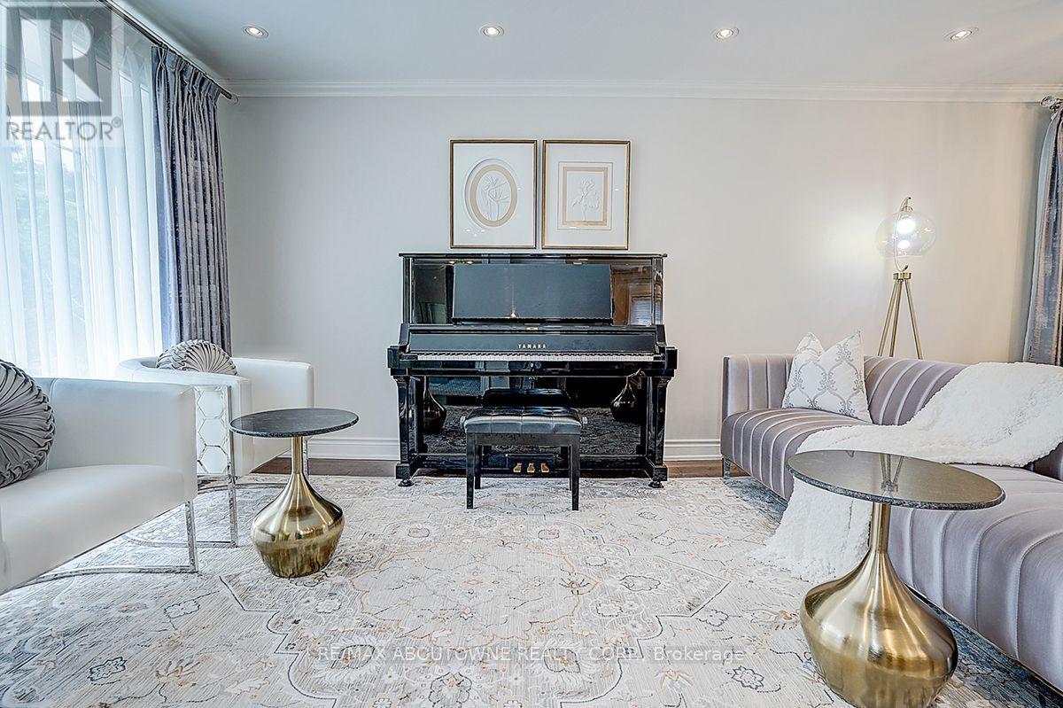
Stunning, fully renovated backsplit detached home with a double-car garage, ideally situated on one of North York's most desirable and quiet residential streets. Offering approximately 2364 sq. ft. of beautifully finished living space, plus a fully finished basement, this exceptional home features 4 spacious bedrooms and 5 bathrooms, providing an ideal combination of space, comfort and functionality.The main floor showcases a bright, open-concept kitchen and great room, perfect for both everyday living and entertaining. The high-end kitchen is beautifully appointed with quality wood cabinetry and Caesarstone countertops. A spacious family room offers a walk-out to the backyard, seamlessly connecting indoor and outdoor living.Elegant maple hardwood flooring and pot lights throughout add warmth and sophistication. Freshly painted throughout. All windows were replaced in 2018, and the home is topped with a durable lifetime metal roof.Located in the sought-after A.Y. Jackson Secondary School area and conveniently close to shopping, subway stations, hospital, parks, transit and all amenities.
Map data © OpenStreetMap contributors
Eastern time. Can't make it? Request a private viewing.
| Oct 7, 2026 | $1,599,000 | ▲ $200,000 |
| Sep 24, 2026 | $1,399,000 | First recorded price |
Price changes since Sep 24, 2026.
| Great room | Ground level | 7.3 x 3.5 m |
| Kitchen | Ground level | 5.8 x 3.4 m |
| Family room | Upper Level | 6.9 x 4.9 m |
| Primary Bedroom | Second level | 4.9 x 3.4 m |
| Bedroom 2 | Second level | 5 x 3 m |
| Bedroom 3 | Third level | 4.3 x 3.7 m |
| Bedroom 4 | Third level | 4.3 x 3.4 m |
| Bedroom 5 | Basement | 6.4 x 3.4 m |
| Foyer | Basement | 2.4 x 2.1 m |