 For sale 50
$1,148,000
3+1 bed2 bath1,200–1,399 sq ft
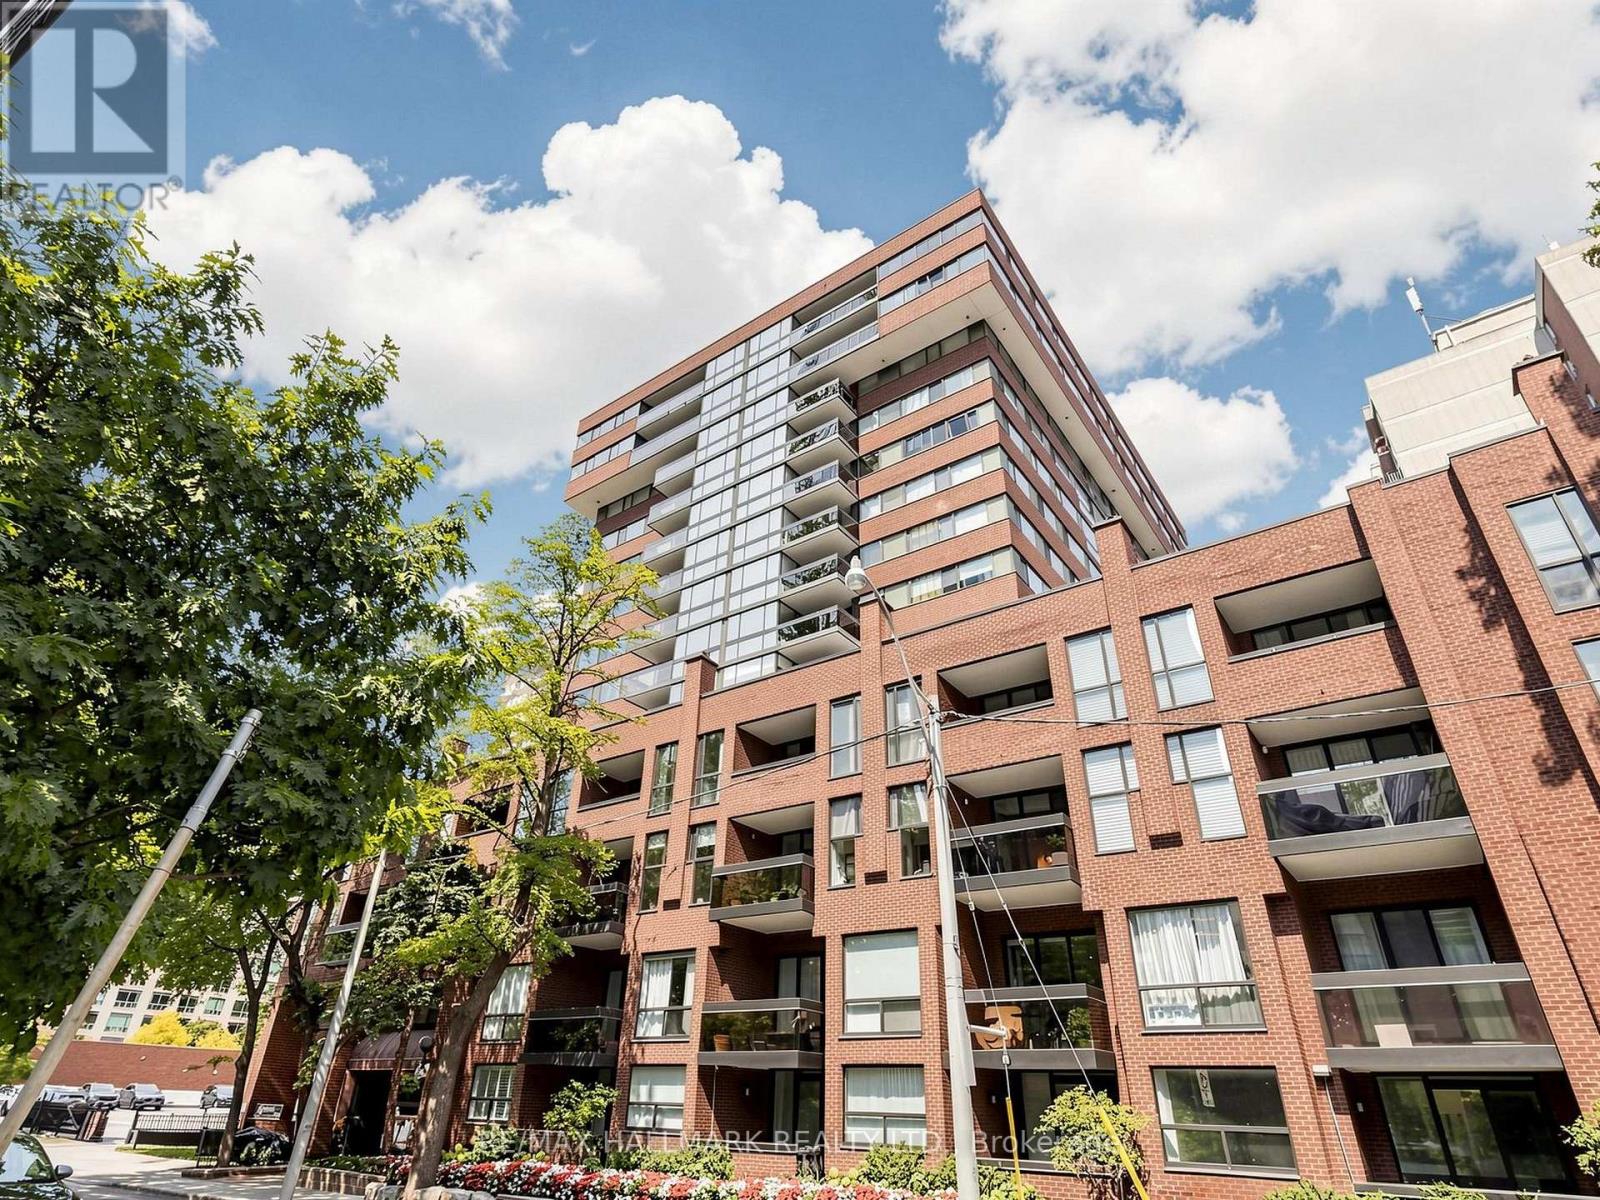
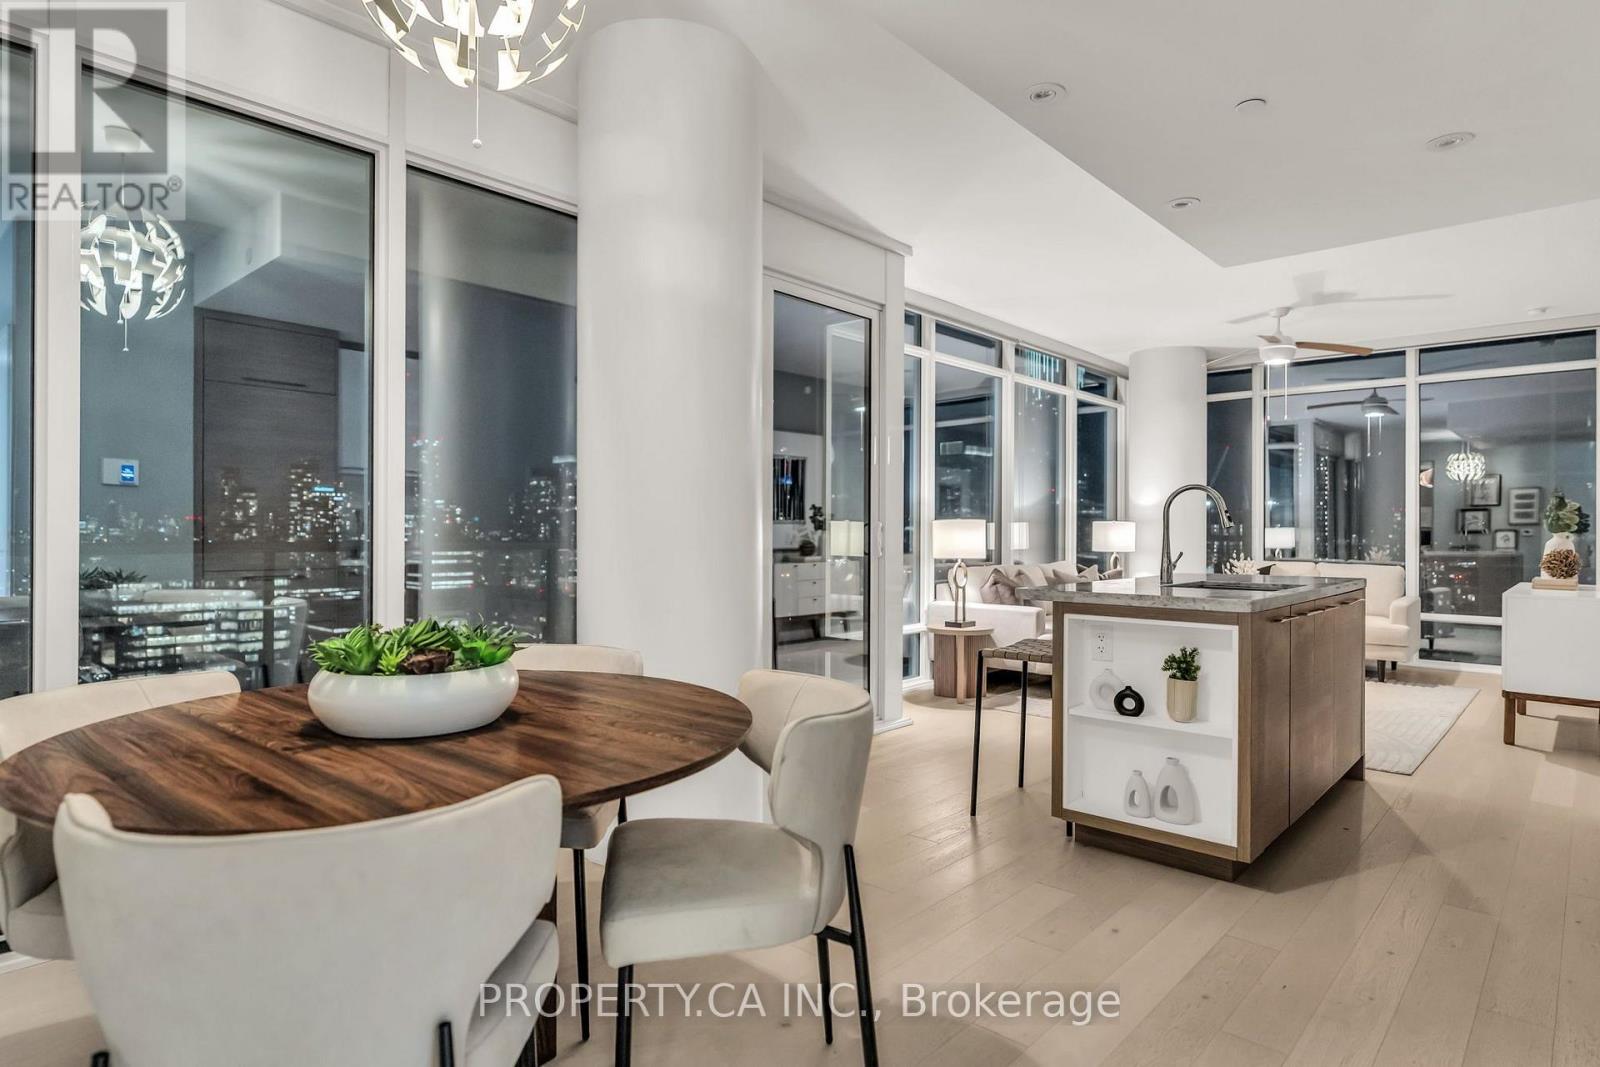
45 Charles Street East #511
Church-Yonge Corridor, Toronto
2 months agoMLS® C13580982
THE KEY MARKET INC.
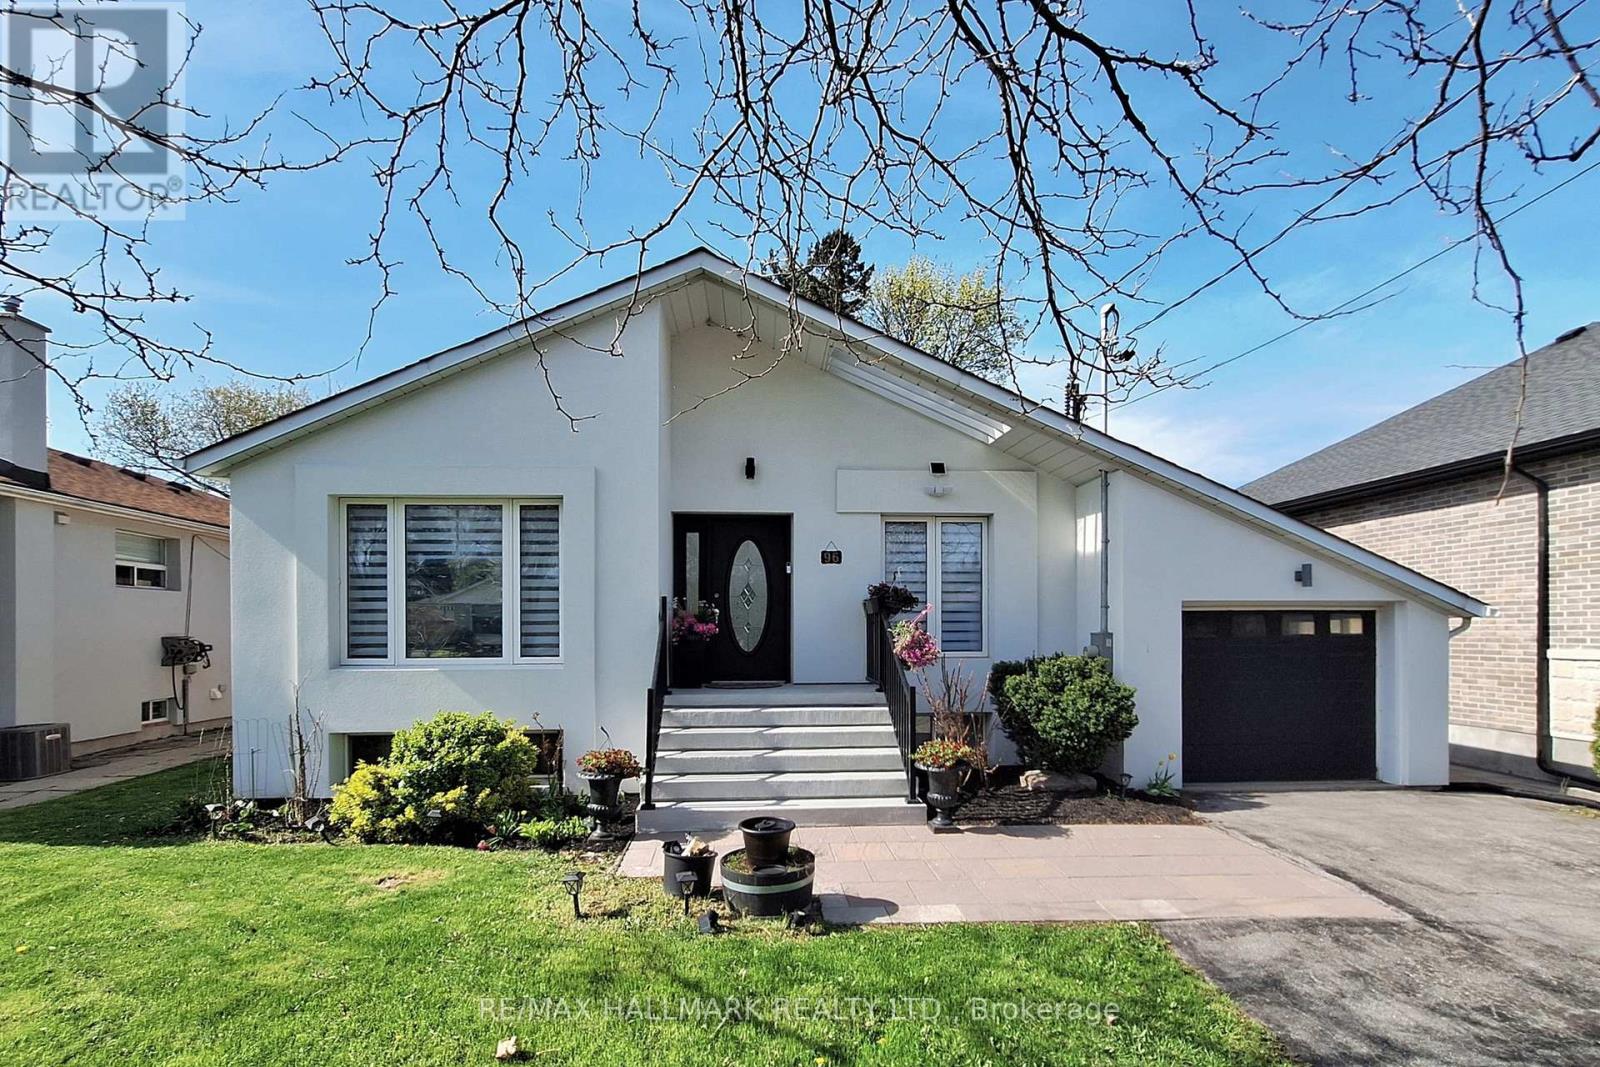
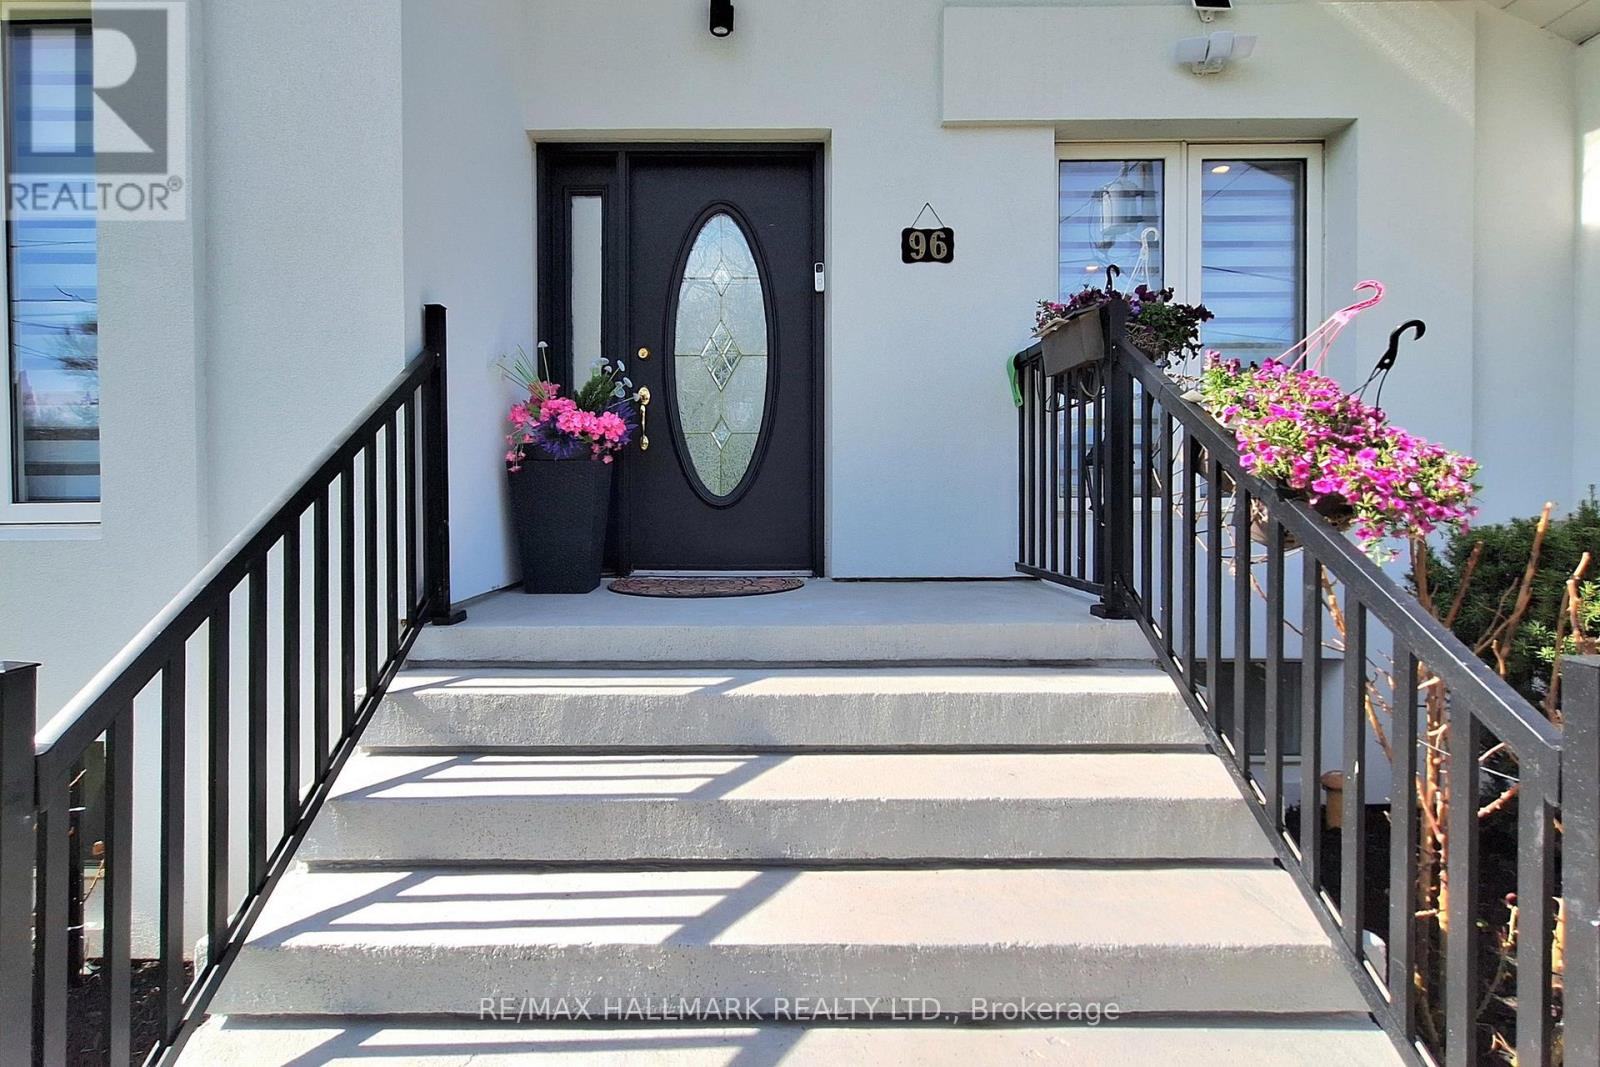
96 Searle Avenue
Bathurst Manor, Toronto, Ontario M3H4A7
For sale· Added
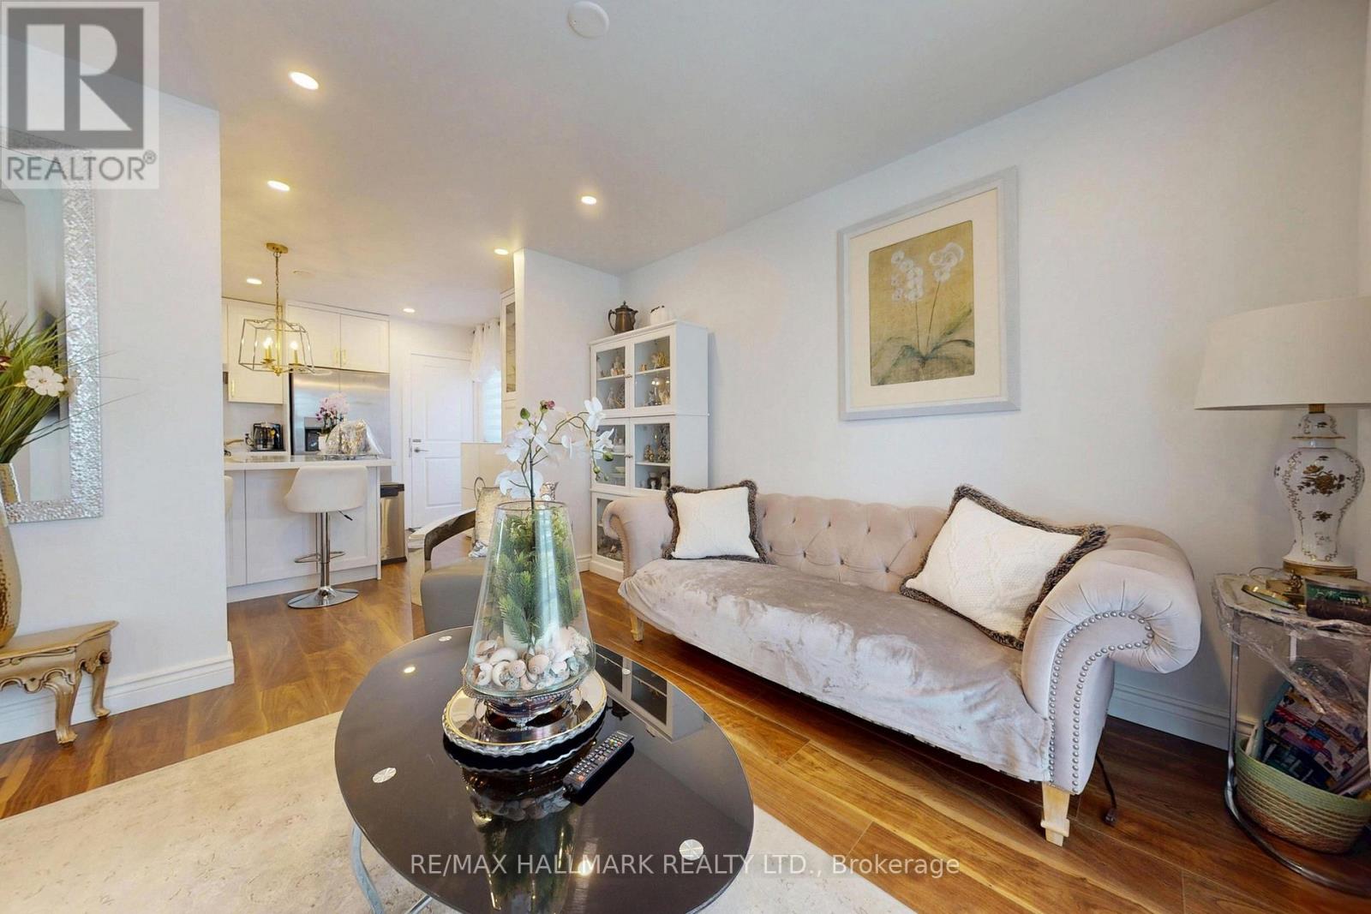
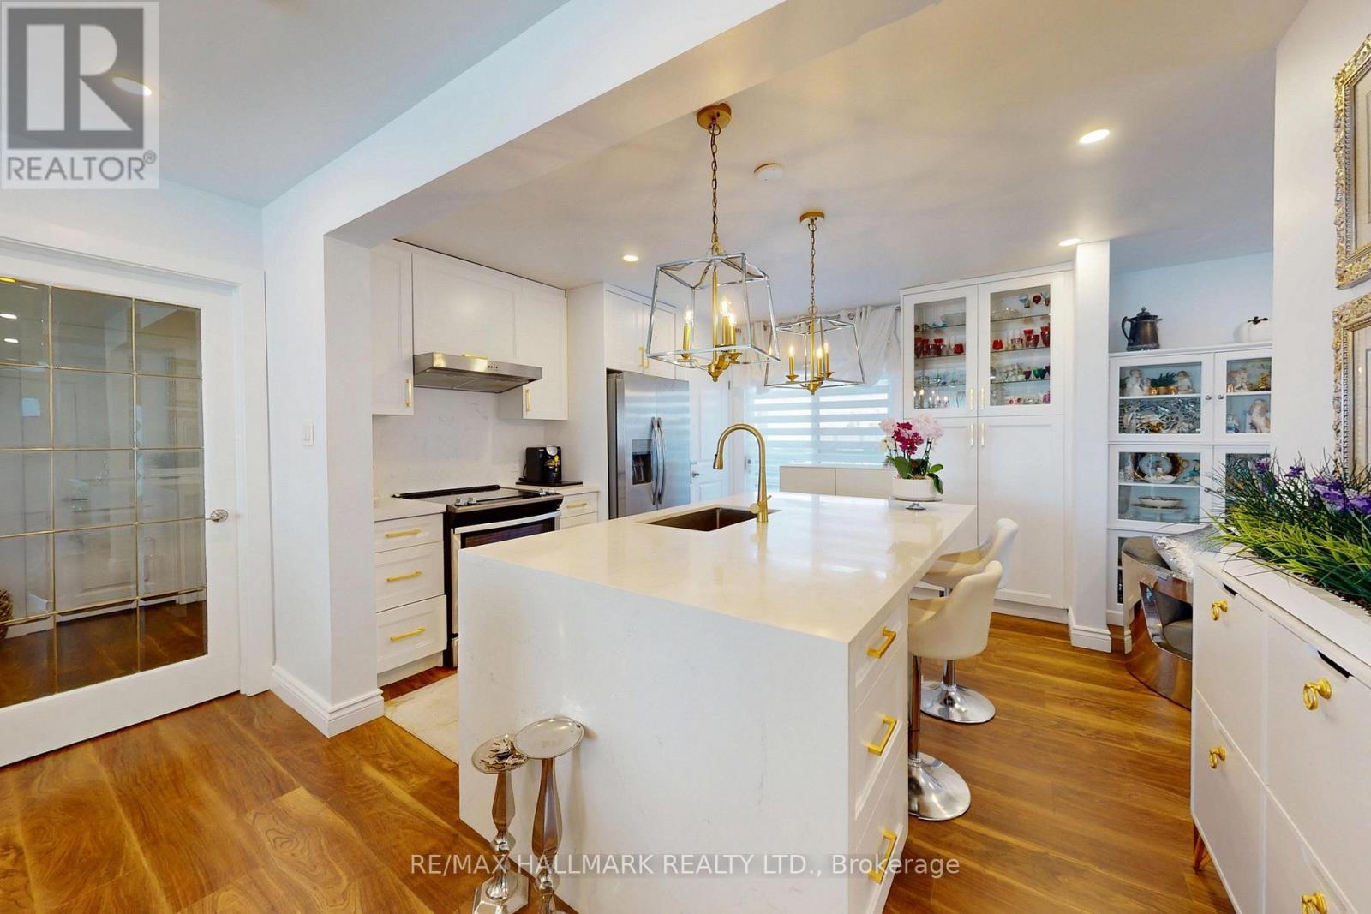
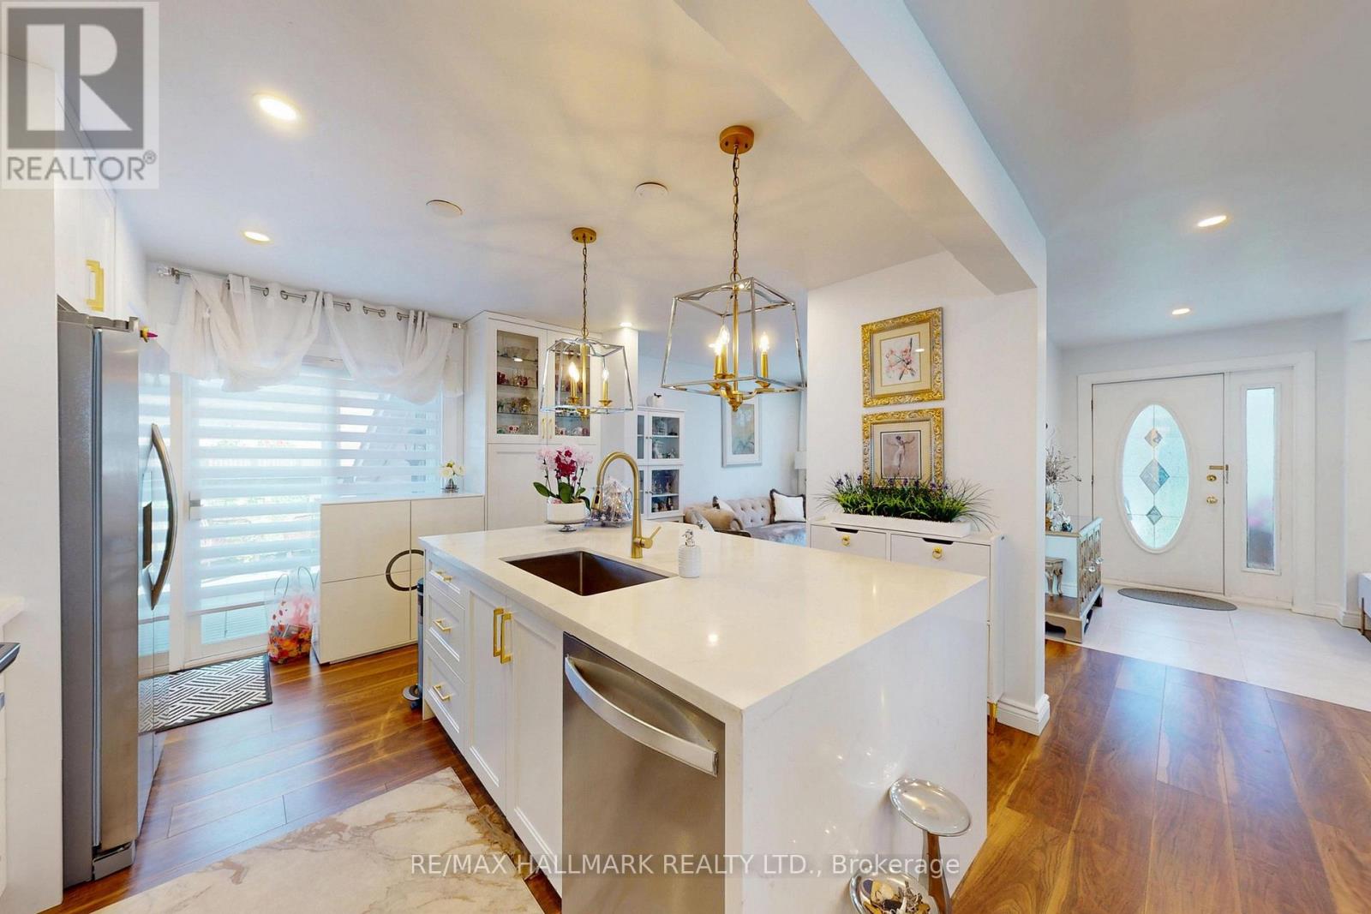
Large Renovated Bungalow In Desirable Bathurst Manor. Convenient Location Steps From Bathurst & Sheppard. Spacious Principal Rooms, Large Eat-In Kitchen With Quartz Island , Walk-Out To Deck & Combined With Rare Main Floor Family Room (3rd bdrm easily).Hardwood Flrs. Walking Distance To Schools, Community Centers ,Parks, Shops, Bus Stop.2 separate units in Bsmt with huge income potential. Quiet And Family Friendly Area! Fantastic Opportunity On One Of The Best Streets In The Manor! plz provide 4 Hrs notice for the showings. Seller and the agent do not warrant the retrofit status of basement apartments.
Map data © OpenStreetMap contributors
No open houses are scheduled for this home.
Can't make it? Request a private viewing.
| Living room | Main level | 8.5 x 4.18 m |
| Bedroom | Basement | 4 x 2.85 m |
| Dining room | Main level | 8.5 x 4.18 m |
| Kitchen | Main level | 3.78 x 3.25 m |
| Primary Bedroom | Main level | 4.08 x 3.87 m |
| Bedroom 2 | Main level | 3.61 x 3.24 m |
| Family room | Main level | 3.98 x 3.25 m |
| Living room | Basement | 5.27 x 4.85 m |
| Bedroom | Basement | 4 x 3.5 m |
| Bedroom 2 | Basement | 3.5 x 2.4 m |
| Kitchen | Basement | 5.5 x 3.5 m |