
 NewFor sale 50
$719,000
2+1 bed2 bath900–999 sq ft
10 Bloorview Place #1014
Don Valley Village, Toronto
1 day agoMLS® C14025834
ROYAL LEPAGE REAL ESTATE SERVICES LTD.
95 John Bell Crescent
Clairlea-Birchmount, Toronto, Ontario M1L0G5
For sale· Added
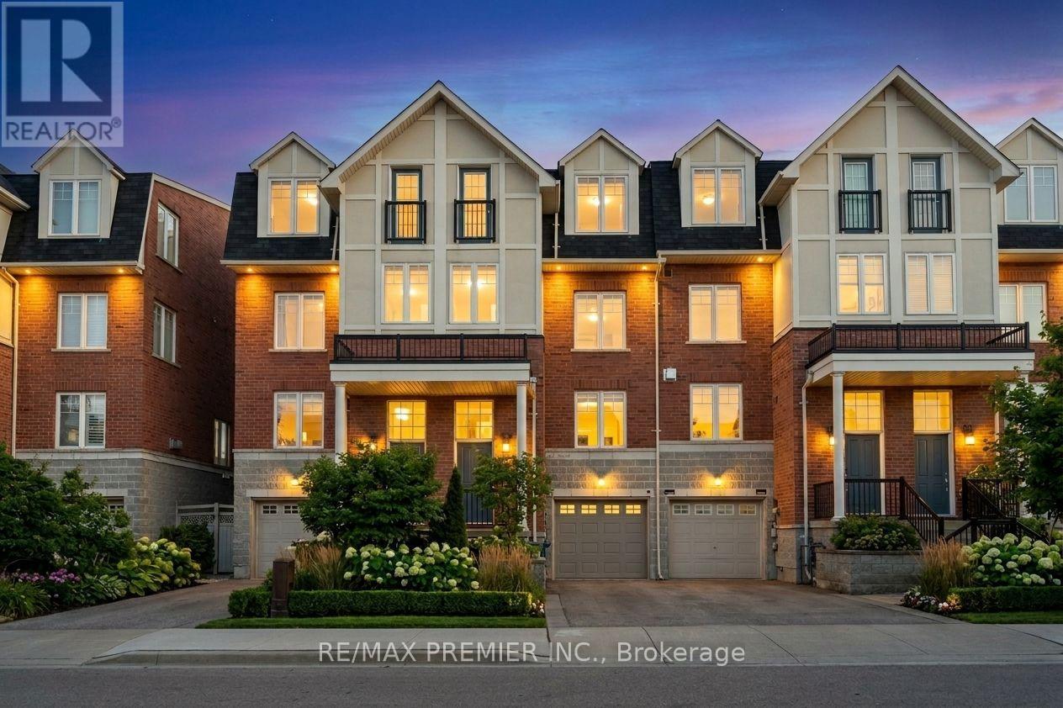
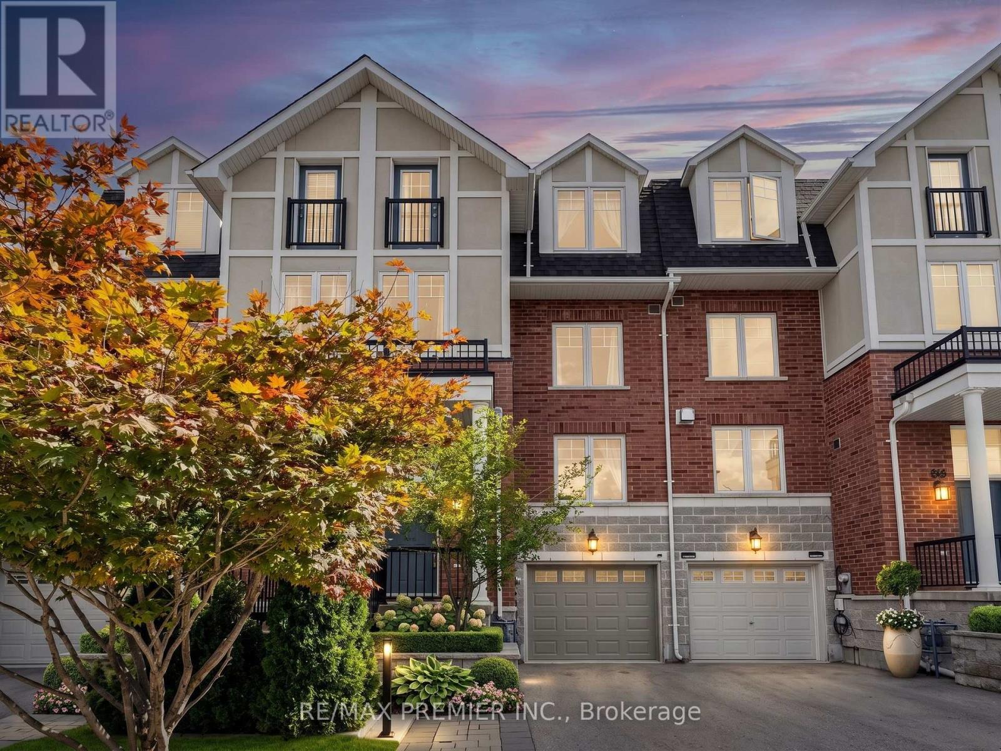
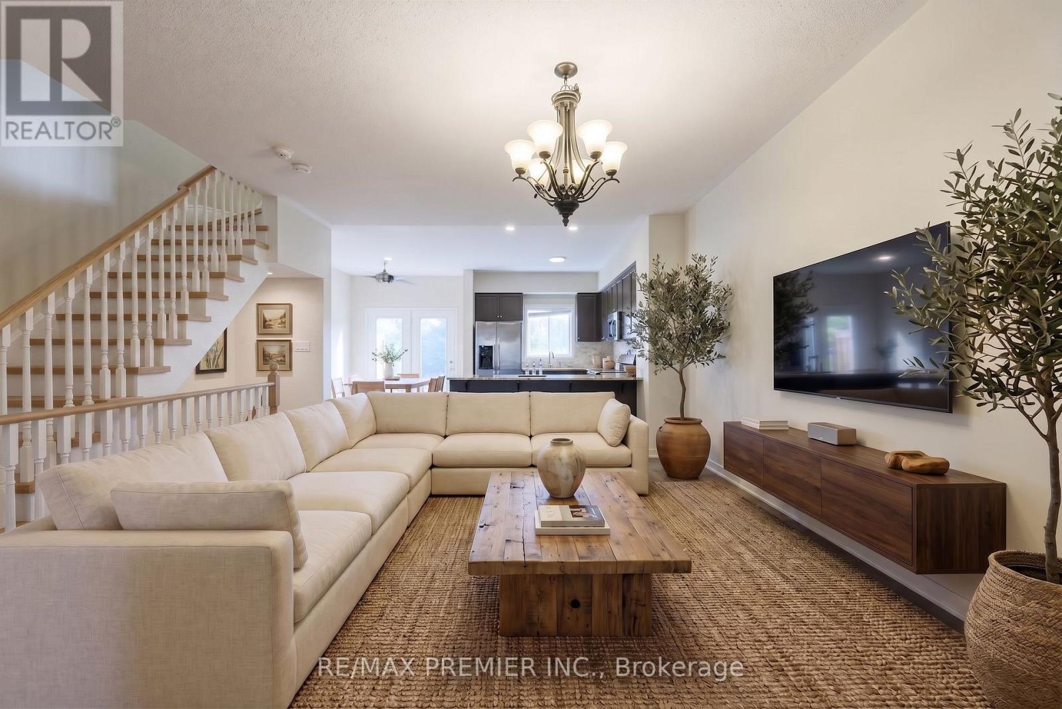
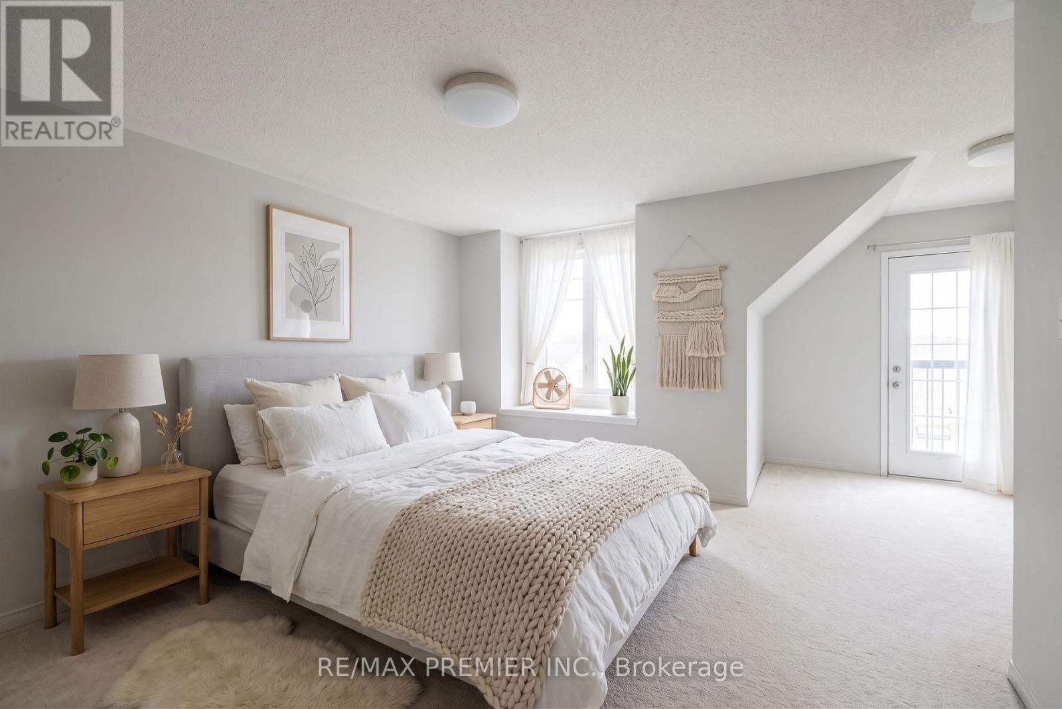
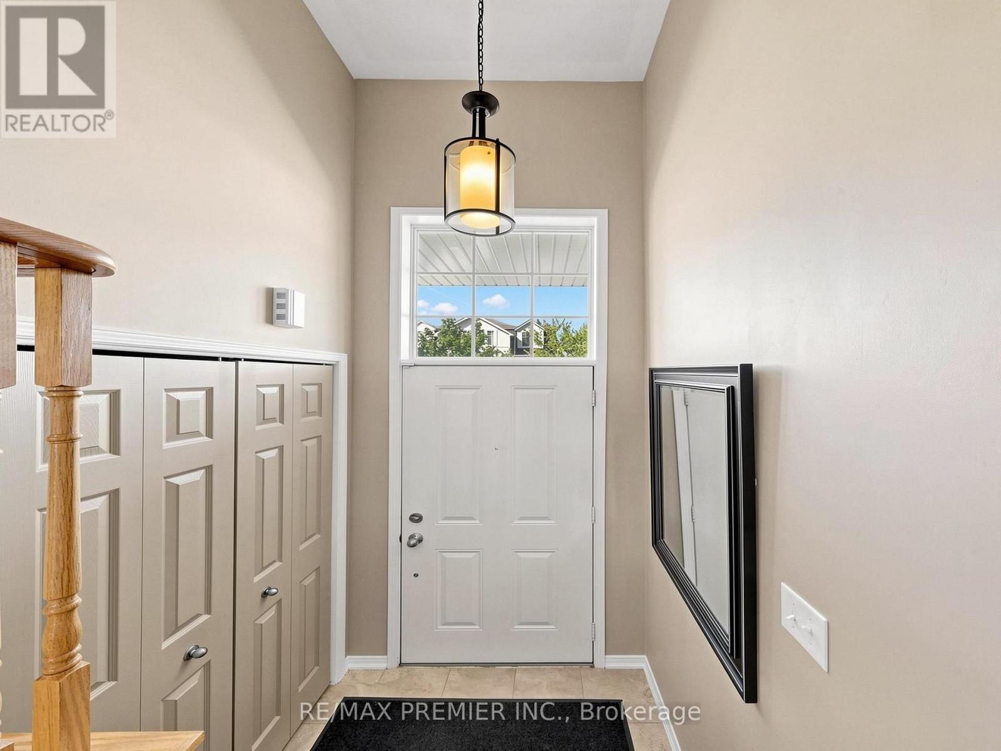
The Original Owner lives here! An exceptional 4-bedroom, 3-bathroom home offering approximately 1,885 sq. ft. above grade, plus a bright basement with a huge window overlooking the beautiful greenery of Oates Park. The impressive 12-foot foyer floor to ceilings create an incredible sense of space, complemented by an open-concept design, hardwood floors and a granite counter. The primary bedroom features a private ensuite and charming Juliette balcony. Pride of ownership is evident throughout-this home has been meticulously maintained and cared for 100%. Recent updates include a 2-year-old roof, 1-year-old A/C and brand-new insulated garage door with Wi-Fi opener. Beautiful low-maintenance landscaping adds to the exceptional curb appeal. A peaceful park setting, an exceptional home and absolutely nothing to do but move in and enjoy. This is a property that must be seen to be truly appreciated! close to all amenities . Some photos virtually staged. Rent-to-Own option is available.
Map data © OpenStreetMap contributors
No open houses are scheduled for this home.
Can't make it? Request a private viewing.
| Living room | Main level | 5.8 x 4.3 m |
| Kitchen | Main level | 5.2 x 3.8 m |
| Dining room | Main level | 5.2 x 3.8 m |
| Bedroom | Second level | 4.6 x 3.4 m |
| Bedroom 2 | Second level | 4.6 x 3.4 m |
| Bedroom 3 | Third level | 4.6 x 3.4 m |
| Primary Bedroom | Third level | 5.7 x 5.4 m |
| Recreational, Games room | Lower level | 3.3 x 3.2 m |




