 For sale 50
$1,499,000
3 bed3 bath2,000–2,500 sq ft
134 Hadrian Drive
Elms-Old Rexdale, Toronto
2 months agoMLS® W13641632
ROYAL LEPAGE TERREQUITY REALTY
93 Poplar Heights Drive
Edenbridge-Humber Valley, Toronto, Ontario M9A4Z3
For sale· Added
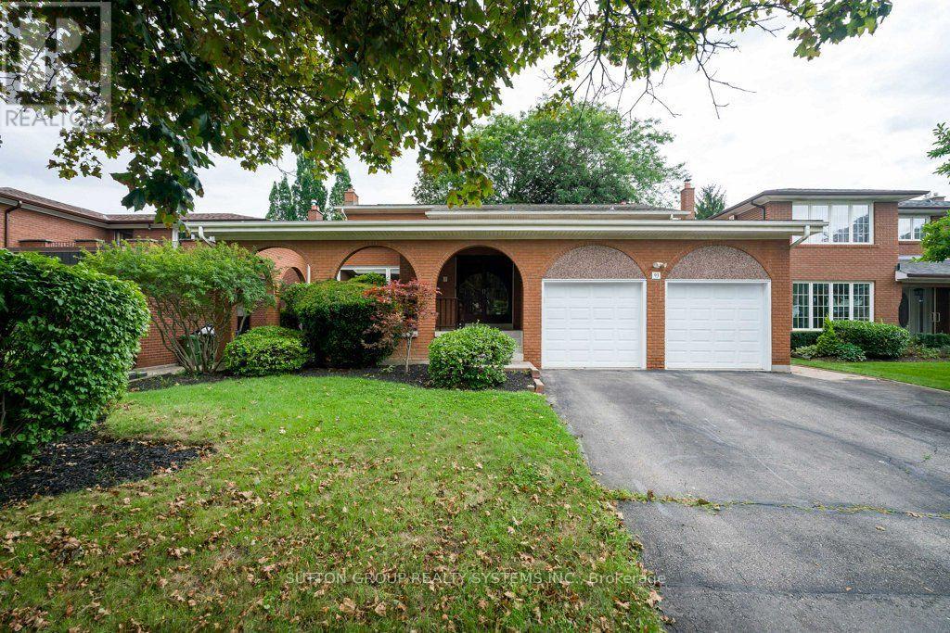
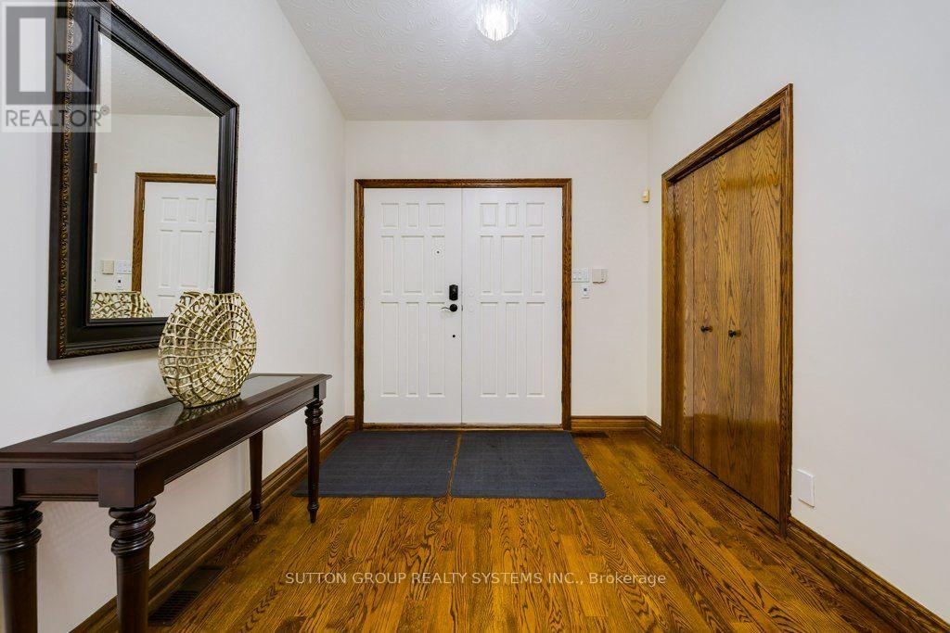
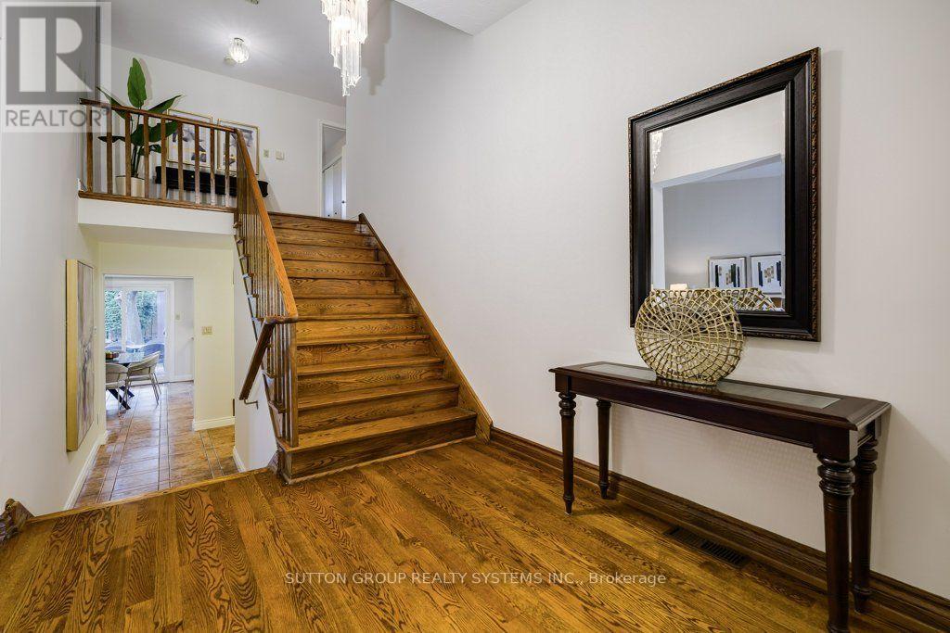
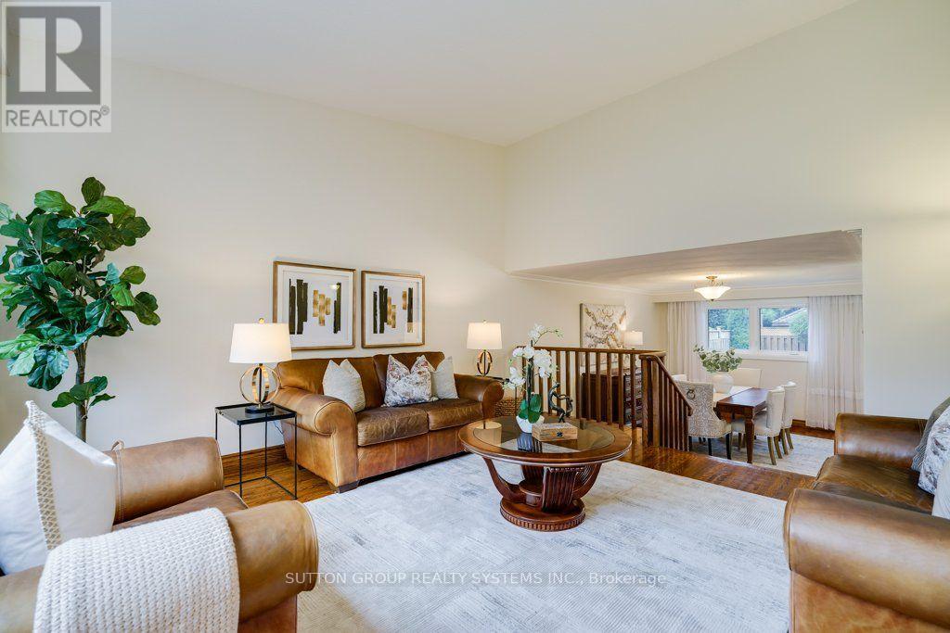
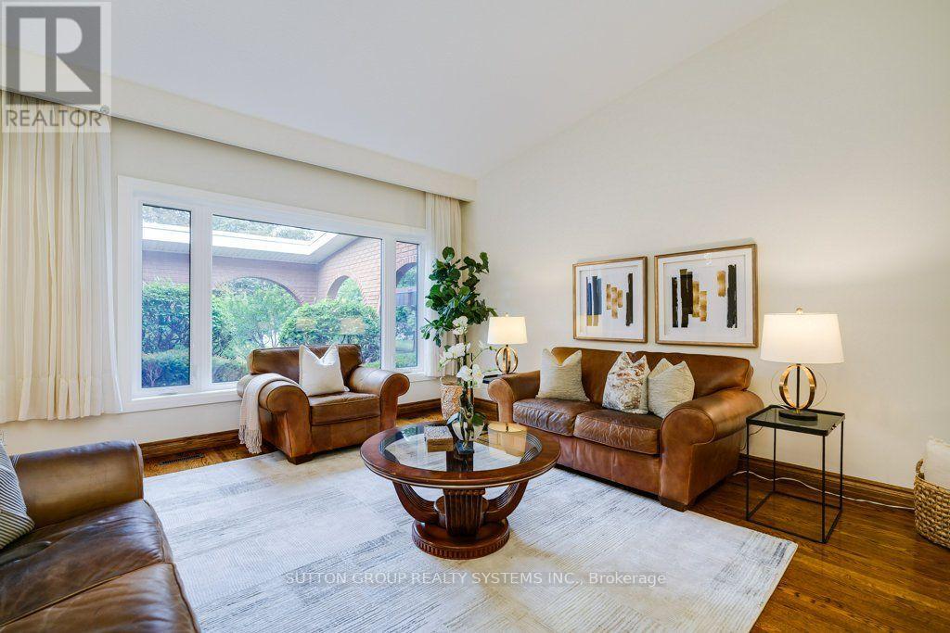
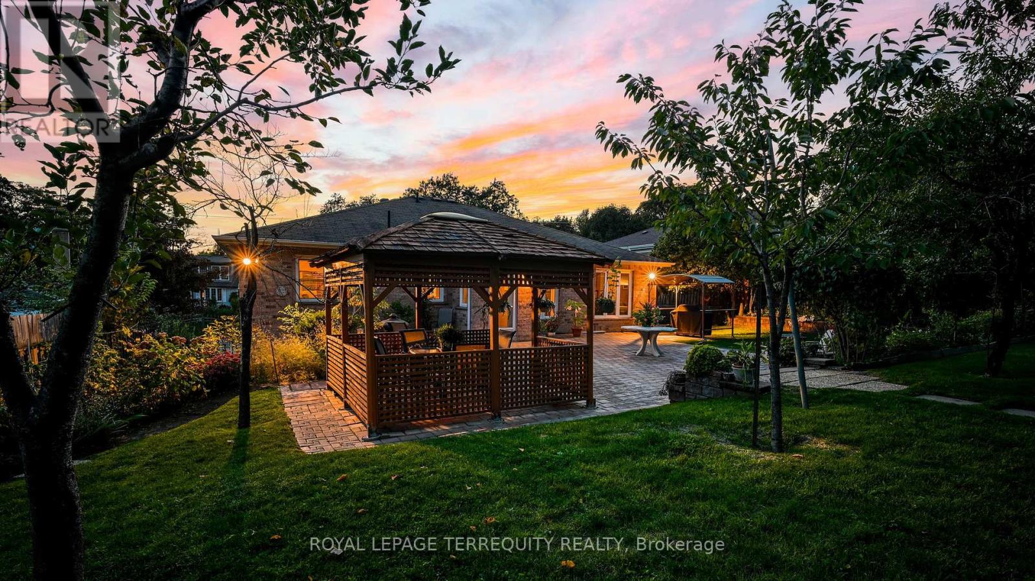
Welcome to this beautifully maintained and spacious family residence in the highly sought-after Edenbridge-Humber Valley community. Offering approximately 2,639 sq. ft. of above-grade living space1,625 sq. ft. finished basement, this exceptional 4-bedroom, 4-bathroom home provides an ideal combination of comfort, functionality and generous living space for growing families. From the moment you enter, the welcoming foyer sets the tone for a warm and inviting home. Rich hardwood flooring flows throughout the main and upper levels, creating a timeless and elegant feel. The bright living room features a soaring cathedral ceiling, filling the space with natural light and creating an impressive setting for entertaining or relaxing. The elegant dining room provides a wonderful space for family dinners and special occasions. The well-appointed kitchen offers a practical layout with ample cabinetry and a comfortable breakfast area, while the walk-out provides easy access to the patio and private rear yard. The spacious family room, highlighted by a cozy fireplace, is perfectly suited for everyday family life. Step outside and discover a wonderfully private backyard surrounded by a beautiful garden. This peaceful outdoor space offers a lovely extension of the home and is ideal for enjoying time outdoors with family. The mature greenery and garden setting create a sense of privacy and tranquility. The second level offers generously sized bedrooms, each providing excellent natural light and comfortable living space. The primary bedroom is a relaxing private retreat, complete with a walk-in closet and its own 3-piece ensuite. The fully finished lower level adds an exceptional amount of flexible living space and includes a 3-piece bathroom provides numerous possibilities to suit the needs of your family. Great location! Close to Schools, St. George's Golf & Country Club, Eden Valley Park, Shopping ,Restaurants, TTC ,Highways, Airport.
Map data © OpenStreetMap contributors
No open houses are scheduled for this home.
Can't make it? Request a private viewing.
| Foyer | Main level | 4.27 x 2.65 m |
| Exercise room | Basement | 8.81 x 8.03 m |
| Recreational, Games room | Basement | 4.57 x 4.43 m |
| Laundry room | Basement | 5.93 x 2.93 m |
| Utility room | Basement | 4.74 x 4.68 m |
| Dining room | Main level | 5.31 x 3.52 m |
| Kitchen | Main level | 3.99 x 2.48 m |
| Eating area | Main level | 4.59 x 2.32 m |
| Family room | Main level | 5 x 3.99 m |
| Primary Bedroom | Second level | 5.11 x 4.17 m |
| Bedroom 2 | Second level | 4.09 x 3.35 m |
| Bedroom 3 | Second level | 4.58 x 3.57 m |
| Bedroom 4 | Main level | 2.97 x 2.71 m |