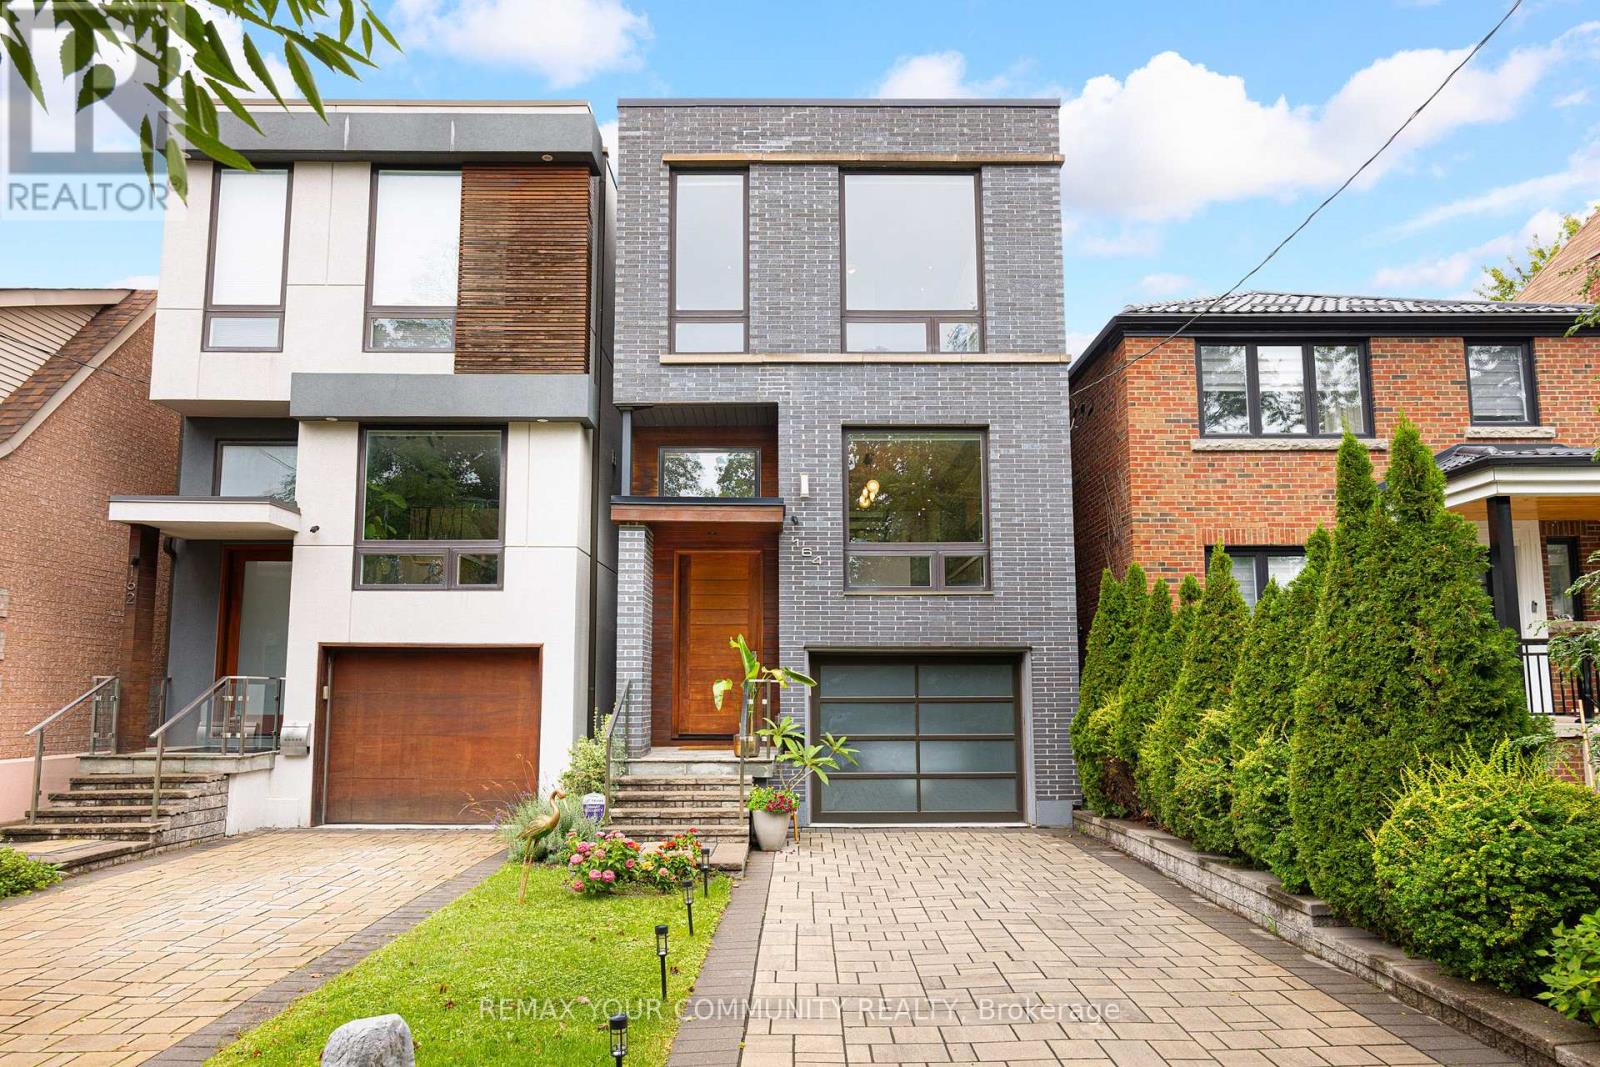
 NewFor sale 50
$2,249,000
4 bed5 bath2,500–3,000 sq ft
164 Aldwych Avenue
Danforth Village-East York, Toronto
2 days agoMLS® E14009160
REMAX YOUR COMMUNITY REALTY
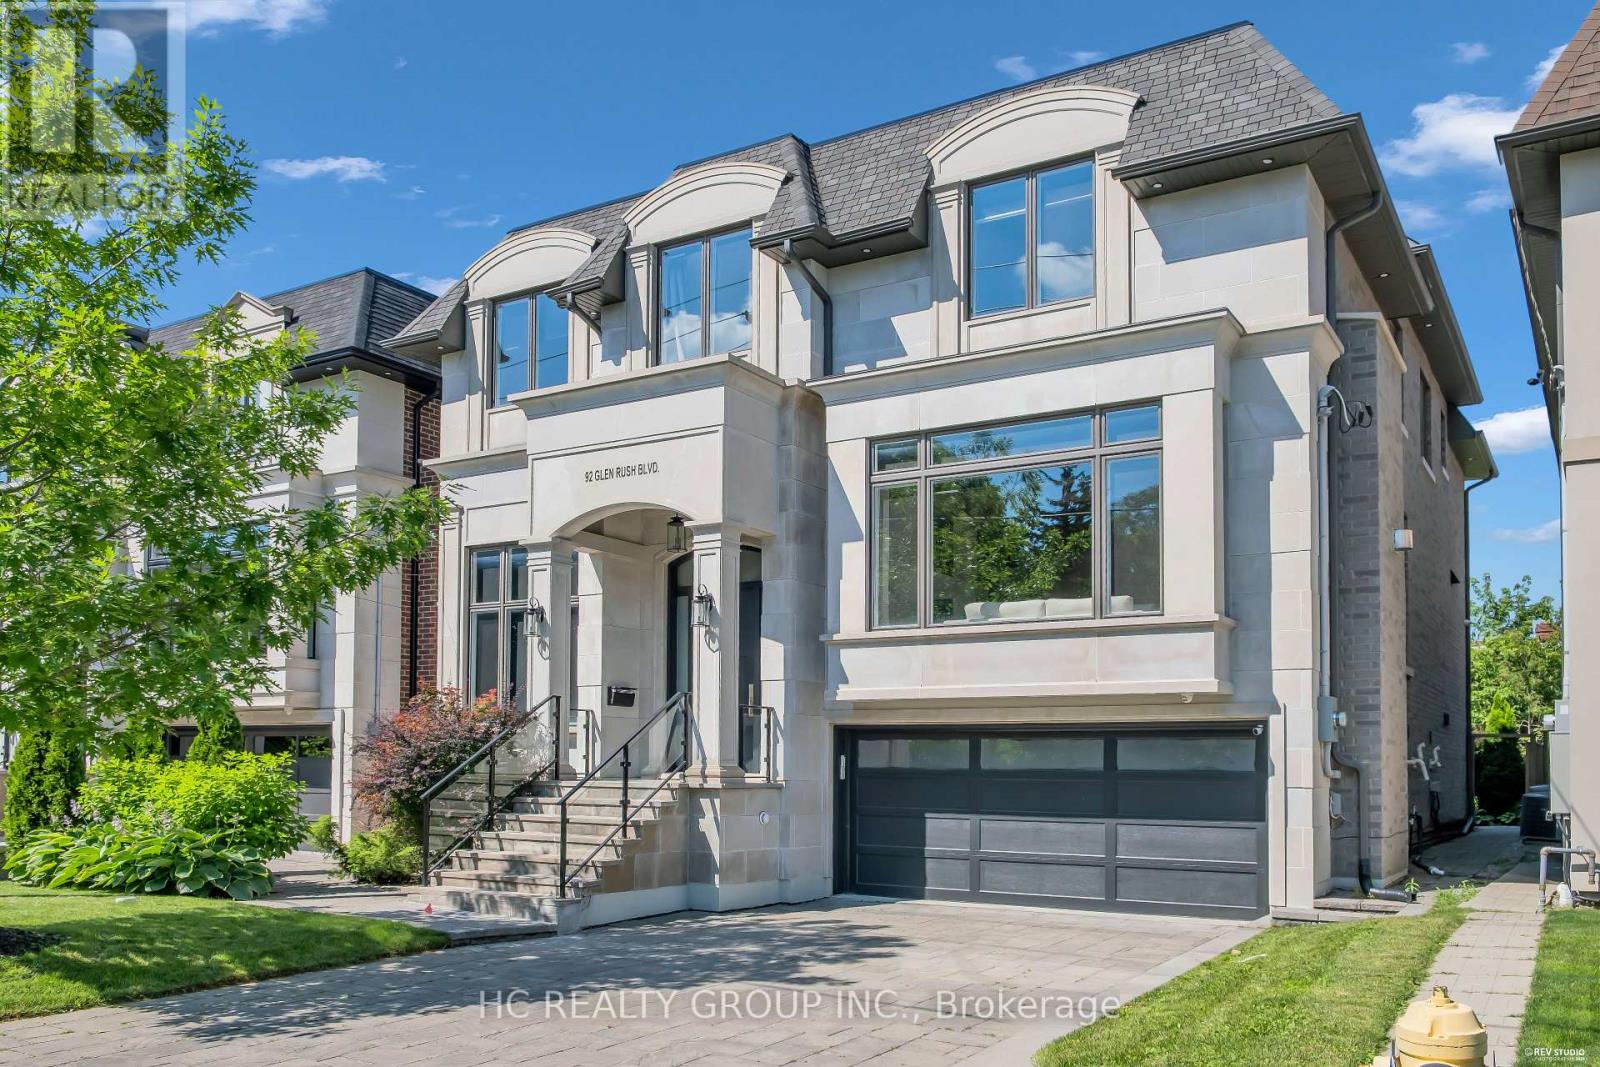
92 Glen Rush Boulevard
Bedford Park-Nortown, Toronto, Ontario M5N2V1
For sale· Added
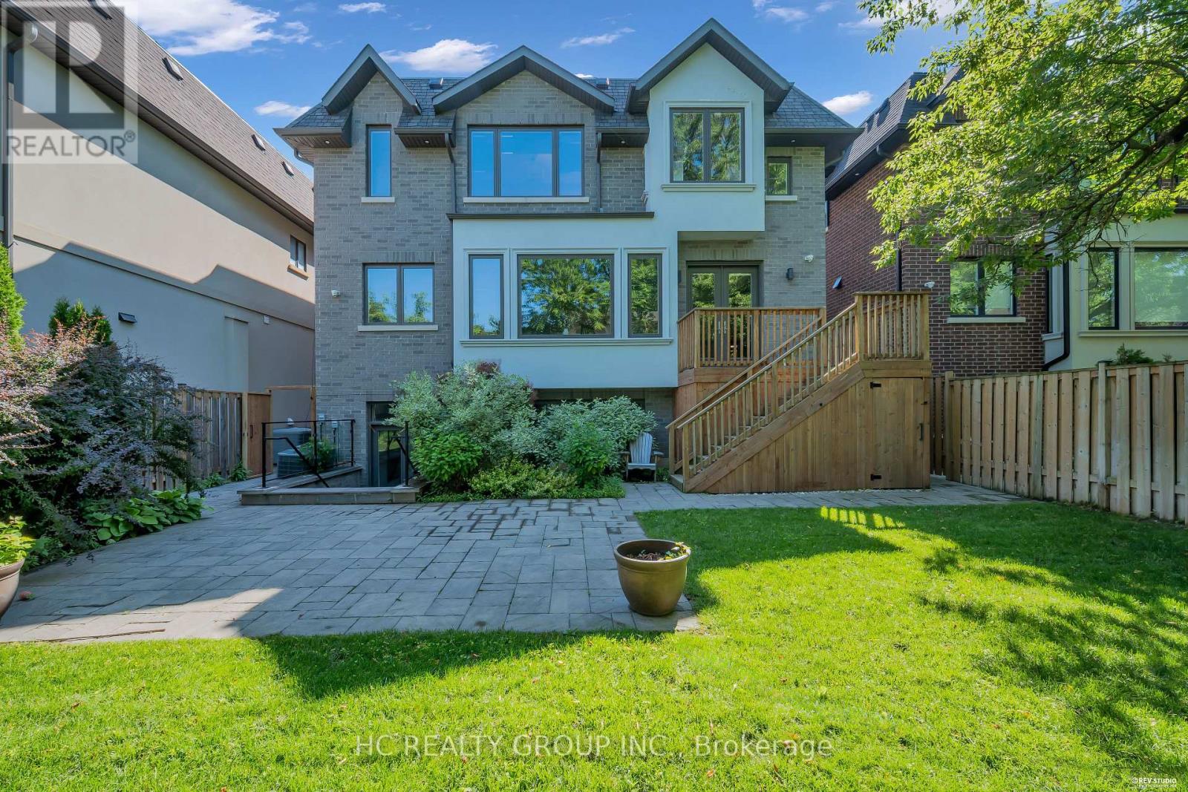
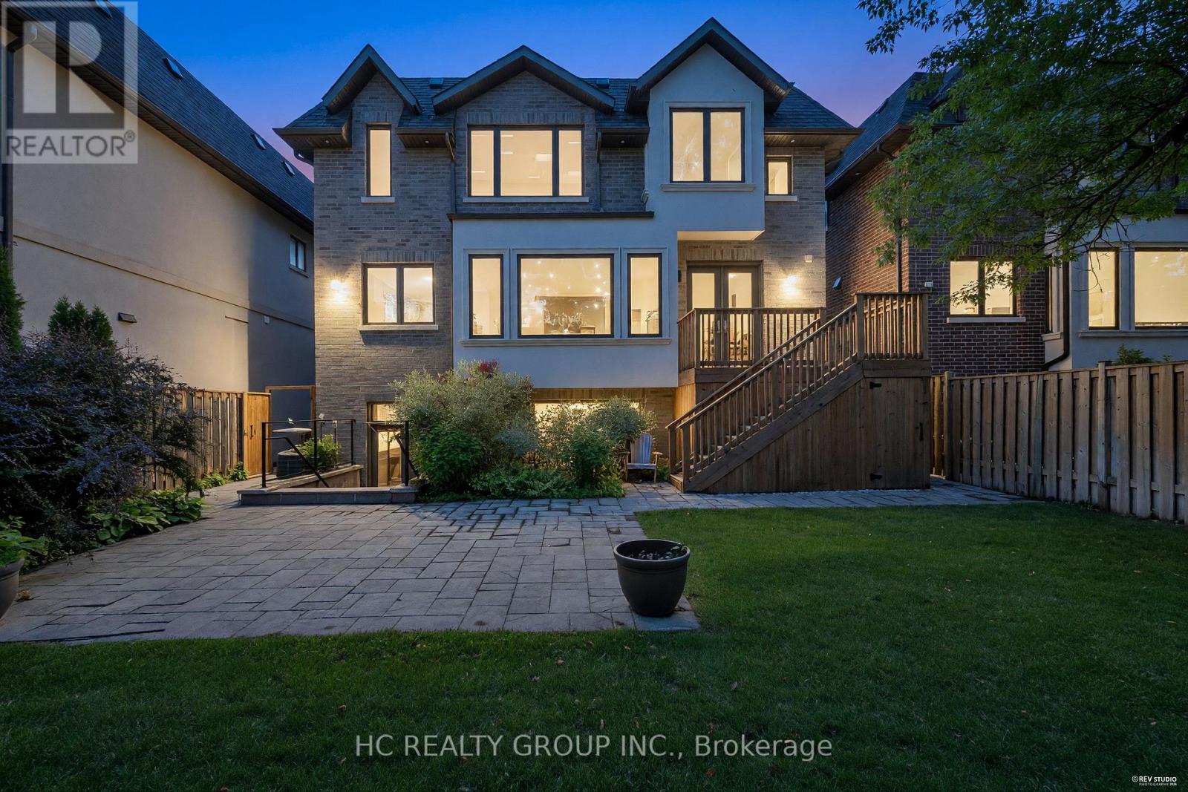
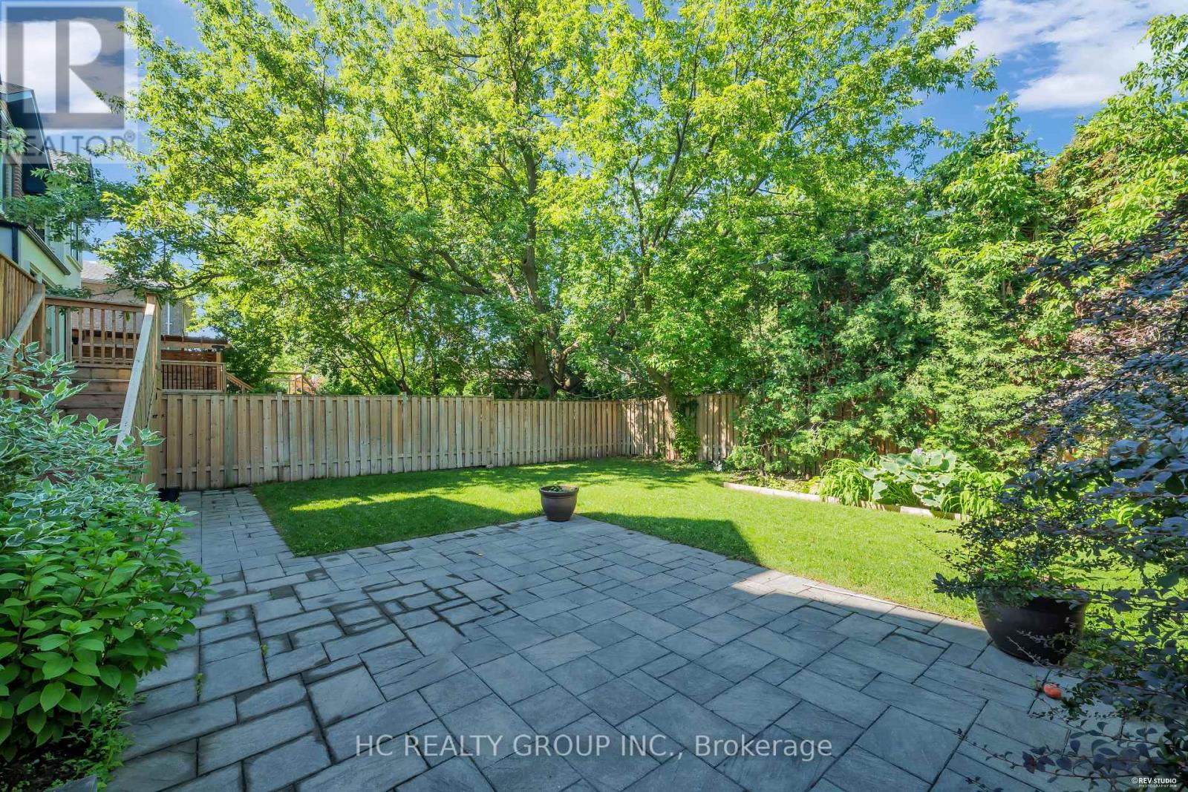
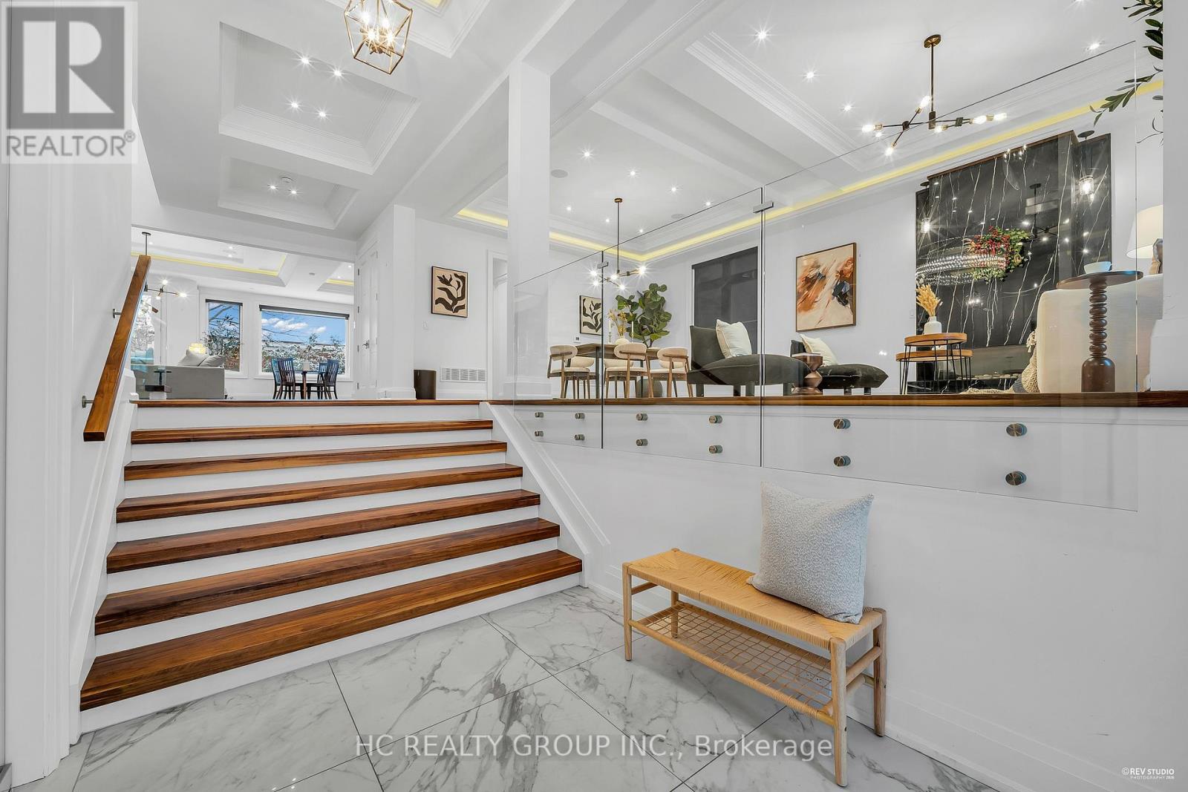
Don't Miss Out This Exquisite Custom Luxury Home Built By A Prestigious Builder In One Of Toronto's Most Coveted Communities. Offering Over 5,400 Sq.Ft. Of Sun-Filled Living Space Plus A Professionally Finished Walk-Out Basement, This Home Showcases Superior Craftsmanship And Timeless Elegance Throughout. Rich Walnut Flooring, Oversized Windows, Custom Built-Ins And A Private Main Floor Office Highlight The Attention To Detail. Chef-Inspired Kitchen Features Quartz Countertops, Premium Built-In Appliances, Large Pantry And A Bright Eat-In Area. Retreat To The Lavish Primary Suite With His & Hers Walk-In Closets And A Spa-Like Ensuite. The Walk-Out Basement Features Radiant Heated Floors, Custom Cabinetry, Wet Bar And Generous Recreation Space - Ideal For Entertaining Or Extended Family. Thoughtfully Designed With Two Laundry Rooms Located On The Second Floor And In The Basement For Added Convenience. A Rare Gem For The Buyer Who Settles For Nothing But Perfection. You Will Fall In Love With This Home!
Map data © OpenStreetMap contributors
No open houses are scheduled for this home.
Can't make it? Request a private viewing.
| Bedroom 5 | Second level | 6.6 x 3.14 m |
| Recreational, Games room | Basement | 10.9 x 4.6 m |
| Bedroom | Basement | 5.5 x 3.2 m |
| Living room | Main level | 5.4 x 5.2 m |
| Dining room | Main level | 5.3 x 3.9 m |
| Family room | Main level | 5.94 x 5.4 m |
| Kitchen | Main level | 5.47 x 4.4 m |
| Office | Main level | 4.4 x 3.4 m |
| Primary Bedroom | Second level | 5.76 x 4.8 m |
| Bedroom 2 | Second level | 5.9 x 3.1 m |
| Bedroom 3 | Second level | 5.93 x 3.04 m |
| Bedroom 4 | Second level | 5.93 x 4.1 m |