 For rent 50
$28,000/mo
7+1 bed10 bath5,000–100,000 sq ft
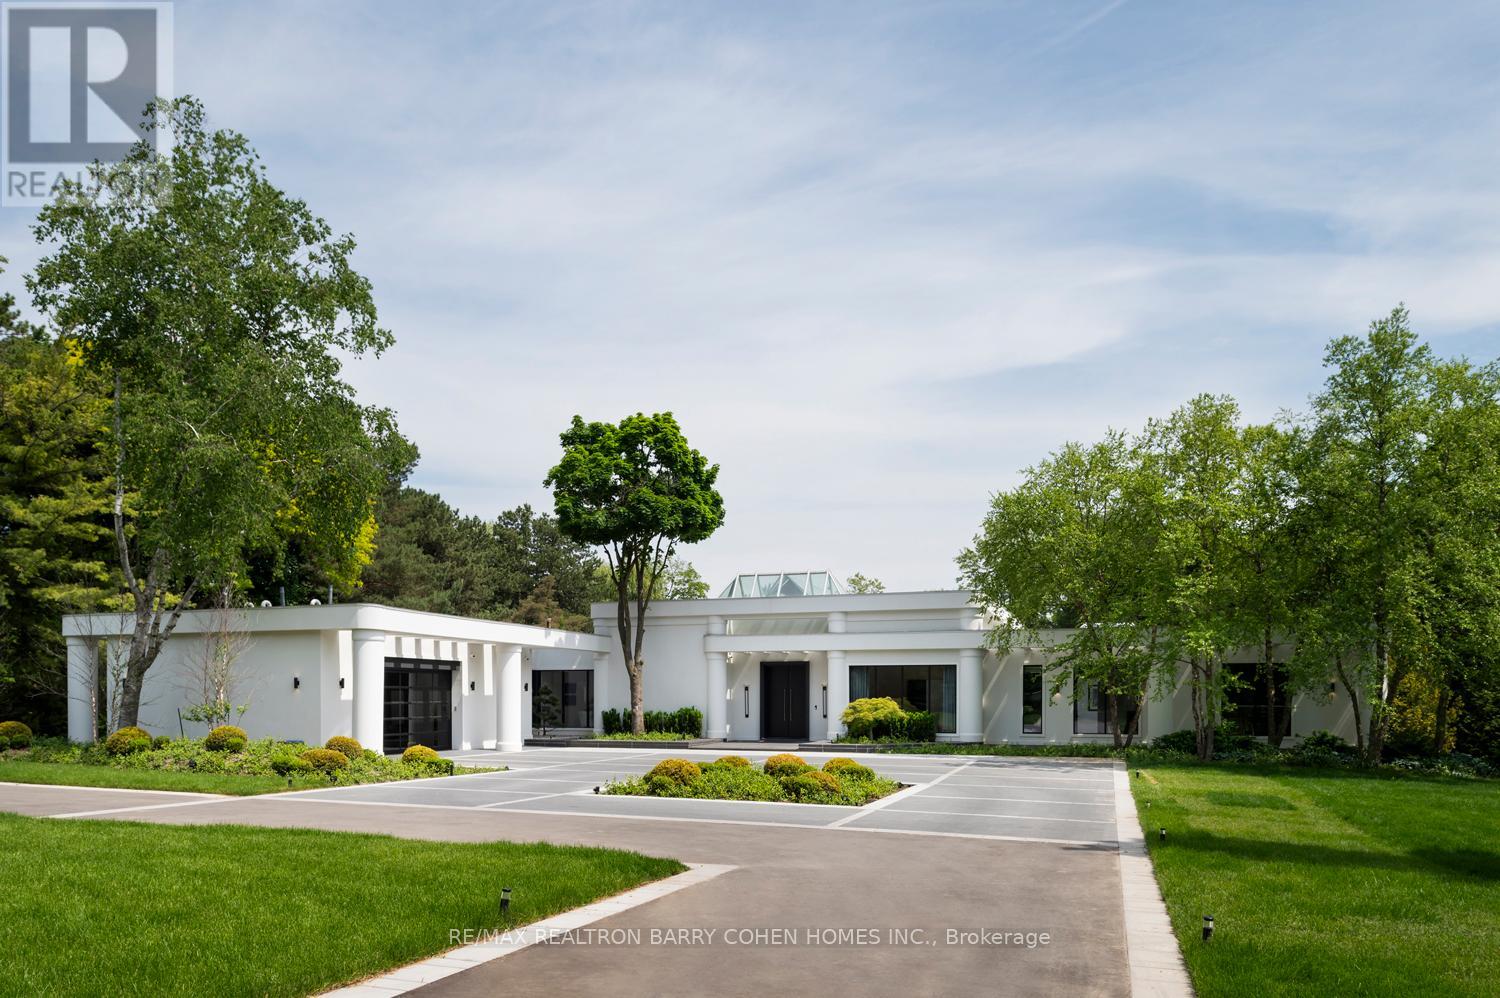
370 Glengrove Avenue West
Lawrence Park South, Toronto
1 month agoMLS® C13728156
HARVEY KALLES REAL ESTATE LTD.
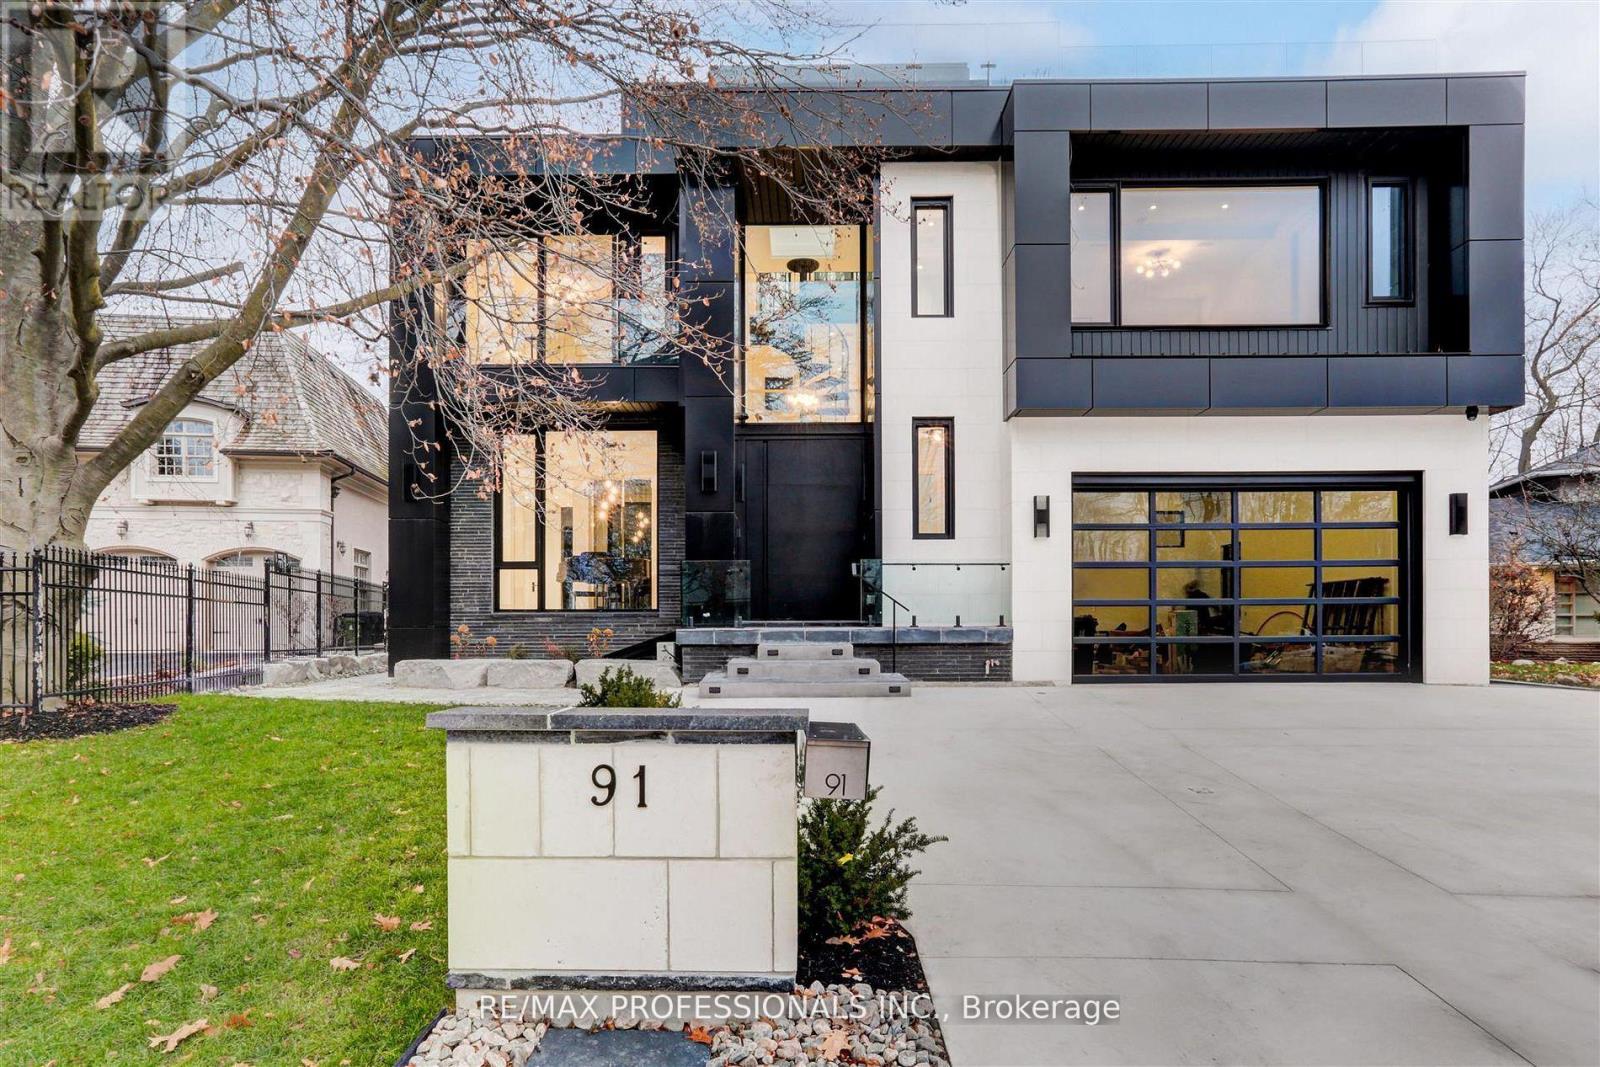
91 Valecrest Drive
Edenbridge-Humber Valley, Toronto, Ontario M9A4P5
For rent· Added
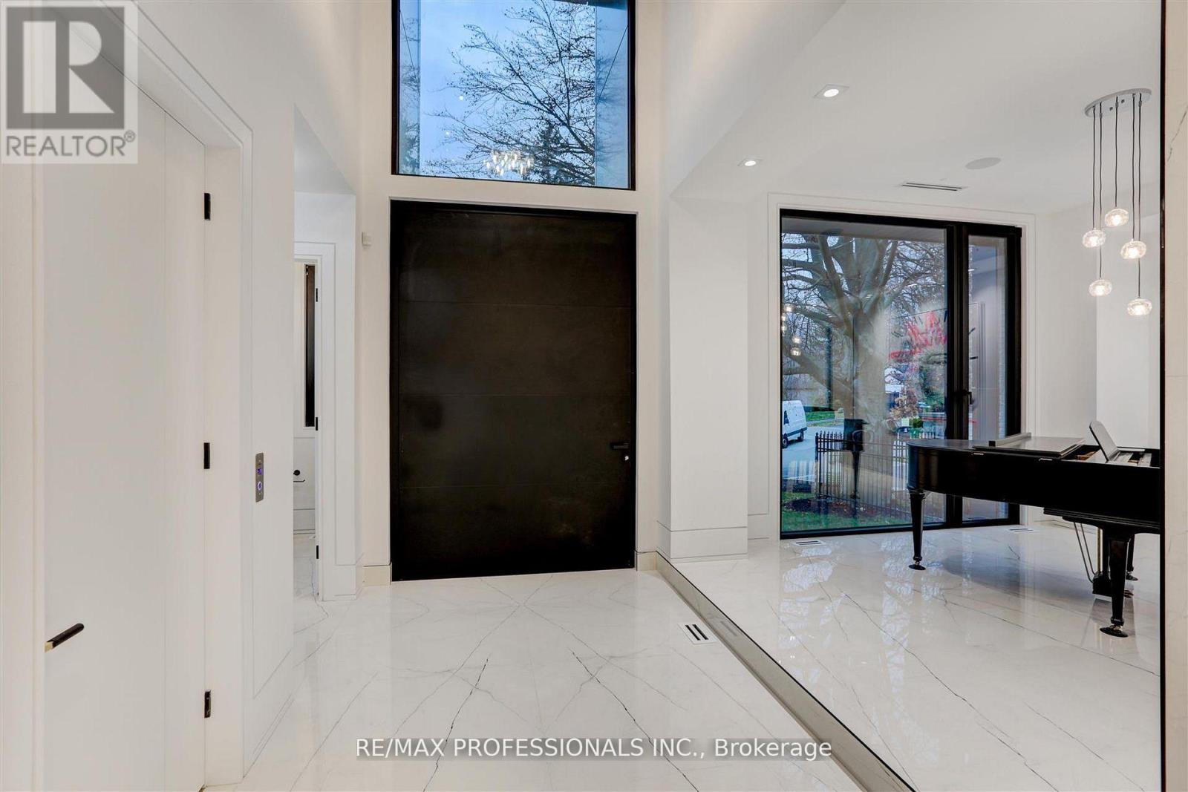
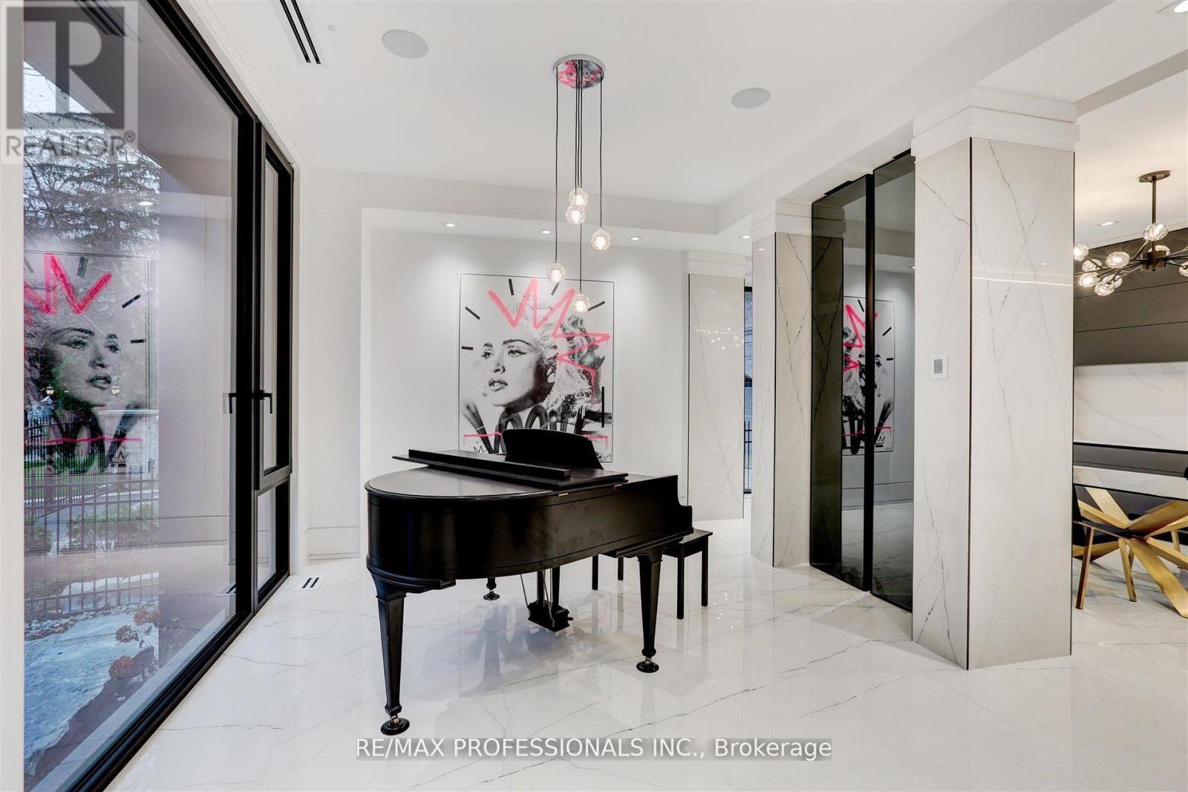
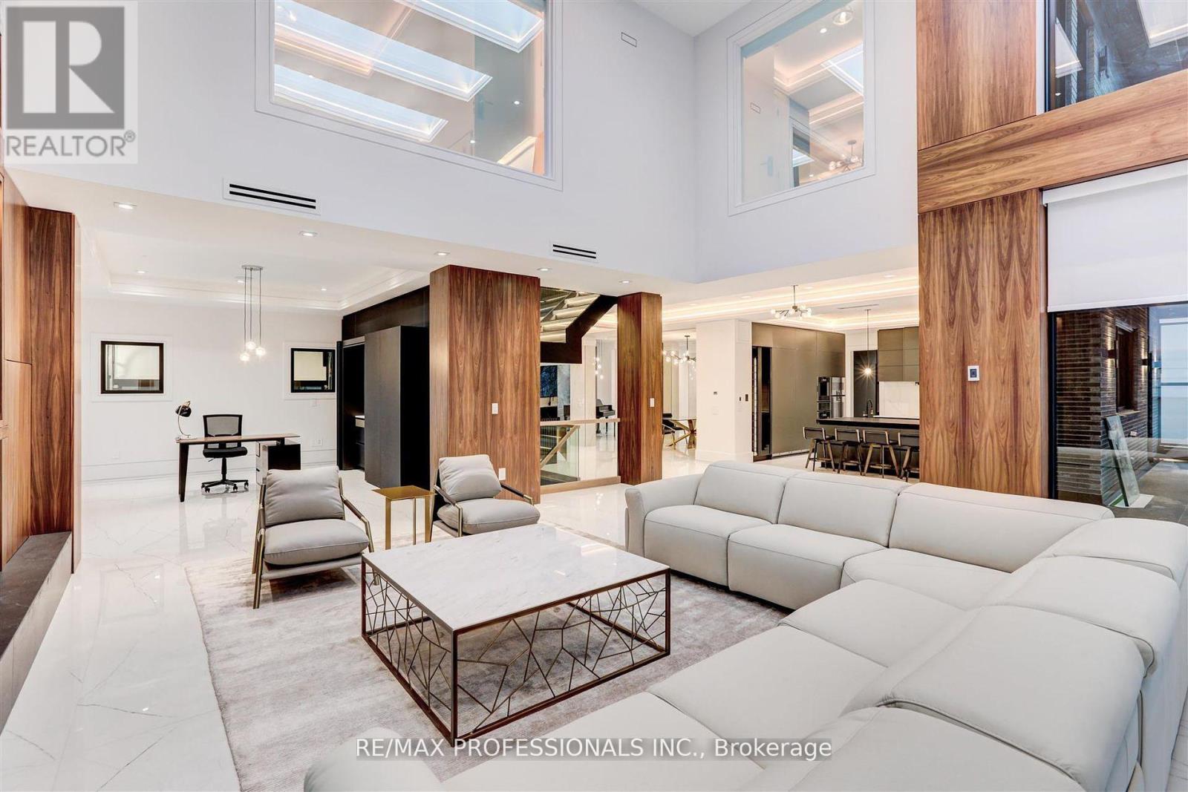
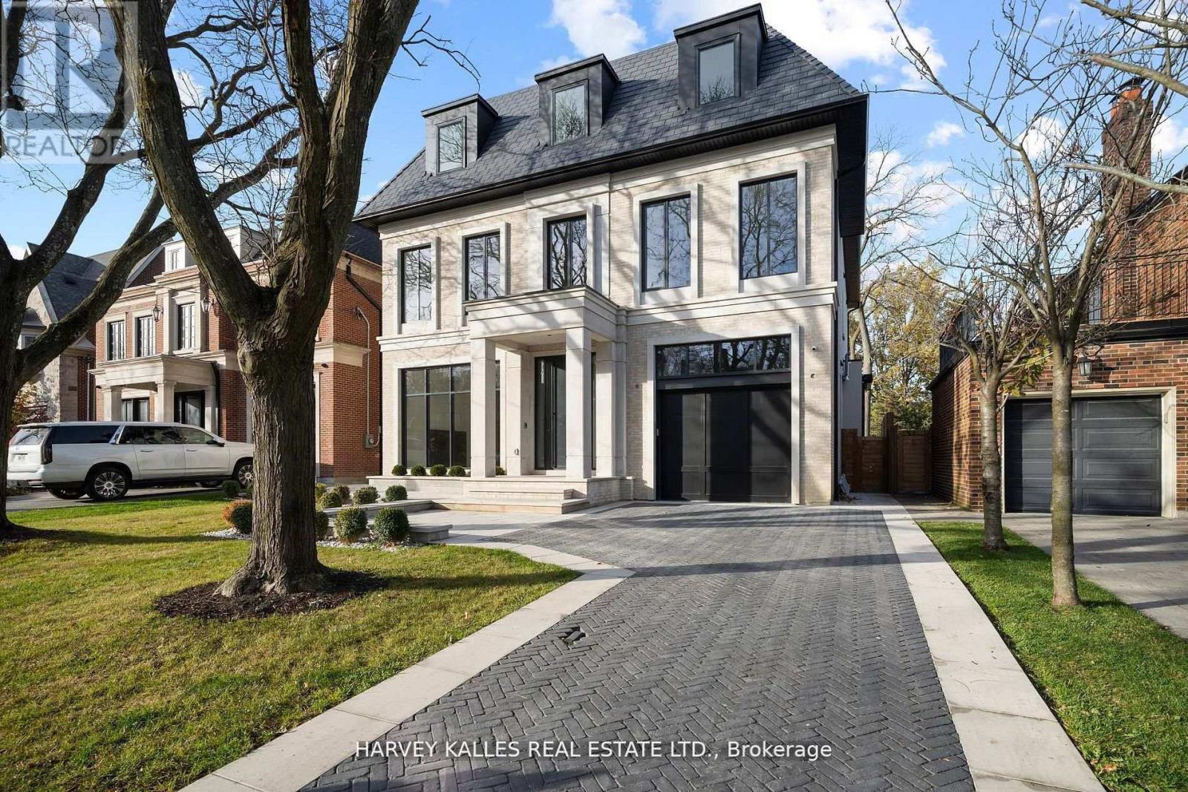
A singular modern masterpiece in prestigious Edenbridge-Humber Valley, 91 Valecrest Drive is offered for lease fully furnished at $34,000 per month. Short-term lease arrangements may be considered. This exceptional estate combines architectural distinction, privacy and serene ravine views with European-imported finishes, soaring ceilings and meticulous attention to detail throughout. The Italian-imported kitchen features a butler's pantry and custom mechanical quartz island, creating a spectacular setting for everyday living and grand-scale entertaining. Resort-inspired amenities include an indoor pool and hot tub, state-of-the-art gym, impressive wine cellar, elevator, Control4 home automation and a custom rooftop pergola. Exceptional security features include break-resistant windows and doors and an integrated security system. The magnificent primary suite features a wraparound balcony overlooking the ravine. A heated driveway and walkways, together with a bespoke two-level garage lift and display, complete this remarkable residence. A rare opportunity to enjoy fully furnished luxury living, privacy and security in one of Toronto's most coveted communities.
Map data © OpenStreetMap contributors
No open houses are scheduled for this home.
Can't make it? Request a private viewing.
| Primary Bedroom | Upper Level | 5.07 x 4.89 m |
| Living room | Main level | 4.71 x 3.6 m |
| Dining room | Main level | 4.33 x 3.75 m |
| Office | Main level | 5.5 x 4.28 m |
| Family room | Lower level | 5.97 x 5.77 m |
| Recreational, Games room | Lower level | 0 x 0 m |
| Bedroom 2 | Upper Level | 4.33 x 4.09 m |
| Great room | Main level | 6.36 x 6.27 m |
| Bedroom 3 | Upper Level | 4.38 x 3.85 m |
| Kitchen | Main level | 4.84 x 4.97 m |
| Bedroom 5 | Lower level | 3.4 x 2.78 m |
| Bedroom 4 | Upper Level | 4.23 x 3.09 m |