 For sale 50
$818,868
2 bed2 bath700–1,100 sq ft
25 Allenby Avenue
Elms-Old Rexdale, Toronto
21 days agoMLS® W13820420
GET SOLD REALTY INC.
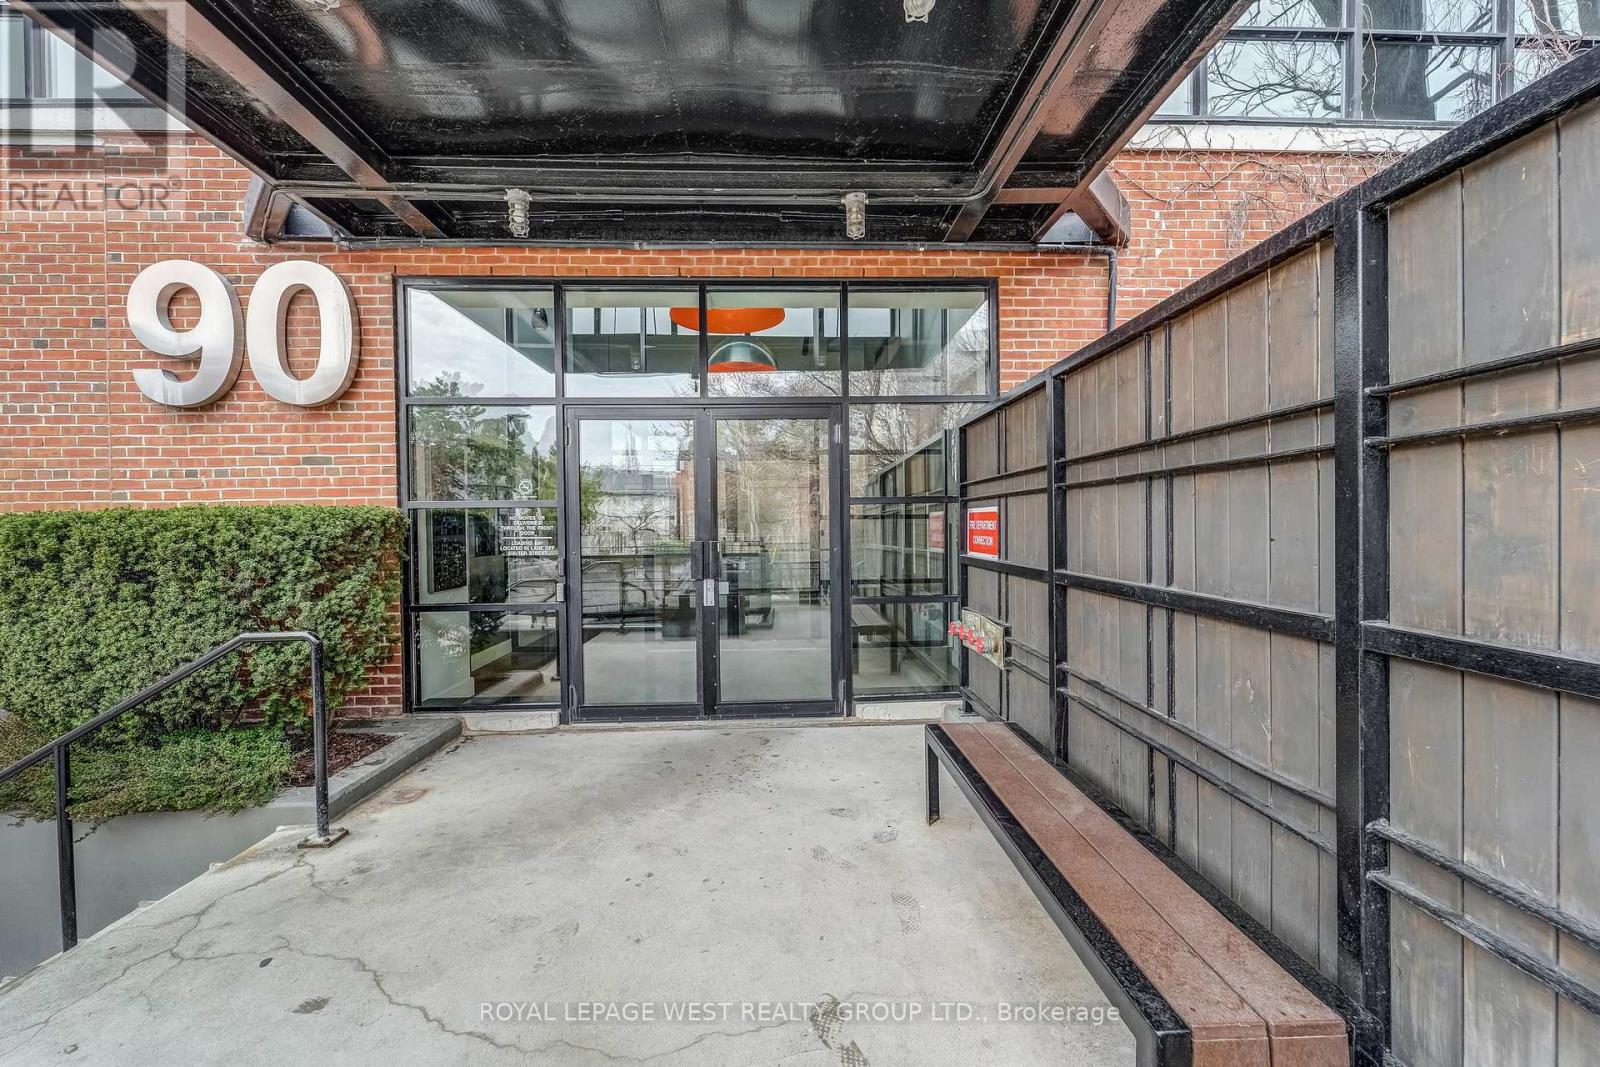
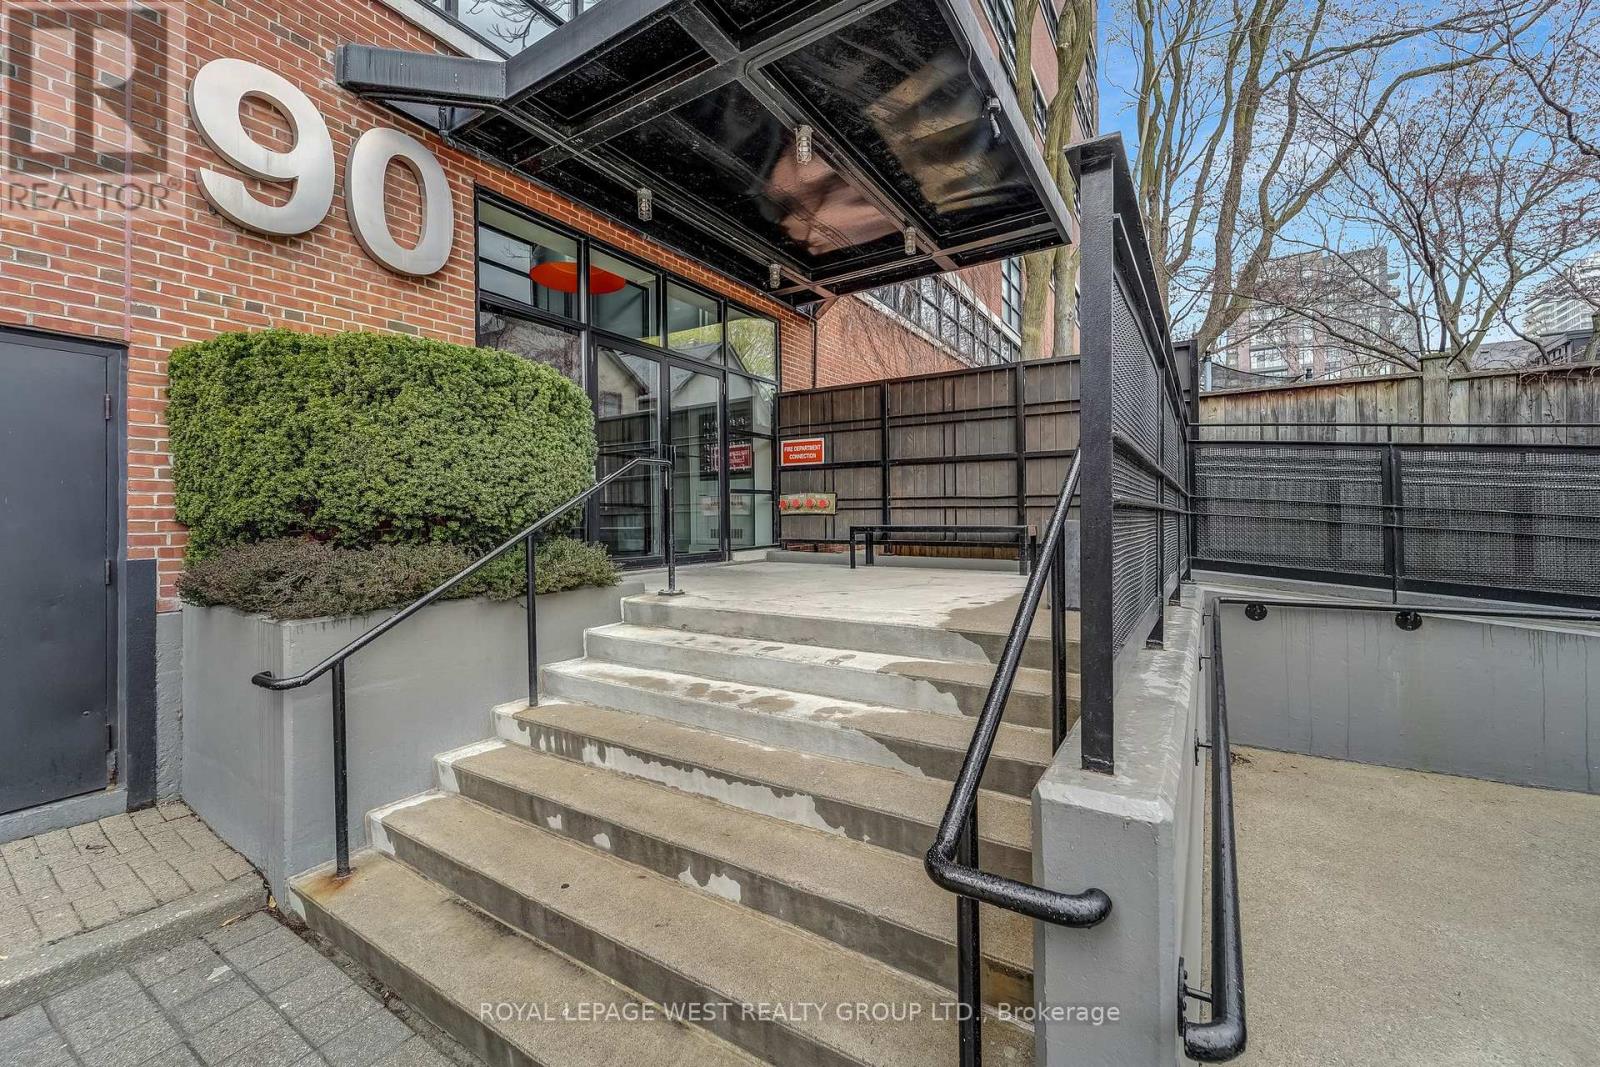
90 Sumach Street #416
Regent Park, Toronto, Ontario M5A4R4
For sale· Added
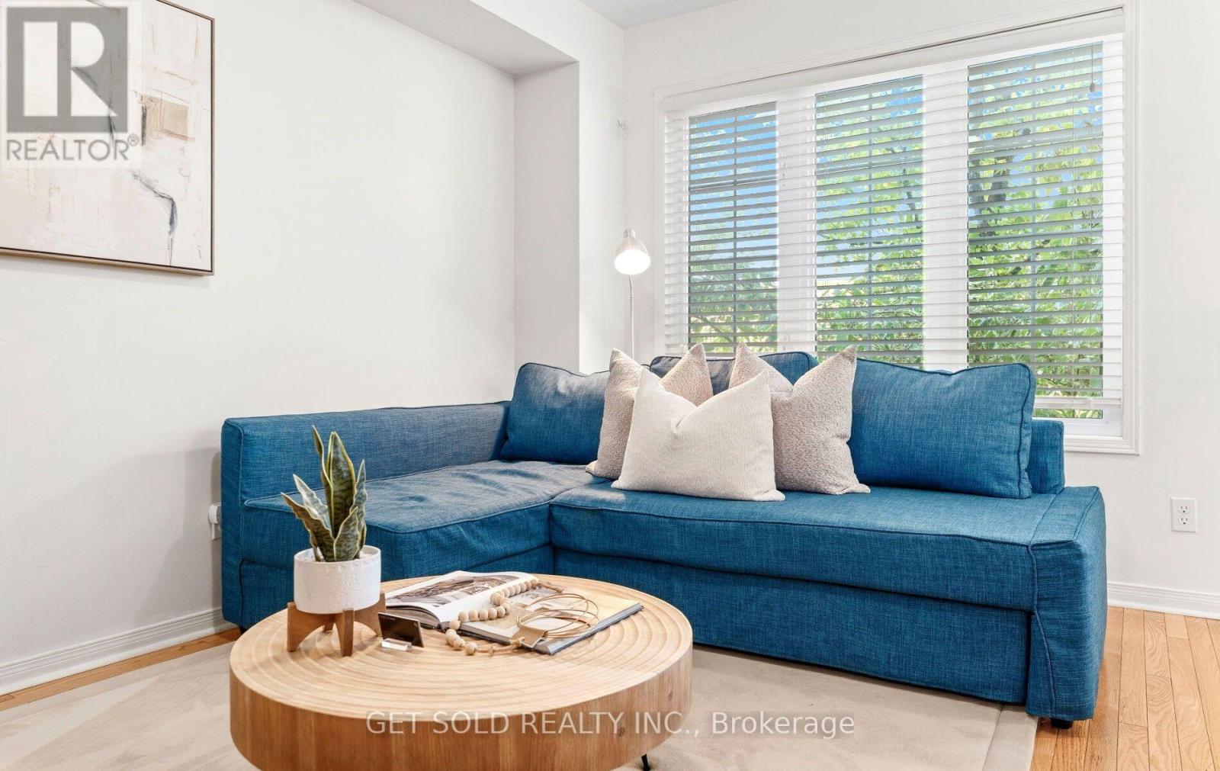
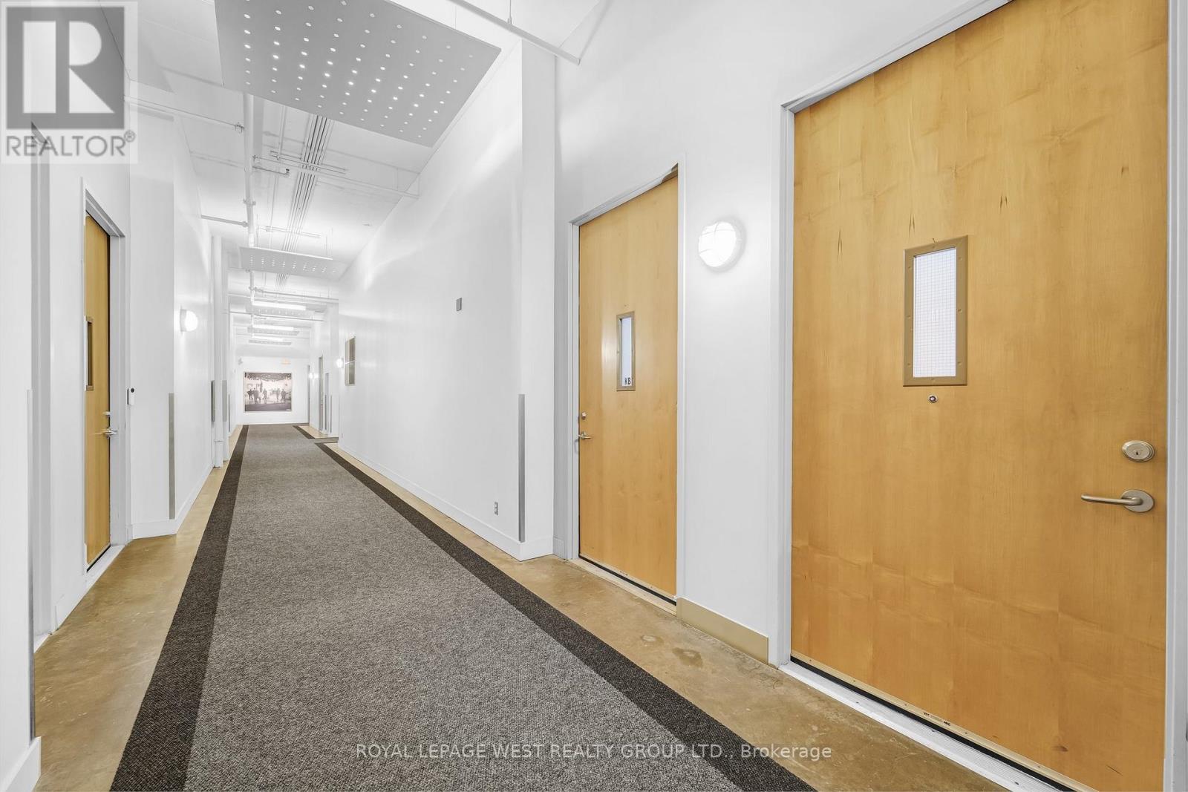
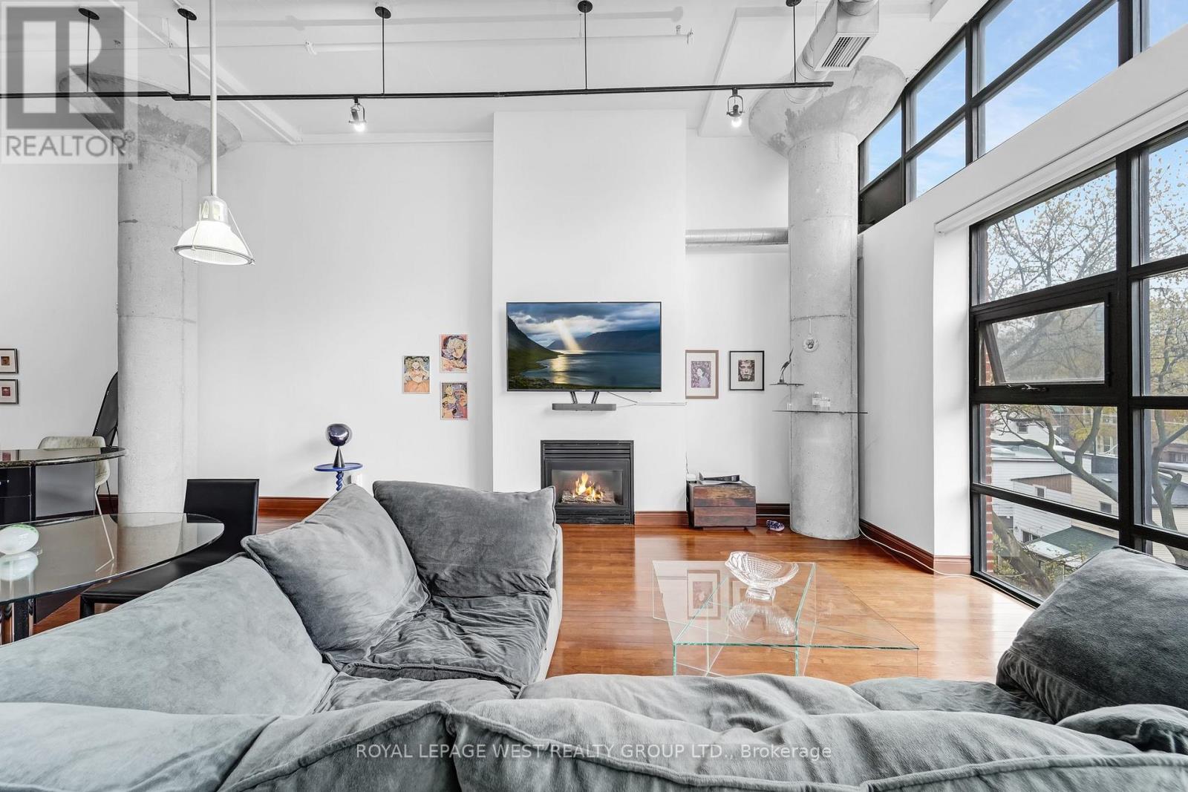
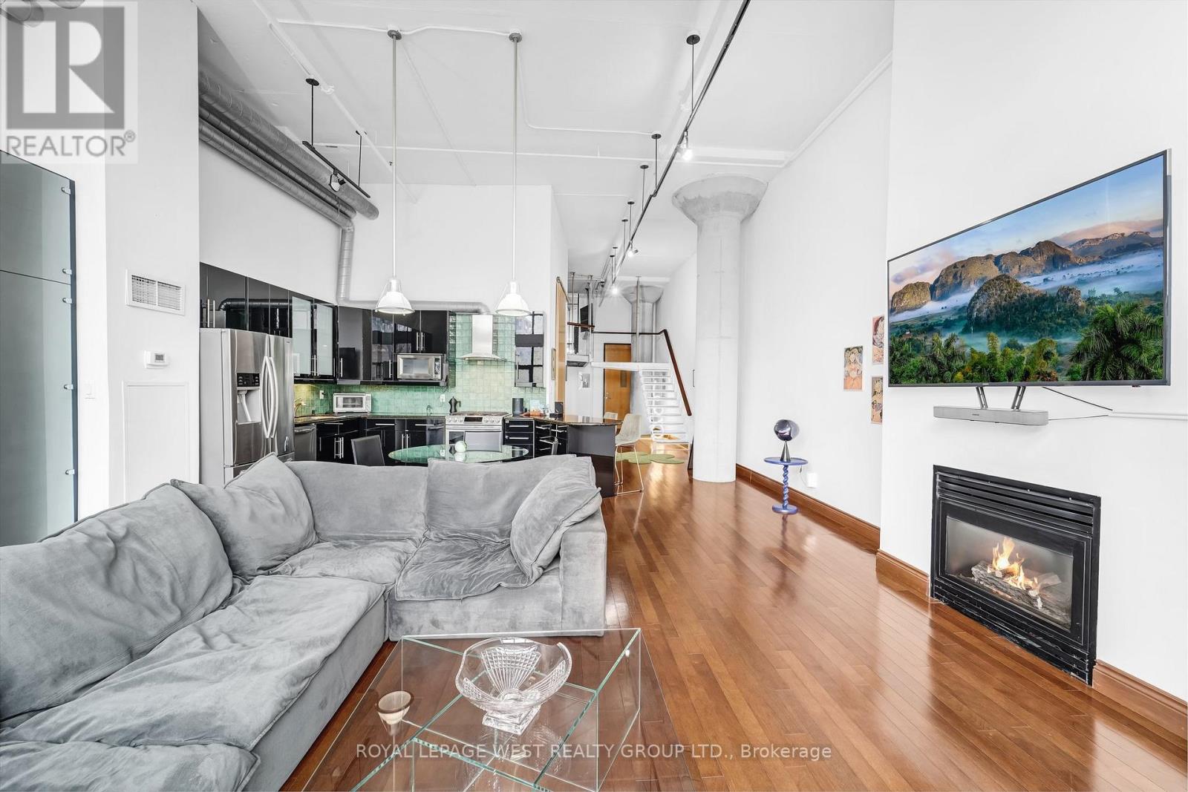
Spacious and stylish two-storey hard loft in downtown Toronto with many unique industrial features and attention to detail throughout. 14 foot ceilings, huge floor to ceiling warehouse windows with motorized blinds, exposed ductwork and original concrete mushroom columns. Track lighting either manually or app controlled. Sleek modern open-concept kitchen overlooks the dining and living area with immaculate hardwood flooring and gas fireplace. There's a large updated bathroom with dual glass sinks and a separate 2nd bedroom/den area. Walk up the tempered glass stairs to the mezzanine primary bedroom with lots of closet space. Amenities include a rooftop deck with gas BBQs, a tree lined courtyard for gatherings, visitor parking and a dog run. If you want to live in an exceptional Toronto hard loft with stunning industrial vibe, you'll love this condo at the Brewery Lofts.
Map data © OpenStreetMap contributors
No open houses are scheduled for this home.
Can't make it? Request a private viewing.
| Living room | Flat | 6.39 x 4.23 m |
| Dining room | Flat | 6.39 x 3.12 m |
| Kitchen | Flat | 6.39 x 3.12 m |
| Primary Bedroom | Upper Level | 6.39 x 2.96 m |
| Den | Flat | 4.13 x 3.49 m |
| Foyer | Flat | 8.1 x 2.9 m |