
 For sale 50
$680,000
3 bed2 bath900–999 sq ft
3421 Sheppard Avenue East #615
Tam O'Shanter-Sullivan, Toronto
2 months agoMLS® E13646648
CENTURY 21 KING'S QUAY REAL ESTATE INC.
9 Putney Road
Alderwood, Toronto, Ontario M8W2K6
For sale· Added
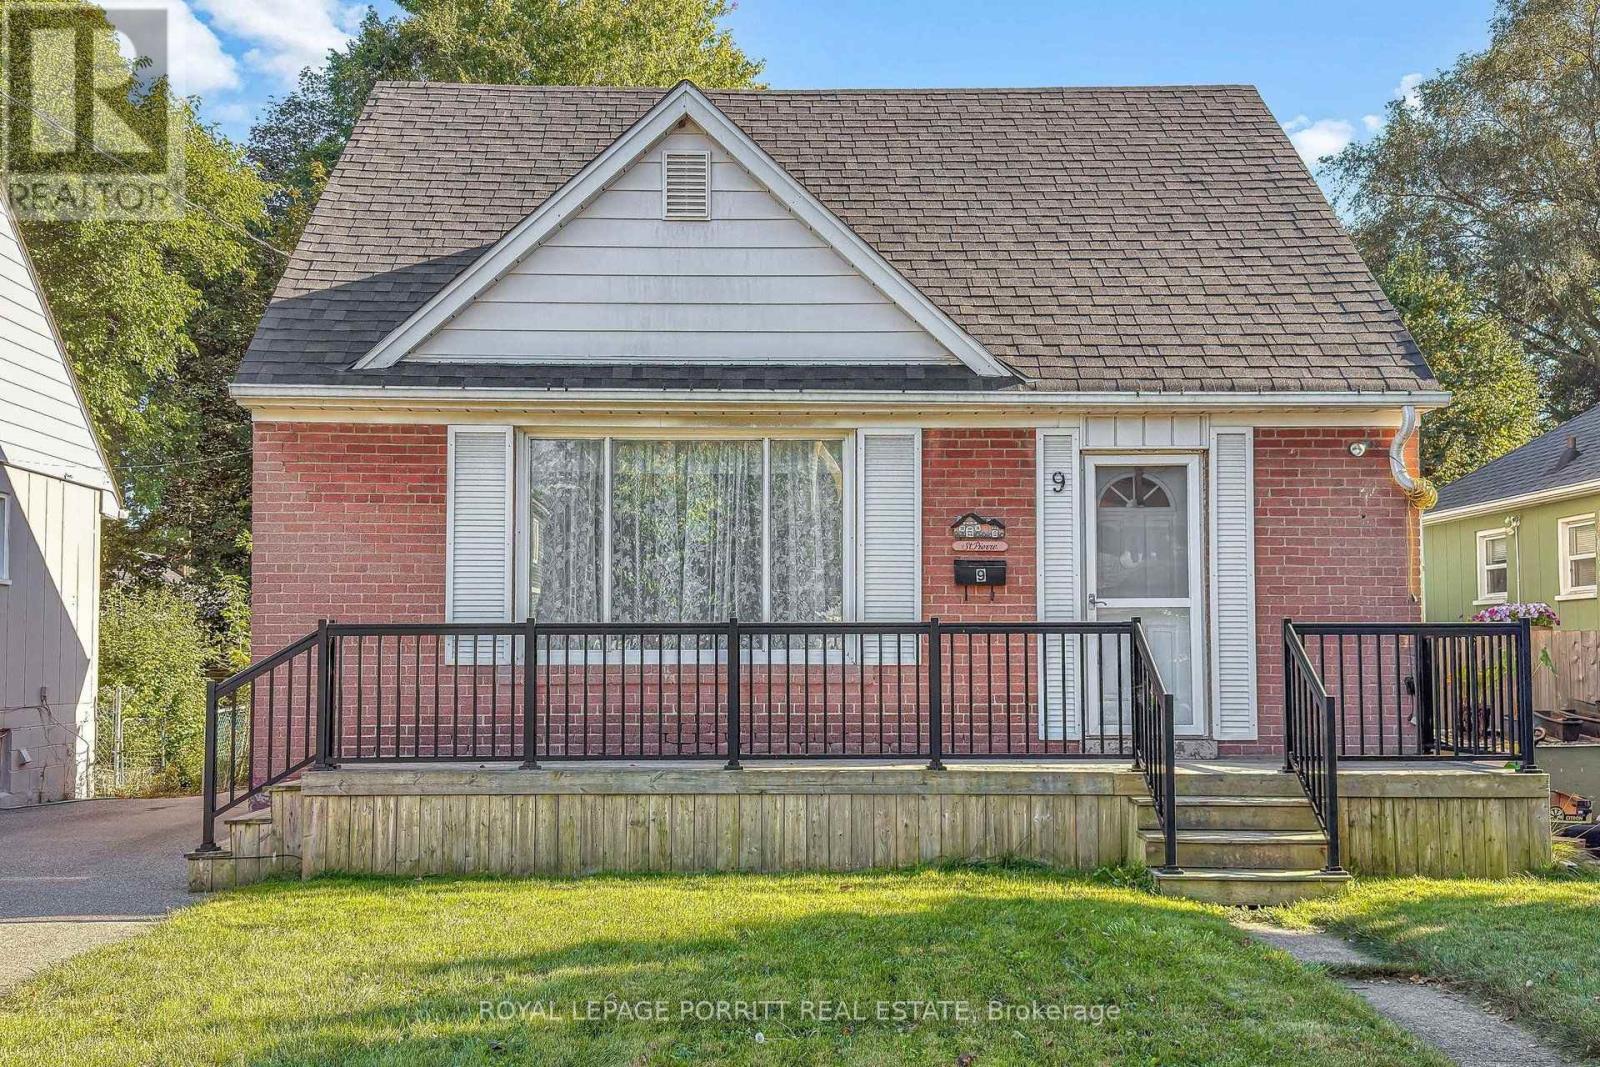
Wonderful opportunity to create your dream home in highly desirable Alderwood West! This property offers endless possibilities-renovate the existing home, build new, or add an addition to create a space perfectly suited to your lifestyle. An excellent opportunity for a first-time homebuyer to step into home ownership and build equity in a sought-after community. Enjoy the convenience of being within walking distance to schools, parks, the library, trails, public transit, GO Transit, the local rink, and many other community amenities. Ideally located with easy access to Sherway Gardens, major highways, Pearson Airport, and Downtown Toronto. A fantastic opportunity to invest, customize, and make this home your own in a vibrant and well-connected neighbourhood.
Map data © OpenStreetMap contributors
No open houses are scheduled for this home.
Can't make it? Request a private viewing.
| Kitchen | Ground level | 2.49 x 4.3 m |
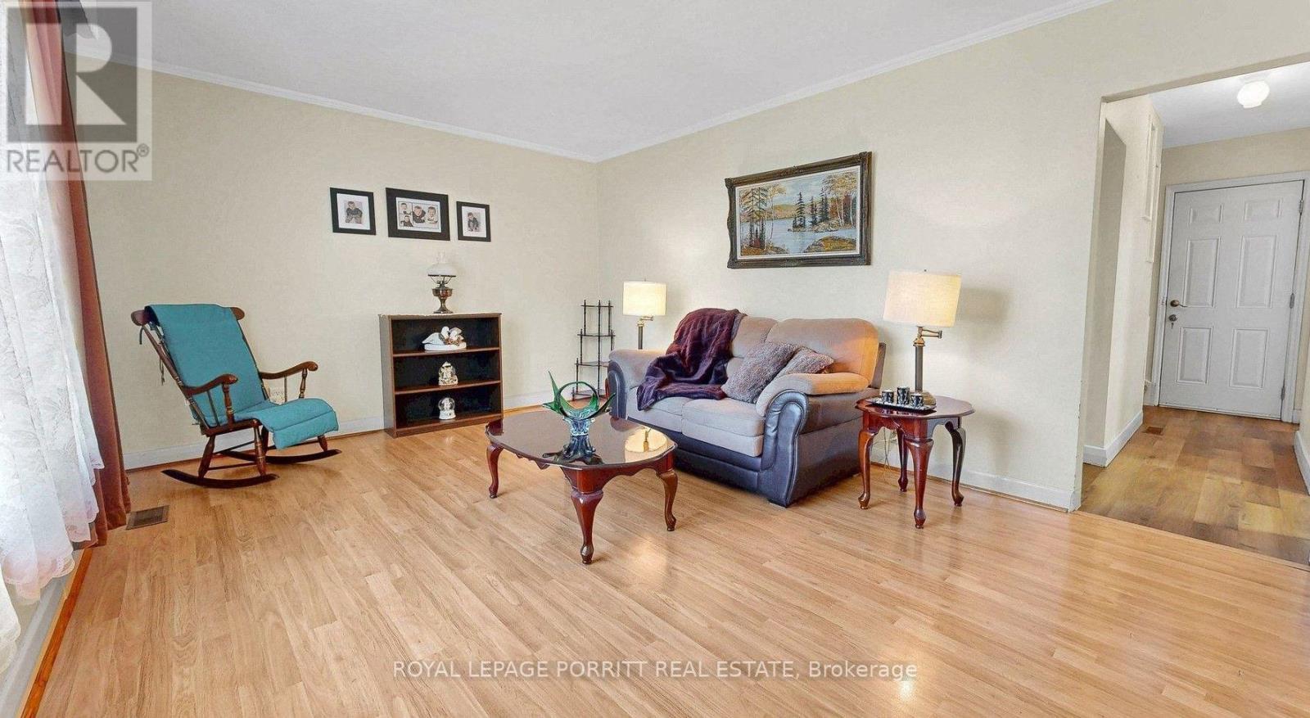
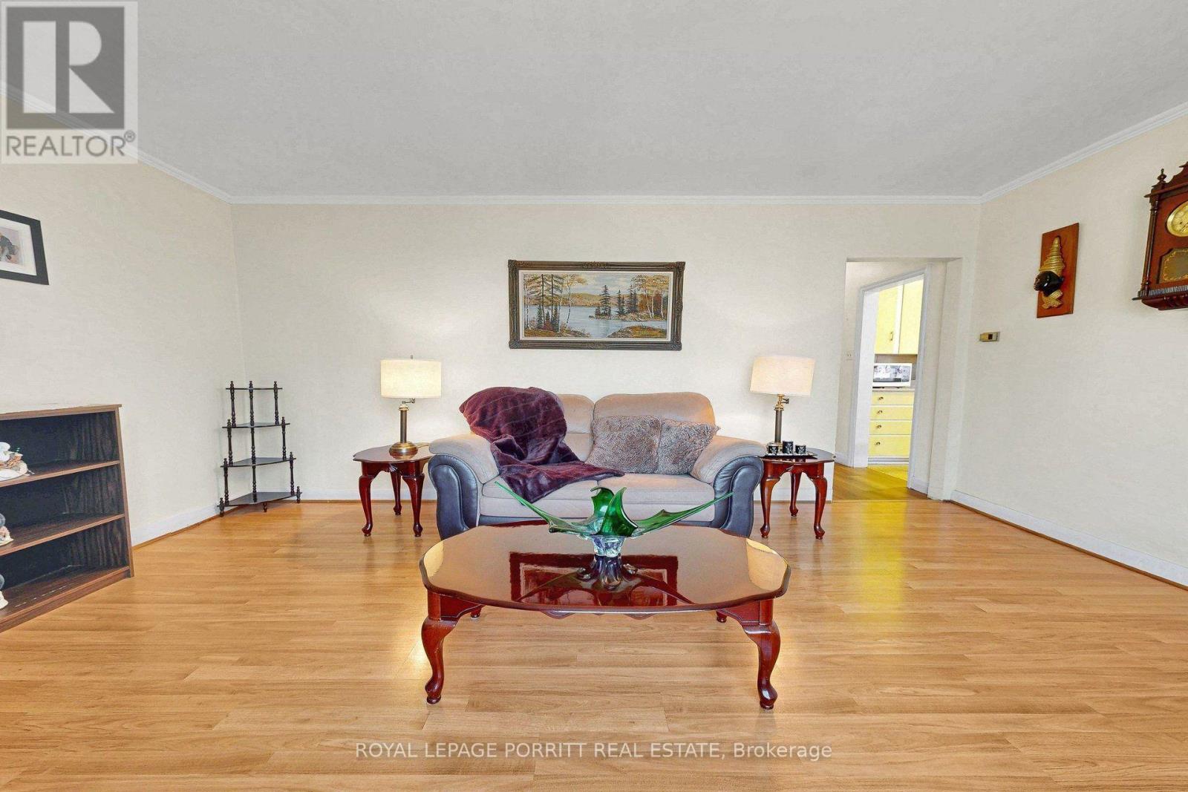
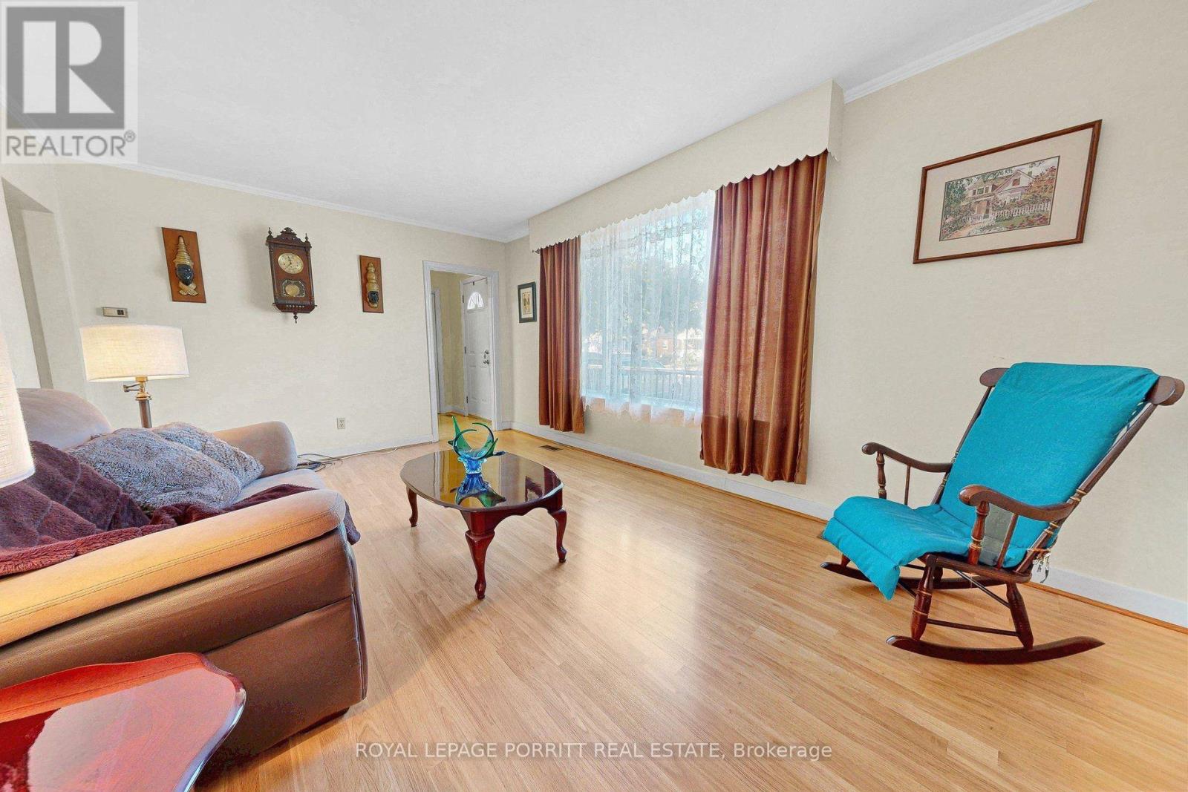
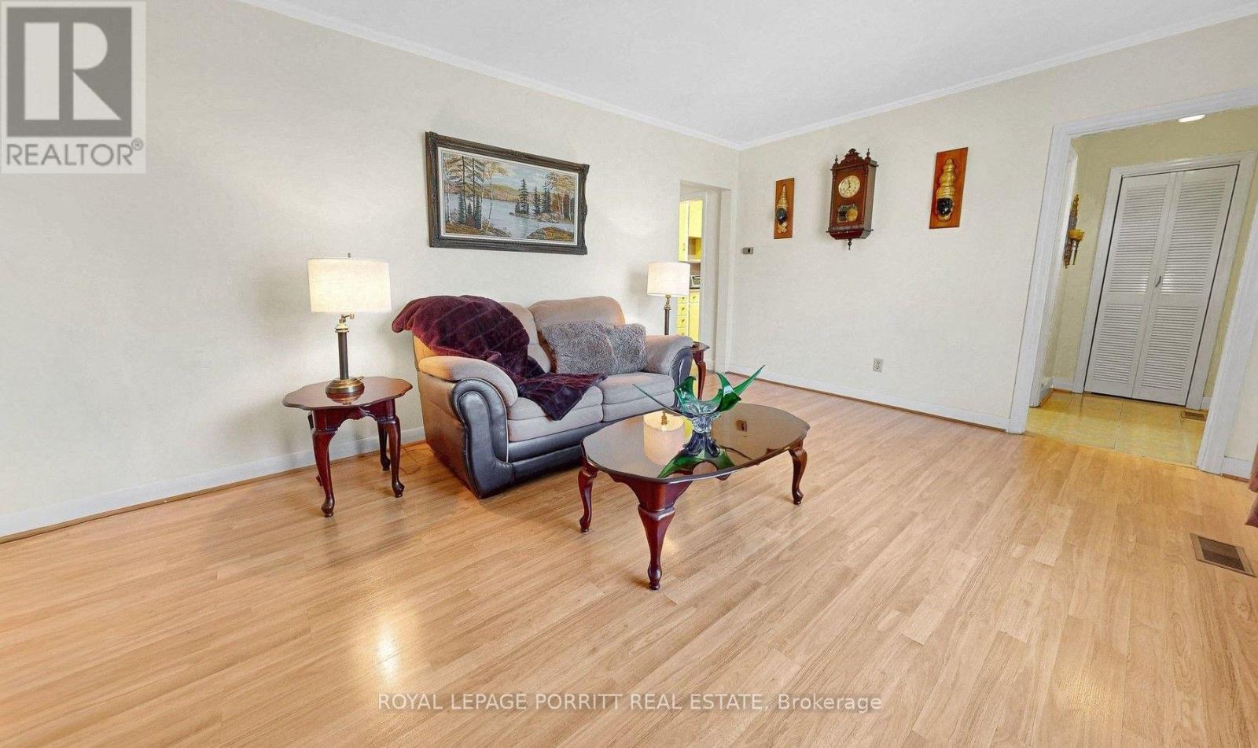
| Living room | Ground level | 5.11 x 3.48 m |
| Dining room | Ground level | 5.11 x 3.48 m |
| Bedroom | Ground level | 3.48 x 2.99 m |
| Bedroom | Second level | 3.7 x 3.62 m |
| Bedroom | Second level | 3.14 x 3.63 m |
| Recreational, Games room | Basement | 3.35 x 7.32 m |




