
 For sale 50
$1,250,000
3+1 bed3 bath1,600–1,799 sq ft
6 Parkwood Avenue #Th106
Casa Loma, Toronto
2 months agoMLS® C13667856
BENCHMARK SIGNATURE REALTY INC.
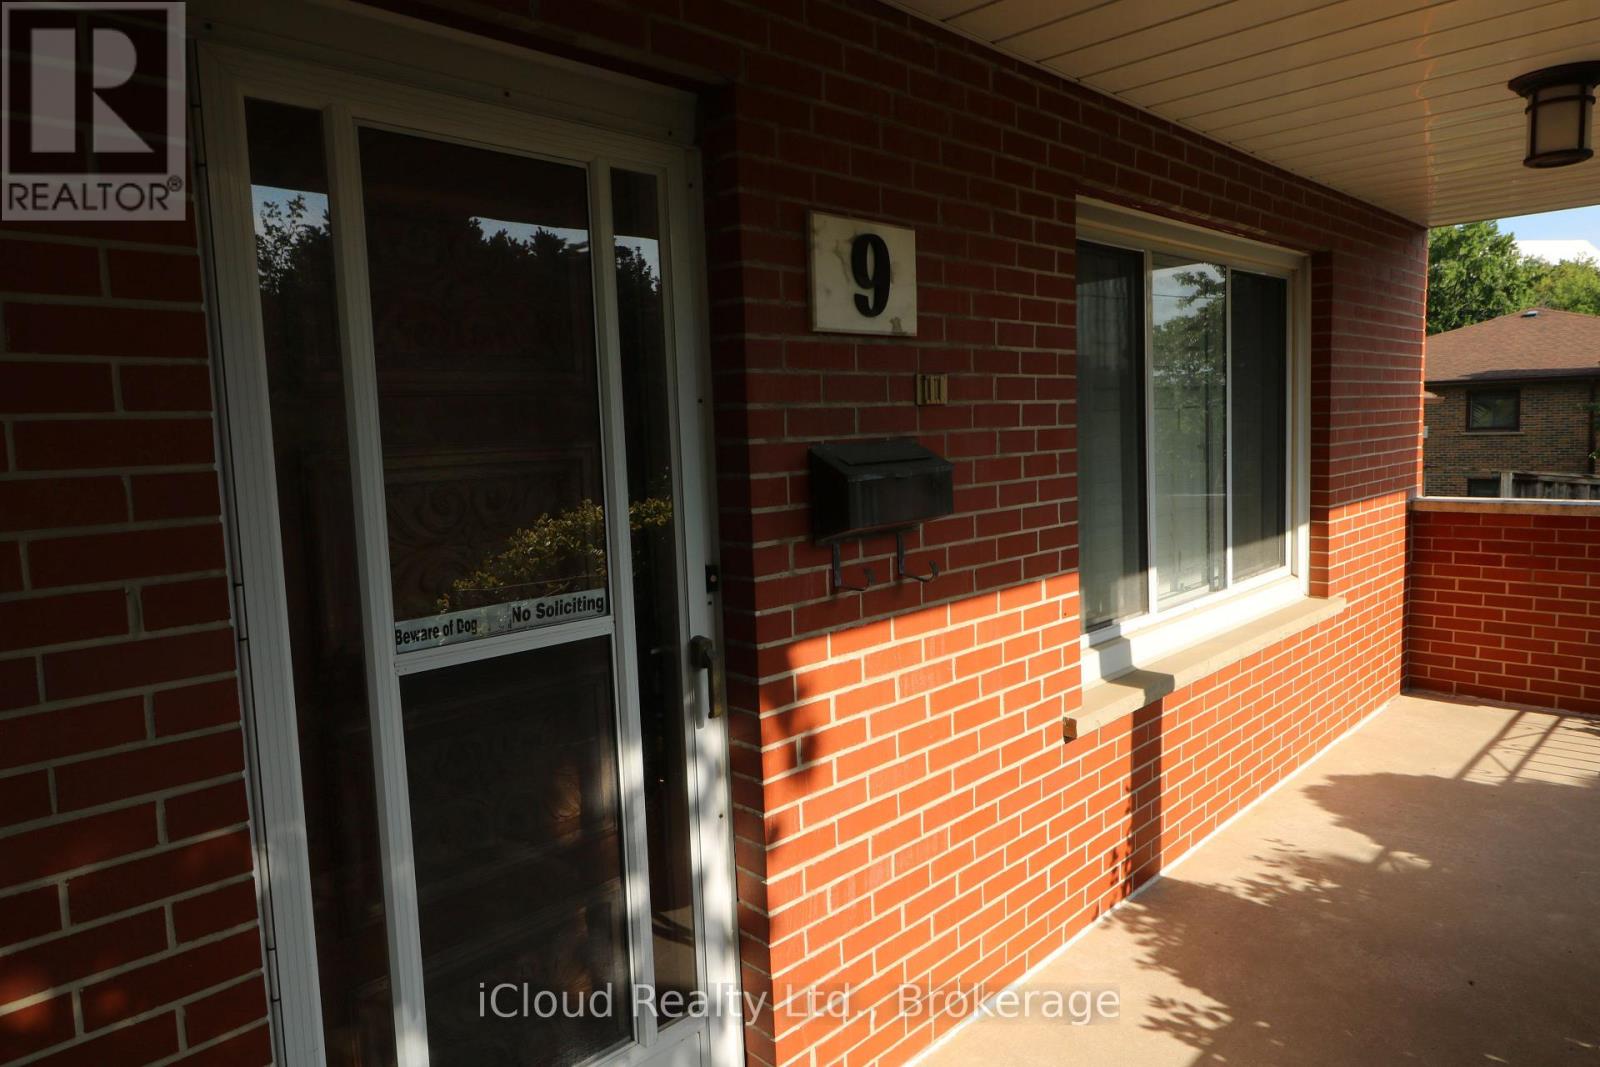
9 Benalto Road
Yorkdale-Glen Park, Toronto, Ontario M6A2R7
For sale· Added
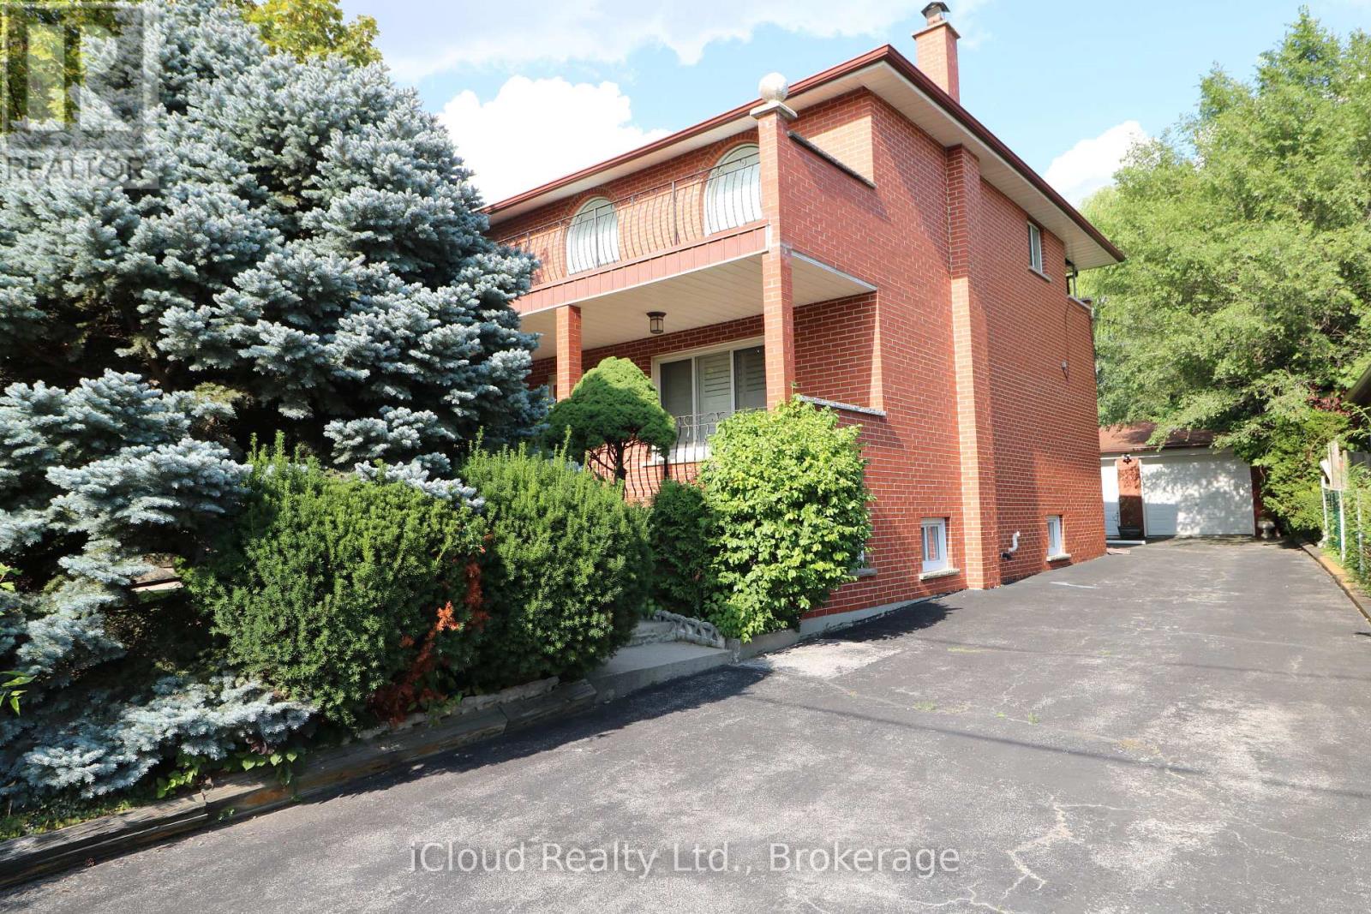
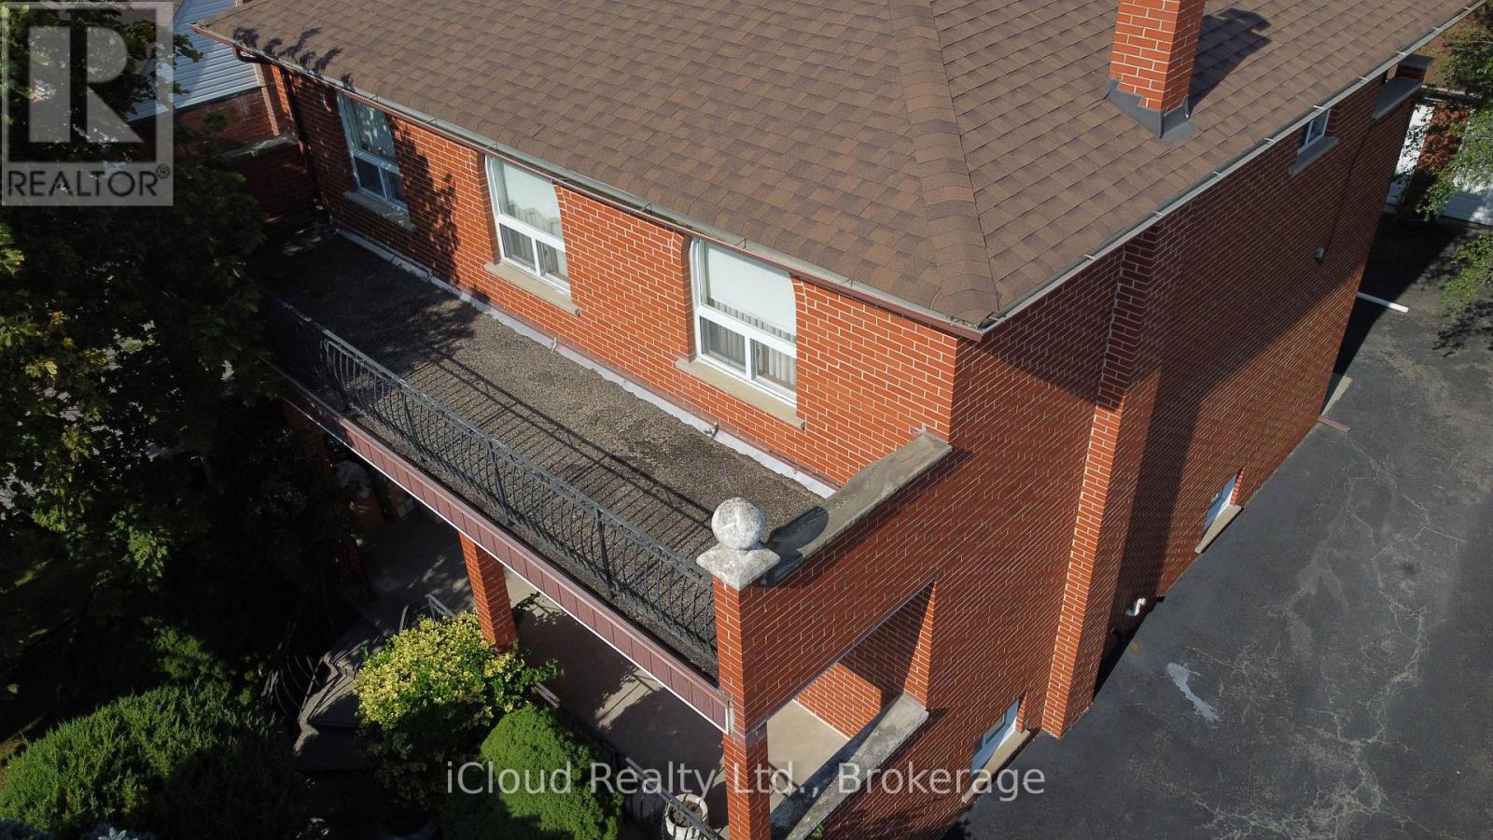
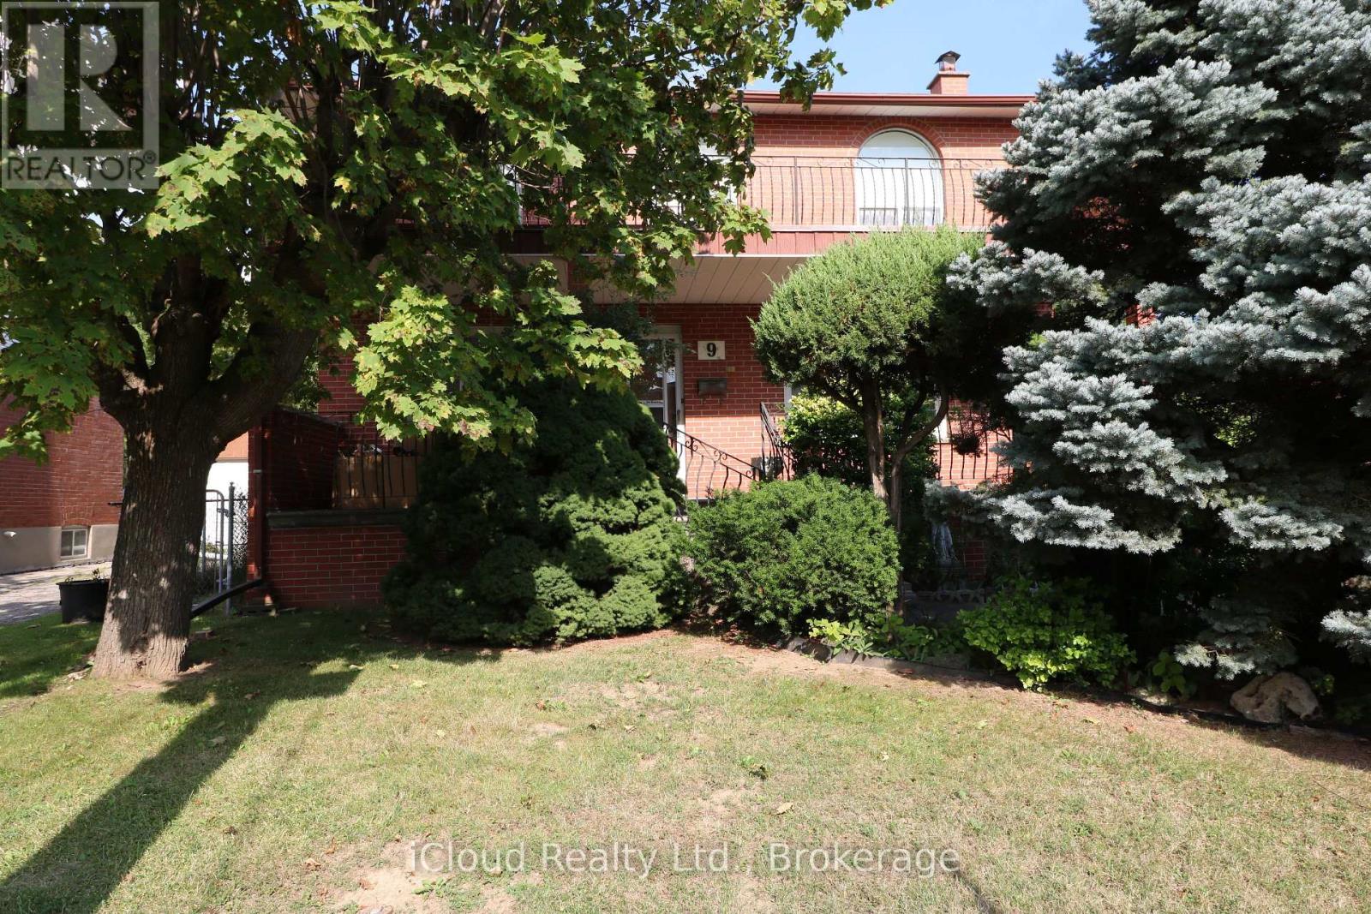

Welcome to #9 Benalto Rd in the heart of North York--a truly special opportunity in one of the area's most coveted neighborhoods. This gorgeous and exceptionally rare 50 x 220 ft lot sits among beautiful custom homes and mature, tree-lined streets, offering an unbeatable blend of charm, privacy and prestige. Inside, this customized residence features 2,478 sq. ft. of finished space above grade (per Mpac), highlighted by a stunning full-size family room addition at the rear of the home. With its walk-out to the massive, treed backyard, it's the perfect setting for unforgettable gatherings, summer barbeques, and everyday family enjoyment. Big family? No problem--this home was built to accommodate! The second floor offers 4 spacious bedrooms while the 1000 sq ft finished basement (estimate) provides incredible flexibility with multiple finished rooms--ideal for extended family, a private suite or rental potential. Comfort is top-of-mind with 2 forced air gas furnaces and 2 central air conditioners, all owned and installed within the last 3-4 years. Tucked away on a quiet street with only a handful of homes, you'll enjoy peaceful living while staying close to everything: parks, top rated schools, major highways (401 and Allen Rd), transit and subway access, and premier shopping at Yorkdale Mall (just 2 km away) and Lawrence Square within walking distance. This is a rare chance to own a standout property in a prime location--a home that offers space, character and endless possibilities.
Map data © OpenStreetMap contributors
No open houses are scheduled for this home.
Can't make it? Request a private viewing.
| Living room | Main level | 4.35 x 3.45 m |
| Kitchen | Basement | 3.8 x 1.9 m |
| Games room | Basement | 5.1 x 3.5 m |
| Family room | Basement | 6.5 x 4.5 m |
| Dining room | Main level | 4.3 x 2.9 m |
| Kitchen | Main level | 5.2 x 3.7 m |
| Office | Main level | 3.48 x 2.75 m |
| Family room | Main level | 7.23 x 4.66 m |
| Primary Bedroom | Second level | 4.6 x 3.7 m |
| Bedroom 2 | Second level | 3.5 x 2.9 m |
| Bedroom 3 | Second level | 3 x 3 m |
| Bedroom 4 | Second level | 3.3 x 3 m |
| Recreational, Games room | Basement | 8.4 x 3.3 m |




