 For sale 50
$652,900
3 bed2 bath800–899 sq ft
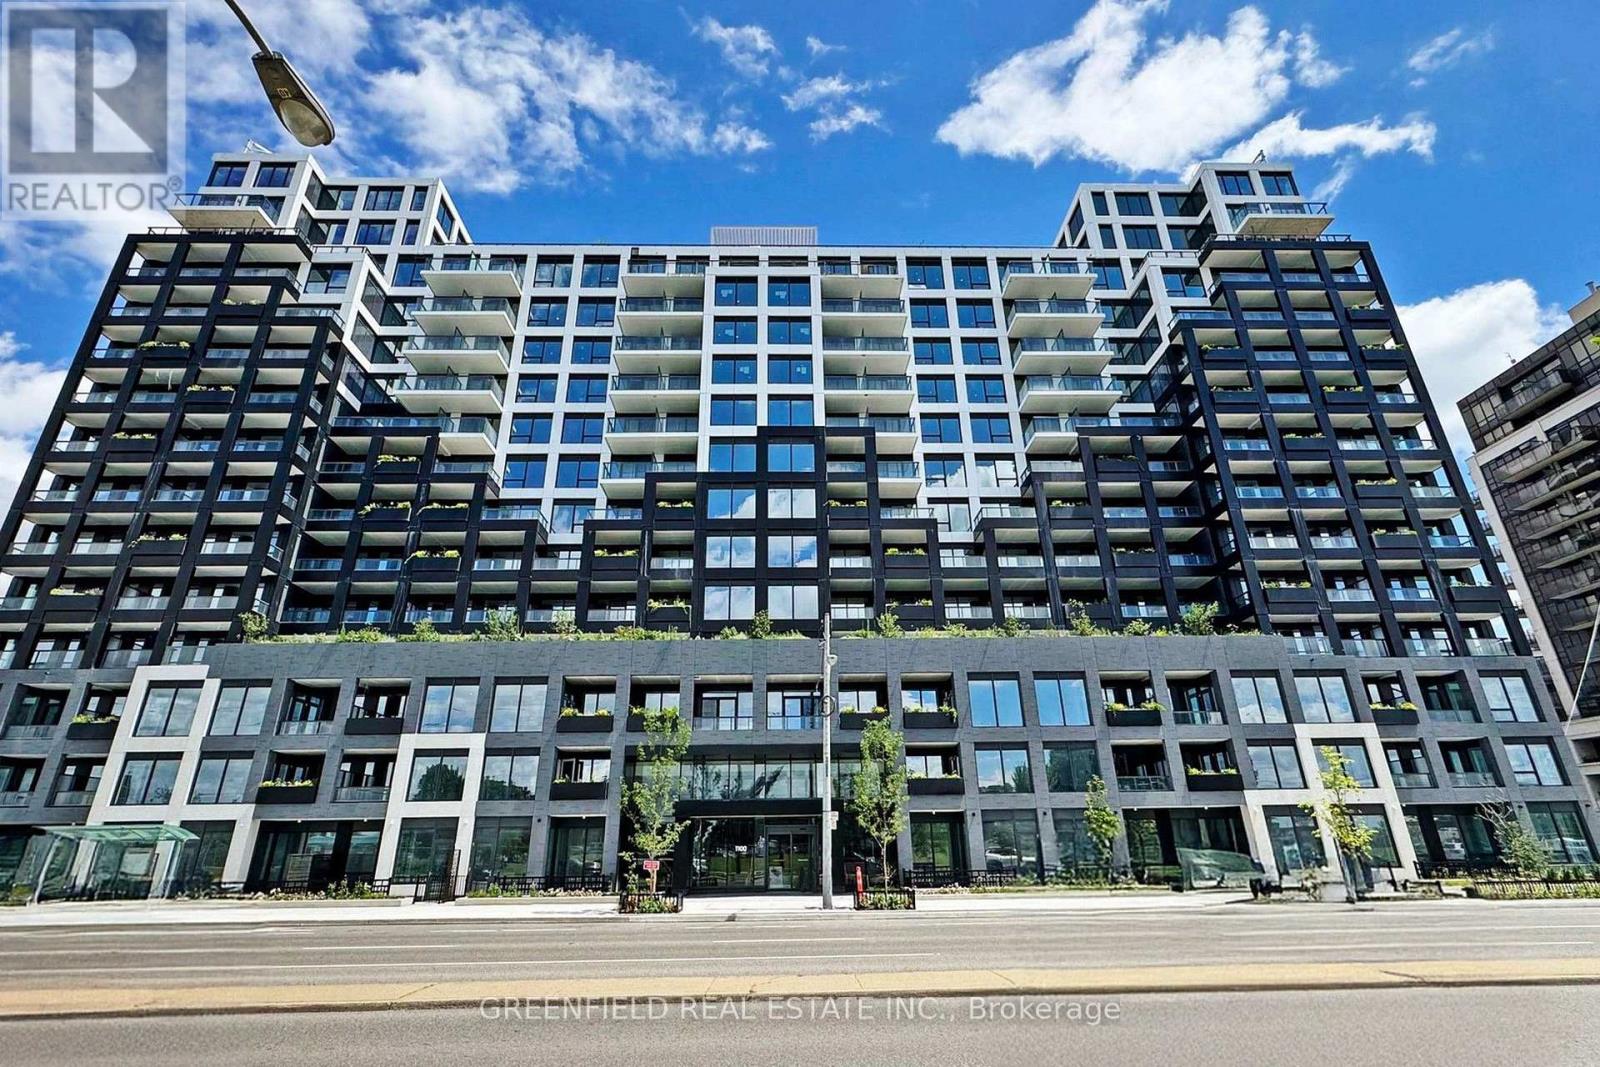
1100 Sheppard Avenue West #626
York University Heights, Toronto
16 days agoMLS® W13833608
GREENFIELD REAL ESTATE INC.
9 Adam Oates Heights
Downsview-Roding-CFB, Toronto, Ontario M3L0G2
For sale· Added
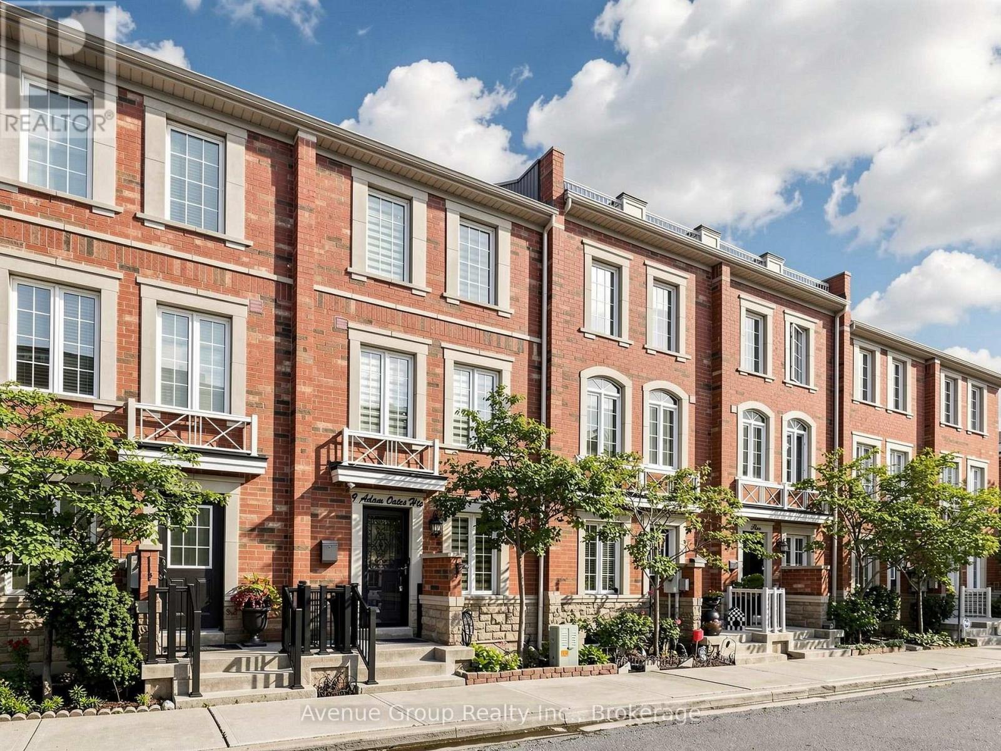
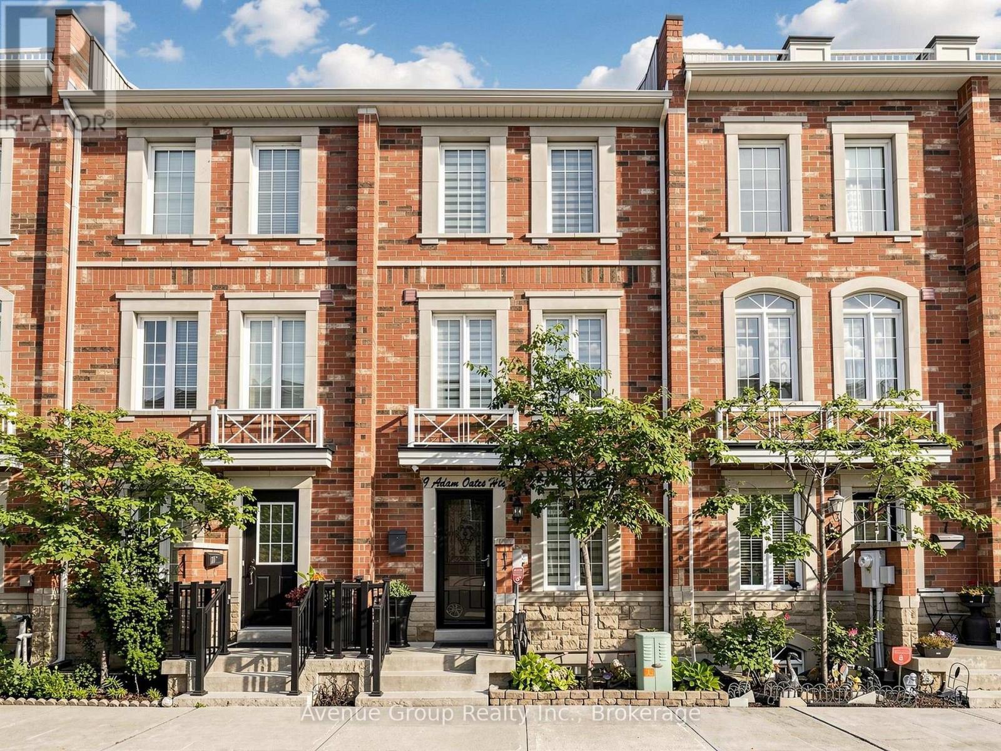
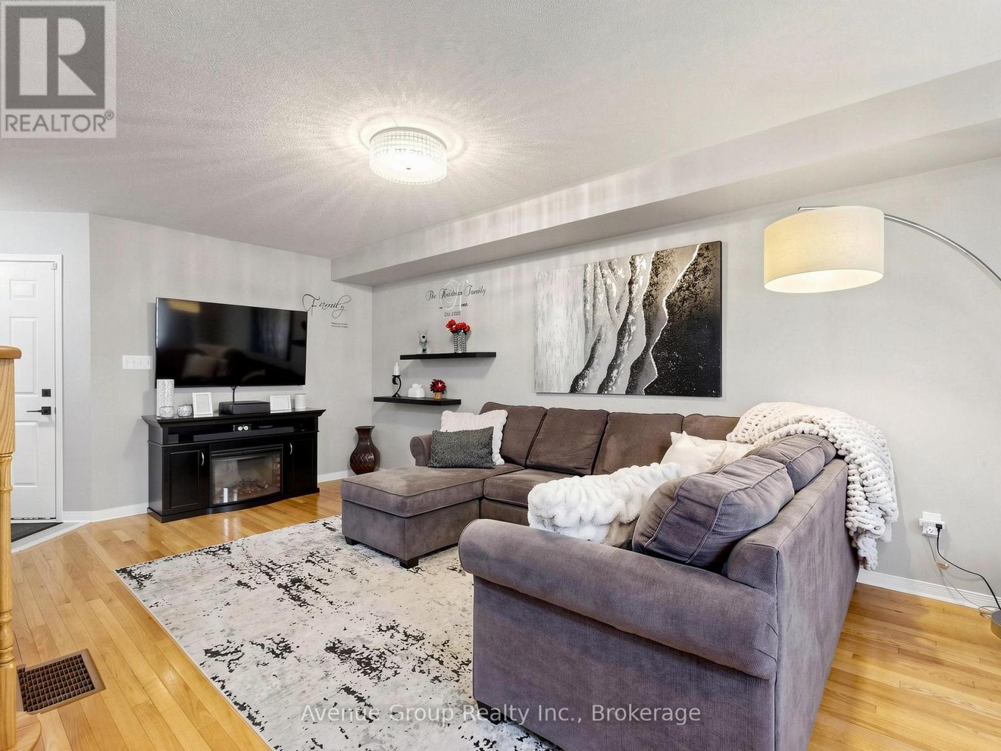
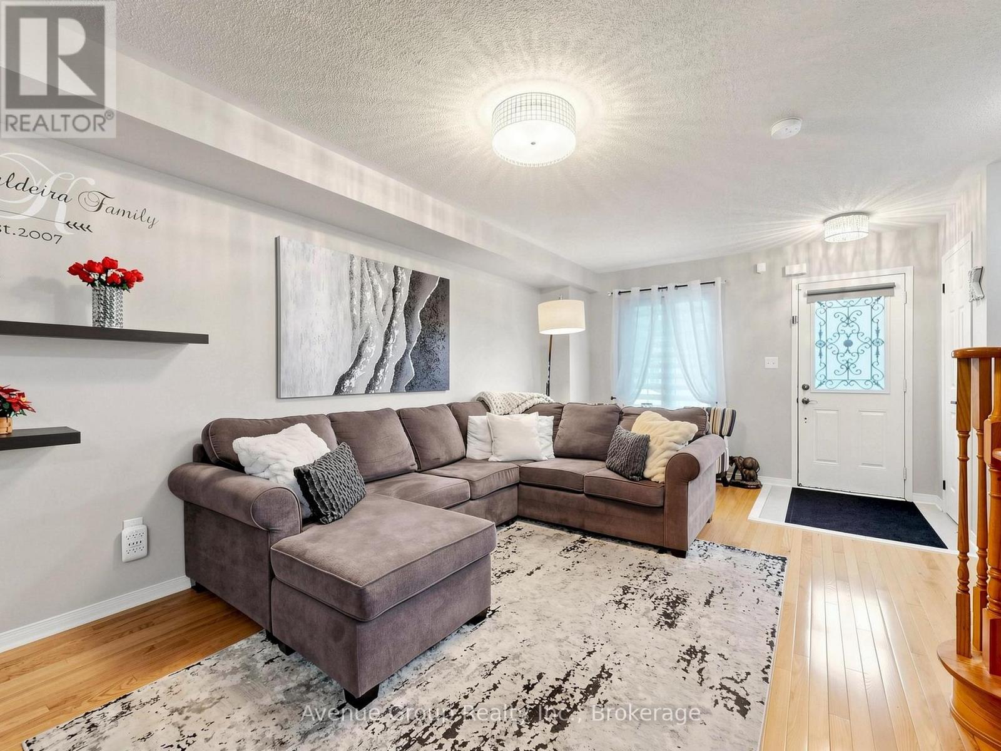
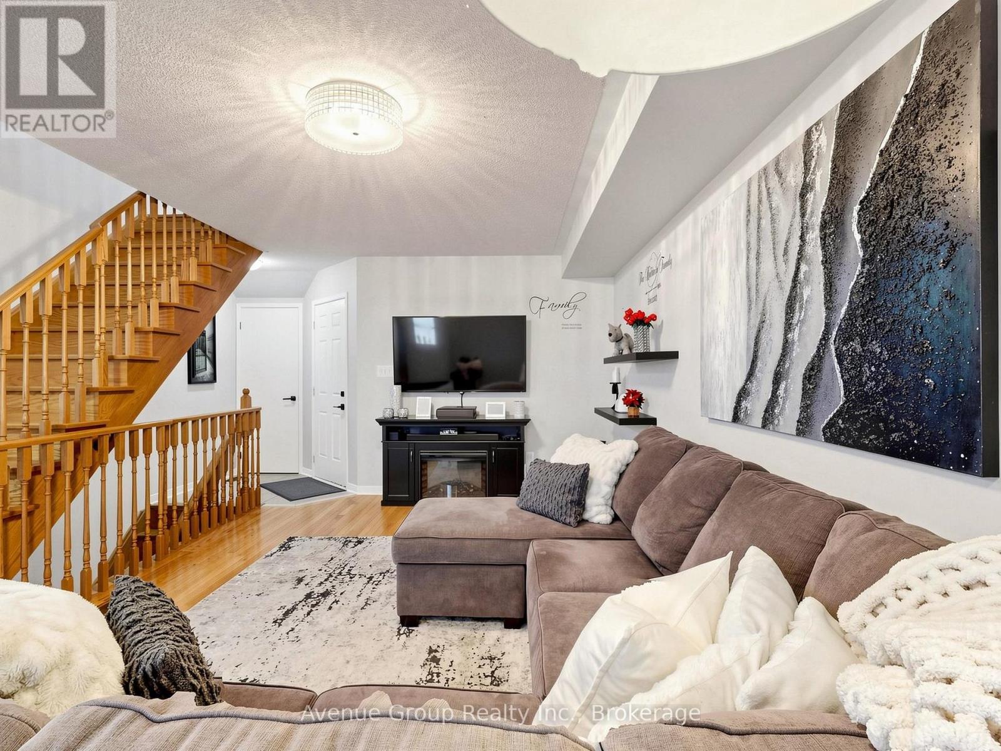
Welcome to Oakdale Village! This beautifully maintained 3-bedroom, 3-bathroom townhome offers approximately 1,749 sq. ft. of comfortable living space plus an attached garage. One of the larger layouts in the community. Lovingly maintained in pristine condition by the original owner, this home offers both style and functionality. The renovated kitchen features sleek, modern finishes, full sized appliances and is perfect for everyday living and entertaining. The versatile basement room provides additional living space and can be used as a recreation room, extra bedroom, home office, or workout area. Enjoy a practical layout with generous living and dining areas, three comfortable bedrooms, and three bathrooms. Direct garage access from the main floor adds convenience. Ideally located close to TTC, Yorkdale Shopping Centre, York University, highways, parks, schools, shopping, restaurants and everyday amenities. A wonderful opportunity to own a meticulously maintained home in a convenient North York community.
Map data © OpenStreetMap contributors
No open houses are scheduled for this home.
Can't make it? Request a private viewing.
| Living room | Main level | 6.51 x 4.57 m |
| Kitchen | Second level | 4.6 x 4.57 m |
| Family room | Second level | 5.03 x 4.6 m |
| Dining room | Second level | 5.03 x 4.6 m |
| Primary Bedroom | Third level | 4.56 x 3.94 m |
| Bedroom 2 | Third level | 4.74 x 3.11 m |
| Bedroom 3 | Third level | 2.89 x 2.73 m |
| Recreational, Games room | Basement | 5.73 x 4.44 m |