 For sale 50
$1,488,000
4 bed4 bath2,000–2,500 sq ft
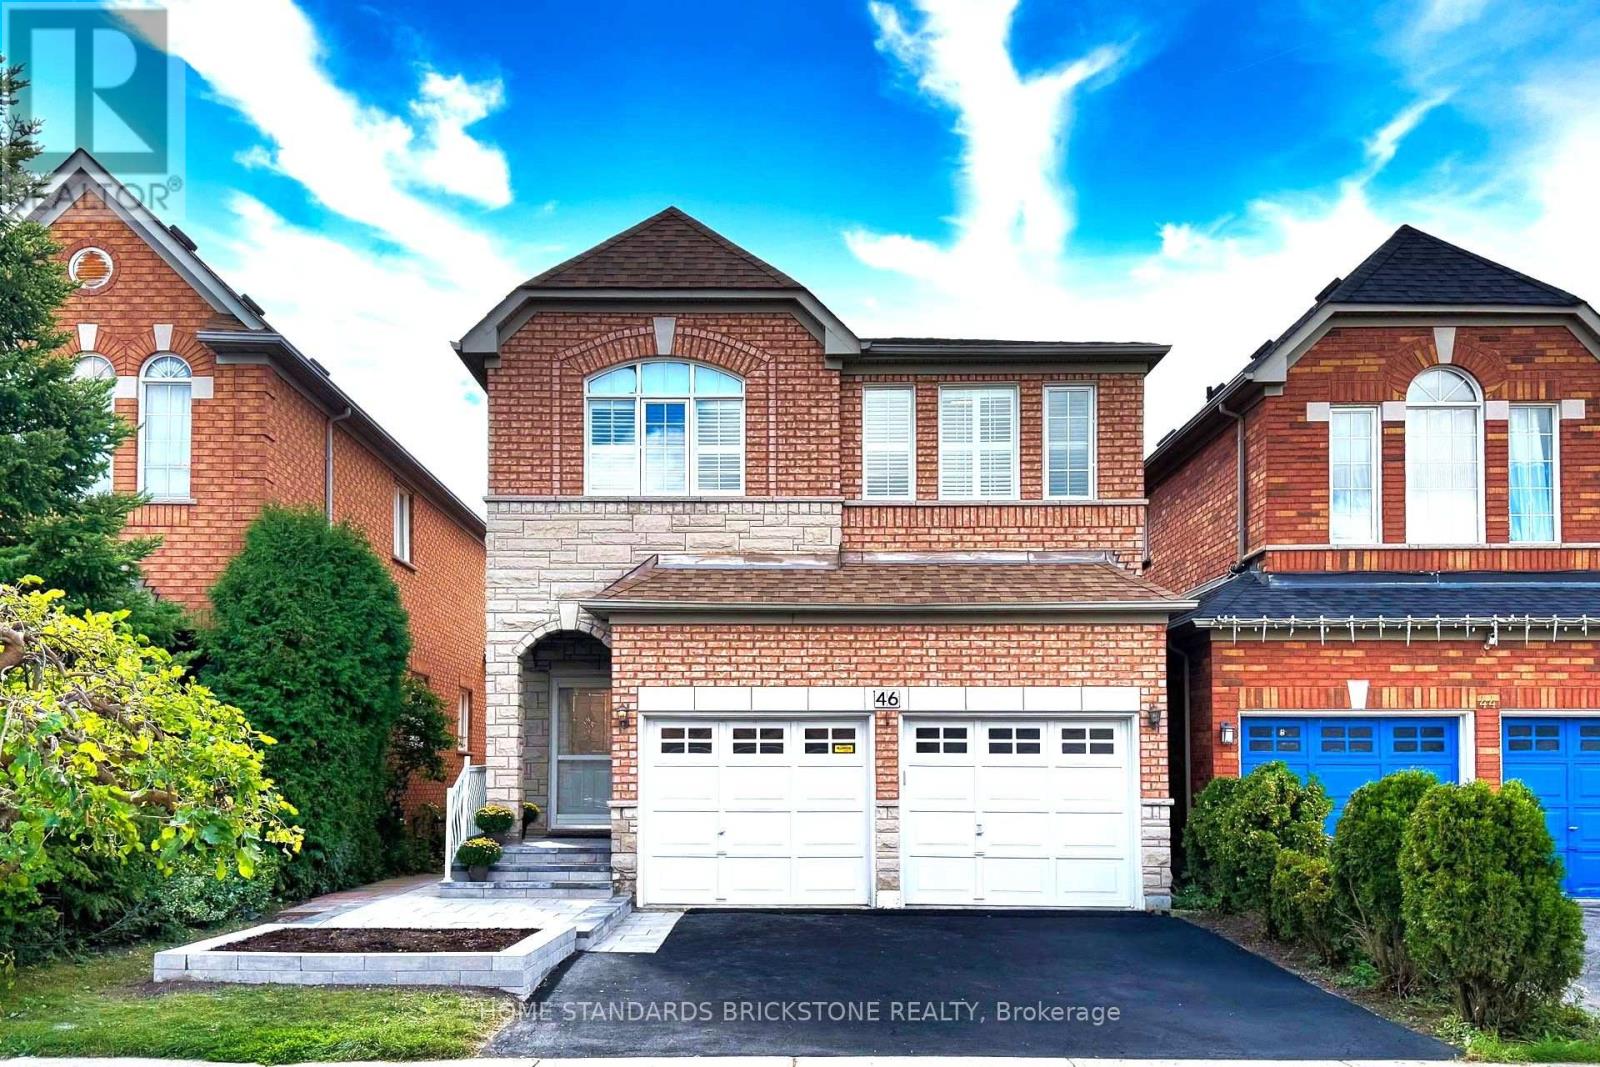
46 Monastery Lane
Clairlea-Birchmount, Toronto
18 days agoMLS® E13826996
HOME STANDARDS BRICKSTONE REALTY
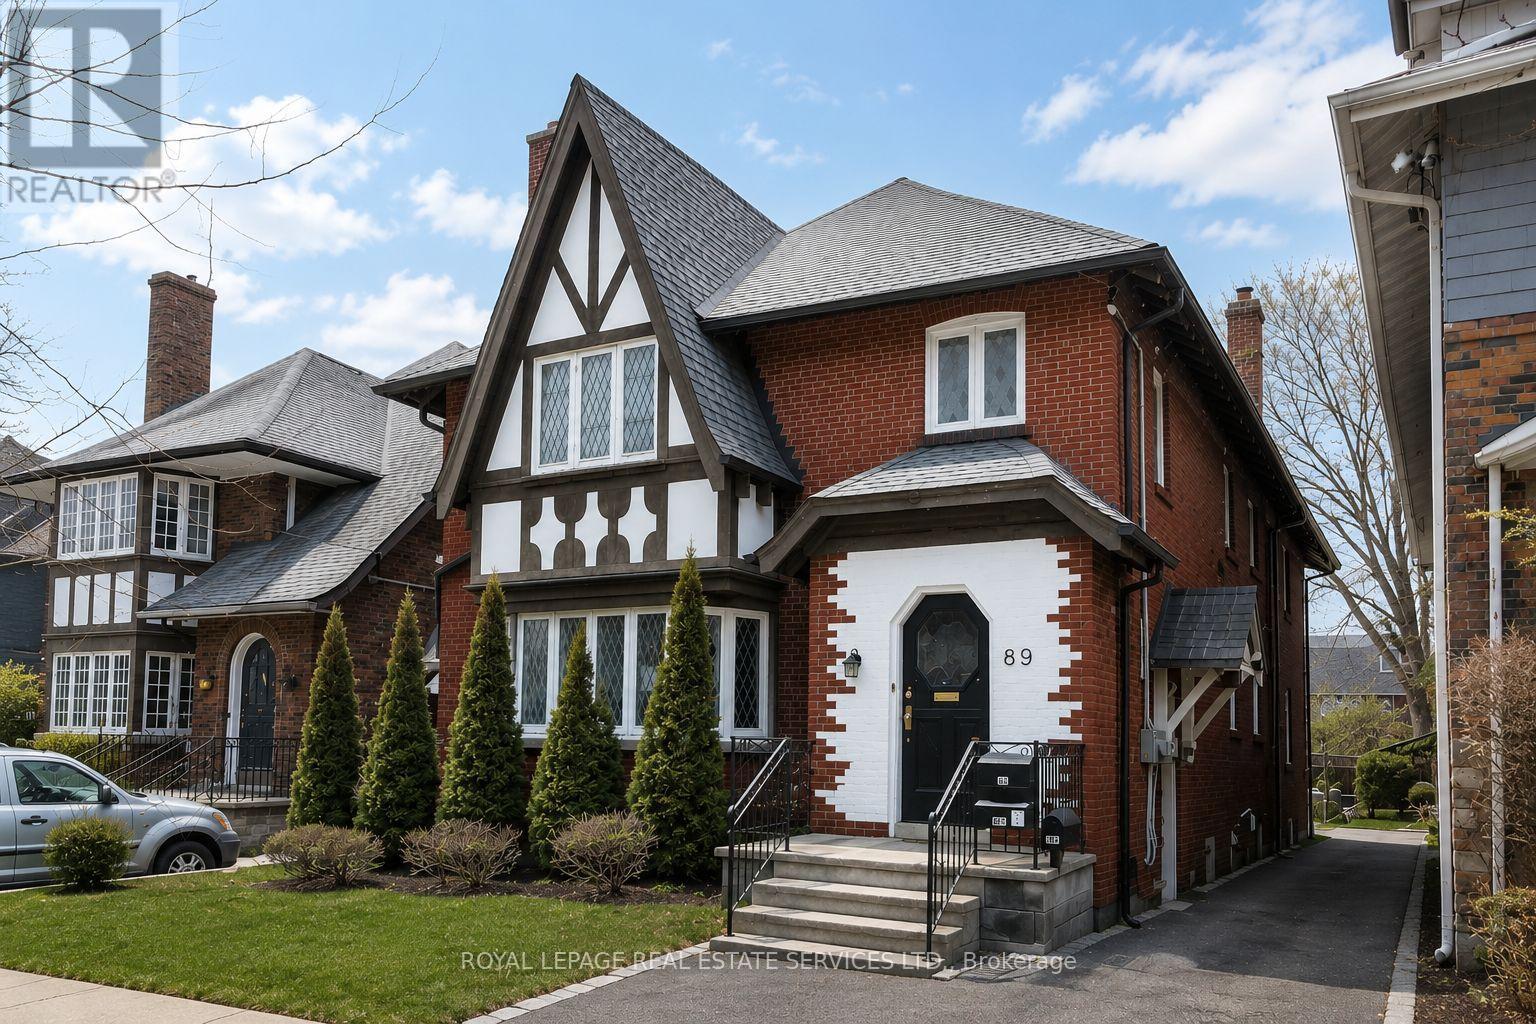
89 Oriole Parkway
Yonge-St. Clair, Toronto, Ontario M5P2G7
For sale· Added
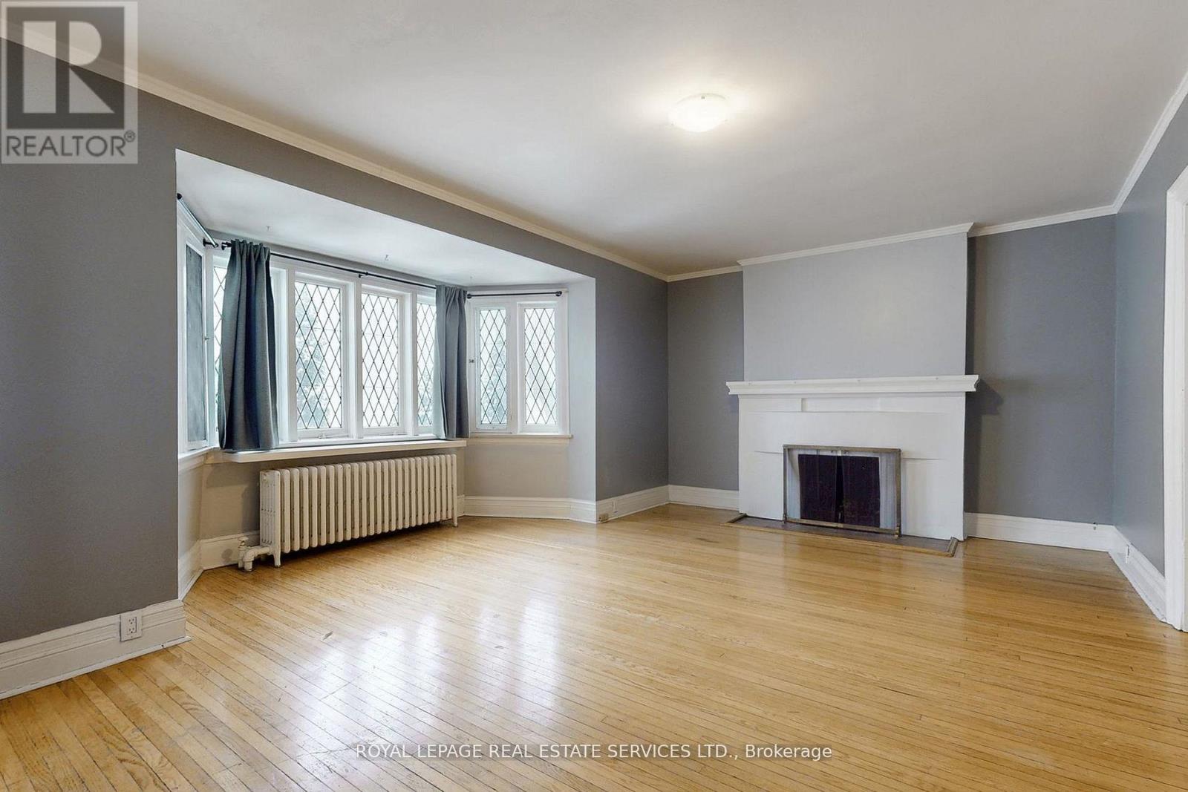
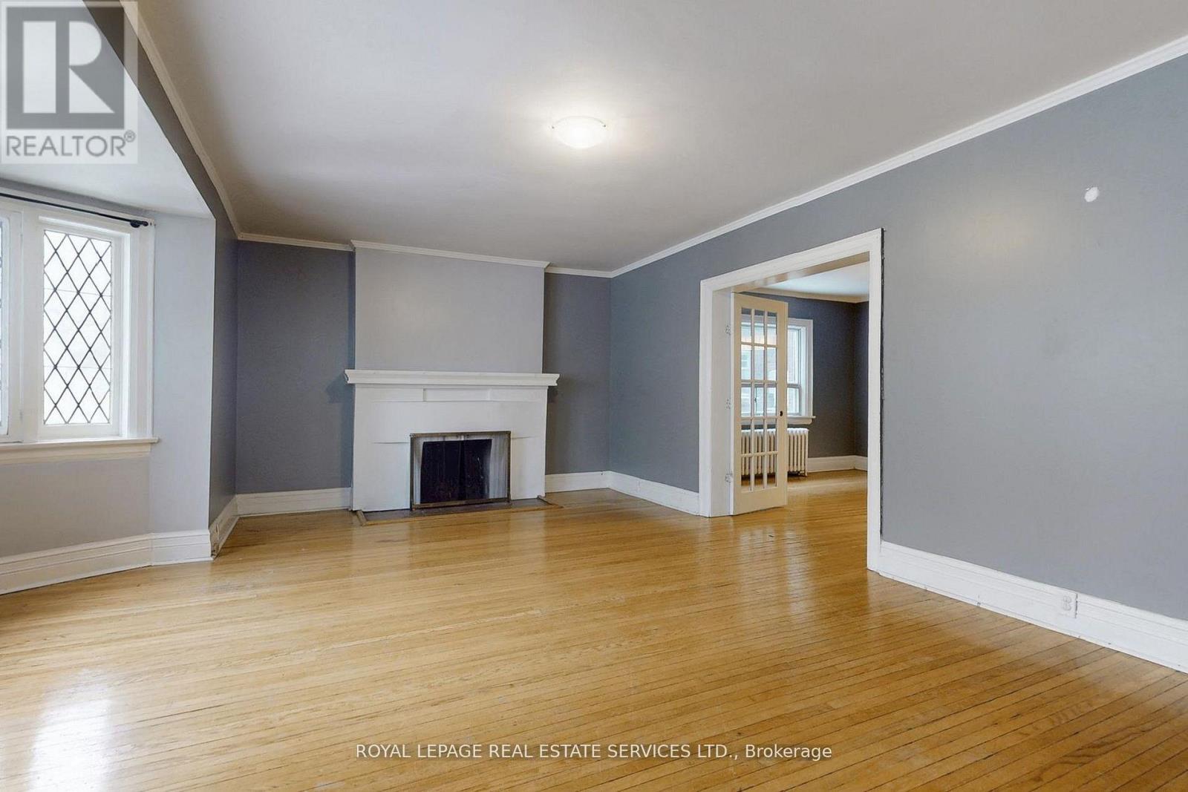
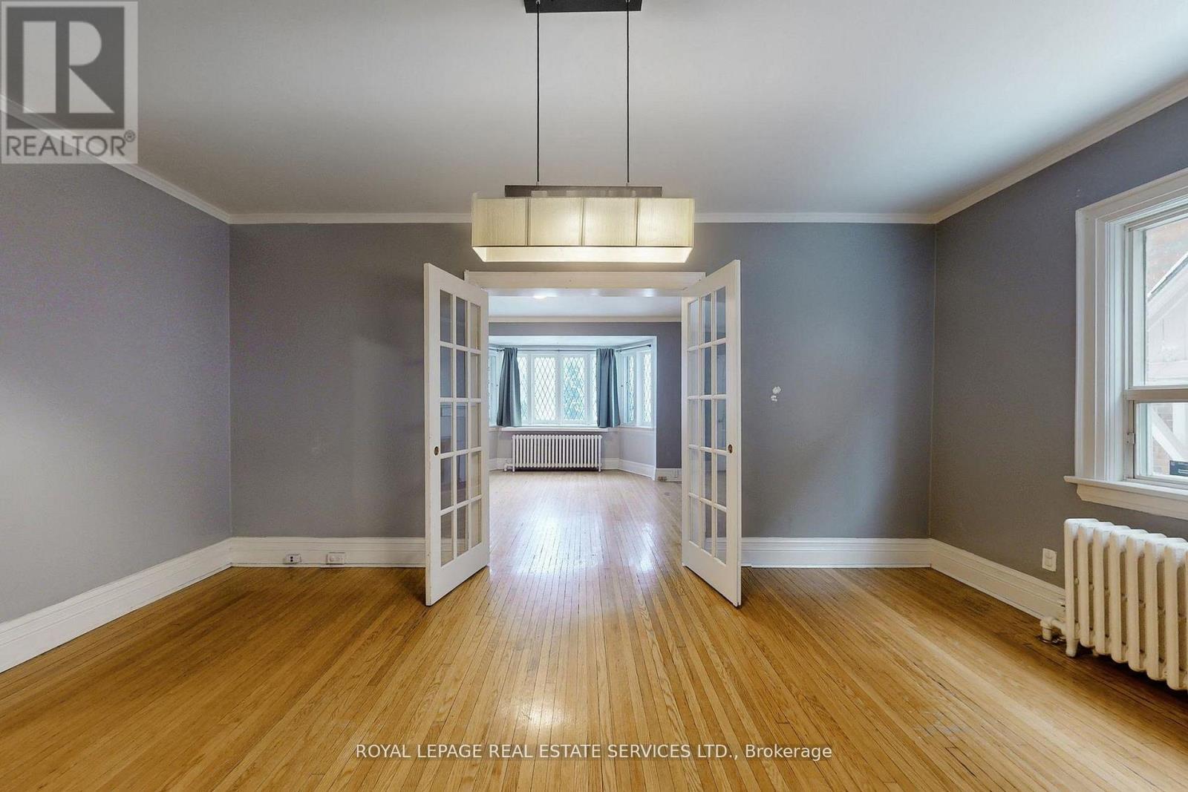
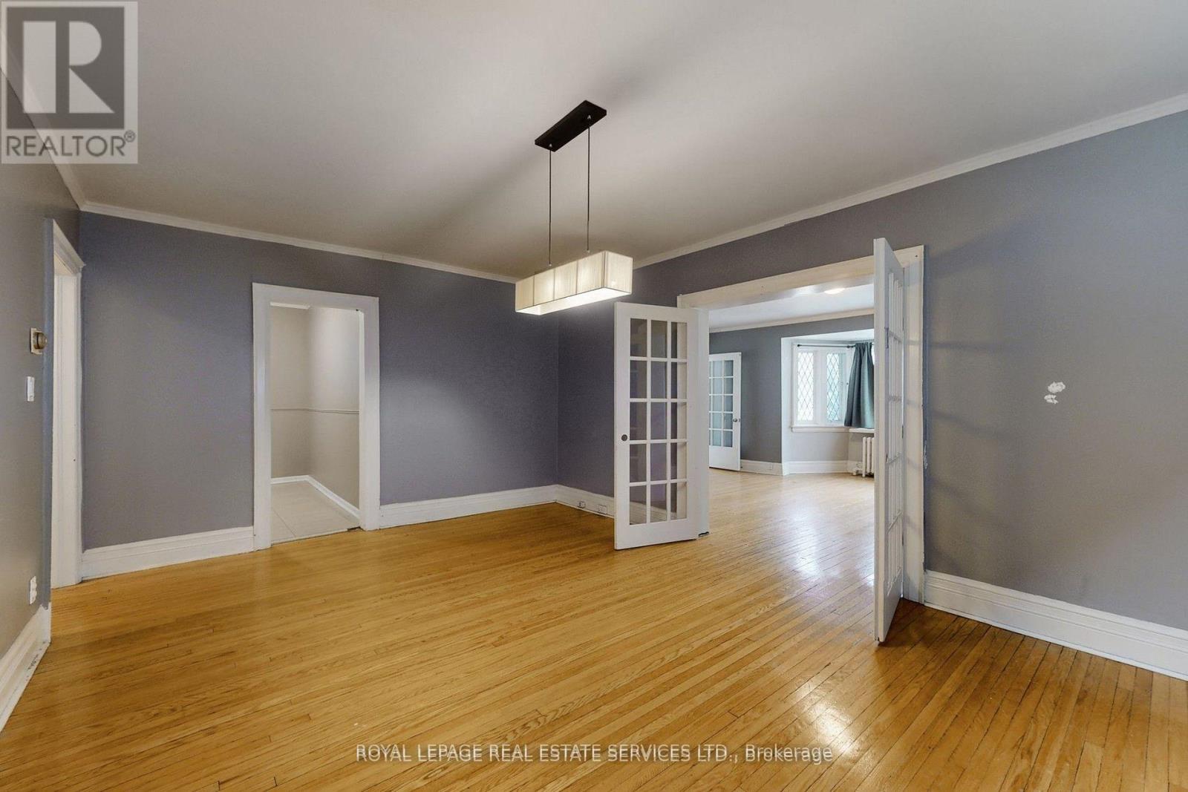
Welcome to this exceptionally spacious midtown duplex, offering two 3-bedroom units of approximately 1,800 sq. ft. each, plus a fully finished 2-bedroom, 1-bathroom basement suite. With 3,595 sq. ft. above grade (MPAC), this property provides remarkable living space and versatility. Ideally located steps from local amenities and a short walk to both Davisville and St. Clair subway stations, with a bus stop at the door, this home offers unbeatable convenience. Enjoy nearby walking trails, Oriole Park, shops, eateries, and grocery stores, all within minutes. Features include original hardwood floors, spacious living and dining rooms, eat-in kitchens, private driveway, and double car garage. Fantastic location and outstanding value.
Map data © OpenStreetMap contributors
No open houses are scheduled for this home.
Can't make it? Request a private viewing.
| Living room | Main level | 6.12 x 4.73 m |
| Bedroom 2 | Second level | 4.11 x 3.53 m |
| Dining room | Main level | 5.16 x 3.66 m |
| Bedroom 3 | Second level | 3.66 x 2.87 m |
| Living room | Lower level | 4.75 x 4.42 m |
| Kitchen | Lower level | 4.77 x 4.75 m |
| Bedroom | Lower level | 4.77 x 4.75 m |
| Bedroom | Lower level | 4.06 x 2.72 m |
| Kitchen | Main level | 5.05 x 2.92 m |
| Primary Bedroom | Main level | 4.9 x 4.62 m |
| Bedroom 2 | Main level | 4.01 x 3.48 m |
| Bedroom 3 | Main level | 3.63 x 2.85 m |
| Living room | Second level | 6.25 x 4.37 m |
| Dining room | Second level | 5.26 x 3.66 m |
| Kitchen | Second level | 5.03 x 2.87 m |
| Primary Bedroom | Second level | 4.6 x 3.71 m |