
 For sale 50
$564,900
1+1 bed1 bath600–699 sq ft
2885 Bayview Avenue #Ph 1501
Bayview Village, Toronto
13 days agoMLS® C13843678
CENTURY 21 INNOVATIVE REALTY INC.
887 Brimorton Drive
Woburn, Toronto, Ontario M1G2T8
For sale· Added
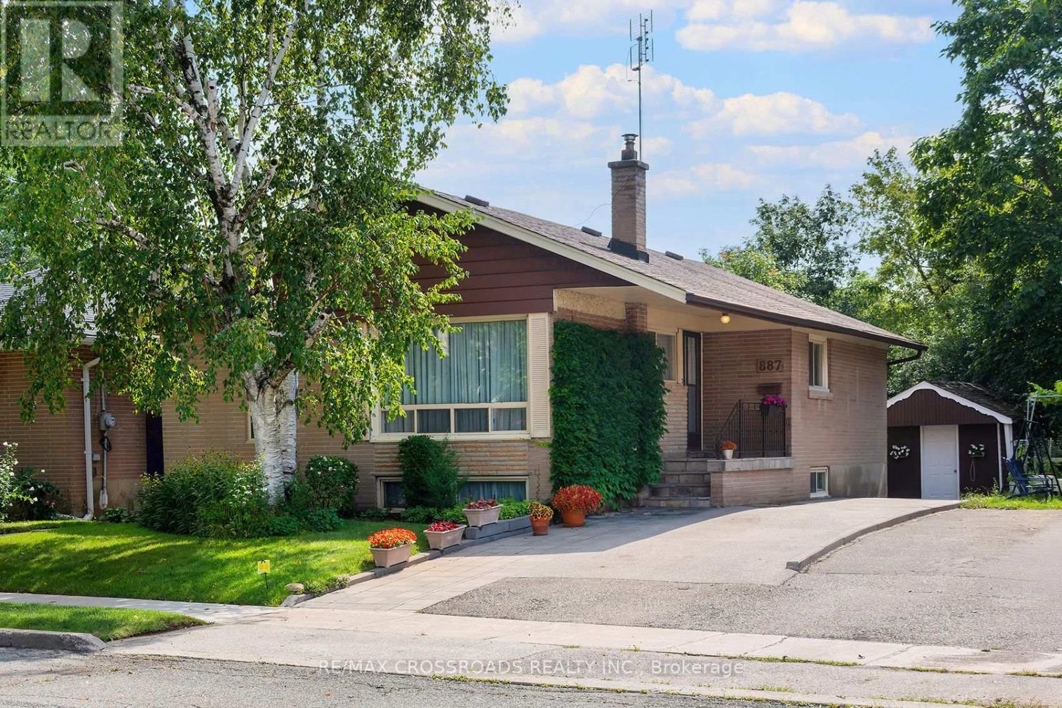
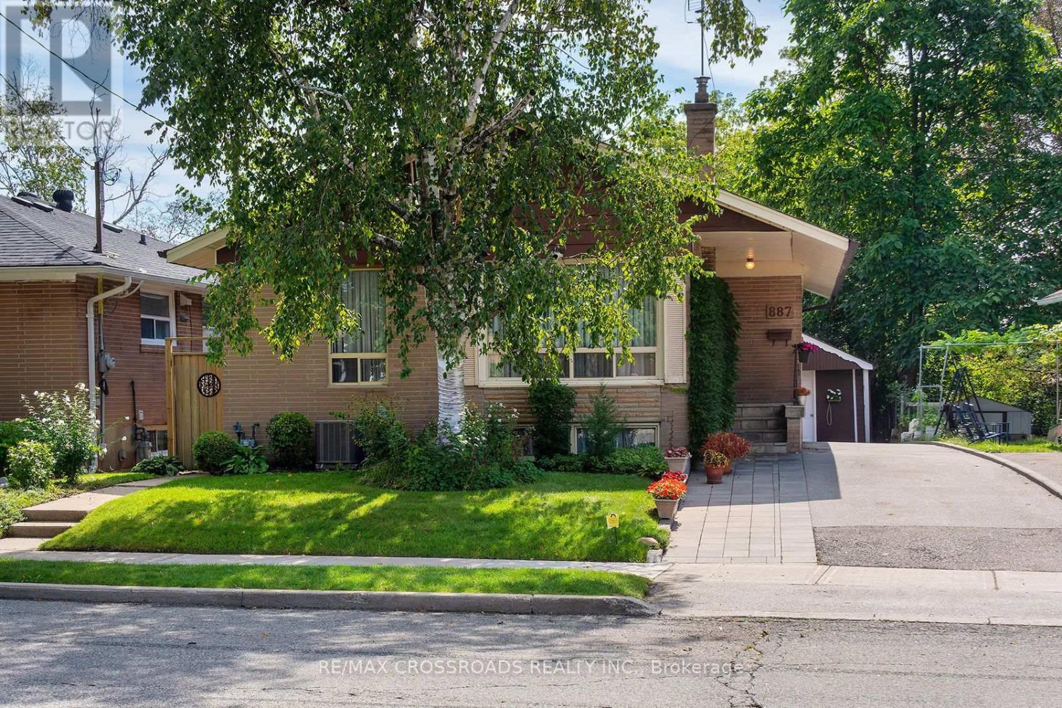
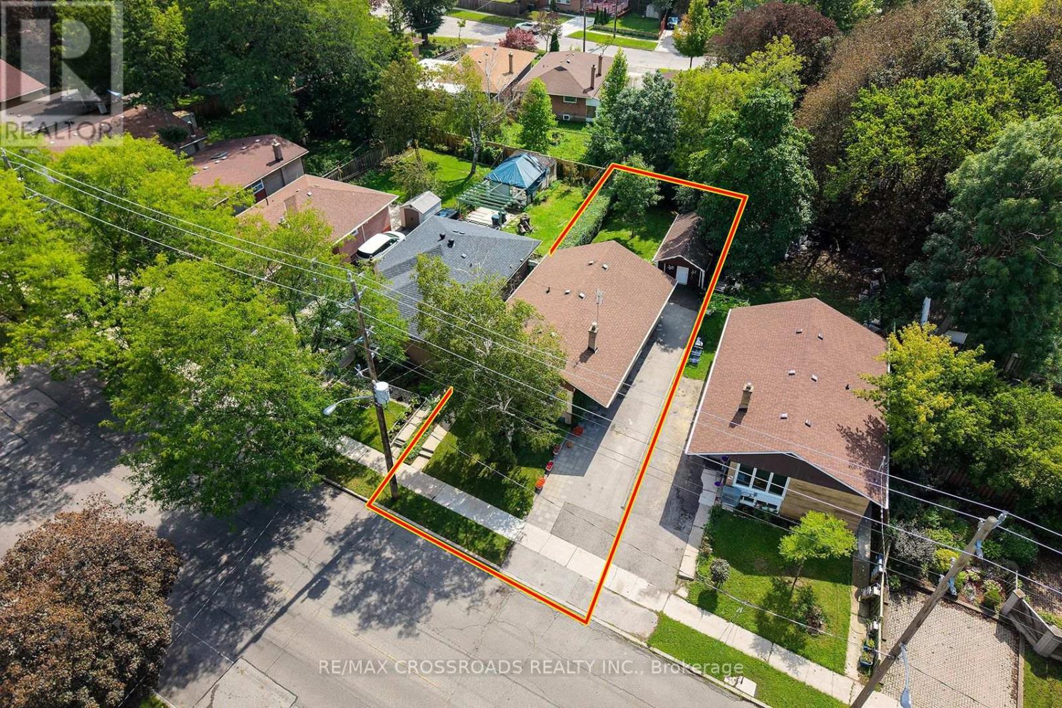
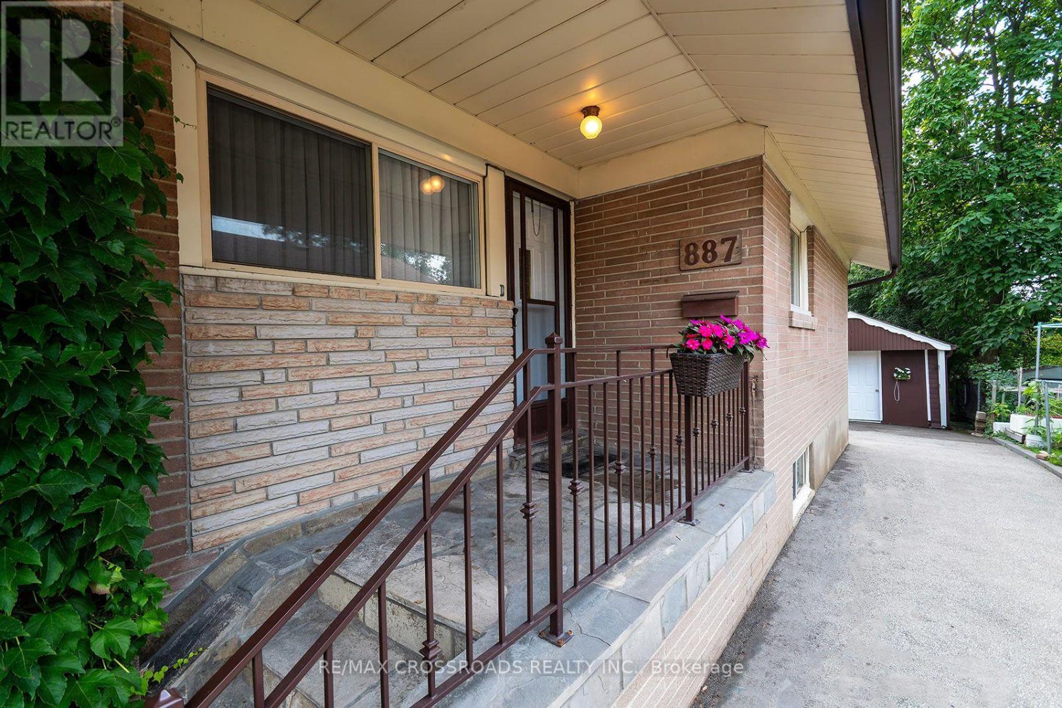
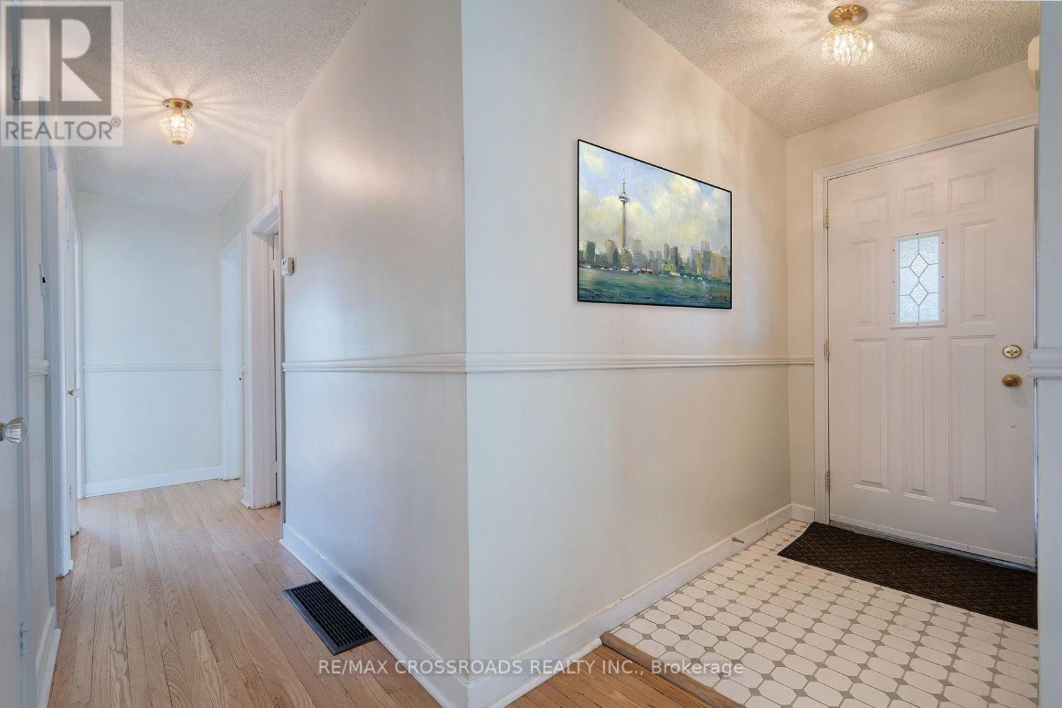
Fantastic oversized bungalow in Toronto's established Woburn community! Offering 3+1 bedrooms and a wonderful layout, this home delivers the space and flexibility today's buyers are looking for-whether you're moving up from a condo or townhouse, accommodating a growing or multigenerational household, working from home, or searching for a property you can make your own over time. The additional basement space adds even more versatility with the opportunity to convert it into a basement apartment with not much effort. Enjoy the benefits of detached living, including your own yard and full size garage, all while remaining connected to the conveniences of Scarborough. The neighbourhood offers access to TTC, local schools, parks, recreation, shopping and everyday amenities, with Scarborough Town Centre and major routes within easy reach. For buyers willing to see the potential this bungalow represents, please set up a time to see this exceptional opportunity. A Toronto home with room to live, grow, and make your own.
Map data © OpenStreetMap contributors
No open houses are scheduled for this home.
Can't make it? Request a private viewing.
| Kitchen | Main level | 2.4 x 2.82 m |
| Dining room | Main level | 2.3 x 2.82 m |
| Living room | Main level | 5.2 x 2.82 m |
| Primary Bedroom | Main level | 3.41 x 4.18 m |
| Bedroom 2 | Main level | 2.84 x 4.18 m |
| Bedroom 3 | Main level | 2.68 x 3.9 m |
| Laundry room | Basement | 5.68 x 2.95 m |
| Other | Basement | 5.28 x 2.81 m |
| Family room | Basement | 4.6 x 5.54 m |
| Bedroom 4 | Basement | 3.14 x 4.8 m |




