
 For sale 50
$799,000
4 bed3 bath1,100–1,500 sq ft
58 Telco Crescent
Humberlea-Pelmo Park W4, Toronto
2 months agoMLS® W13645376
HOMELIFE/MIRACLE REALTY LTD
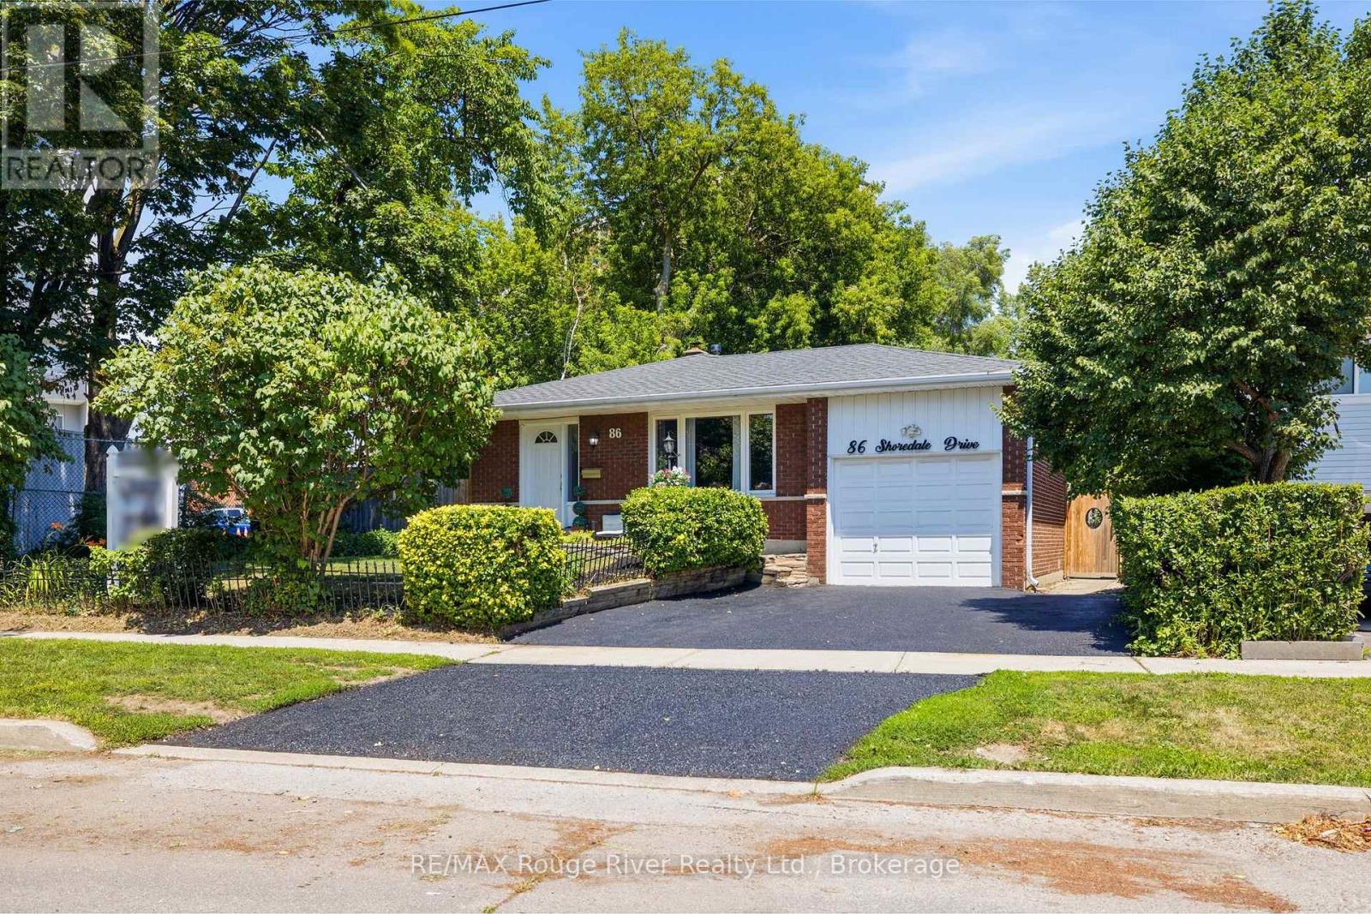
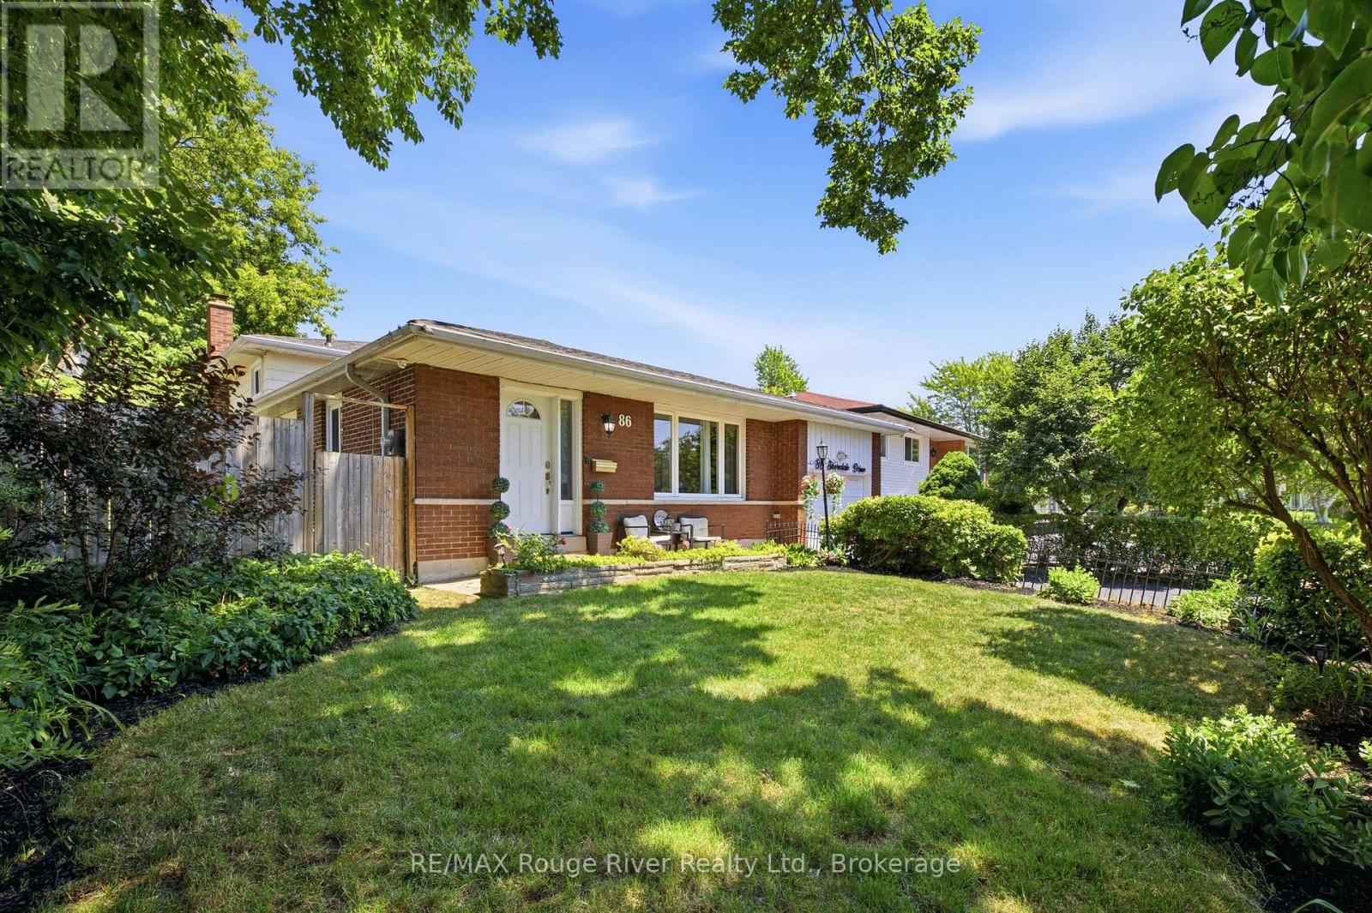
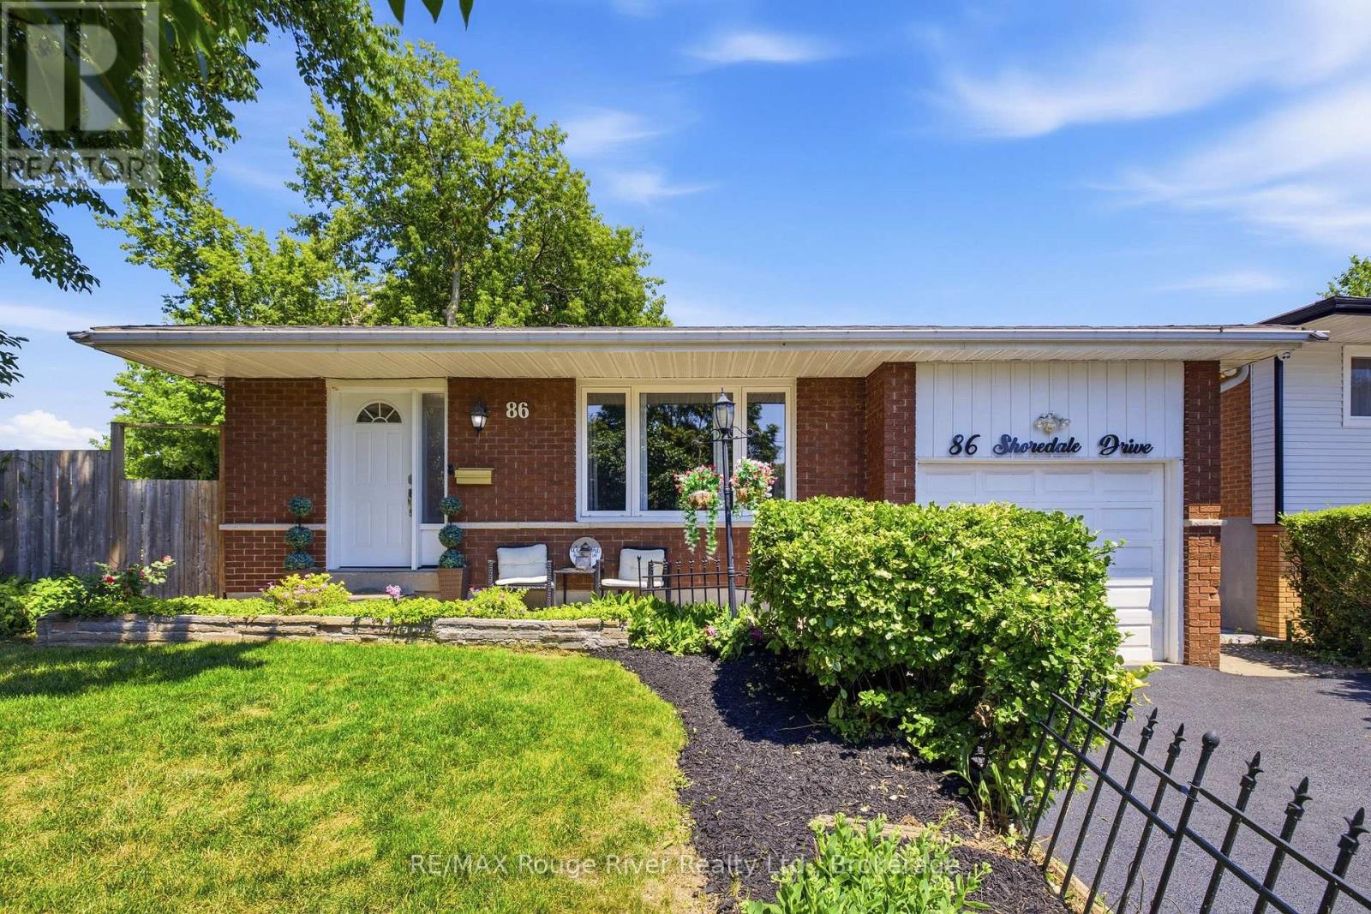
86 Shoredale Drive
Woburn, Toronto, Ontario M1G3S9
For sale· Added
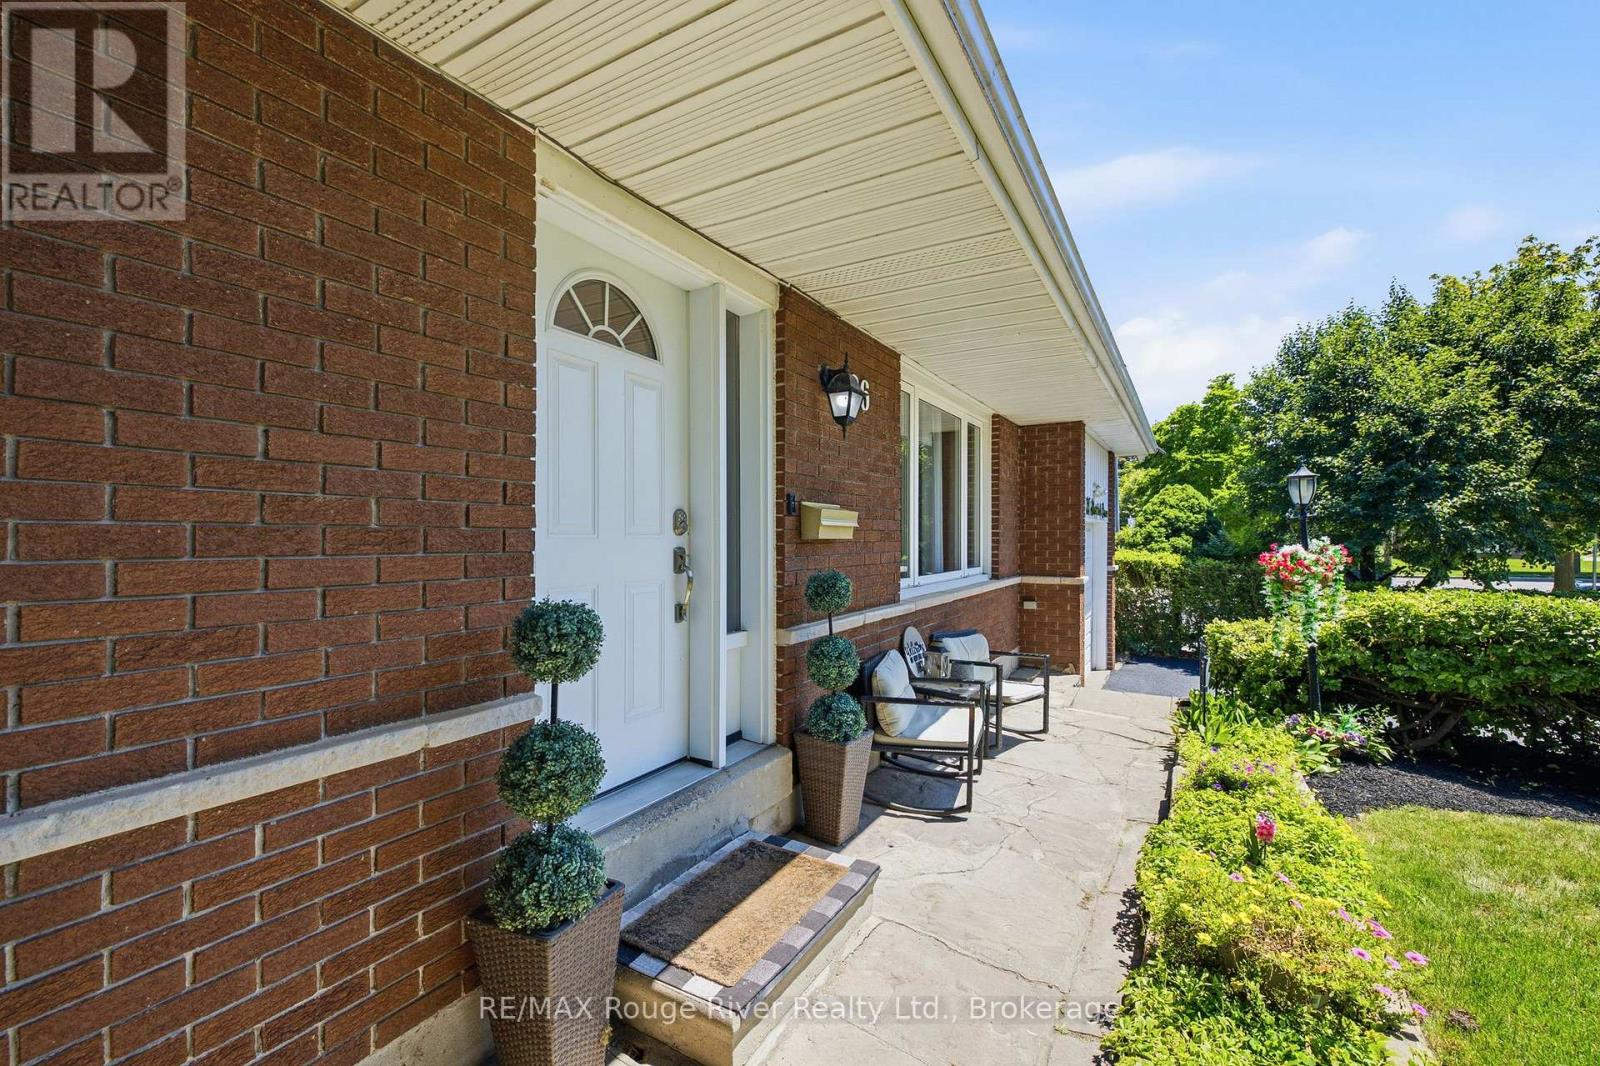
Welcome to 86 Shoredale Dr a beautifully updated 4-level backsplit offering exceptional space, versatility, and modern comfort in one of Scarborough's most convenient family-friendly neighbourhoods. Thoughtfully renovated throughout, this move-in-ready home is ideal for growing families, multi-generational living, or buyers seeking excellent in-law suite potential. The bright main level showcases a stunning renovated kitchen featuring modern cabinetry, stylish countertops, stainless steel appliances, and abundant storage, seamlessly flowing into the spacious living and dining areas filled with natural light. Upstairs, you'll find three generously sized bedrooms, including a spacious primary retreat with a private semi-ensuite. A second large bedroom and a versatile third bedroom, currently used as a home office, provide flexibility for families of all sizes. The lower level offers outstanding additional living space with a spacious family room, dining area, an additional bedroom with a walkout to the private backyard, and a separate side entrance, making it an ideal setup for extended family or guests. The finished basement further enhances the home's versatility with a second kitchen, a full bathroom, and two additional bedrooms, creating even more flexible living options. Step outside to your private backyard oasis featuring mature trees, a patio, hot tub, and storage shed, providing the perfect setting for relaxing or entertaining. Ideally situated just minutes from Scarborough Town Centre, Highway 401, TTC and GO Transit, Centennial College, the University of Toronto Scarborough, Scarborough Health Network, schools, parks, shopping, restaurants, and everyday amenities, this exceptional location offers unmatched convenience while maintaining the appeal of an established neighbourhood. Combining stylish renovations, an incredibly functional layout, and exceptional flexibility for today's lifestyle.. a rare opportunity to own a home with space for the whole family.
Map data © OpenStreetMap contributors
No open houses are scheduled for this home.
Can't make it? Request a private viewing.
| Kitchen | Basement | 2.97 x 1.96 m |
| Kitchen | Main level | 2.97 x 2.57 m |
| Bathroom | Basement | 2.57 x 1.49 m |
| Bathroom | Upper Level | 3.18 x 1.49 m |
| Dining room | Lower level | 3.05 x 2.72 m |
| Partial bathroom | Lower level | 1.78 x 0.91 m |
| Dining room | Main level | 3.78 x 2.72 m |
| Family room | Lower level | 3.61 x 2.92 m |
| Bedroom 2 | Upper Level | 3.89 x 3.15 m |
| Bedroom 4 | Lower level | 4.72 x 3.81 m |
| Eating area | Main level | 2.57 x 2.21 m |
| Primary Bedroom | Upper Level | 4.72 x 3.18 m |
| Exercise room | Basement | 3.96 x 3.09 m |
| Living room | Main level | 4.27 x 4.14 m |
| Bedroom 3 | Upper Level | 3.07 x 2.87 m |
| Bedroom 5 | Basement | 3.96 x 2.64 m |




