 For sale 50
$859,900
4 bed3 bath1,400–1,599 sq ft
23 Valhalla Inn Road #45
Islington-City Centre West, Toronto
19 days agoMLS® W13829208
RE/MAX GOLD REALTY INC.
81 Nash Drive
Downsview-Roding-CFB, Toronto, Ontario M3M2L6
For sale· Added
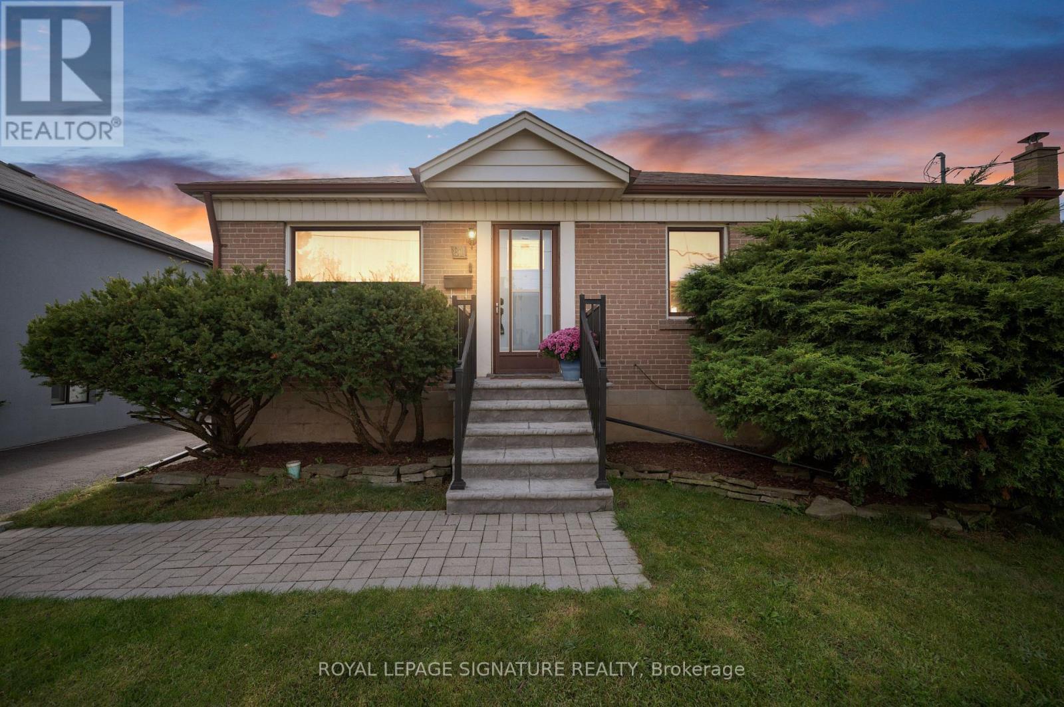
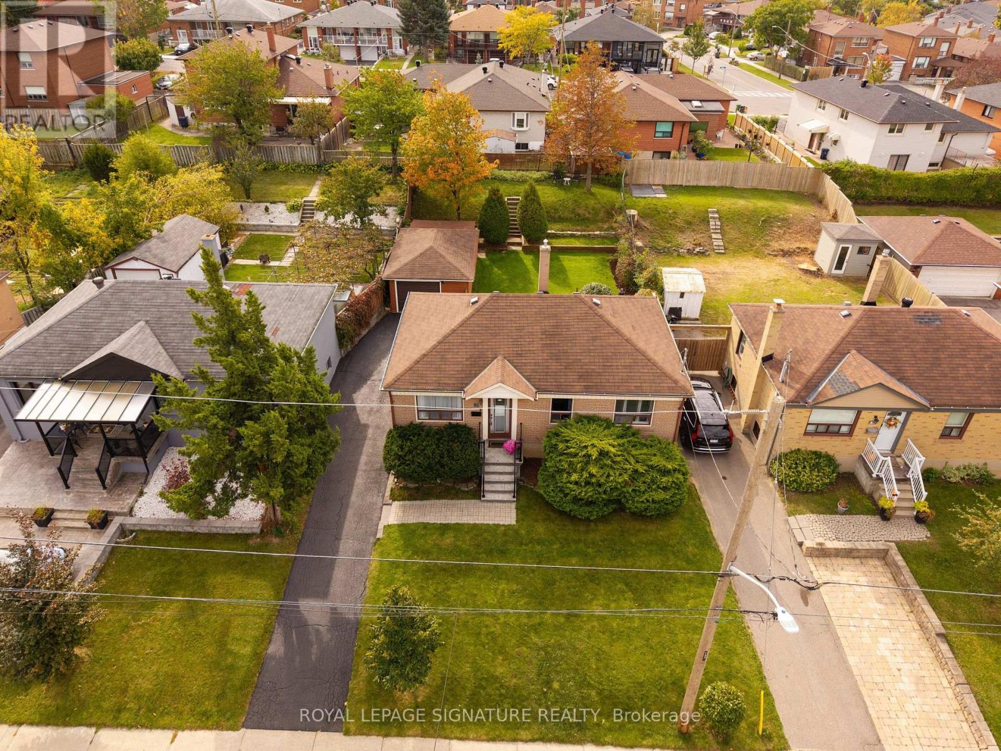
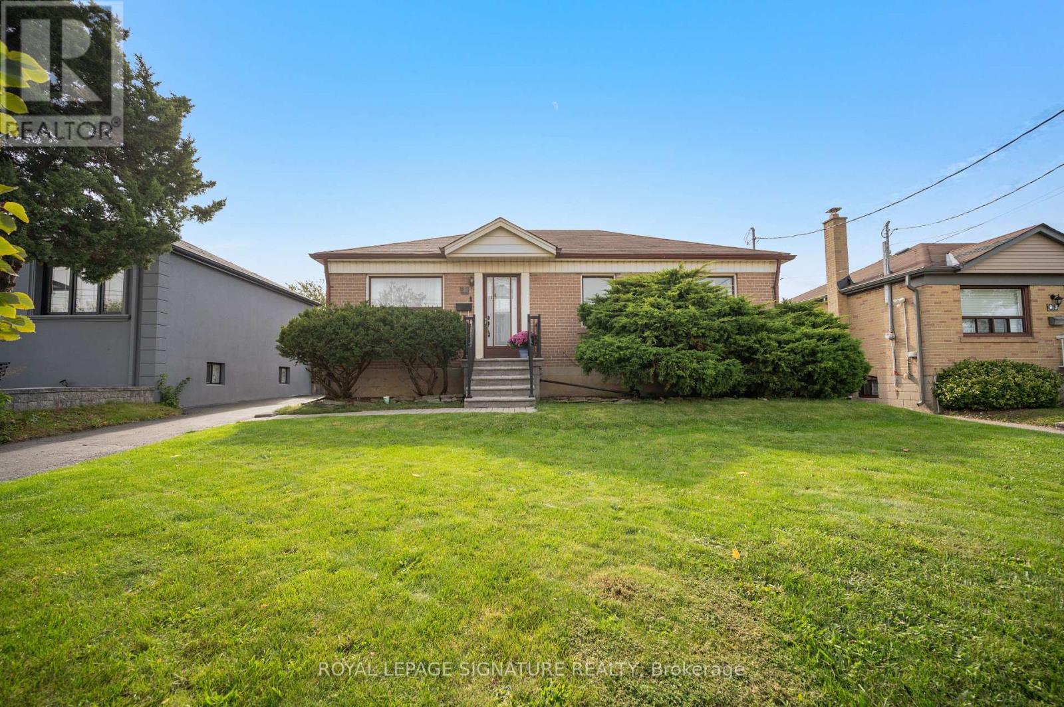
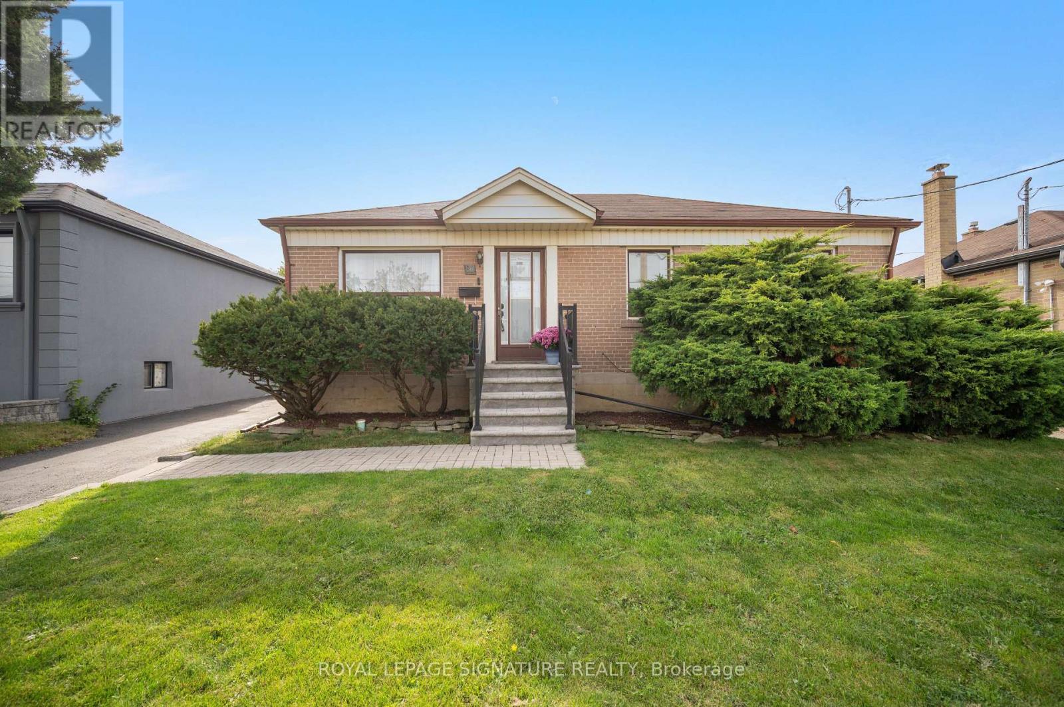
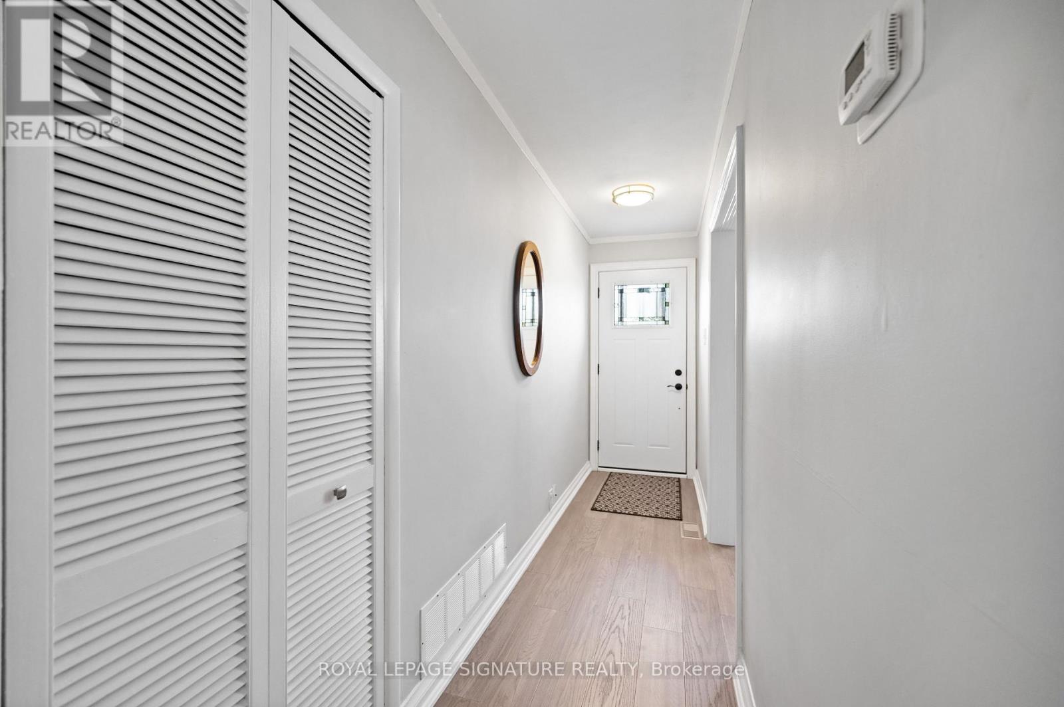
A fantastic opportunity to own a detached home located on quiet residential street in a well-established North York neighborhood. This well-maintained 3-bdrm, 2-bath home offers comfortable living, and plenty of space for families, first-time buyers, downsizers or investors. Step inside and discover a warm, inviting main floor featuring beautiful hardwood flooring throughout, including the kitchen, creating a seamless and welcoming feel. There's room to make everyday living your own. One bedroom features a walk-out to the spacious deck,making it easy to step outside with your morning coffee or enjoy a quiet moment in the freshair. The impressive 50 x 127 ft lot is a true highlight. Imagine summer BBQ's, afternoons spent gardening, or evenings to unwind in your private retreat. The finished basement adds another dimension to the home, offering a generous recreation and living area, an additional bedroom, a convenient dry bar and a separate entrance. a cold room ideal for storing preserves, homemade sauces and pantry essentials. Whether you envision a cozy movie room, ahome office, comfortable guest accommodations or space for extended family, the possibilities are yours to explore. Enjoy the convenience of a well-connected location, close to Downsview Park, York University, Yorkdale Shopping Centre and Humber River Hospital, with easy access toHighways 400 and 401. A welcoming home, a generous lot and the flexibility to suit your lifestyle. Discover the possibilities and make this North York bungalow your own.
Map data © OpenStreetMap contributors
No open houses are scheduled for this home.
Can't make it? Request a private viewing.
| Living room | Main level | 4.22 x 3.37 m |
| Kitchen | Main level | 4.56 x 2.78 m |
| Primary Bedroom | Main level | 3.5 x 2.98 m |
| Bedroom 2 | Main level | 3.5 x 3.05 m |
| Bedroom 3 | Main level | 3.26 x 2.77 m |
| Recreational, Games room | Lower level | 6.9 x 6.48 m |
| Bedroom 4 | Lower level | 3.96 x 3.28 m |
| Utility room | Lower level | 4.75 x 3.1 m |