
 For sale 50
$828,000
2 bed2 bath900–999 sq ft
1900 Lake Shore Boulevard West #803
South Parkdale, Toronto
1 month agoMLS® W13699650
SUTTON GROUP-ADMIRAL REALTY INC.
81 Flora Drive
Dorset Park, Toronto, Ontario M1P1A5
For sale· Added
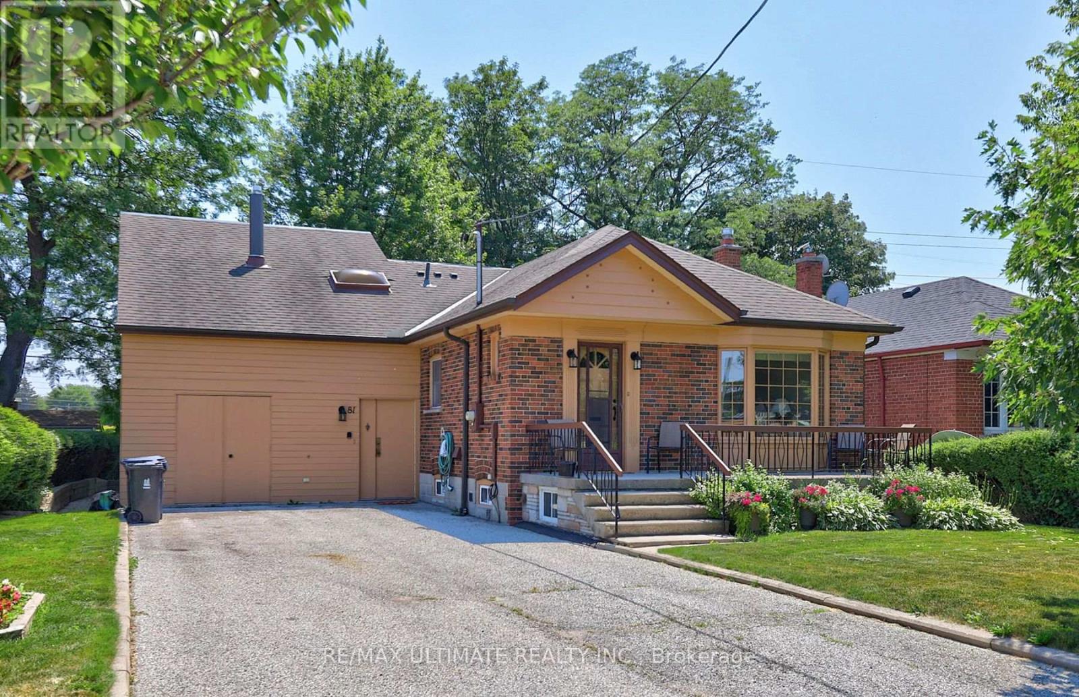
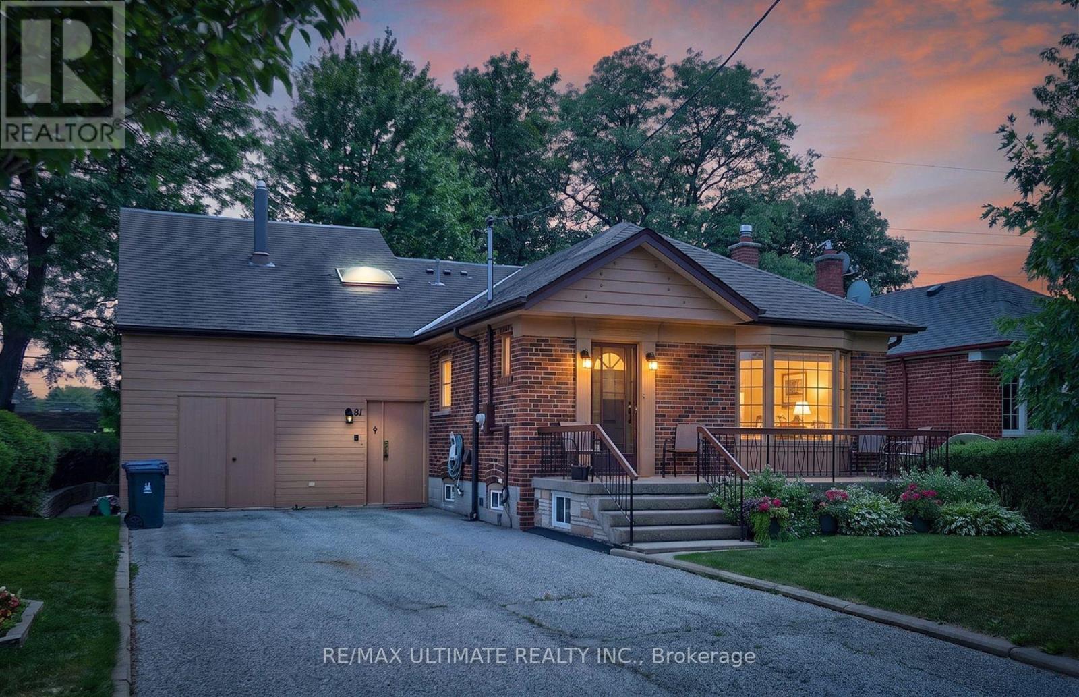
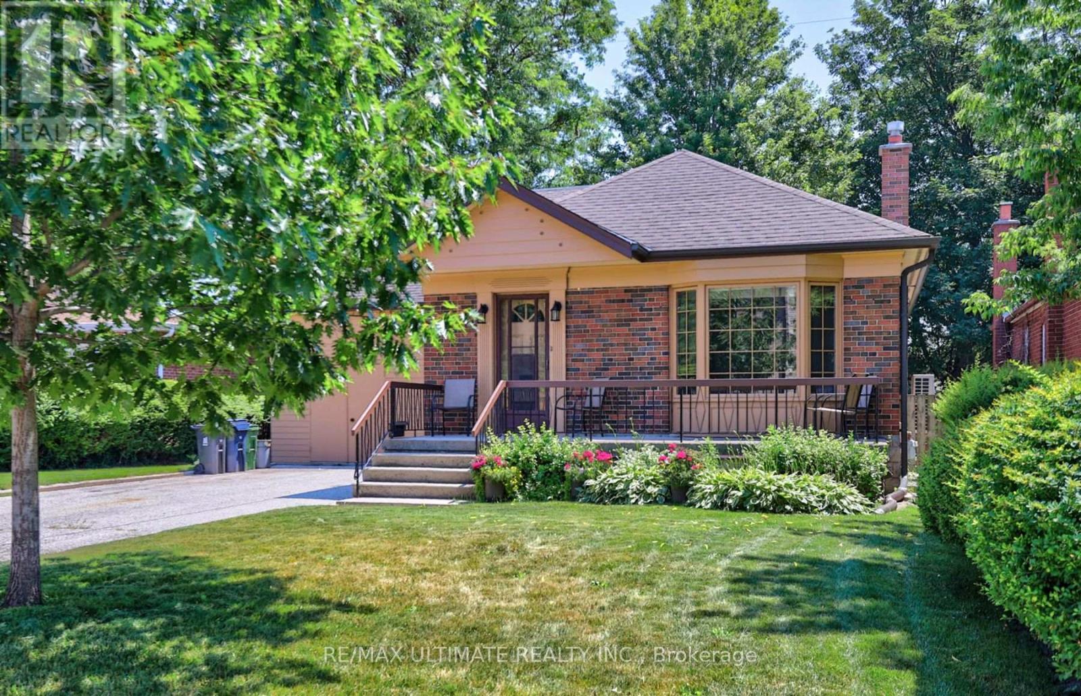
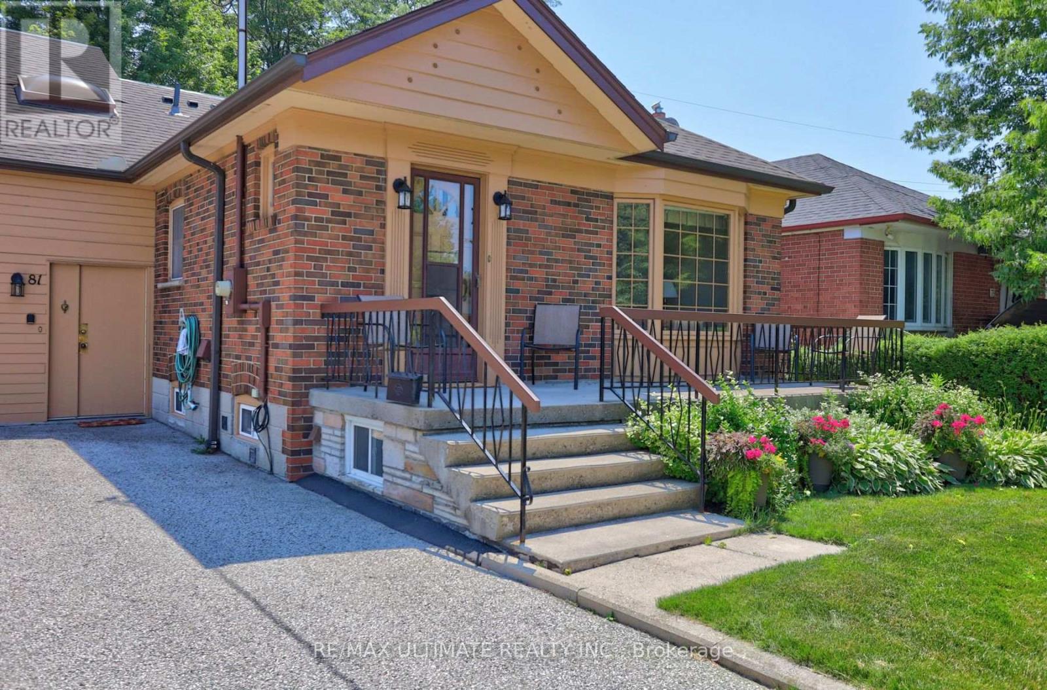
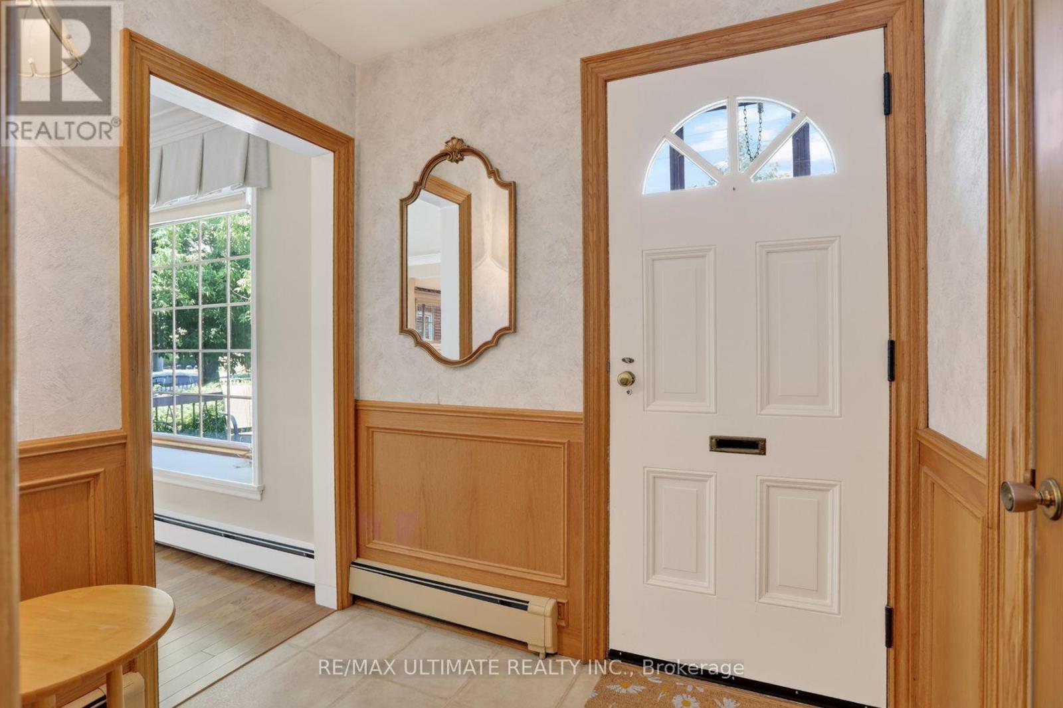
Welcome to this truly rare find in Dorset Park, you'll discover a massive-sized bungalow, with a large addition family room & upper principal bedroom, (2166 sqft per MPAC). In this area, most homes are in the 1100 sqft range. Nestled on a huge 62 ft frontage (most properties are on a 40 ft frontage). The generous family has a gas fireplace, "As is", walkout to a well-maintained backyard, 2 newer heat pumps throughout the home, driveway can accommodate 6 cars, good size concrete front verandah, principal bedroom has clerestry windows (similar to skylight). Both you & your clients will be impressed with this 2166 sqft space, owned by its proud original owner! Note, property is heated with a gas fired hot water boiler with basement radiators, and is cooled and heated two-zone mini split heat pump. MASSIVE SIZED HOME & PROPERTY SIZE!!! 2166 sq ft, 2166 sq ft, 2166 sq ft, 2166 sq ft!!!
Map data © OpenStreetMap contributors
No open houses are scheduled for this home.
Can't make it? Request a private viewing.
| Sep 9, 2026 | $1,095,000 | ▼ $80,000 |
| Sep 4, 2026 | $1,175,000 | First recorded price |
Price changes since Sep 4, 2026.
| Living room | Main level | 4.3 x 3.4 m |
| Kitchen | Basement | 3 x 2.75 m |
| Laundry room | Basement | 3 x 2.75 m |
| Furnace | Basement | 4.8 x 1.2 m |
| Dining room | Main level | 2.35 x 3.4 m |
| Kitchen | Main level | 4.25 x 3 m |
| Bedroom | Main level | 4.05 x 3.4 m |
| Bedroom | Main level | 3.6 x 3 m |
| Bedroom | Main level | 2.45 x 3.4 m |
| Family room | Main level | 5.4 x 5.6 m |
| Primary Bedroom | Second level | 3.95 x 5.6 m |
| Recreational, Games room | Basement | 6.4 x 3.3 m |
| Workshop | Basement | 3.85 x 6.2 m |




