
 For sale 50
$829,900
4+1 bed3 bath1,100–1,500 sq ft
54 Sunderland Crescent
Woburn, Toronto
12 days agoMLS® E13847426
HOMELIFE/MIRACLE REALTY LTD
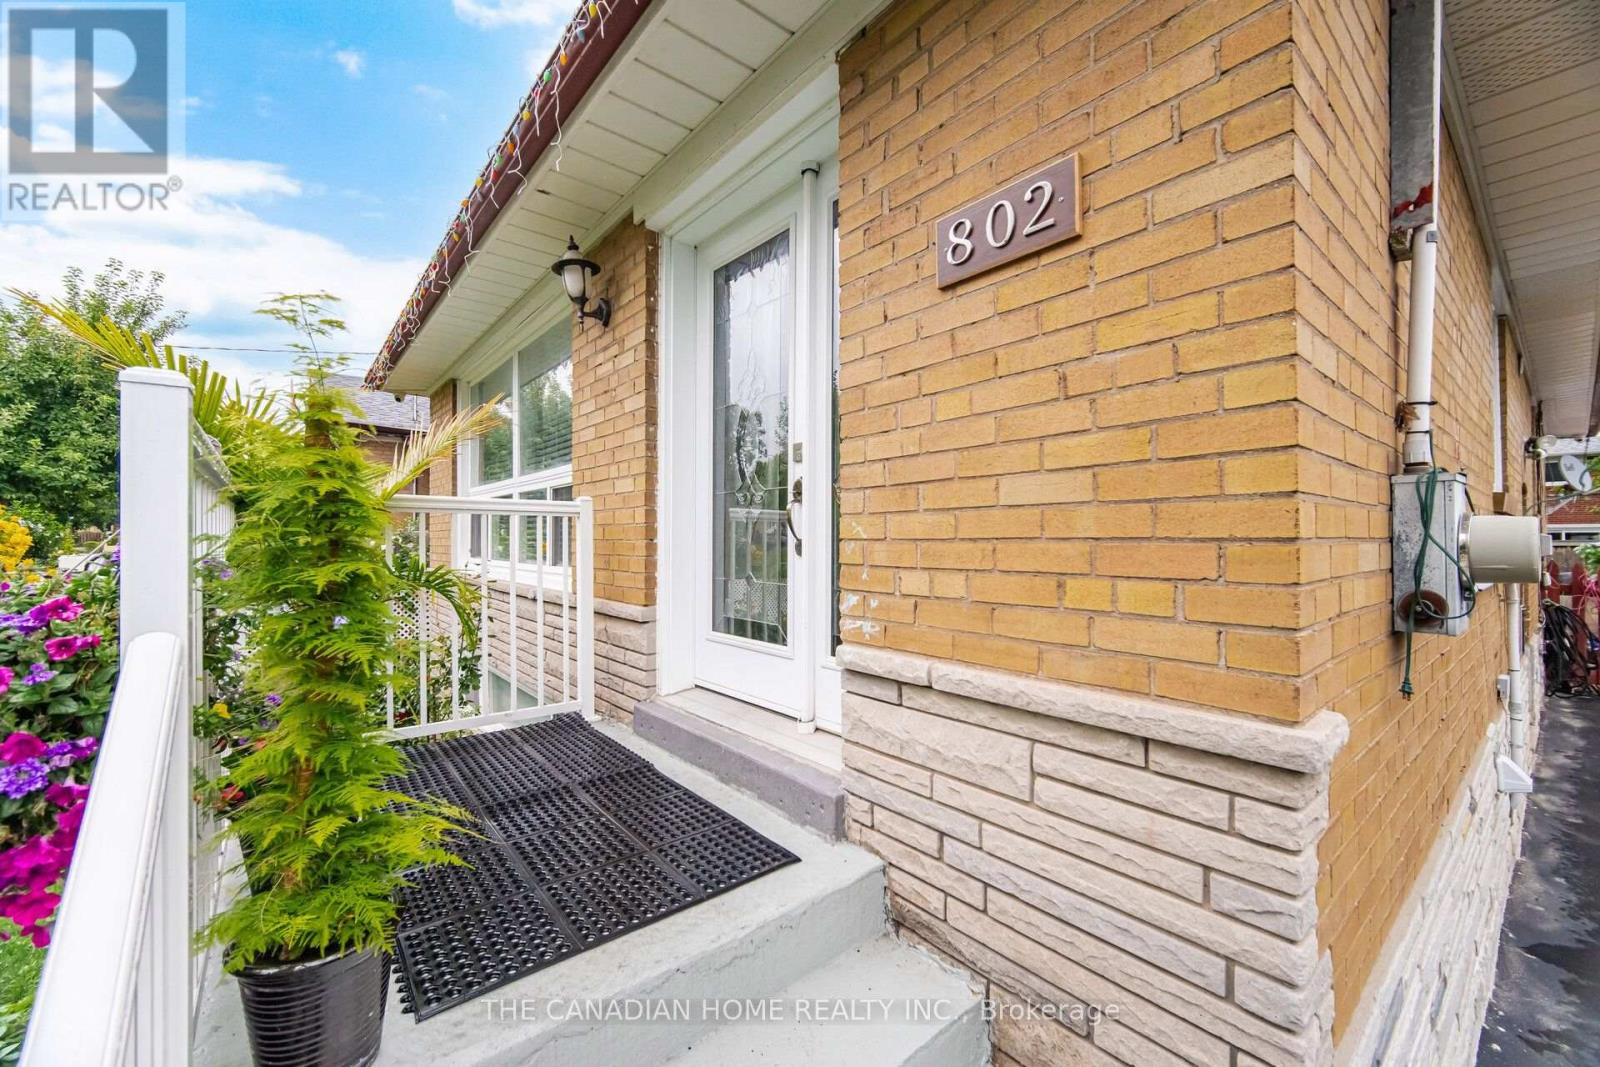
802 Brimorton Drive
Woburn, Toronto, Ontario M1G2S9
For sale· Added
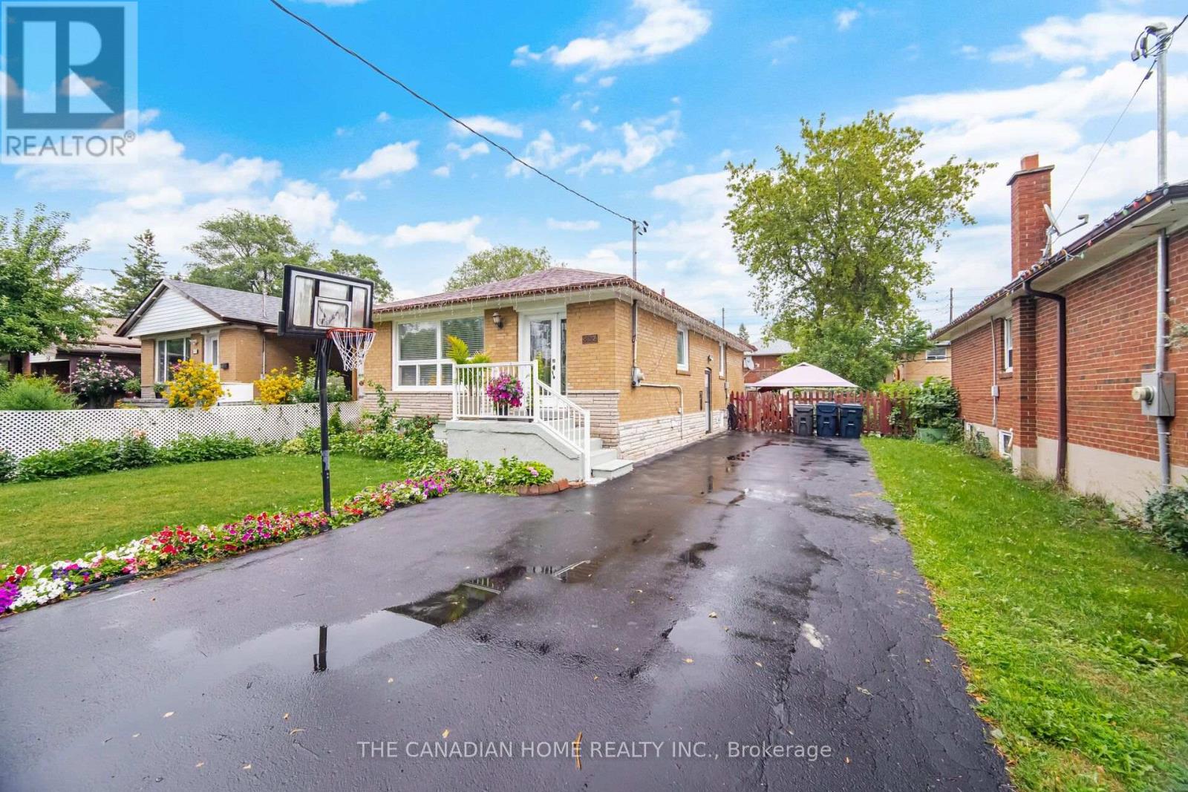
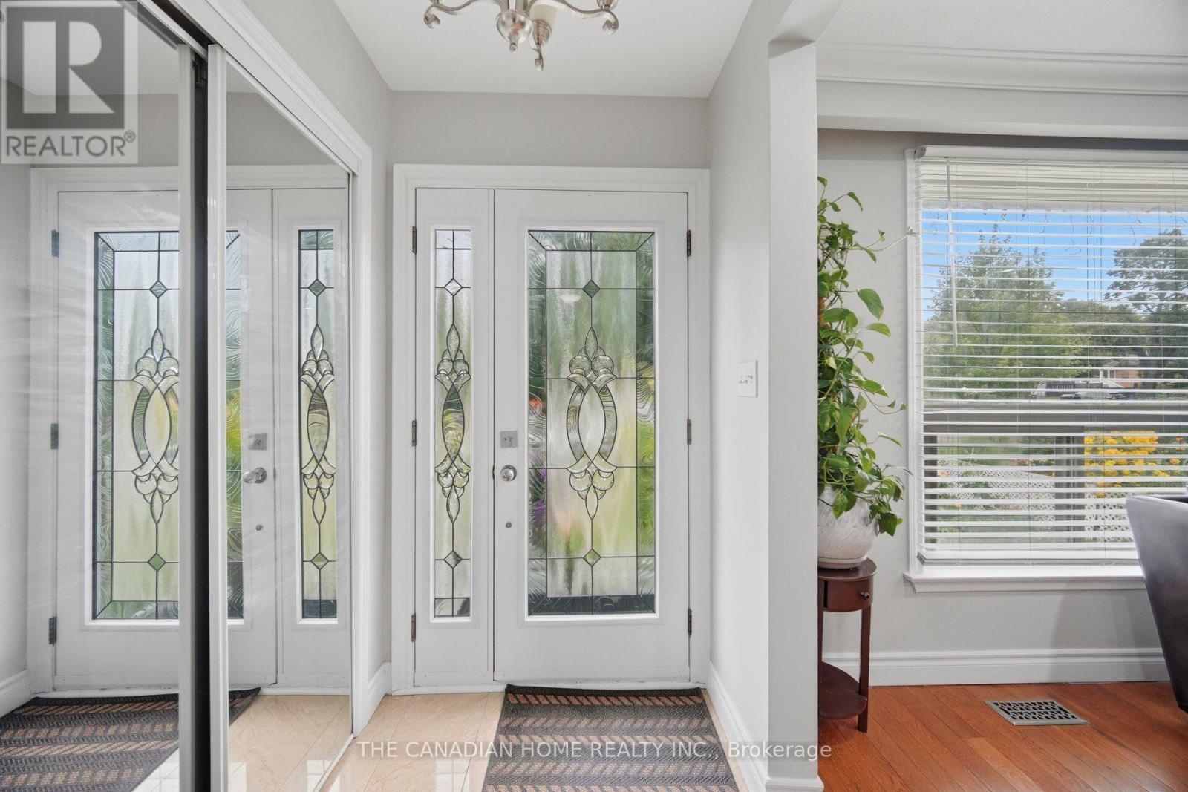
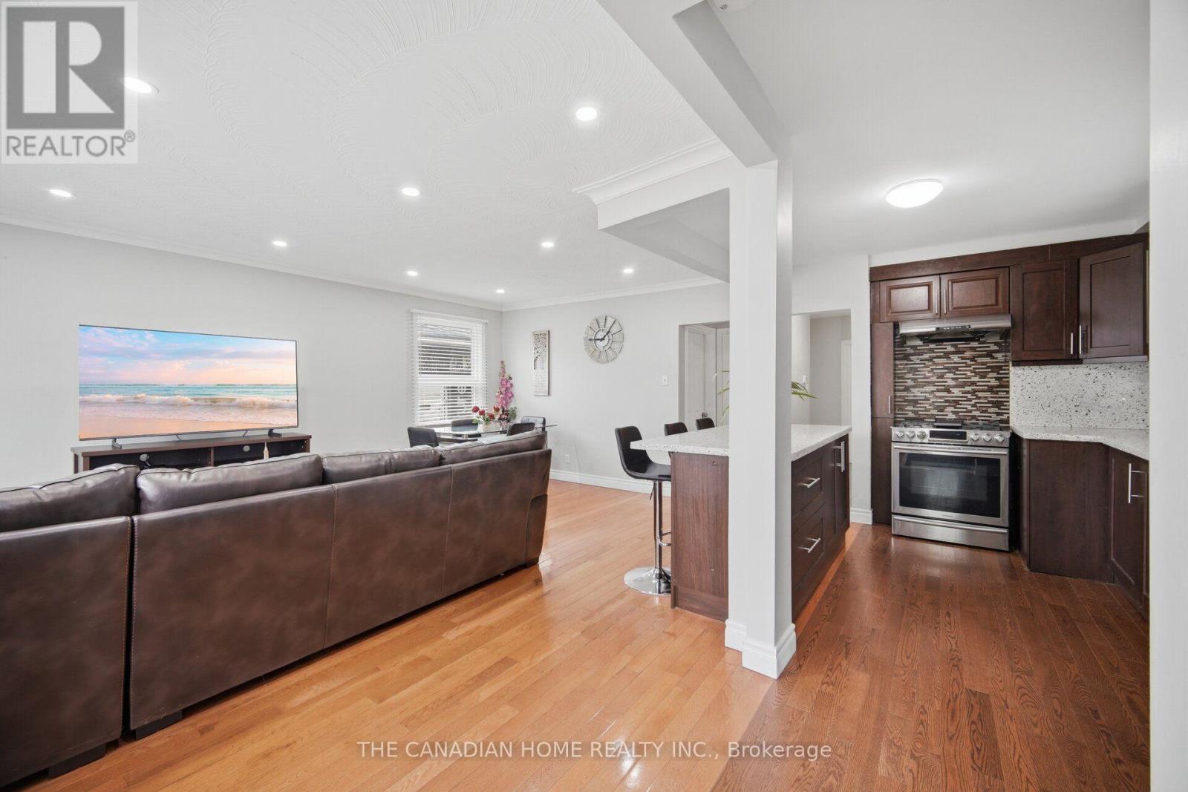
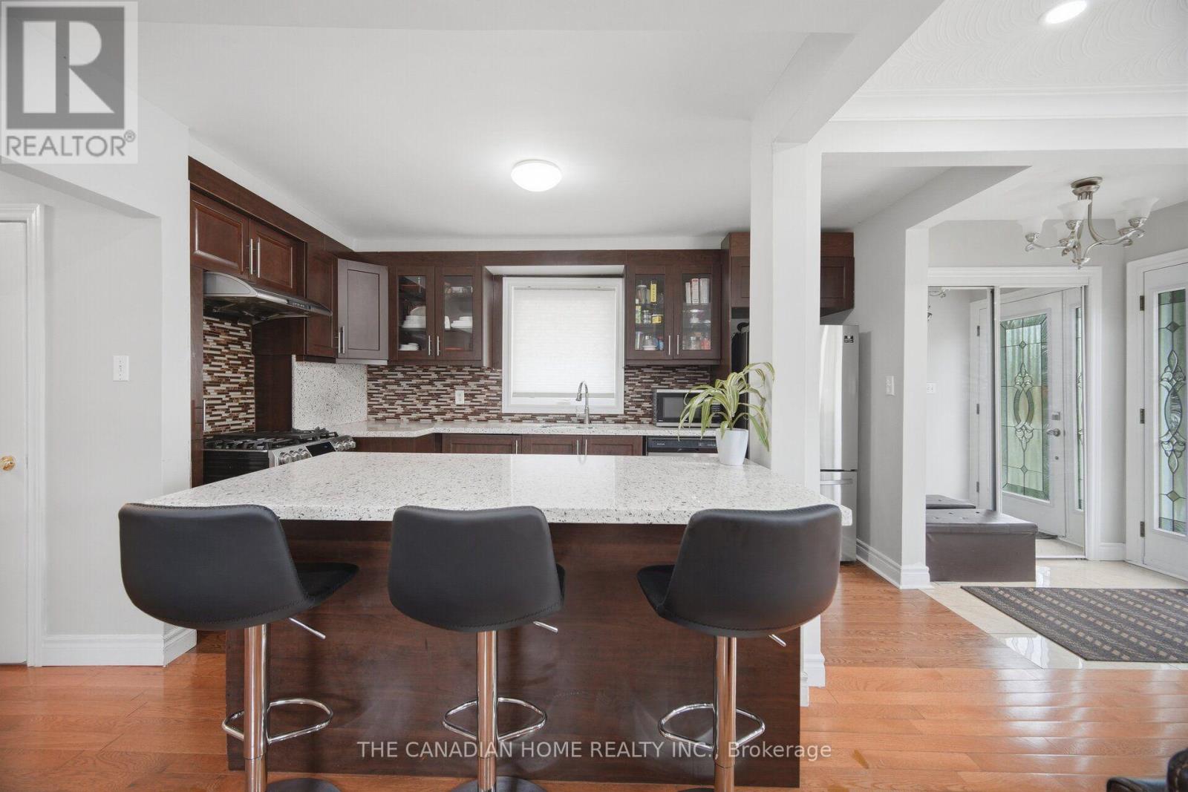
Welcome to this beautifully maintained 3+3 bedroom bungalow in the highly desirable Woburn neighborhood! Freshly painted in timeless neutral tones and completely carpet-free throughout. The heart of the home features a tastefully renovated kitchen complete with quartz countertops, custom backsplash, stainless steel appliances, and modern pot lights that flow into the hallway. The spacious living and dining areas are built for entertaining. Fully fenced private backyard. A separate side entrance leads to an incredible lower-level layout featuring two self-contained units. 1-bedroom unit with kitchen and a 3-piece bath , and 2-bedroom unit with kitchen and a 4-piece bath-along with a shared laundry area. Perfect for extended family living or exceptional rental income potential! Complete with a long driveway offering ample parking. Conveniently located minutes from top schools, transit, shopping, major highways, Centennial College, and UTSC. Move-in ready-don't miss out on this rare opportunity!
Map data © OpenStreetMap contributors
No open houses are scheduled for this home.
Can't make it? Request a private viewing.
| Living room | Main level | 4.57 x 3 m |
| Kitchen | Basement | 3.2 x 3.66 m |
| Dining room | Main level | 3.7 x 2.87 m |
| Kitchen | Main level | 3.15 x 2.95 m |
| Primary Bedroom | Main level | 4 x 3.07 m |
| Bedroom 2 | Main level | 3.4 x 2.9 m |
| Bedroom 3 | Main level | 2.8 x 2.75 m |
| Bedroom 4 | Basement | 3.2 x 3.05 m |
| Bedroom 5 | Basement | 3.35 x 2.74 m |
| Kitchen | Basement | 4.26 x 3.96 m |
| Bedroom | Basement | 3.35 x 2.74 m |




