 For sale 50
$1,429,000
4+1 bed3 bath1,500–2,000 sq ft
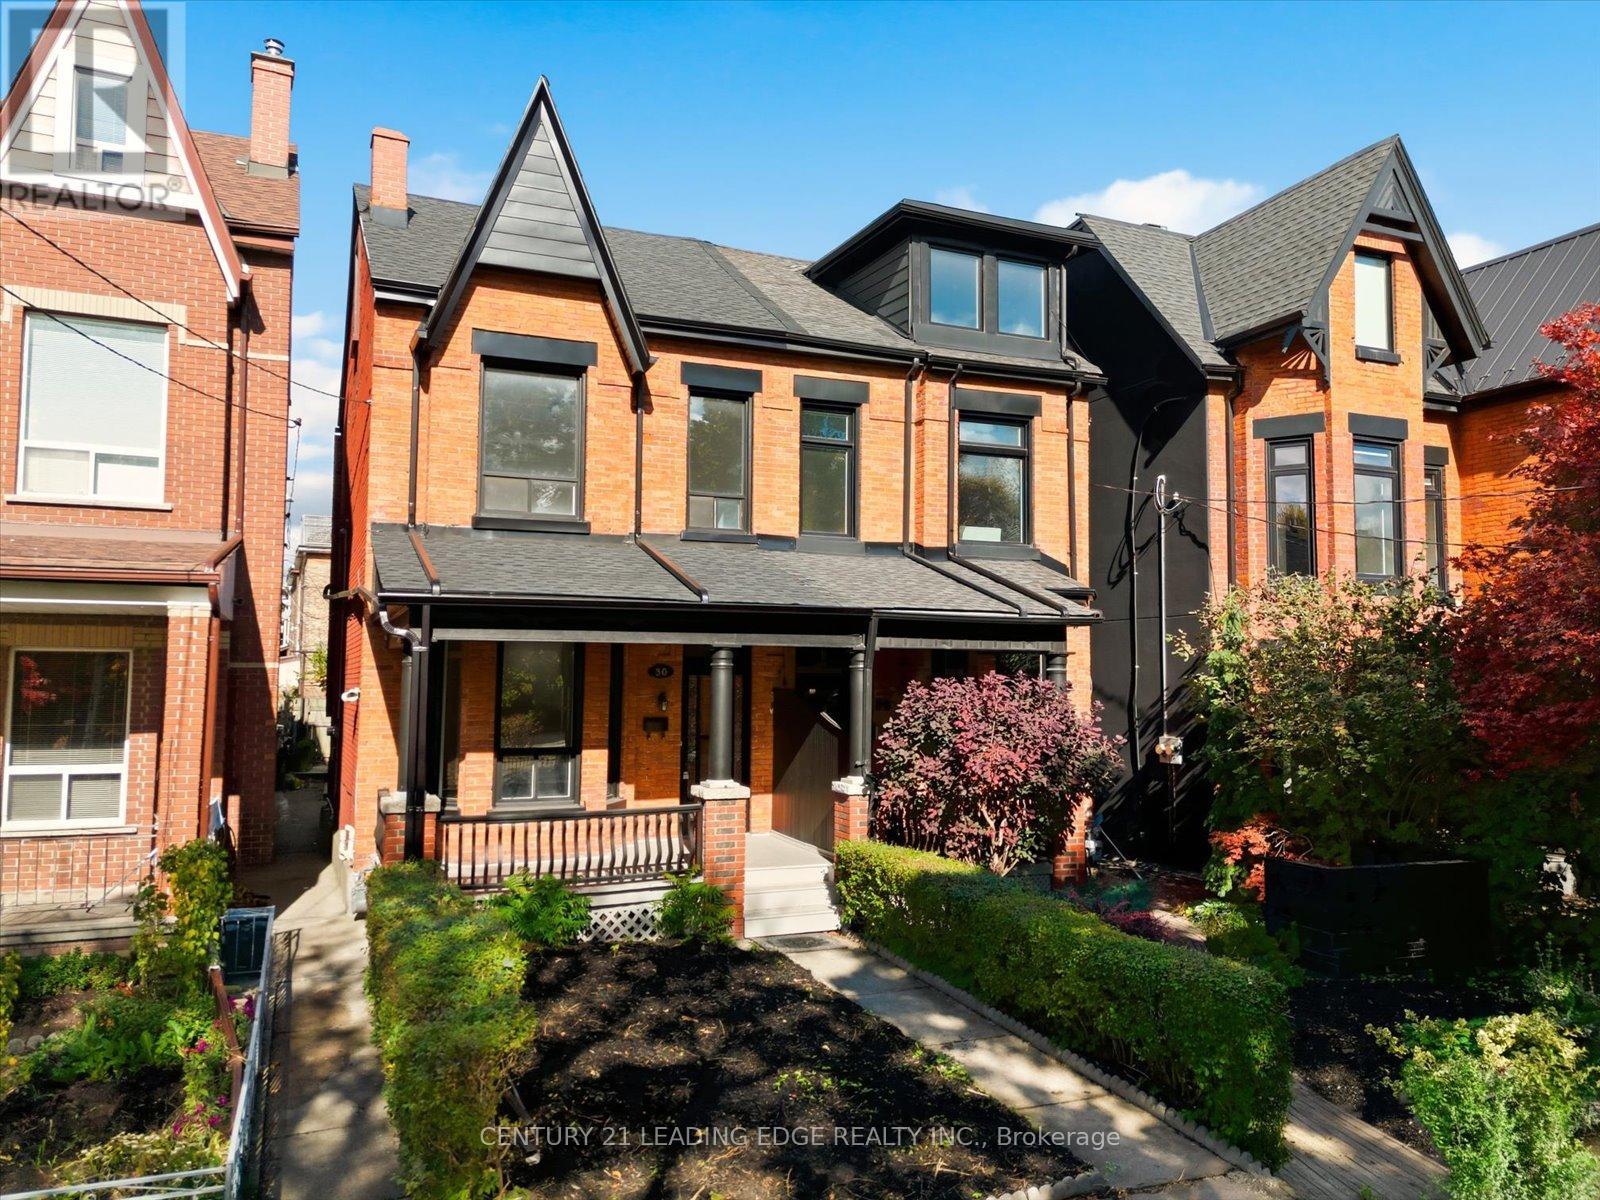
30 Ulster Street
University, Toronto
23 days agoMLS® C13809482
CENTURY 21 LEADING EDGE REALTY INC.
80 North Heights Road
Princess-Rosethorn, Toronto, Ontario M9B2T8
For sale· Added
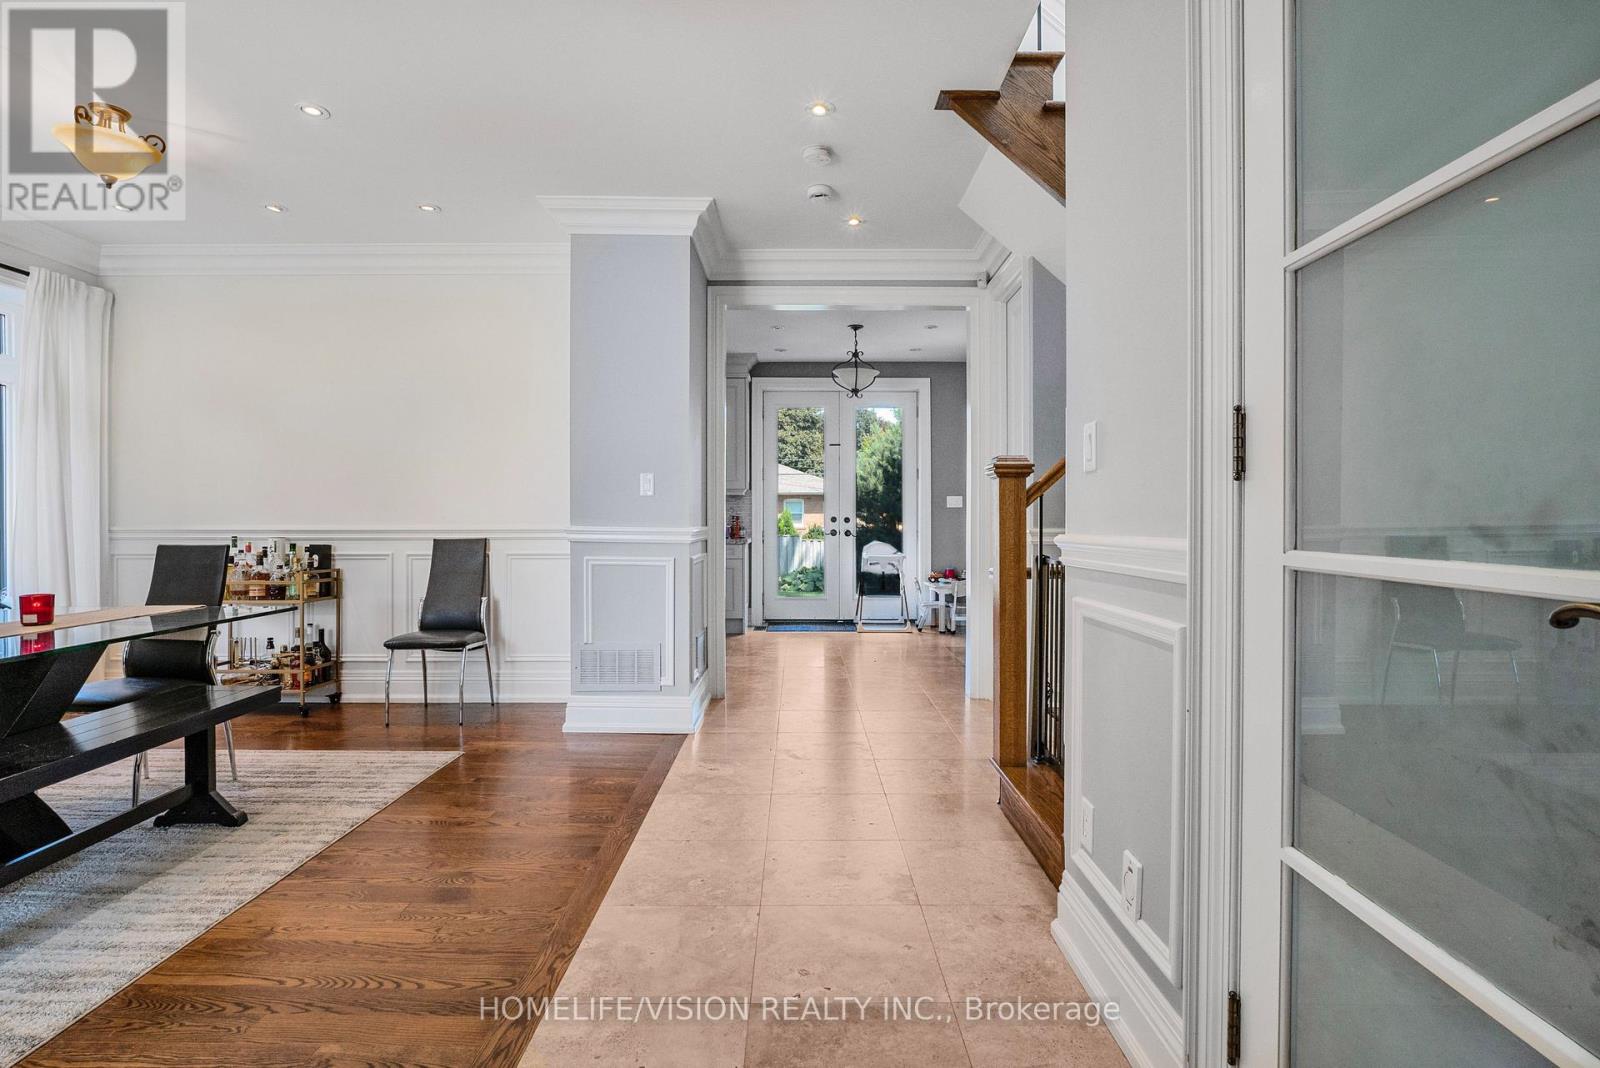
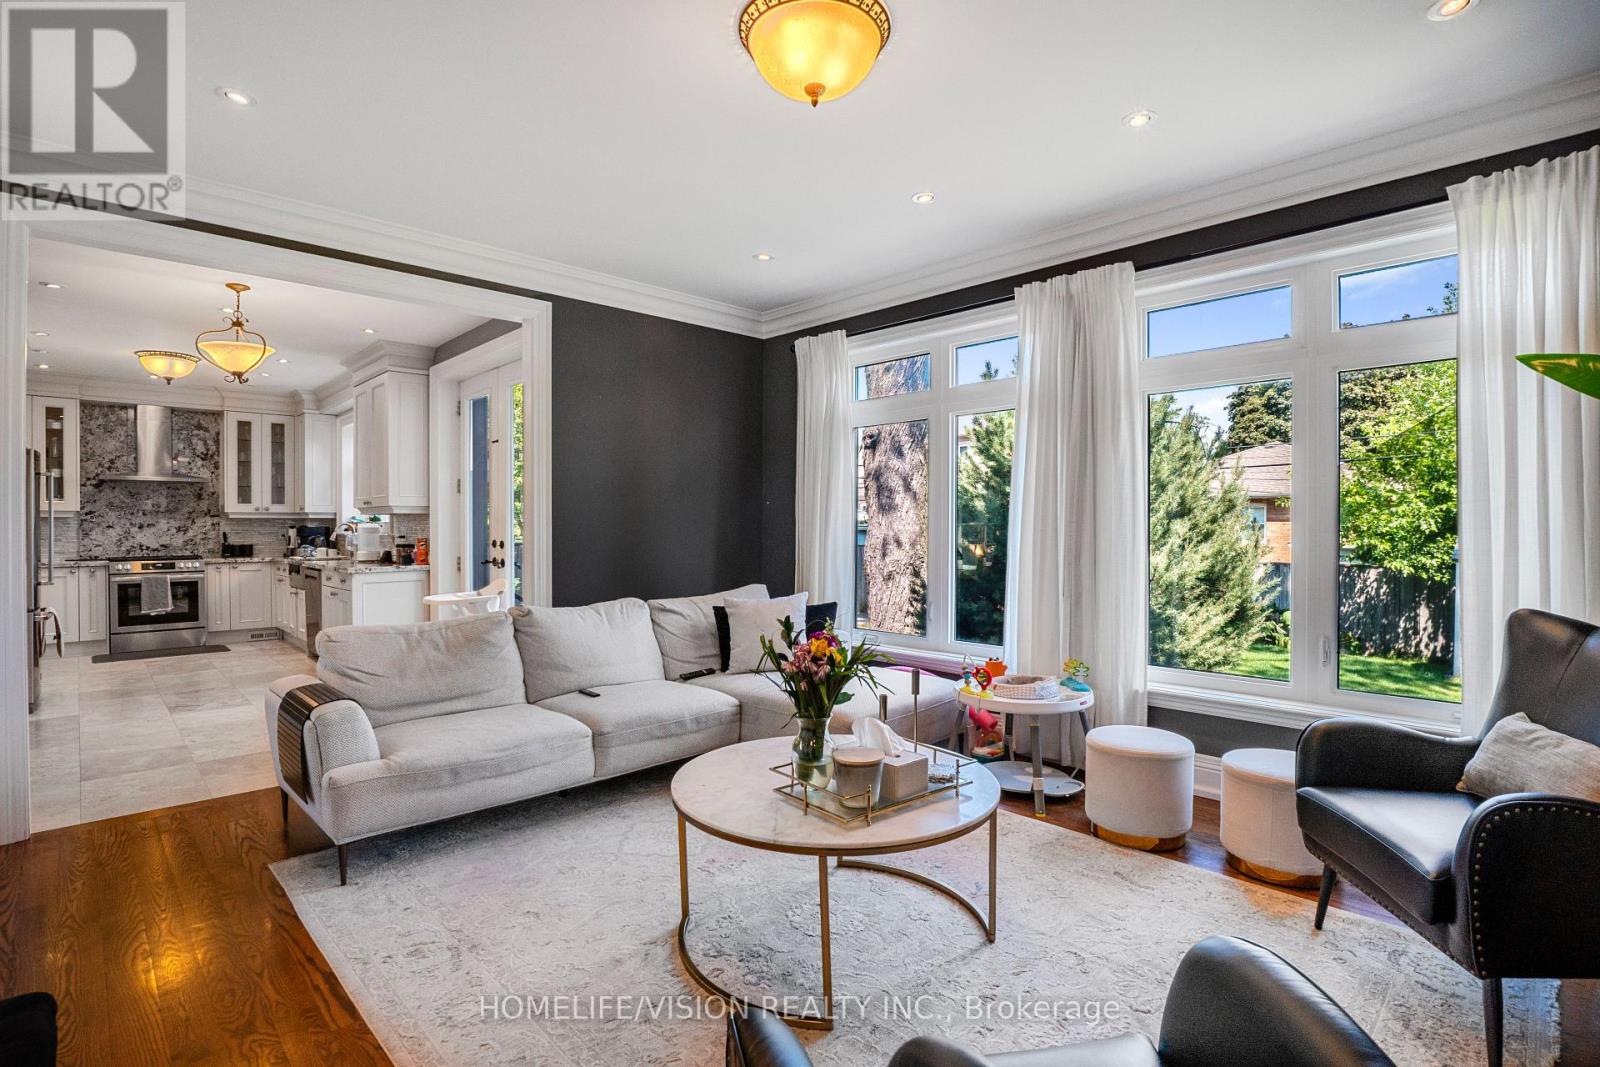
This Princess-Rosethorn home offers bright, functional spaces that feel warm,welcoming, and easy to live in.The main floor features a seamless flow between the living, dining, and kitchen areas, with custom millwork, oversized windows, and carefully selected finishes throughout. The kitchen offers plenty of storage, a casual eat-in area, and a walkout to the patio and spacious backyard, creating an easy connection between indoor and outdoor living.Upstairs, you'll find four generous bedrooms, including a spacious primary suite with a walk-in closet and a beautifully renovated ensuite.The finished lower level adds an impressive amount of living space, with plenty of room for a family room, playroom, home gym, office, or an in-law suite.Outside, the peaceful backyard offers plenty of space to relax, entertain, or simply enjoy the quiet setting.Located on a tree-lined street in the heart of Princess-Rosethorn, you're close to excellent schools, parks, golf courses, local shops, and everyday amenities, with convenient access to Pearson Airport, downtown Toronto, and major highways. Beautifully updated and move-in ready, this is a home that balances thoughtful designwith comfortable family living.
Map data © OpenStreetMap contributors
No open houses are scheduled for this home.
Can't make it? Request a private viewing.
| Kitchen | Main level | 4.95 x 3.55 m |
| Family room | Main level | 5.45 x 4.15 m |
| Dining room | Main level | 5.6 x 3.75 m |
| Office | Main level | 2.95 x 2.5 m |
| Primary Bedroom | Upper Level | 5.85 x 5.15 m |
| Bedroom 2 | Upper Level | 4.05 x 3.75 m |
| Bedroom 3 | Upper Level | 4.05 x 3.95 m |
| Bedroom 4 | Upper Level | 3.85 x 3.75 m |
| Family room | Basement | 4.15 x 3.75 m |
| Recreational, Games room | Basement | 6.75 x 3.95 m |