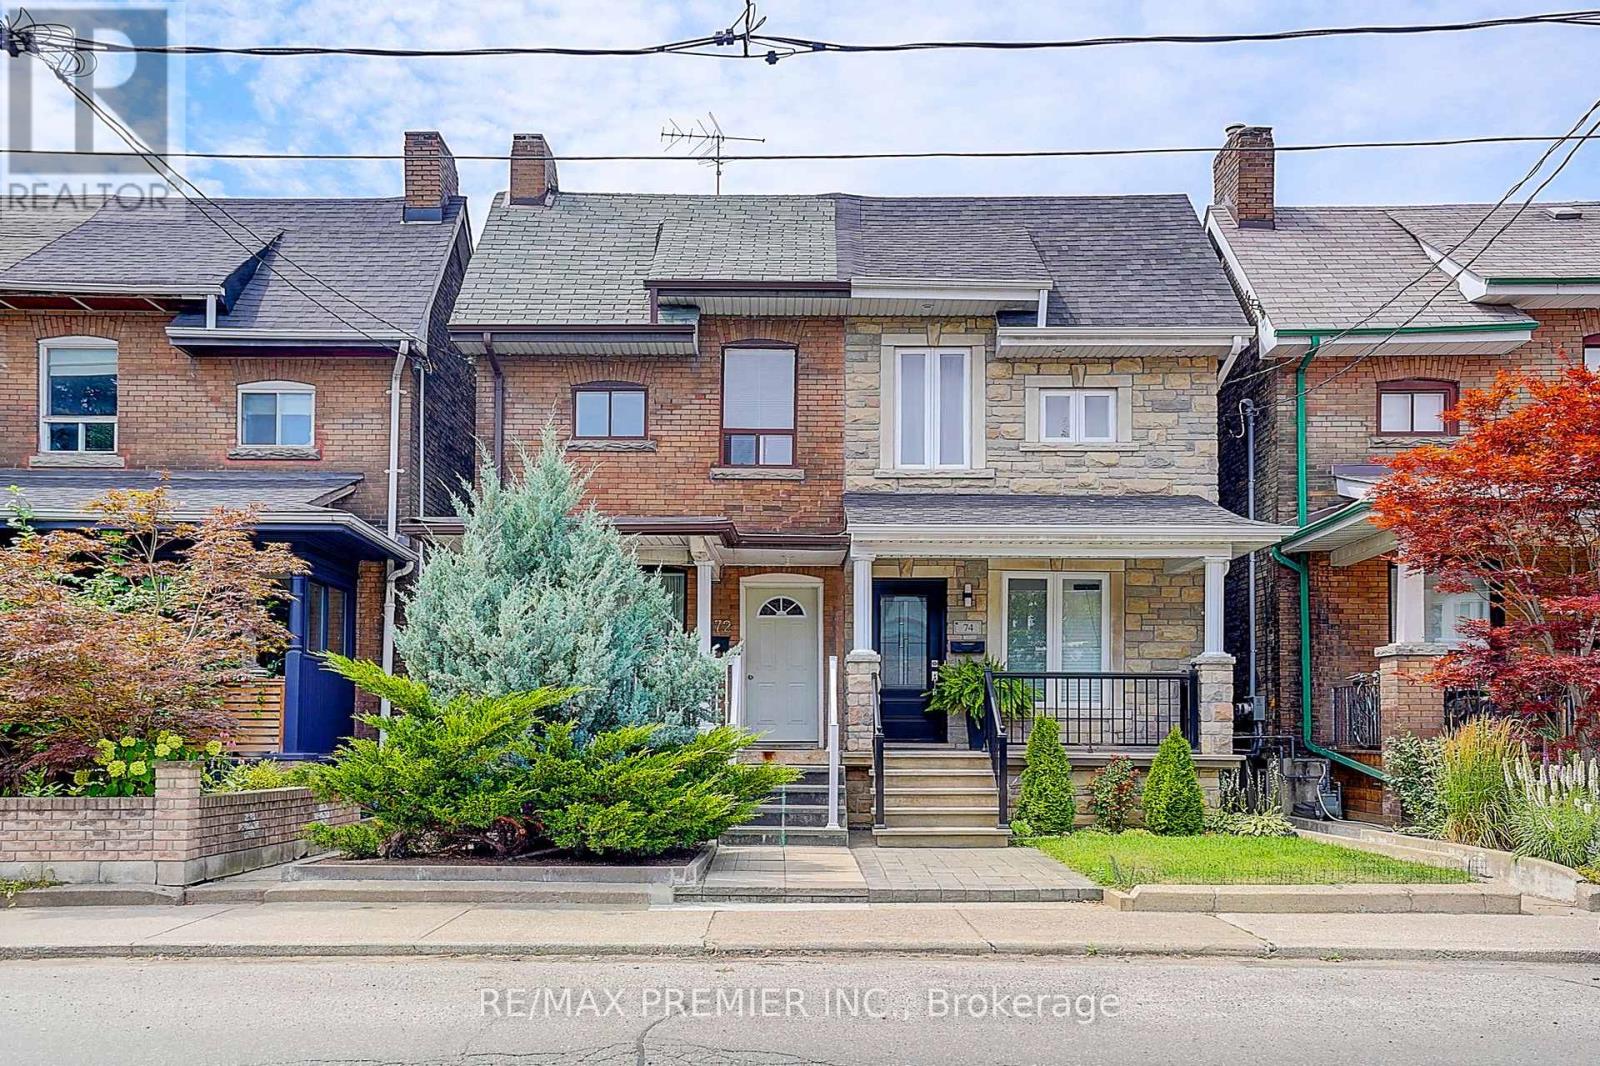
 For sale 50
$1,199,000
3 bed3 bath700–1,100 sq ft
72 Symington Avenue
Dovercourt-Wallace Emerson-Junction, Toronto
2 months agoMLS® W13640242
RE/MAX PREMIER INC.
80 Bideford Avenue
Lansing-Westgate, Toronto, Ontario M3H1K4
For sale· Added
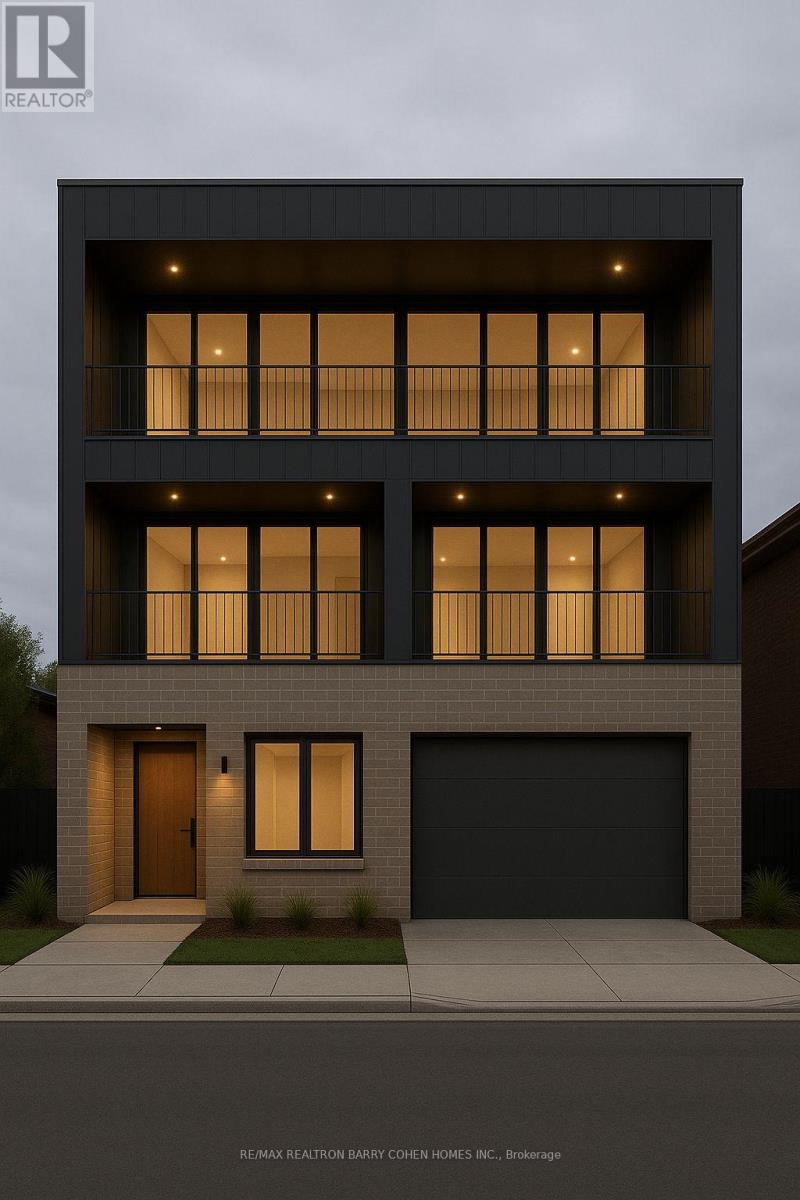
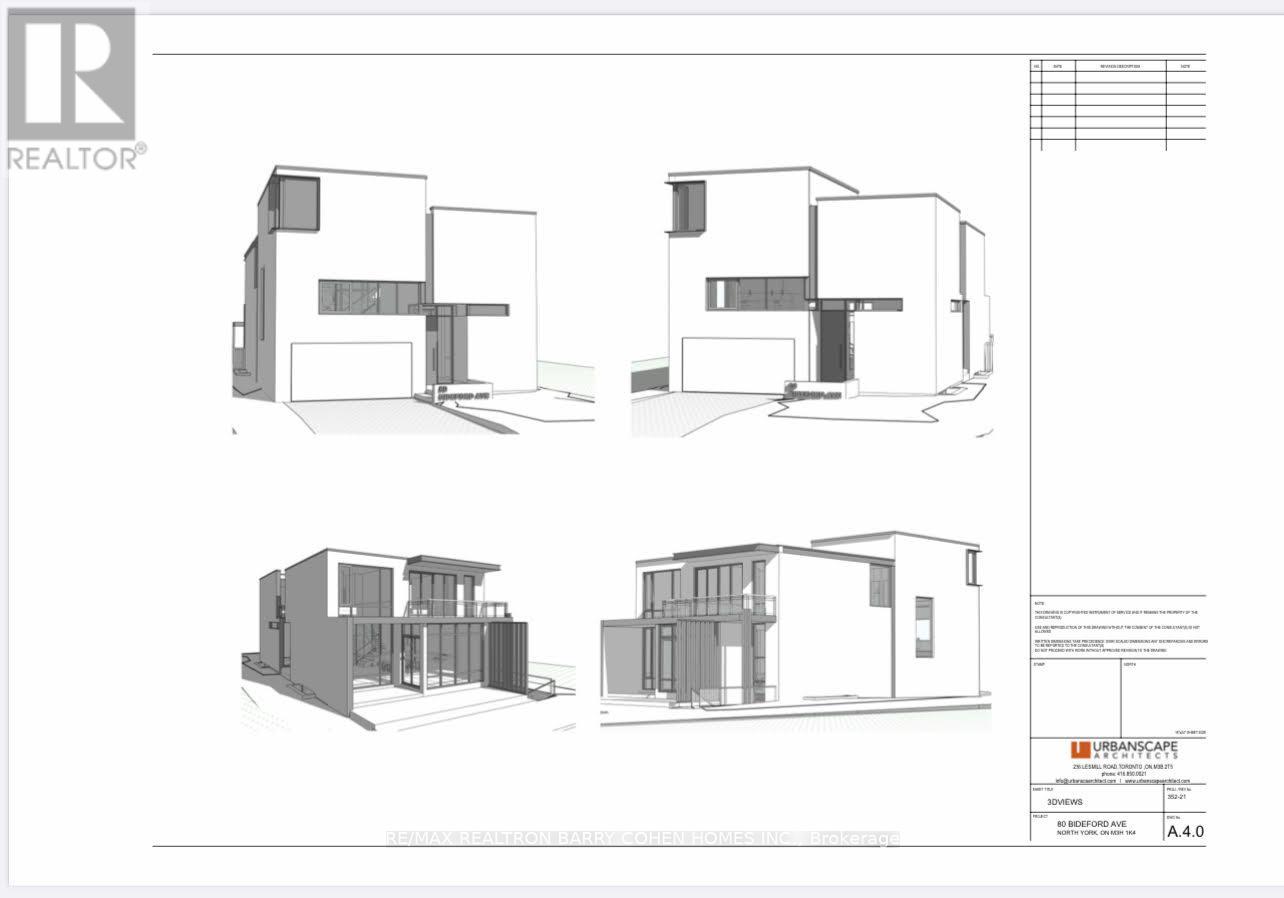
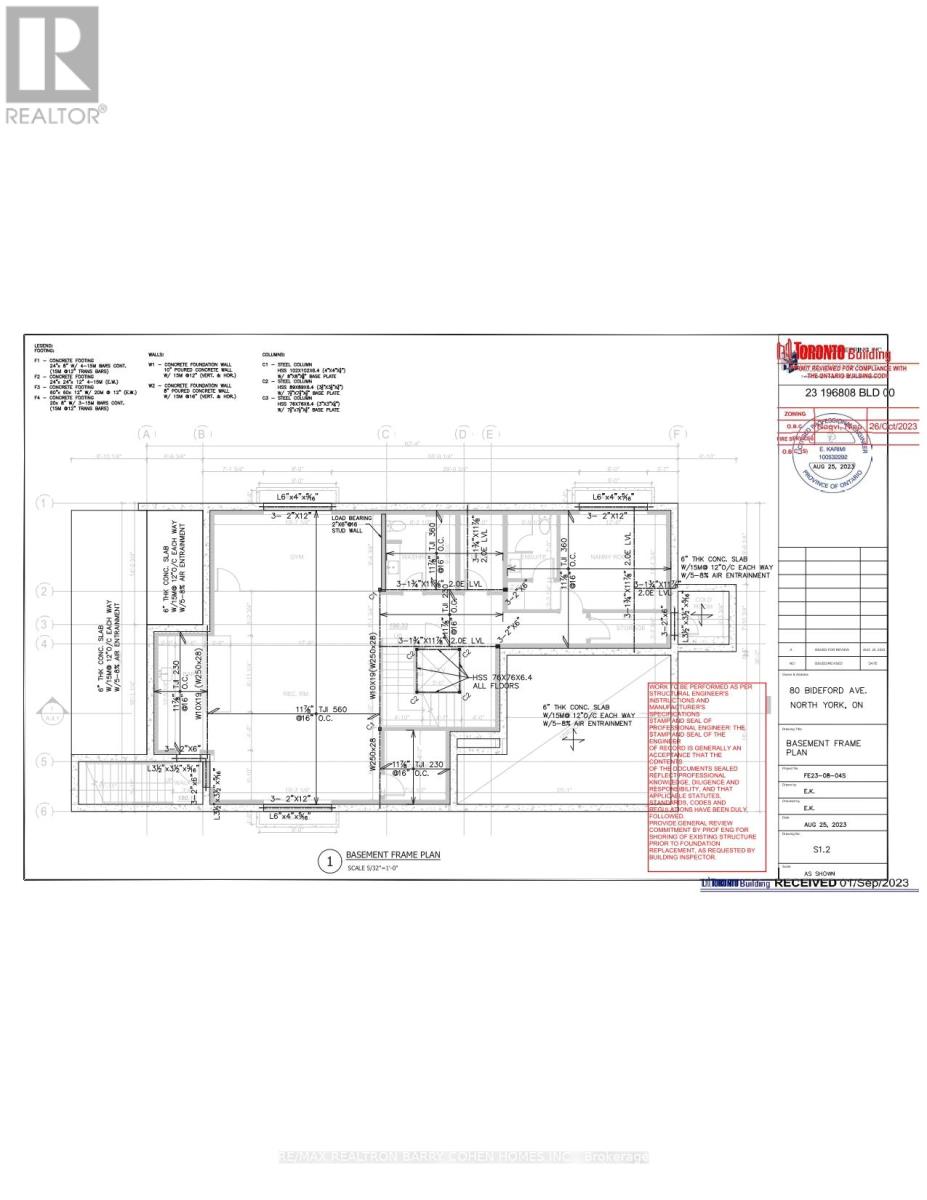
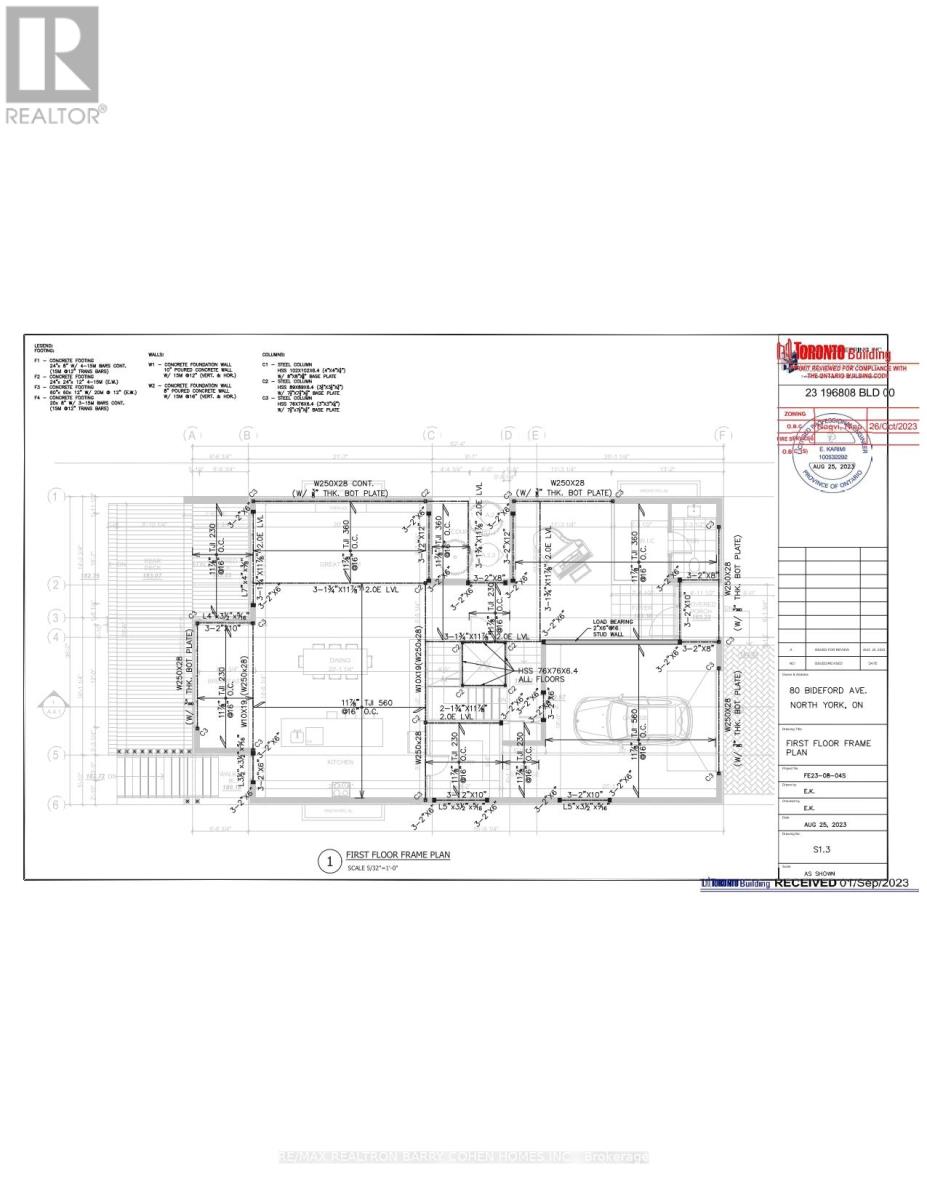
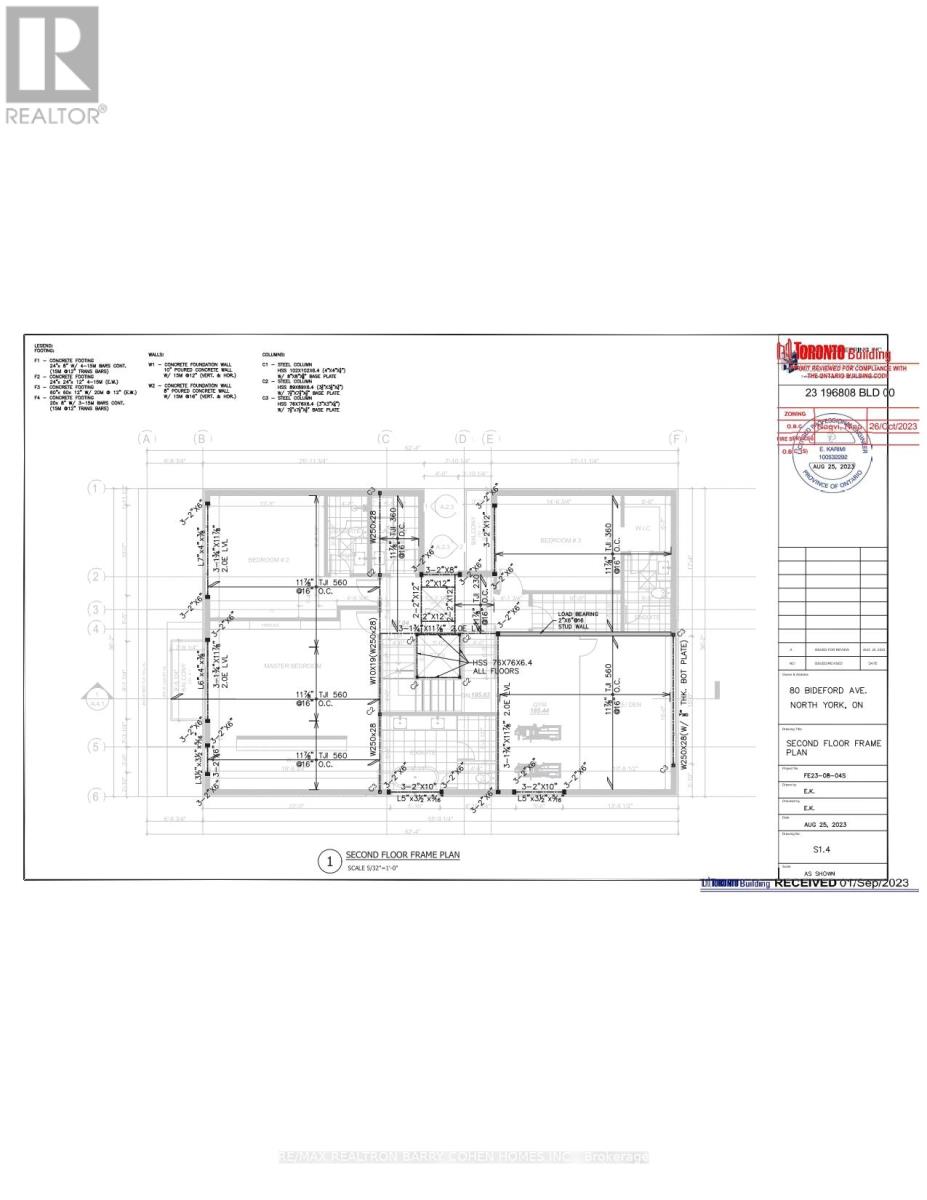
Build Your Dream Home Up To 5,350 sf Of Living Area, Reimagine The Existing Residence, Or Potentially Build A Fourplex With The Introduction Of A Detached Garden House And Enjoy Rental Income Or A Multi-Generational Living In Much Sought After Armour Heights. Current New Home Design Features 4+1 Bedrooms, Elevator, An Entertainer's Kitchen With A Walk-In Pantry, Multiple Fireplaces, Large Primary Suite w/Walk-In Closet And 6 Piece Ensuite, Upper And Lower Level Gym Or Music Lounge Or Hobby Area. Creatively Designed With A Bedroom On The Mezzanine Level Providing A 3-Storey-Like Ambiance and privacy. Lower Level Nanny's Room With Ensuite, Gym, Recreational Room, Bar & An Abundance Of Storage And Covered Rear Terrace Seating. Steps To Highways, Restaurants, Schools, Shops And Parks.
Map data © OpenStreetMap contributors
No open houses are scheduled for this home.
Can't make it? Request a private viewing.