 For sale 50
$495,000
1+1 bed2 bath600–699 sq ft
3220 Sheppard Avenue East #309
Tam O'Shanter-Sullivan, Toronto
3 months agoMLS® E13463214
RE/MAX REAL ESTATE CENTRE INC.
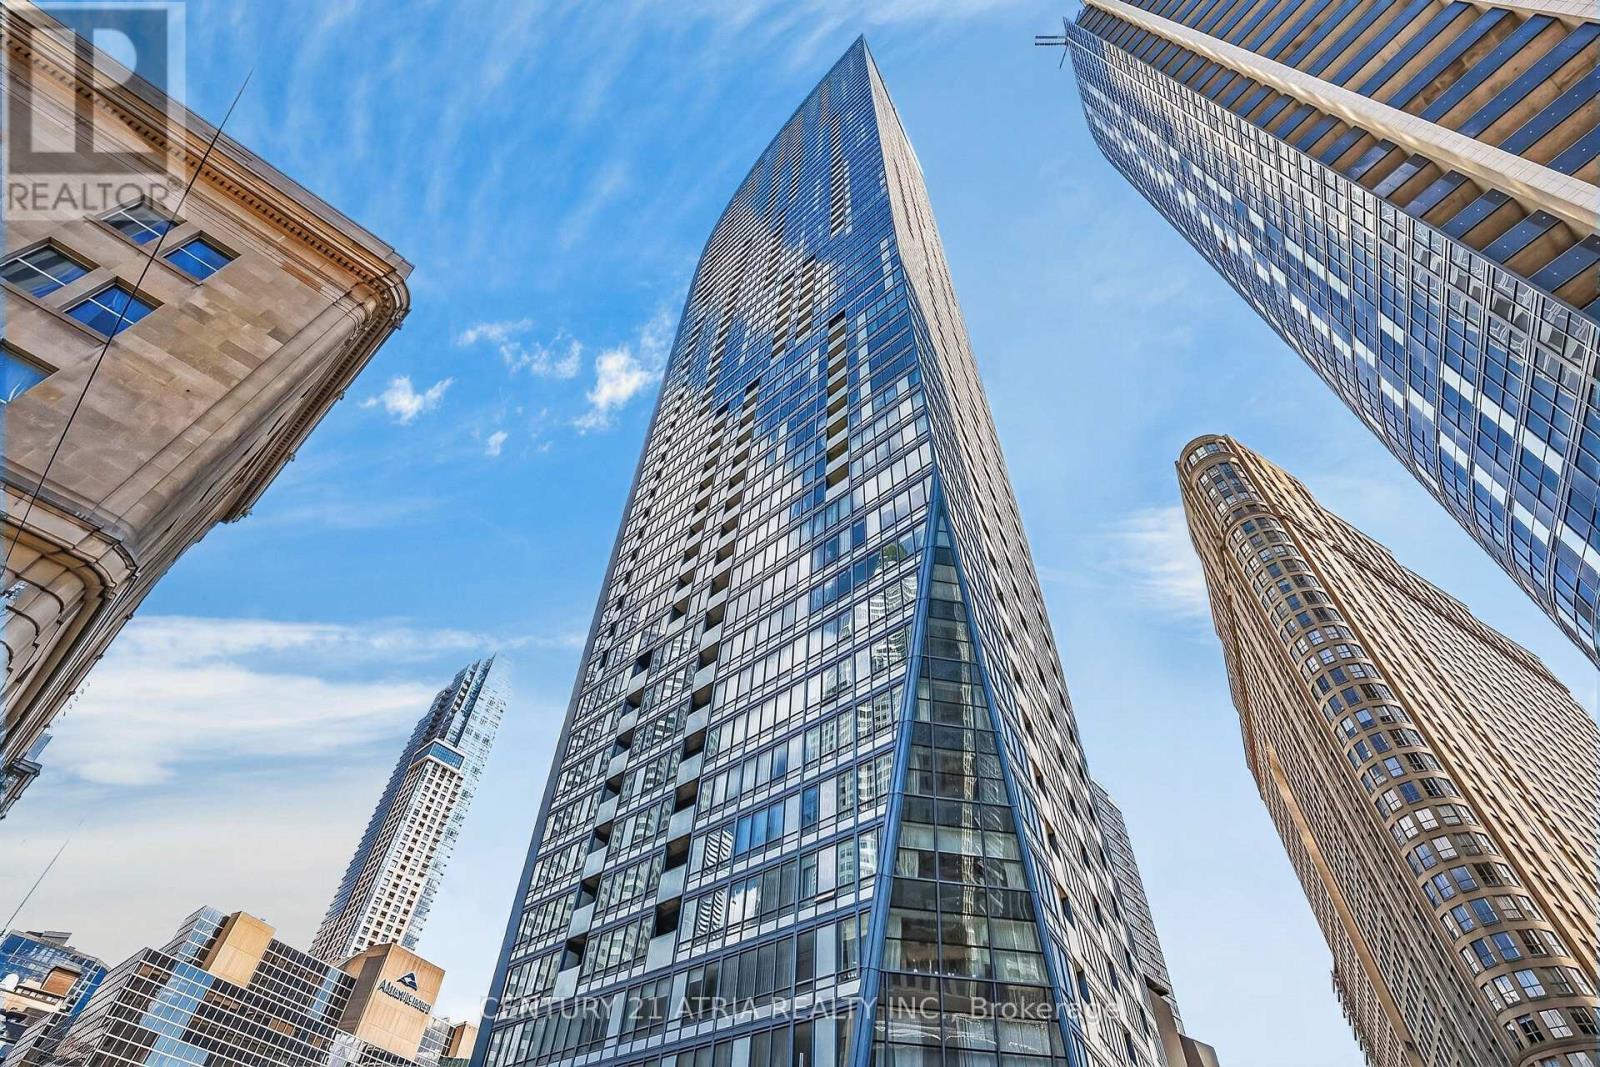
8 The Esplanade #1605
Waterfront Communities C8, Toronto, Ontario M5E0A6
For sale· Added
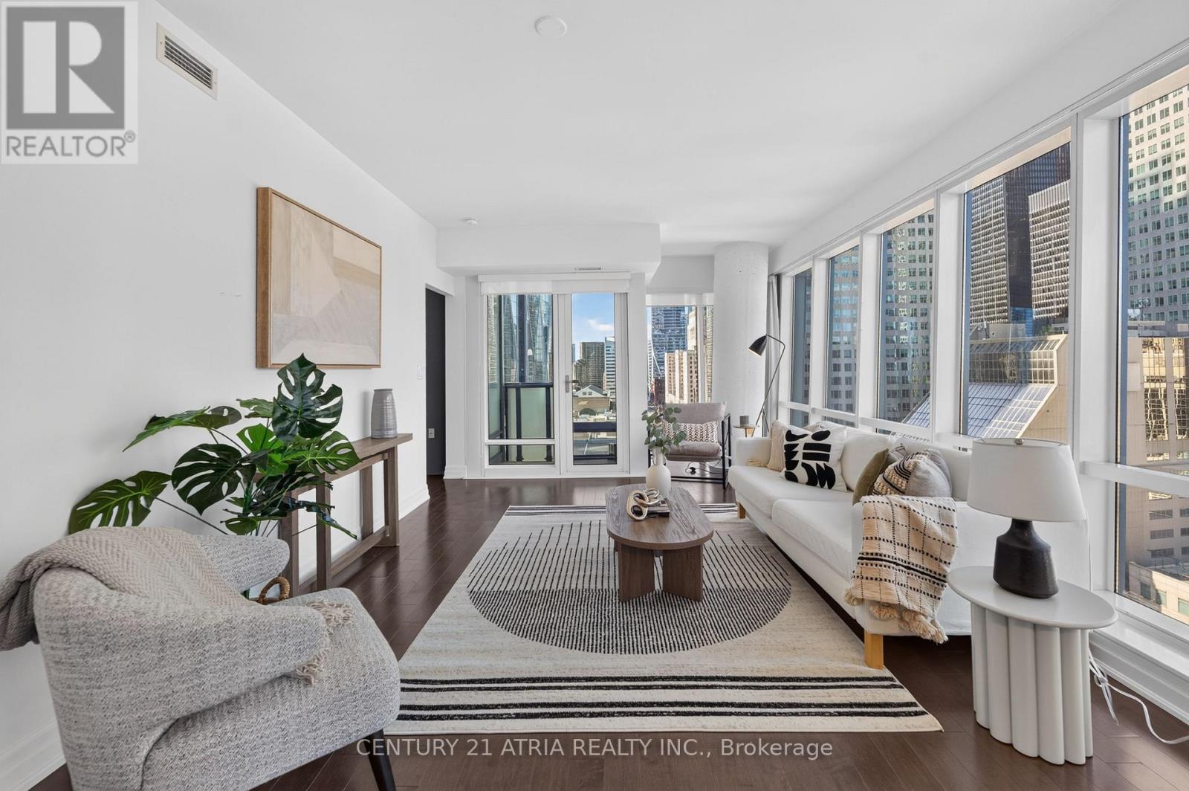
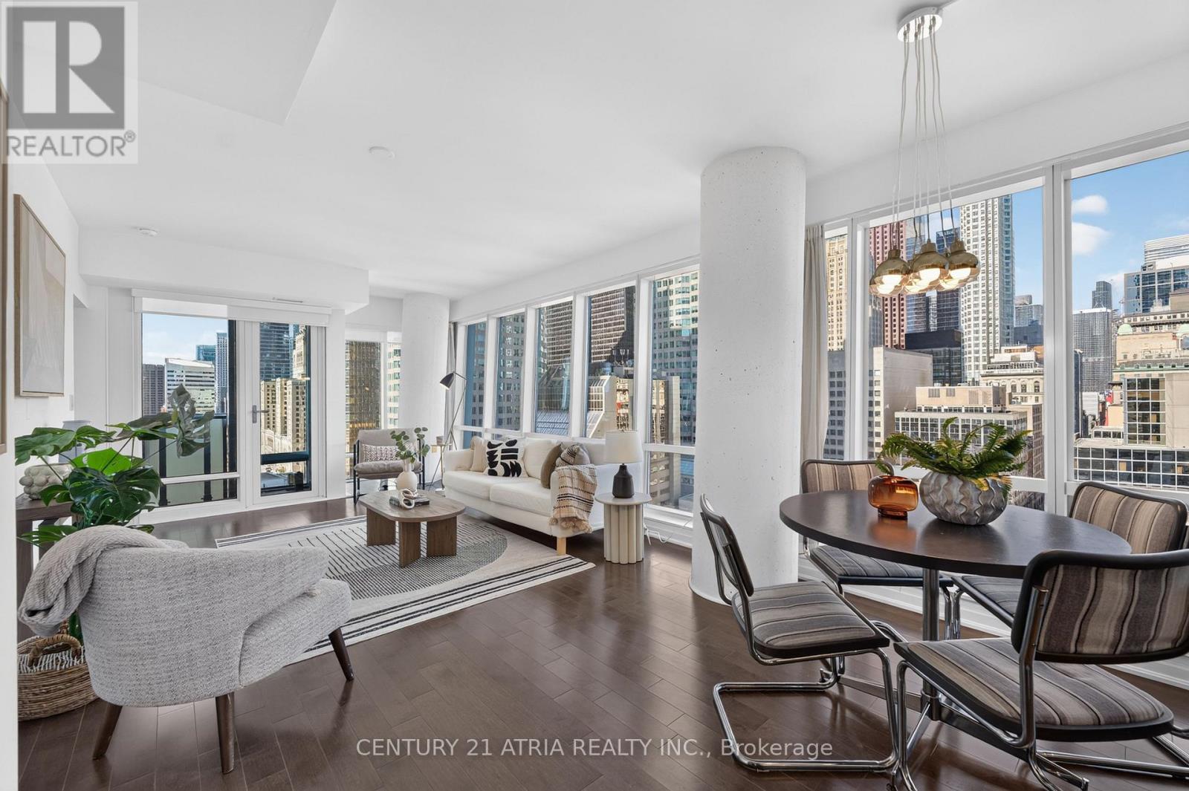
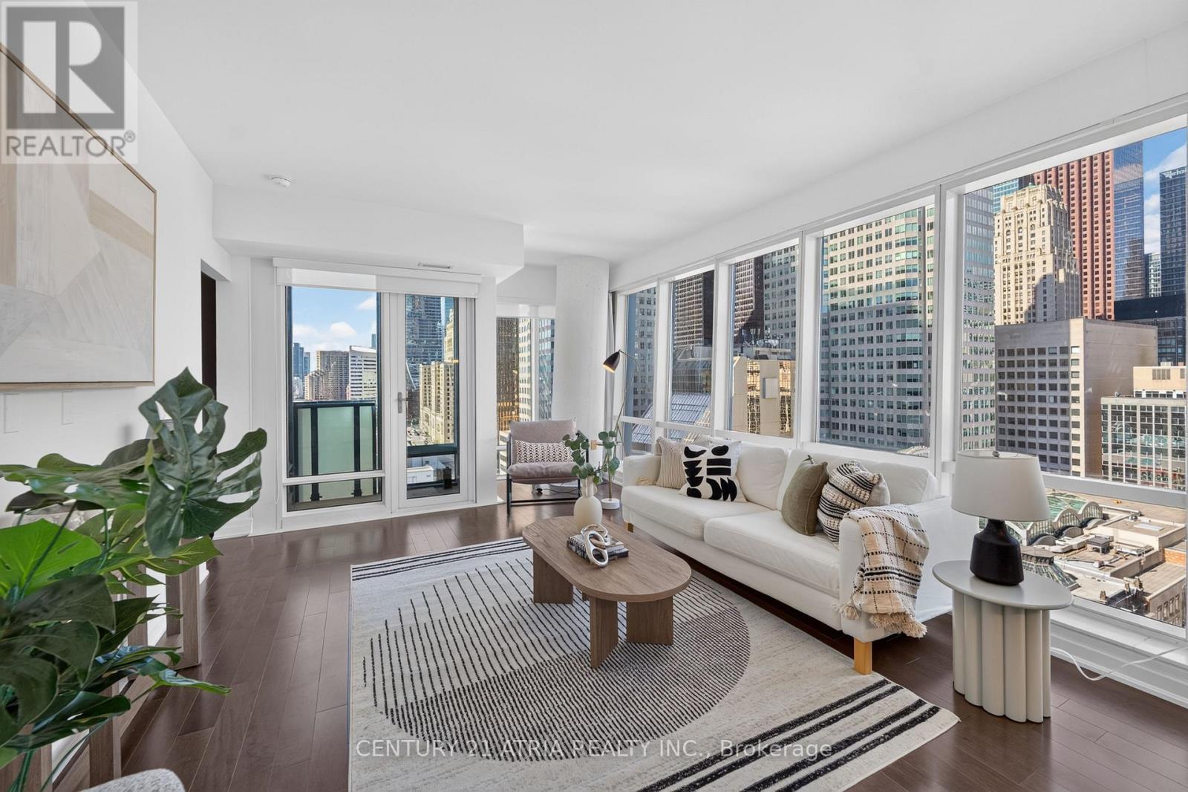
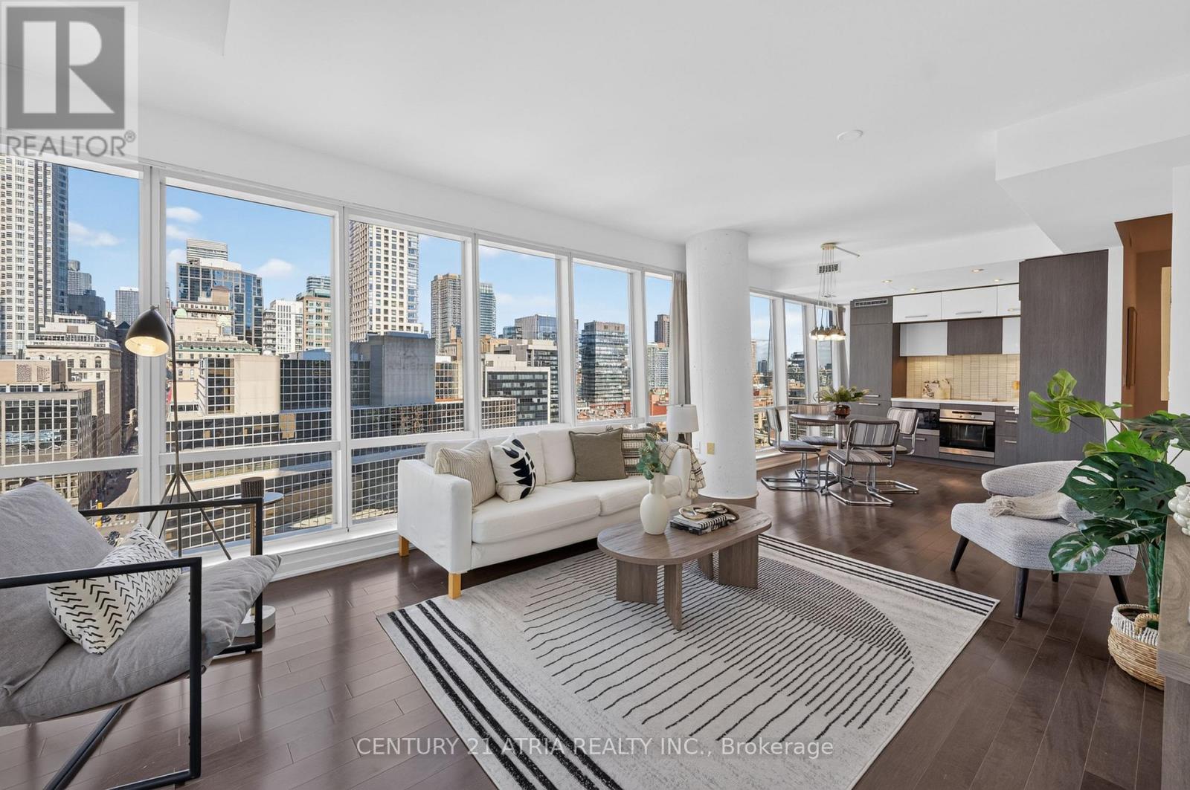
Location. Space. Light. Views. This exceptional 1+den corner unit at The L Tower delivers all four - with 840 sq. ft. of thoughtfully designed living space, an impressive size for a downtown Toronto condo. Floor-to-ceiling windows throughout fill the living space with an abundance of natural light while capturing panoramic city views from multiple exposures. The spacious bedroom features a private ensuite, while the generously sized den is ideal for a dedicated home office - perfect for today's working professional. The functional layout features a gourmet corner kitchen with plenty of counter space and ample storage, seamlessly connecting to the living area to create a practical and inviting space for both everyday living and entertaining. Enjoy quality finishes throughout, including rich engineered hardwood flooring, upgraded countertops and premium Miele stainless steel appliances. Set in one of downtown Toronto's most sought-after locations, you're steps from the waterfront, Union Station, the PATH, St. Lawrence Market, restaurants, cafés, entertainment and transit. A rare opportunity to enjoy the space of a larger home with the convenience and energy of downtown living. Residents of The L Tower enjoy exceptional amenities, including 24-hour concierge service, an indoor pool, state-of-the-art fitness facilities, sauna. One storage locker is also included. A true standout: exceptional size, corner exposure, spectacular views and an unbeatable location.
Map data © OpenStreetMap contributors
No open houses are scheduled for this home.
Can't make it? Request a private viewing.
| Living room | Flat | 6.9 x 3.72 m |
| Dining room | Flat | 6.9 x 3.72 m |
| Kitchen | Flat | 2.96 x 2.2 m |
| Primary Bedroom | Flat | 3.34 x 3.24 m |
| Den | Flat | 3.28 x 2.41 m |