
 For sale 50
$1,038,888
2 bed2 bath900–999 sq ft
59 Annie Craig Drive #1004
Mimico, Toronto
26 days agoMLS® W13796562
AURA SIGNATURE REALTY INC.
8 Lockheed Boulevard
Humber Heights, Toronto, Ontario M9P2H6
For sale· Added
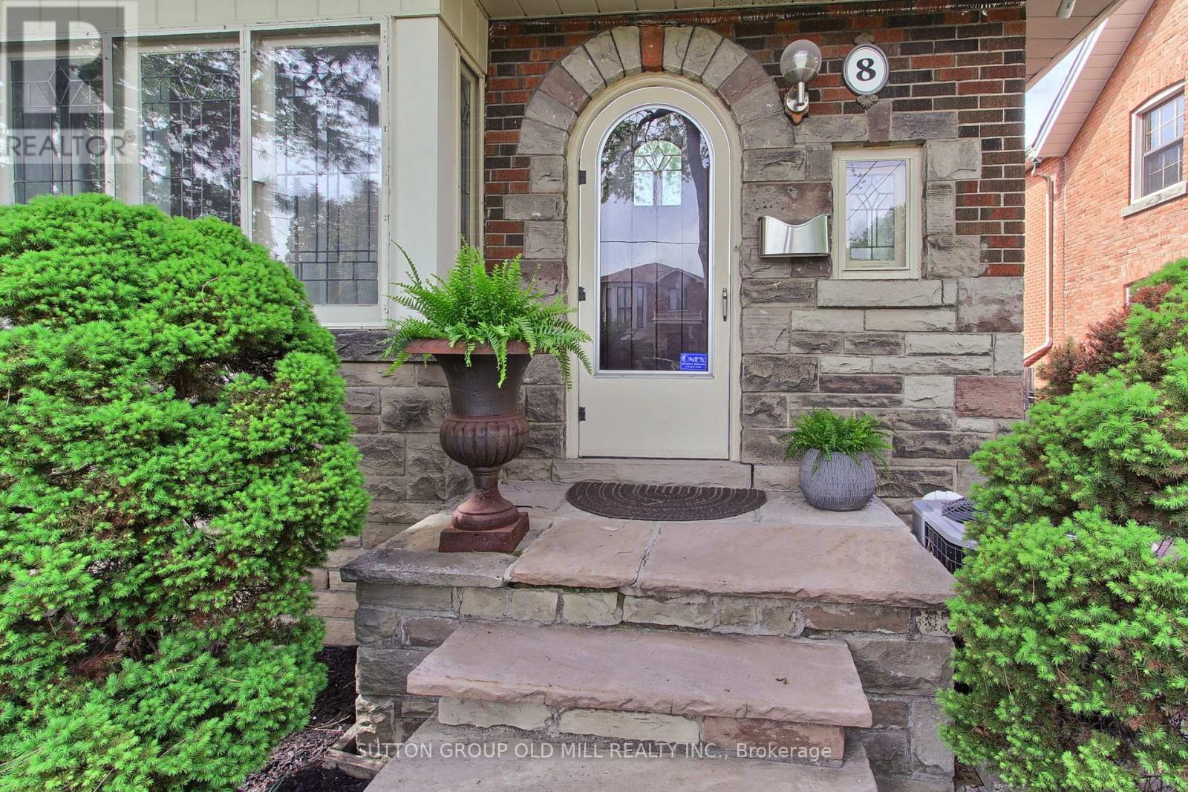
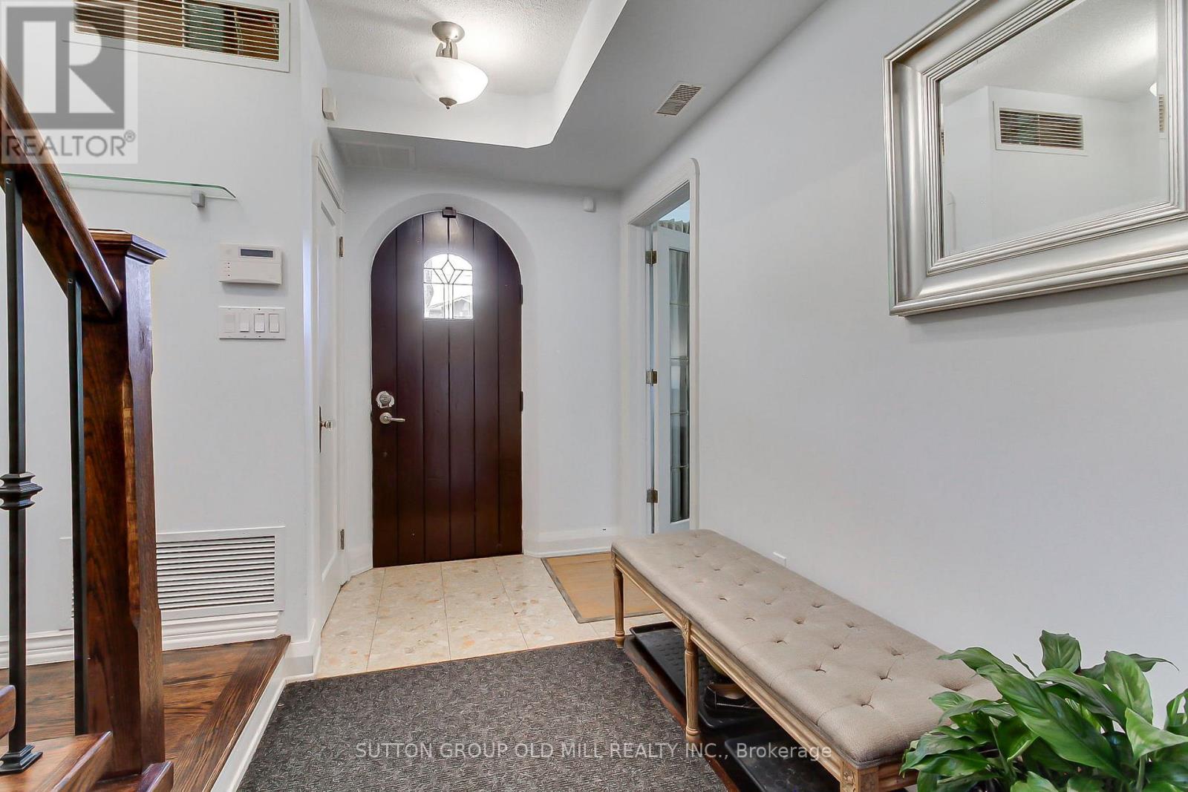
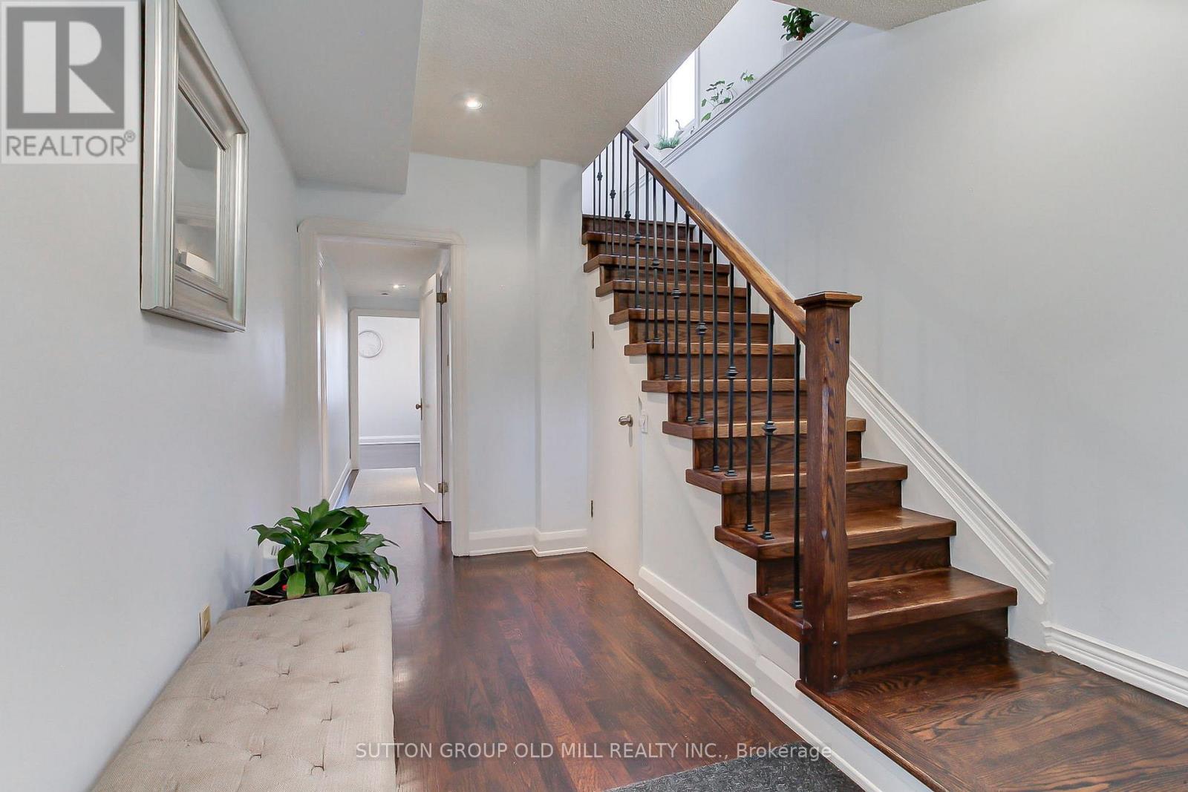
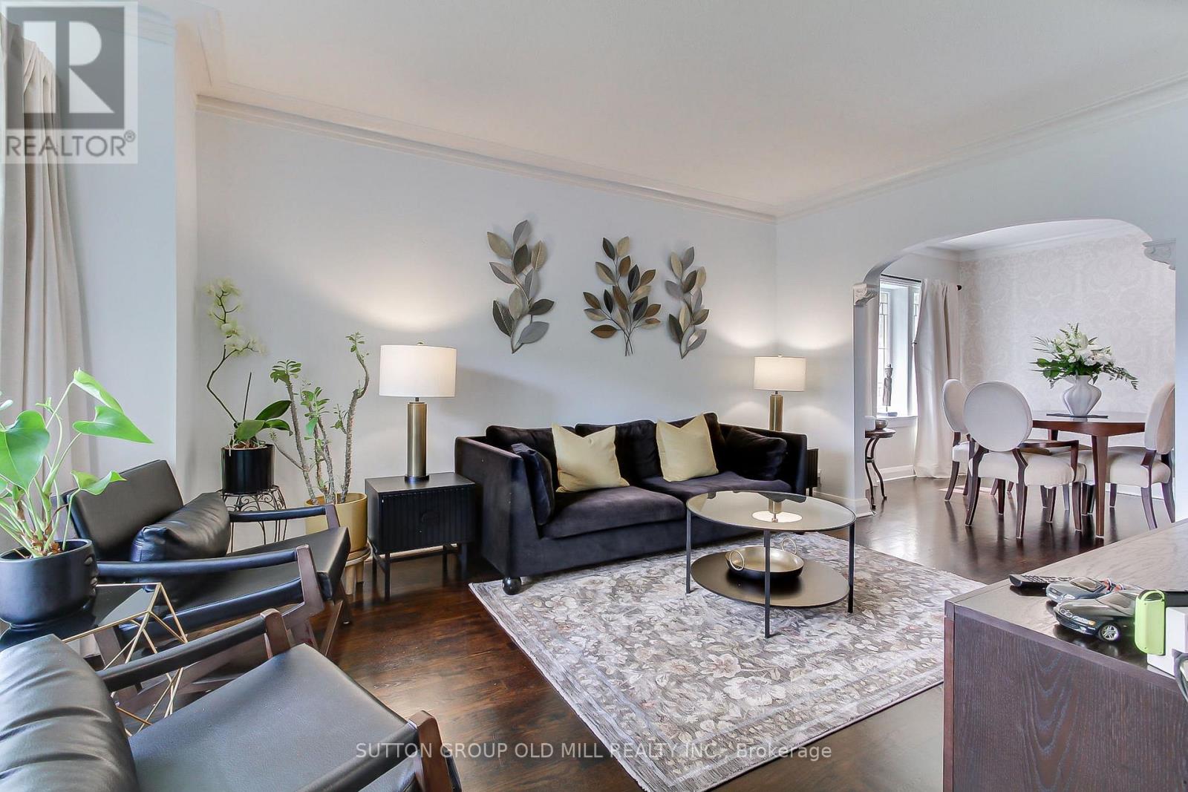
Welcome to an exceptional Etobicoke property offering outstanding versatility, space, and flexibility for extended families, multi-generational living, or savvy investors. Thoughtfully designed with multiple independent living spaces, this unique home offers an incredible opportunity to accommodate a variety of lifestyles under one roof. The bright and beautifully updated 3-bedroom main residence is filled with natural light, enhanced by four skylights throughout the home. A true highlight is the stunning year-round sunroom, featuring two skylights and two private walkouts-one overlooking the fully fenced side yard and the other overlooking the driveway. A wonderful space for morning coffee, relaxing, or entertaining family and friends. The renovated main-floor kitchen (2022) provides a functional and inviting setting for everyday living and entertaining. The spacious backyard offers a private outdoor retreat, ideal for summer gatherings, dining al fresco, or simply enjoying your own oasis.The fully finished basement adds tremendous flexibility, featuring a 2-bedroom suite with a newly renovated kitchenette (2024)-perfect for extended family, guests, or additional living space. Above the double-car garage, a self-contained 1-bedroom apartment with its own renovated kitchen (2014) provides even more possibilities for aging parents, adult children, a live-in caregiver, guests, or rental use. Parking is exceptional, with a double-car garage and an exceptionally long private driveway accommodating up to 8 vehicles-a rare feature in the city.Whether you're seeking a home that allows multiple generations to live together while maintaining privacy and independence, or a property offering exceptional flexibility and investment potential, this Etobicoke gem delivers
Map data © OpenStreetMap contributors
No open houses are scheduled for this home.
Can't make it? Request a private viewing.
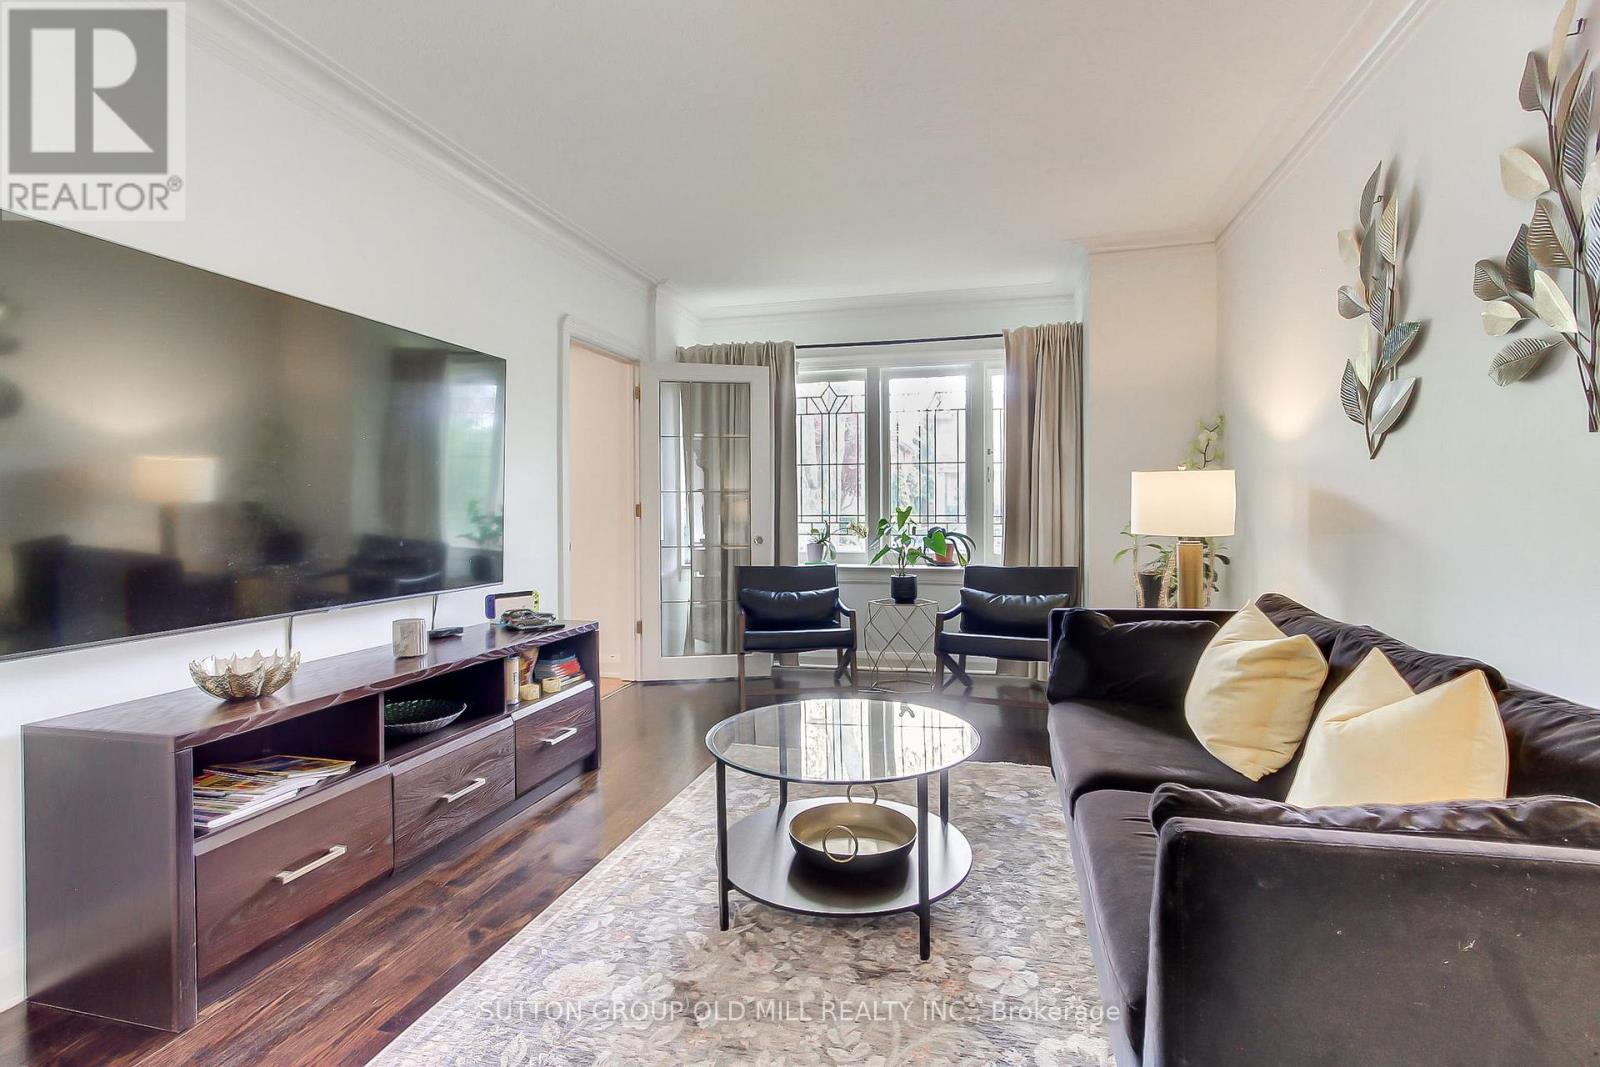
| Living room | Main level | 4.93 x 3.29 m |
| Living room | Upper Level | 5.35 x 3.28 m |
| Kitchen | Upper Level | 4.09 x 290 m |
| Bedroom 4 | Upper Level | 3.61 x 3.07 m |
| Dining room | Main level | 3.25 x 2.69 m |
| Kitchen | Main level | 6.05 x 3.96 m |
| Family room | Main level | 3.48 x 3.33 m |
| Primary Bedroom | Second level | 5 x 4.34 m |
| Bedroom 2 | Second level | 4.72 x 2.84 m |
| Bedroom 3 | Second level | 4.72 x 3.45 m |
| Great room | Basement | 4.8 x 3.28 m |
| Bedroom | Basement | 3.23 x 3.2 m |
| Bedroom | Basement | 3.91 x 3.3 m |




