 For sale 50
$878,000
2 bed2 bath800–899 sq ft
50 Mccaul Street #310
Kensington-Chinatown, Toronto
18 days agoMLS® C13839658
AIMHOME REALTY INC.
77 Chelliah Court
Rouge E11, Toronto, Ontario M1B5S1
For sale· Added
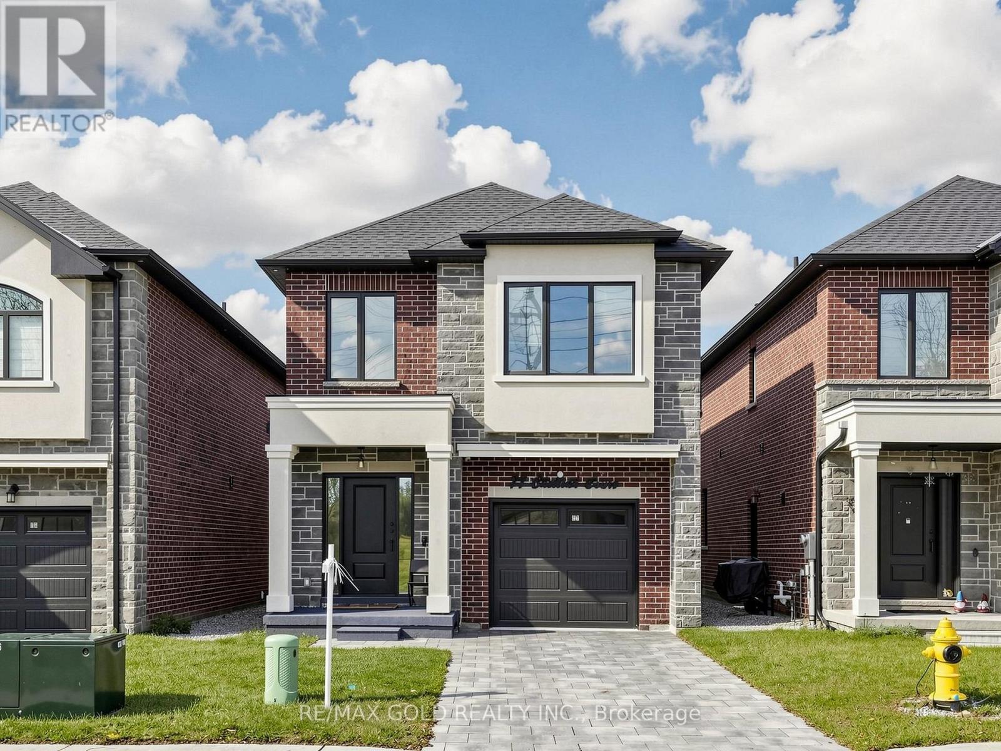
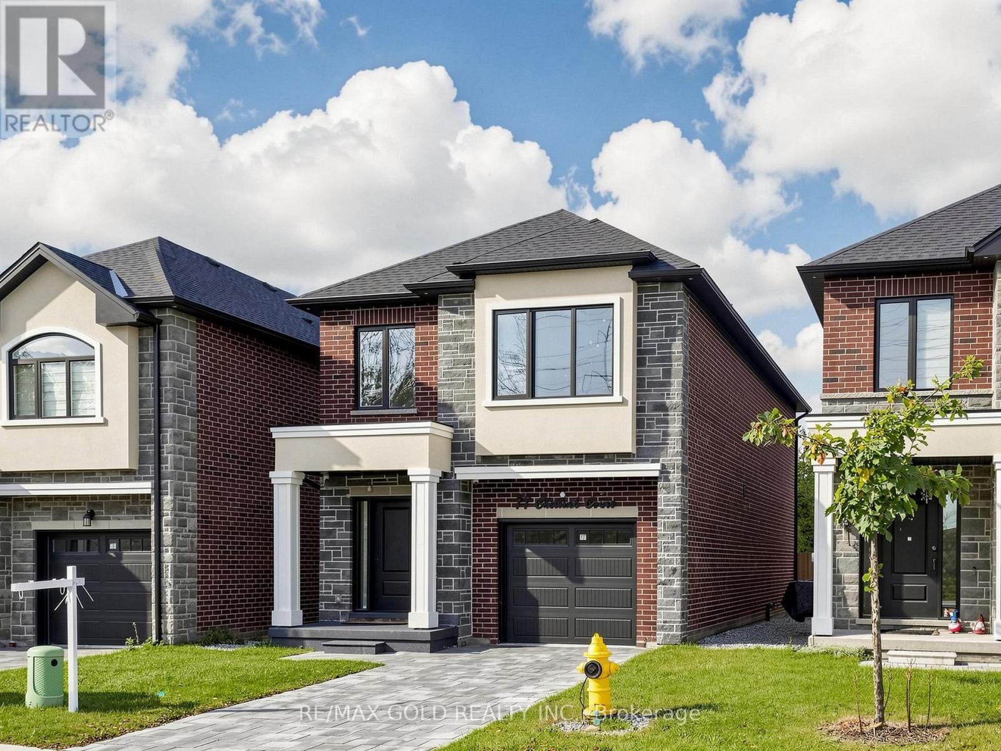
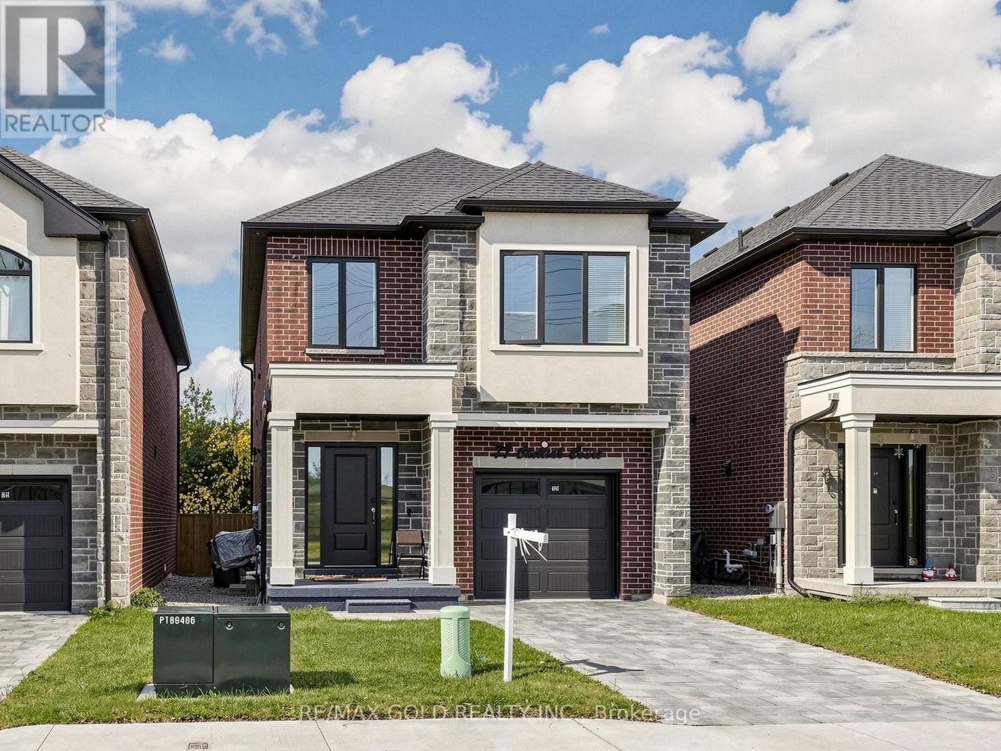
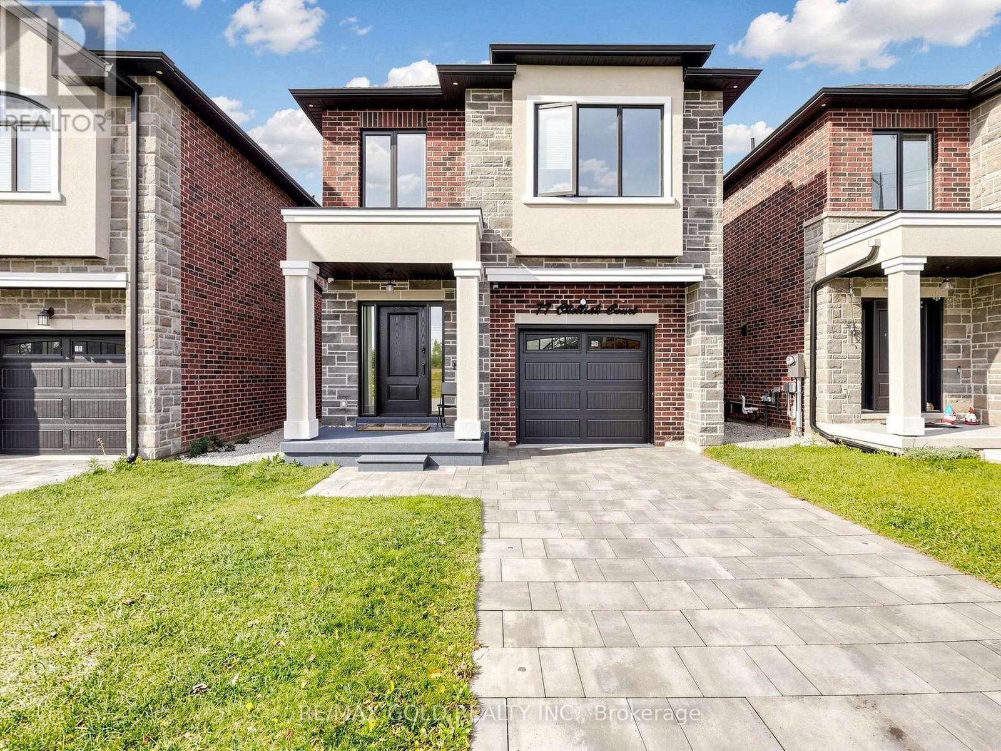
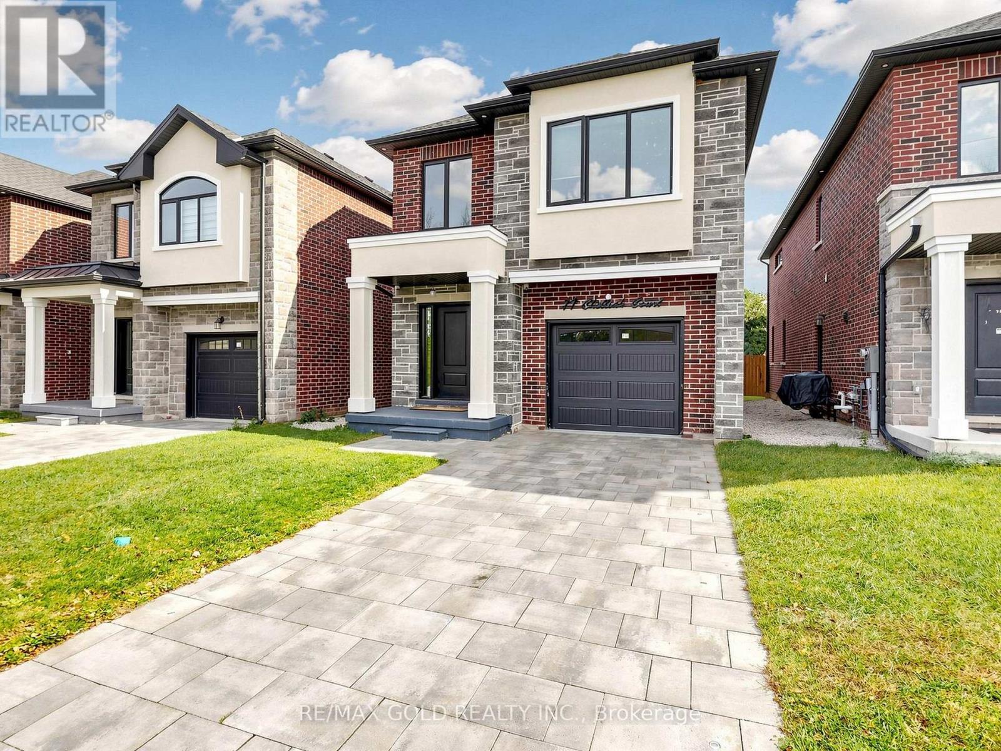
Luxury Living, Welcome to 77 Chelliah Crt, Scarborough. This New 2024 Built Detached Home Boosts 1963sqft Above Grade. Upgrades From Top To Bottom. Main Floor Features 9' Feet Smooth Ceilings, Open Concept Layout. White Kitchen With Waterfall Counters Centre Island. Upstairs Features 4 Spacious Bedrooms & a Dedicated Laundry Room. Basement Features 2 Bedrooms, Separate Laundry, Separate Entrance Finished By Builder. Interlock Driveway With No Sidewalk. No House Behind For Entertainment Nights With Full Privacy. Must See Home.
Map data © OpenStreetMap contributors
No open houses are scheduled for this home.
Can't make it? Request a private viewing.
| Foyer | Main level | 0 x 0 m |
| Kitchen | Basement | 0 x 0 m |
| Bedroom | Basement | 0 x 0 m |
| Bedroom | Basement | 0 x 0 m |
| Laundry room | Basement | 0 x 0 m |
| Kitchen | Main level | 4.15 x 3.17 m |
| Living room | Main level | 6.35 x 4.97 m |
| Dining room | Main level | 6.35 x 4.97 m |
| Laundry room | Second level | 0 x 0 m |
| Living room | Basement | 0 x 0 m |