
 For sale 50
$1,049,900
3 bed2 bath1,000–1,199 sq ft
195 Mccaul Street #1011
Kensington-Chinatown, Toronto
1 month agoMLS® C13772224
BRAD J. LAMB REALTY 2016 INC.
77 Brandon Avenue
Dovercourt-Wallace Emerson-Junction, Toronto, Ontario M6H2E2
For sale· Added
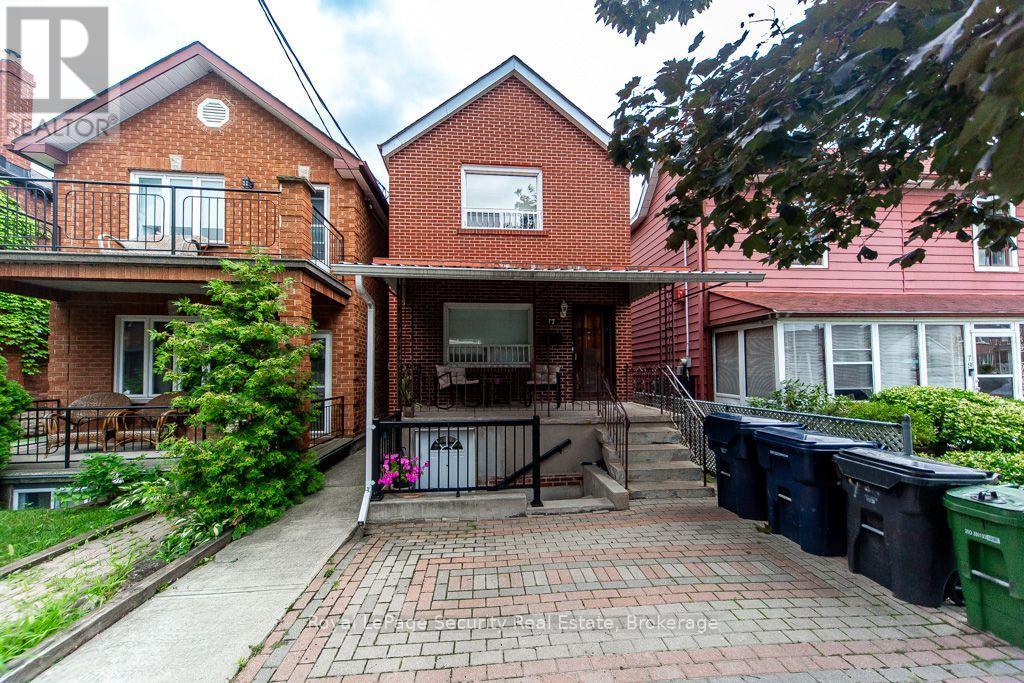
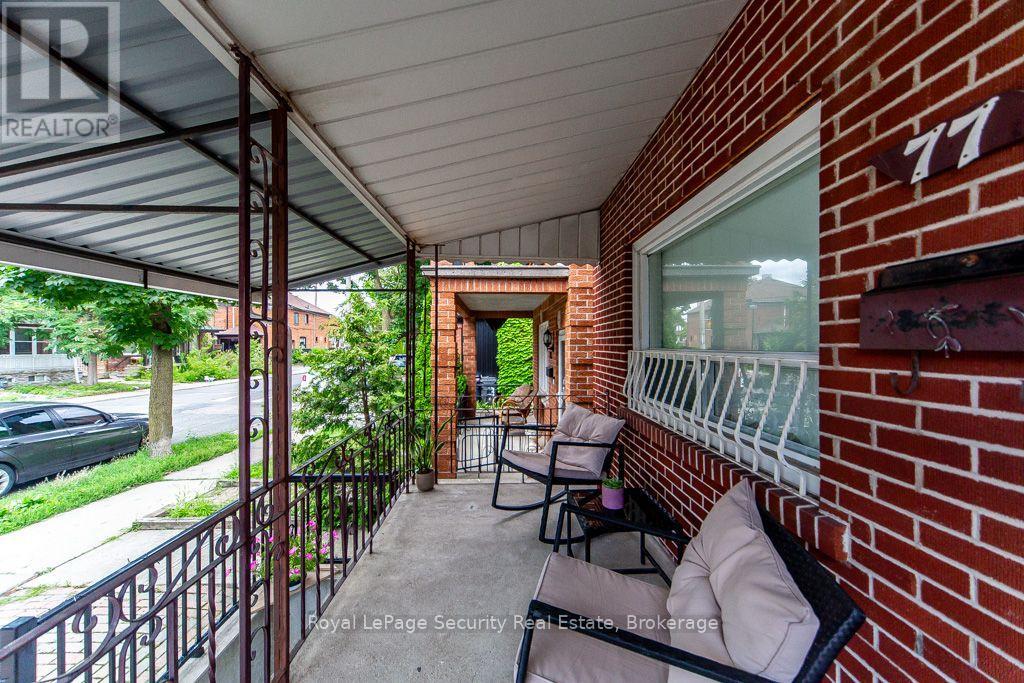
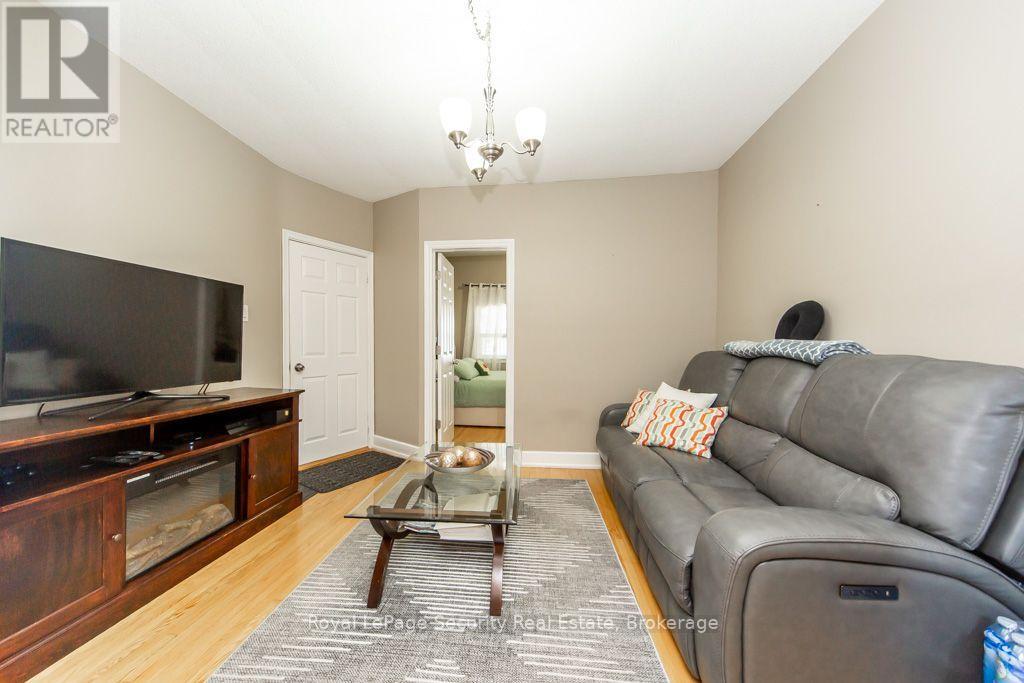
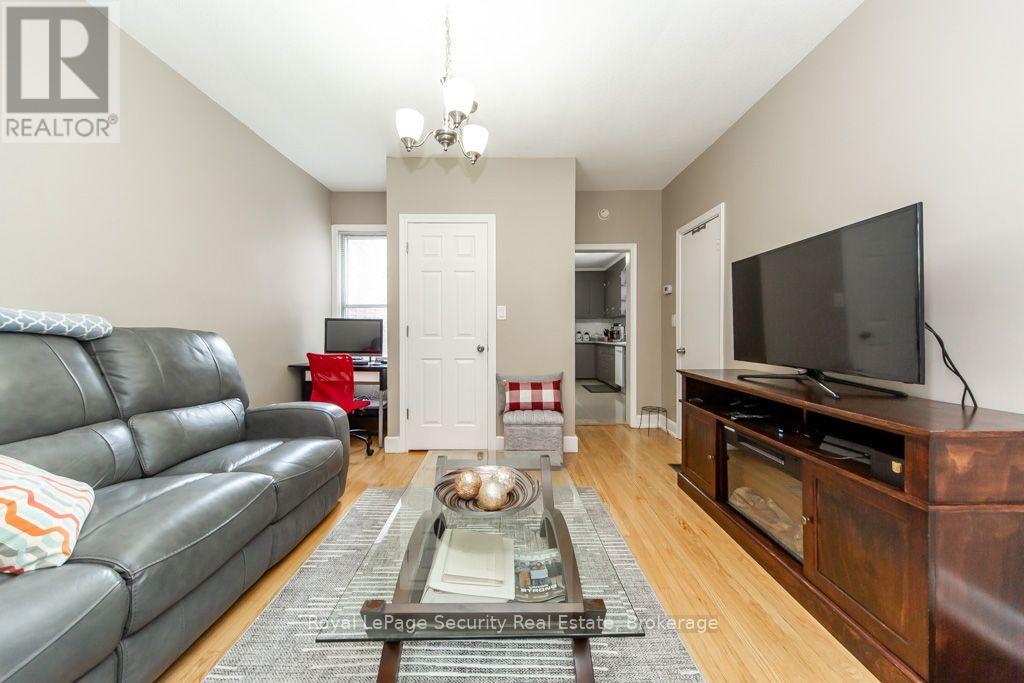
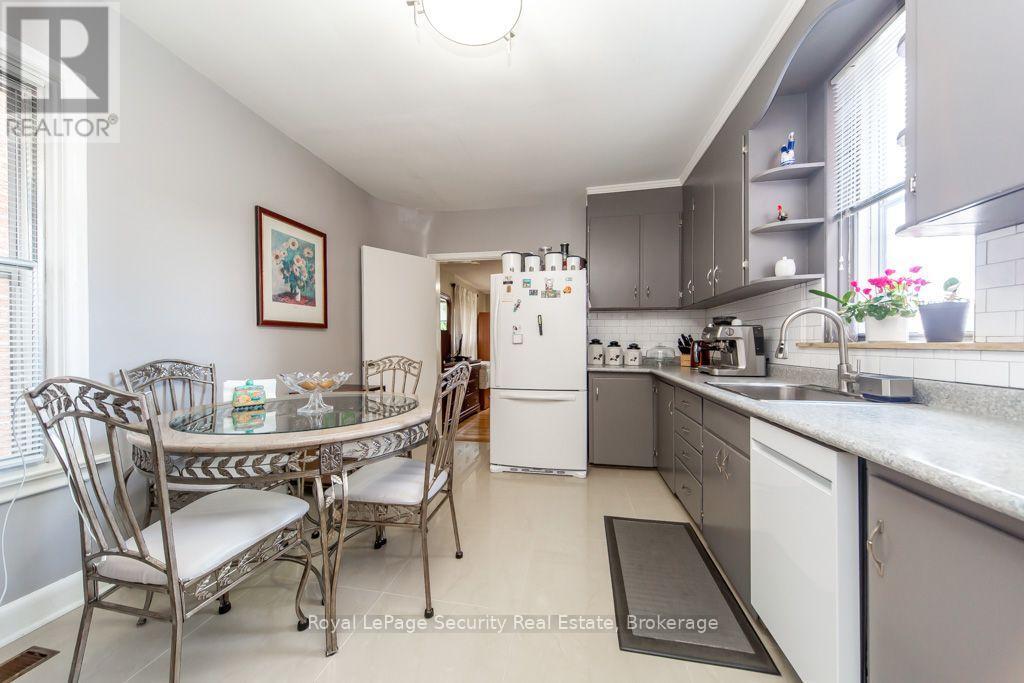
Exceptional investment opportunity in the highly desirable Dovercourt-Wallace Emerson-Junction! This well maintained detached 2-storey home features three self contained apartments, all currently tenanted by excellent long term tenants, making it a real turnkey investment or future owner occupied property. Offering approximately 1500 sqft of living space. The home showcases renovated bathrooms, hardwood floors and central air conditioning for year-round comfort. The basement offers two separate entrance, providing added convenience and flexibility outside, enjoy generously sized porch with backyard perfect for relaxing, entertaining or gardening. Ideally situated in a vibrant, family-friendly neighborhood, you'll be just steps from schools, churches, TTC transit, grocery stores, parks and a brand new community recreation centre. This is a rare opportunity to own a versatile income-generating property in one of Toronto's most sought-after communities. A must see!
Map data © OpenStreetMap contributors
No open houses are scheduled for this home.
Can't make it? Request a private viewing.
| Bedroom 2 | Main level | 2.87 x 3.2 m |
| Living room | Main level | 3.2 x 3.7 m |
| Kitchen | Main level | 4.69 x 3.3 m |
| Primary Bedroom | Main level | 4.12 x 3.4 m |
| Bedroom | Second level | 3.37 x 3.87 m |
| Bedroom 2 | Second level | 3.57 x 2.89 m |
| Kitchen | Second level | 3.23 x 3.33 m |
| Living room | Basement | 5.33 x 4.34 m |
| Kitchen | Basement | 6.4 x 2.1 m |
| Bedroom | Basement | 3.2 x 4.09 m |




