
 For sale 50
$514,999
3 bed2 bath1,000–1,199 sq ft
40 Panorama Court #903
Mount Olive-Silverstone-Jamestown, Toronto
2 months agoMLS® W13629006
HOMELIFE/MIRACLE REALTY LTD
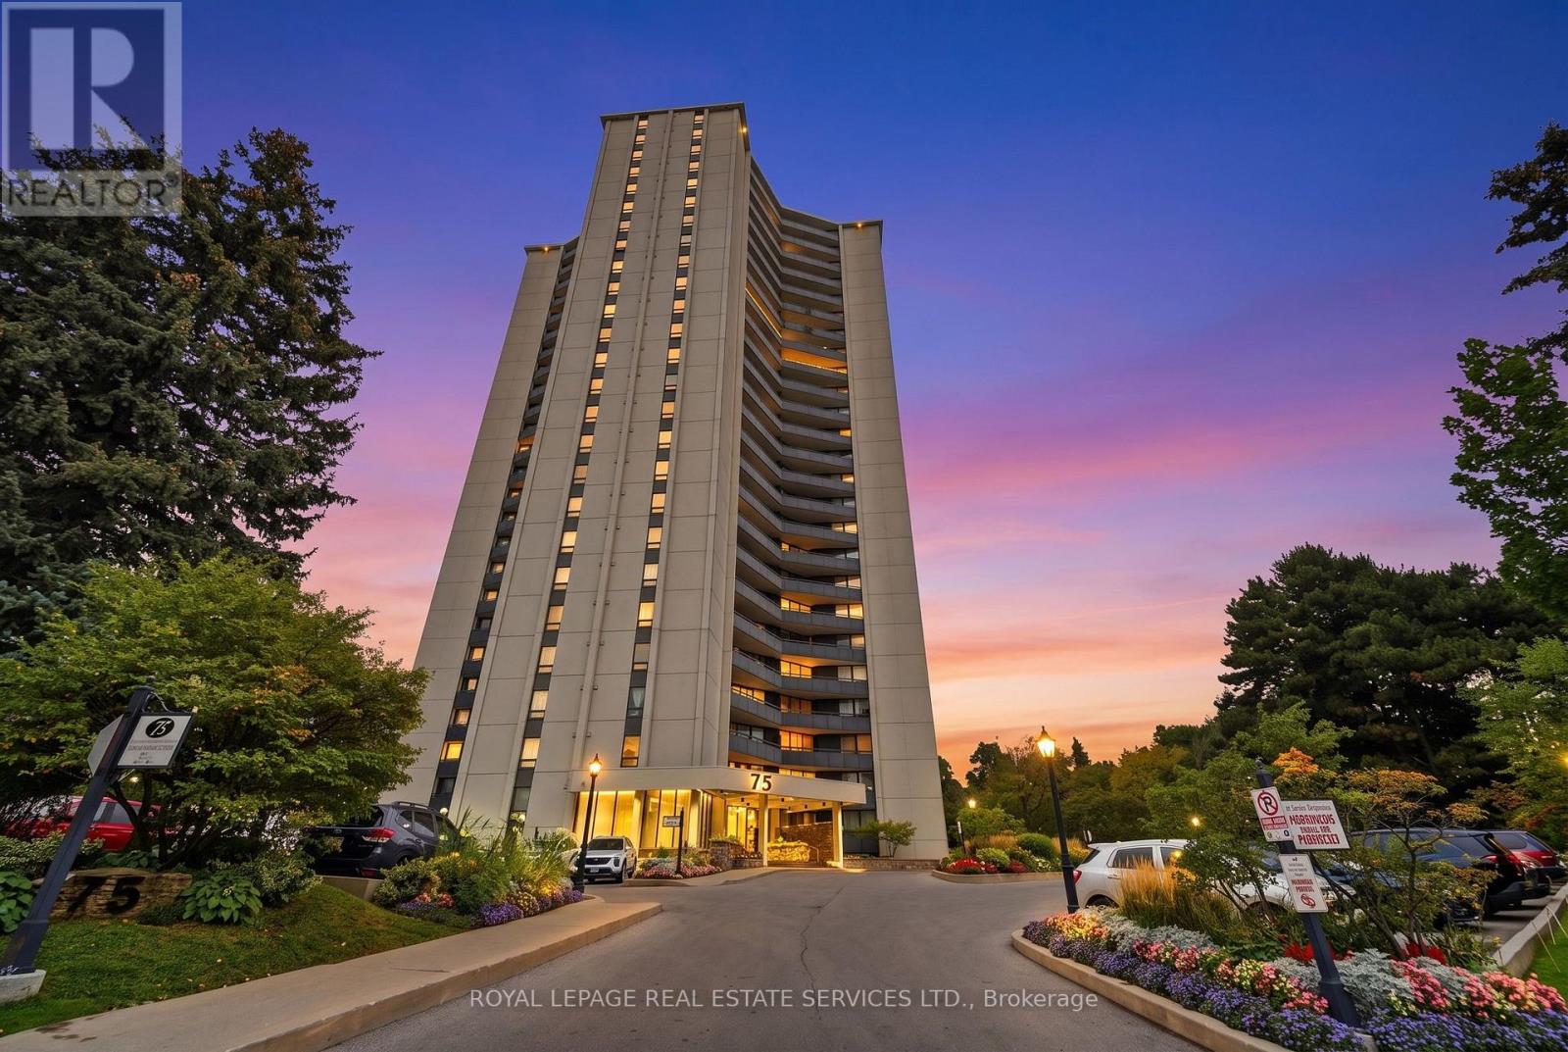
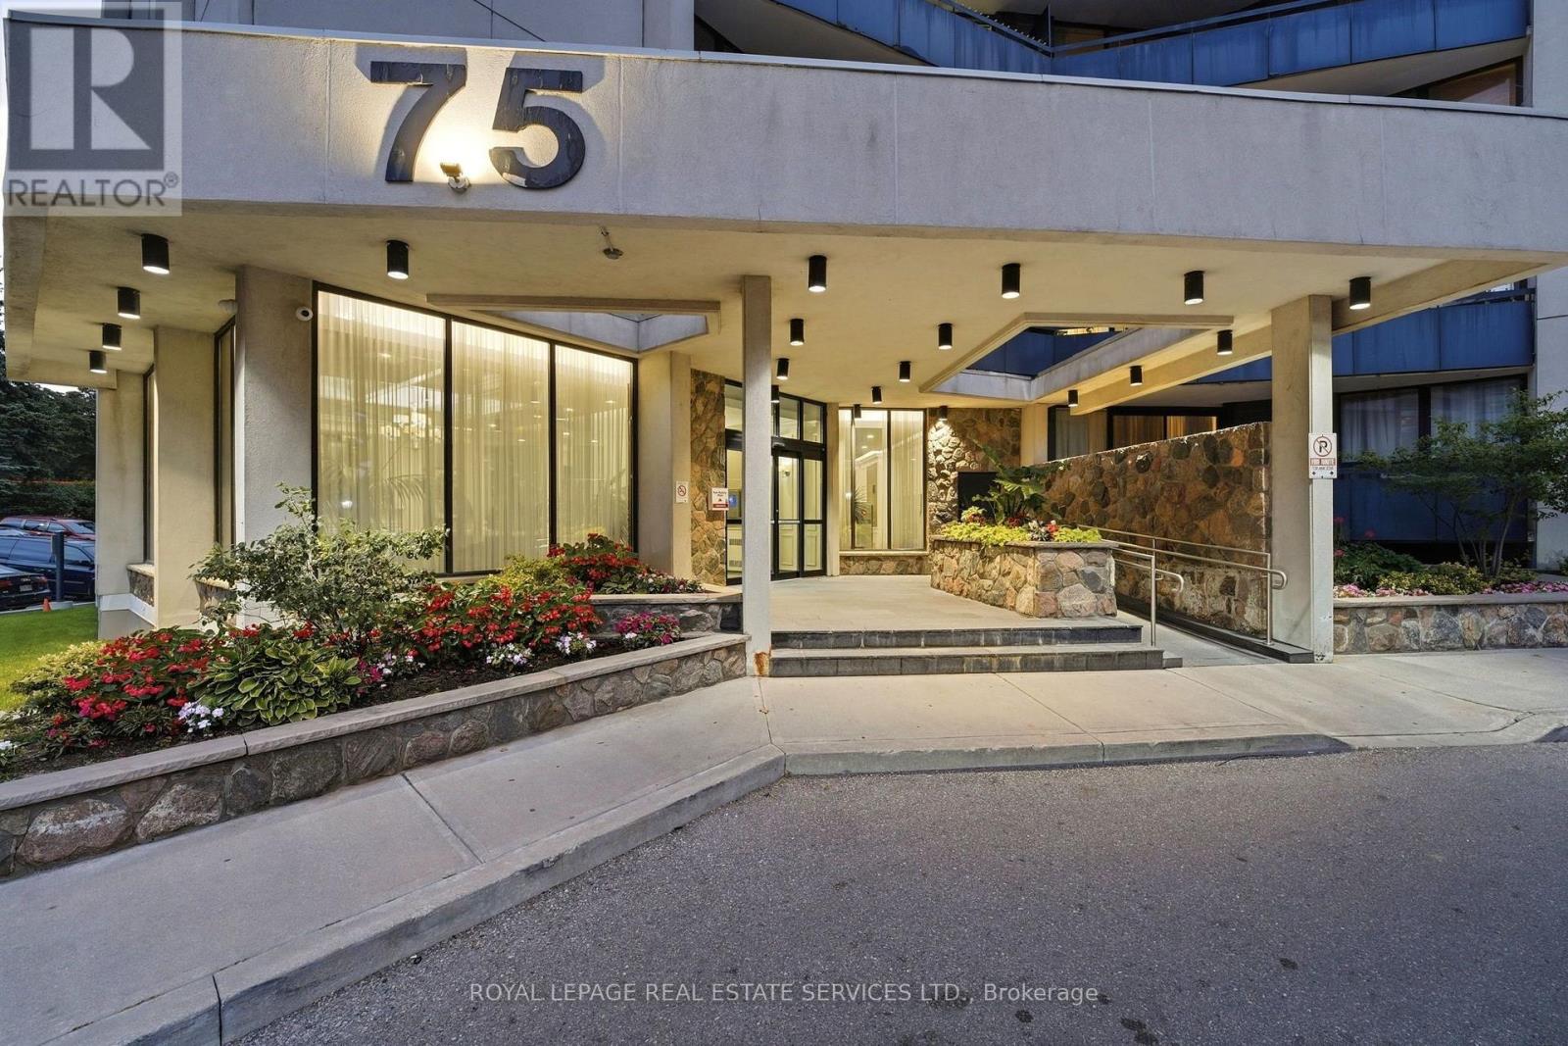
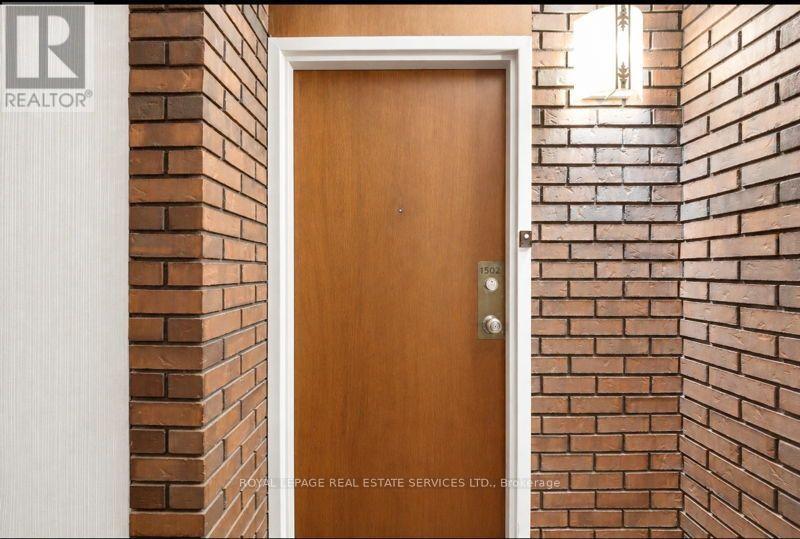
75 Graydon Hall Drive #1502
Parkwoods-Donalda, Toronto, Ontario M4P0B9
For sale· Added
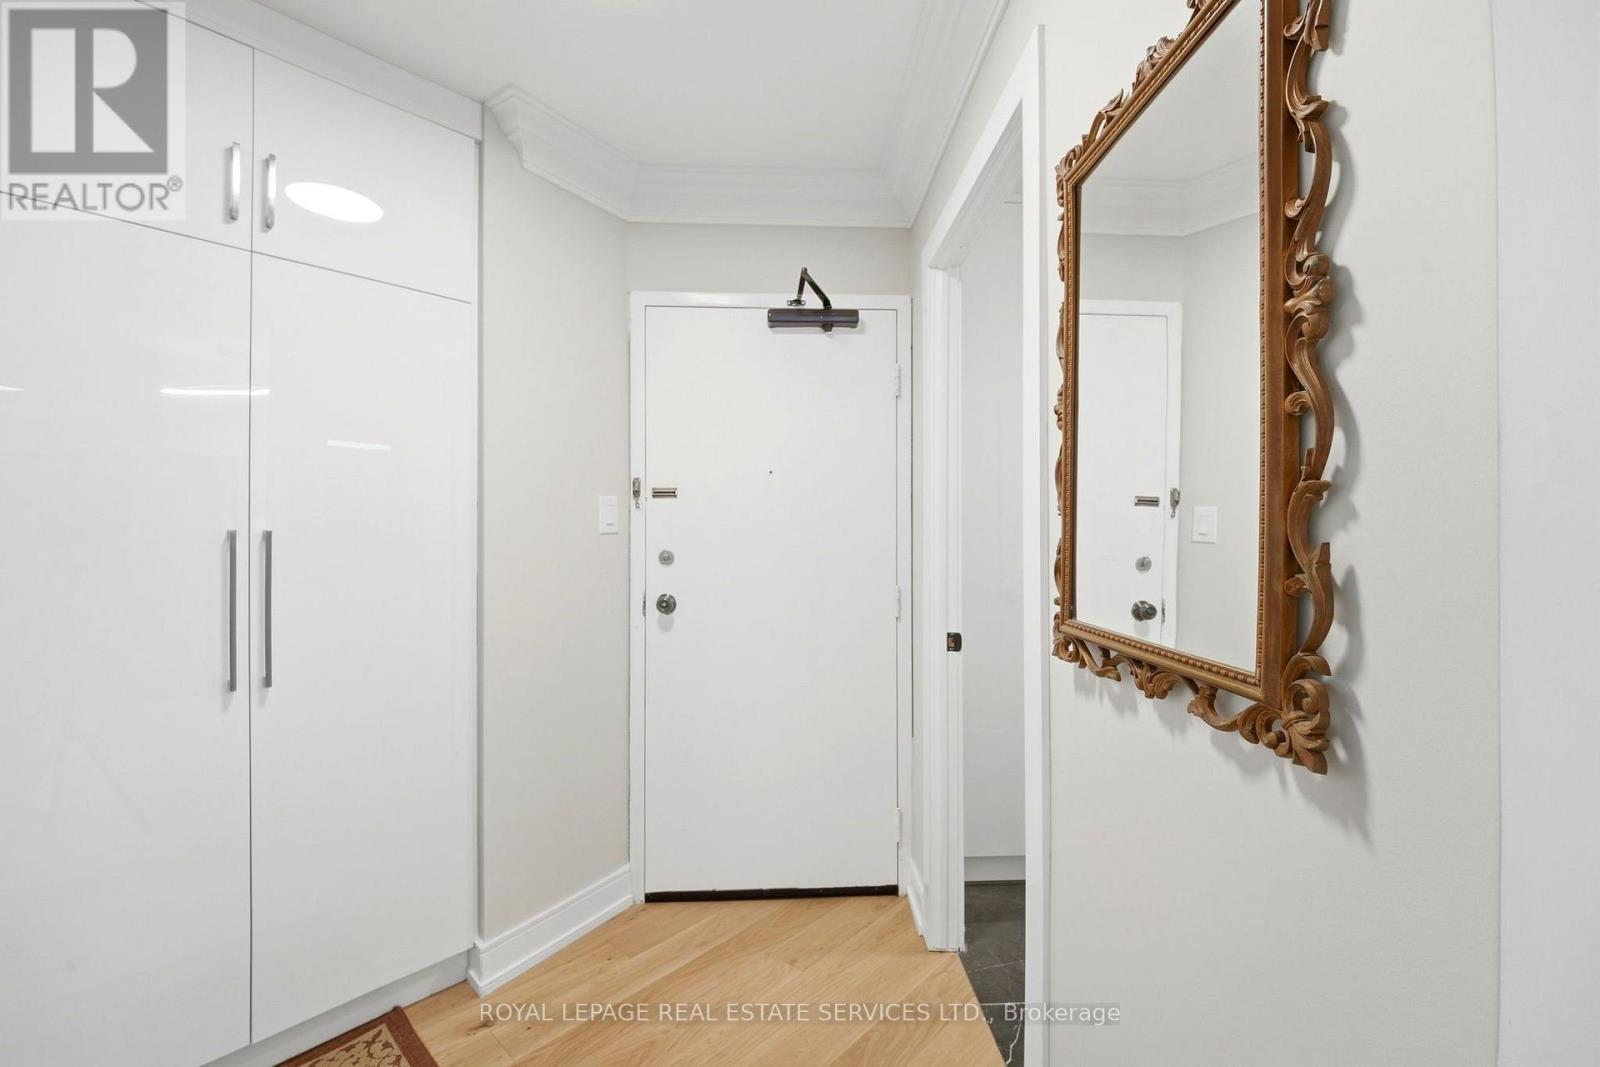
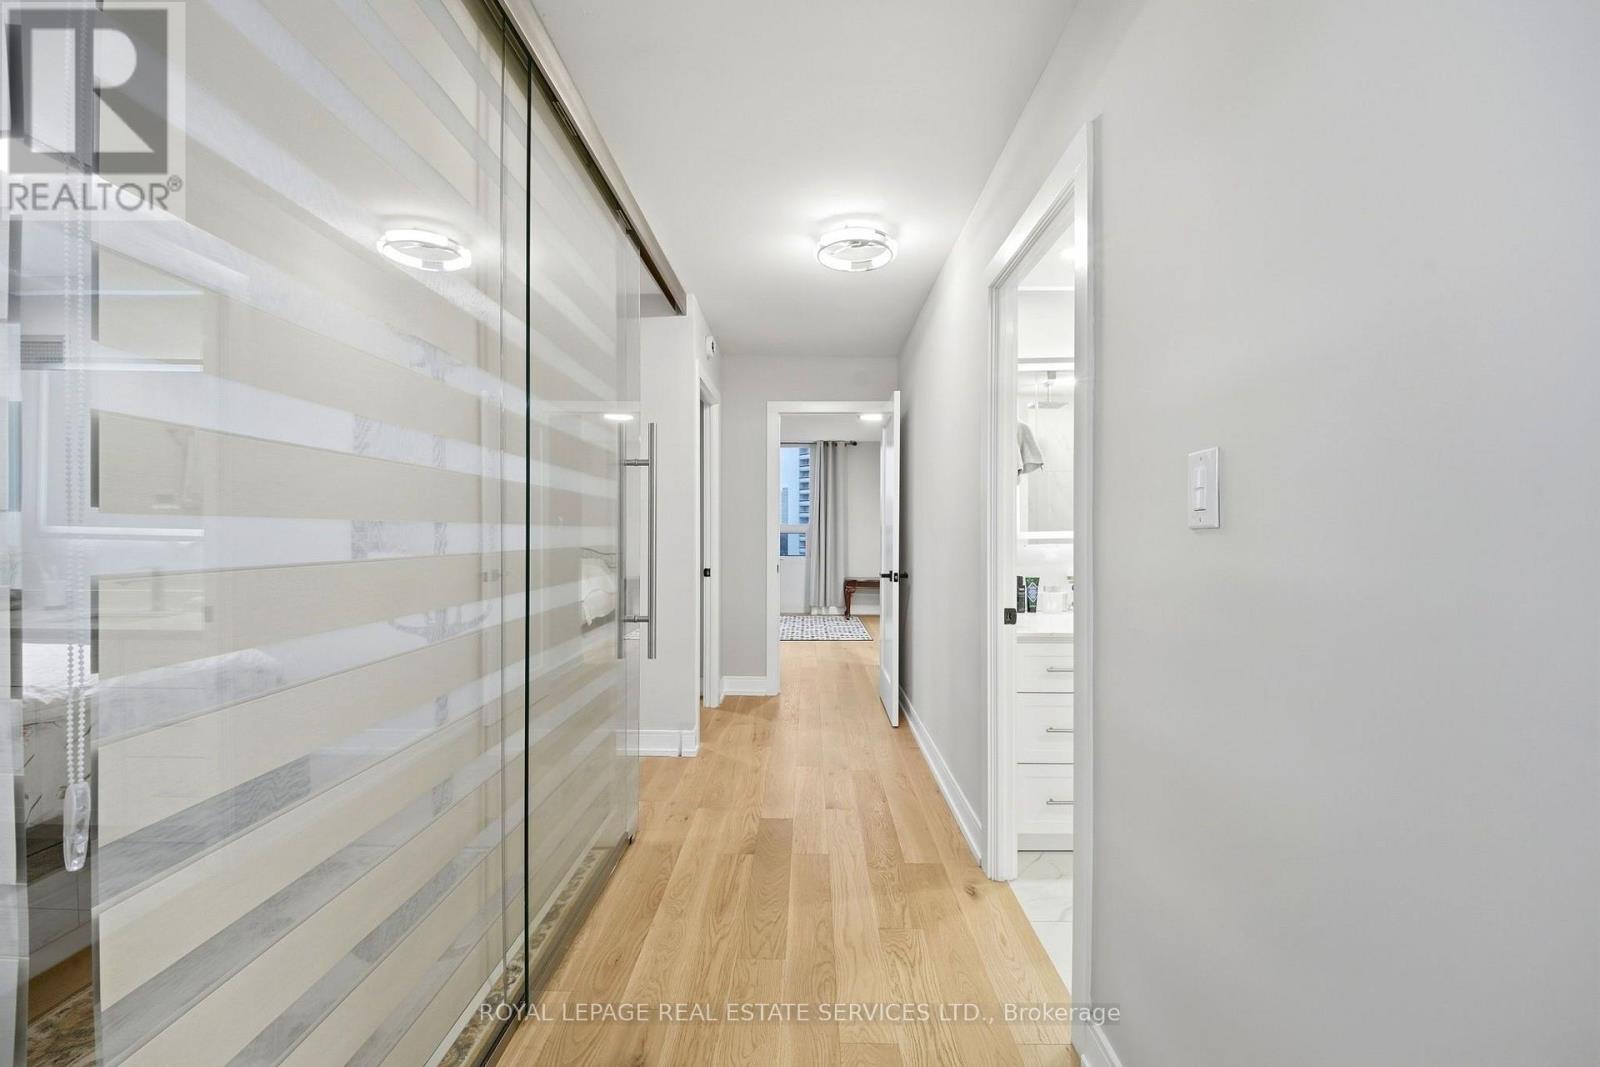
You Have To see It To Belive It, One Word You Will Say, WOW, Location and Value, Guranteed The Best Deal In The City. 3 bed 2 Full Bathroom with Full Size Laundry and Stroage, Profitionally and Completly Reonvated With Beautiful Landscaped Grounds. Just Under 1,300 Sq. Ft. (Approx.) With Parking + Locker. All Utilities/Cable Included In Maintenance Fees. Located in a well managed building with updated amenities, you're just steps to TTC and minutes to the DVP and Highway 401. Enjoy easy access to Fairview Mall, Shops at Don Mills, North YorkGeneral Hospital, top rated public and private schools. Incredible value for the space and location. Don't miss this one.
Map data © OpenStreetMap contributors
No open houses are scheduled for this home.
Can't make it? Request a private viewing.
| Living room | Ground level | 5.5 x 3.5 m |
| Dining room | Ground level | 4.25 x 3.25 m |
| Kitchen | Ground level | 2.75 x 2.15 m |
| Primary Bedroom | Ground level | 4.5 x 3.3 m |
| Bedroom 2 | Ground level | 4.1 x 2.8 m |
| Bedroom 3 | Ground level | 3.8 x 2.8 m |
| Laundry room | Ground level | 2.7 x 1.5 m |




