 For sale 50
$818,868
2 bed2 bath700–1,100 sq ft
25 Allenby Avenue
Elms-Old Rexdale, Toronto
20 days agoMLS® W13820420
GET SOLD REALTY INC.
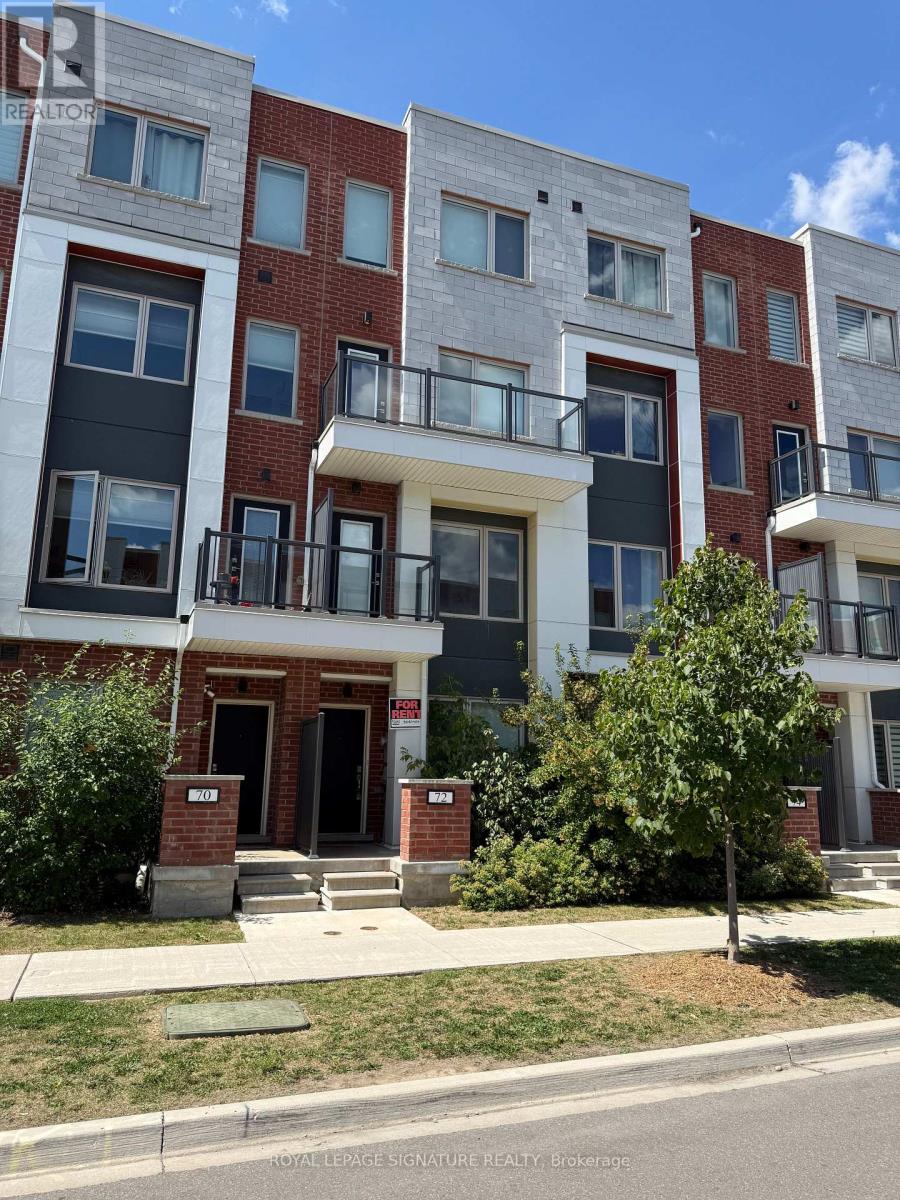
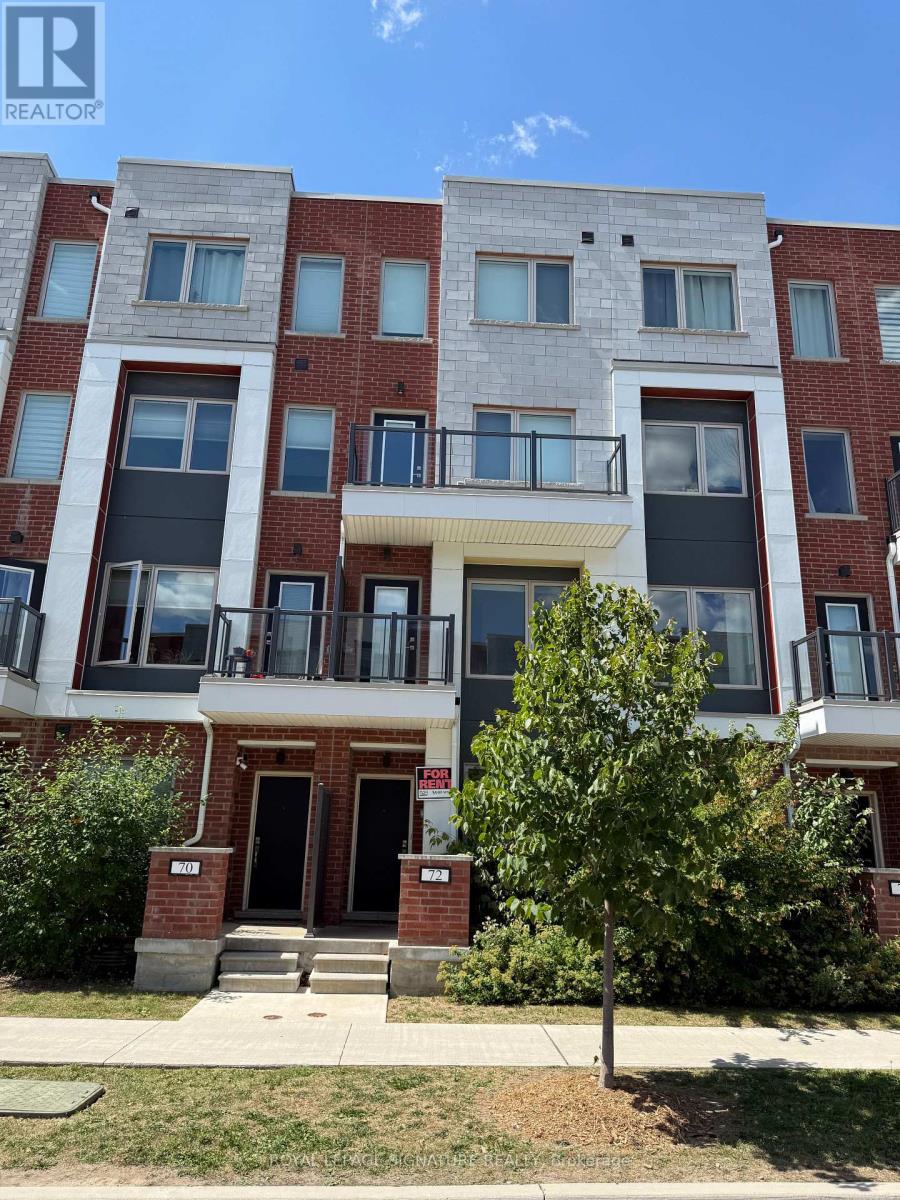
72 William Duncan Road
Downsview-Roding-CFB, Toronto, Ontario M3K0C5
For sale· Added
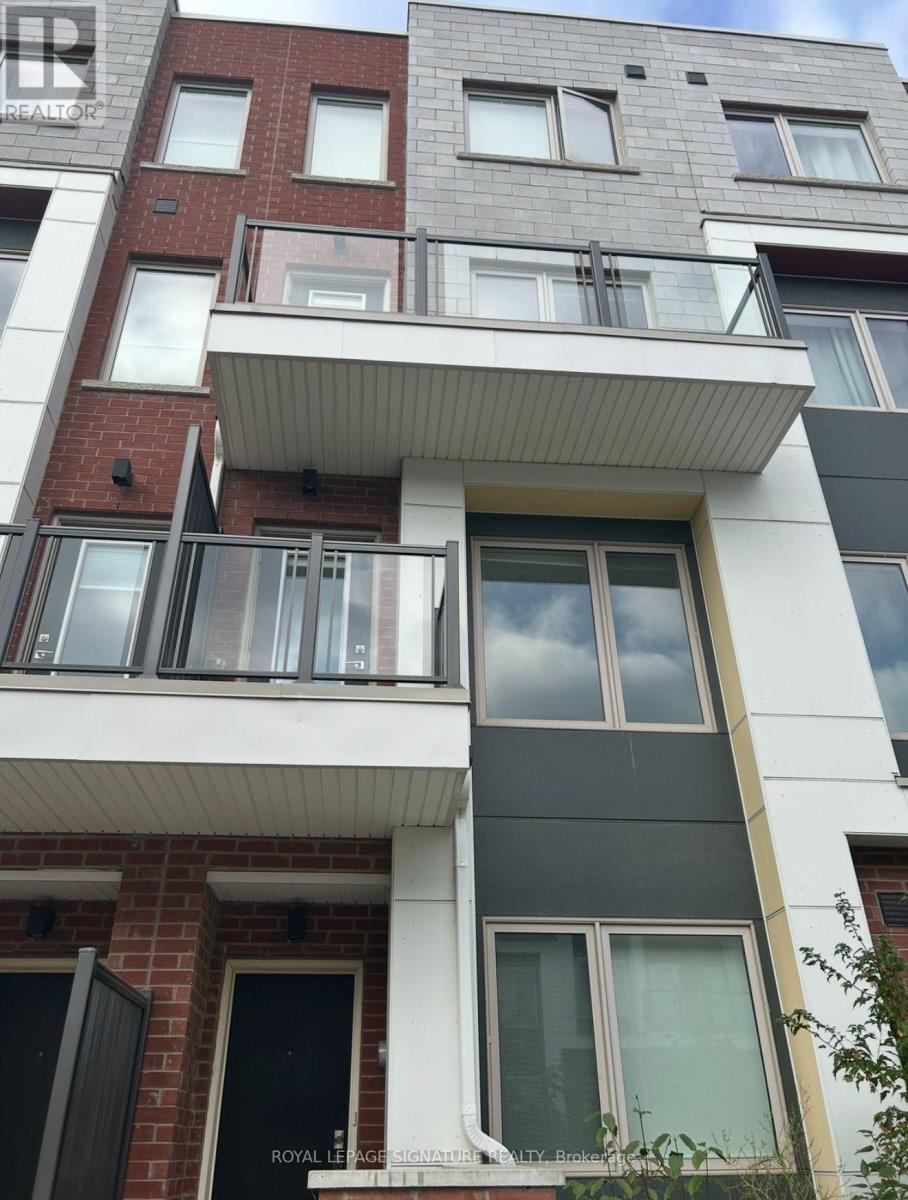
Located in North York, just minutes from York University, public transit, shopping, restaurants, parks and everyday amenities, this property offers an investment opportunity with established rental income and additional potential. The property features 5 rented rooms, all currently occupied. Current monthly rents are $1,250 for each of two rooms with balconies, $1,150 for each of two additional rooms, and $1,650 for the top-level room, generating a total of $6,450 per month in current rental income.The unfinished basement offers potential for additional living space, including the possibility of two bedrooms, subject to applicable approvals and permits. Conveniently located in a well-connected North York neighbourhood, this property provides current rental income with potential for future improvements.
Map data © OpenStreetMap contributors
No open houses are scheduled for this home.
Can't make it? Request a private viewing.
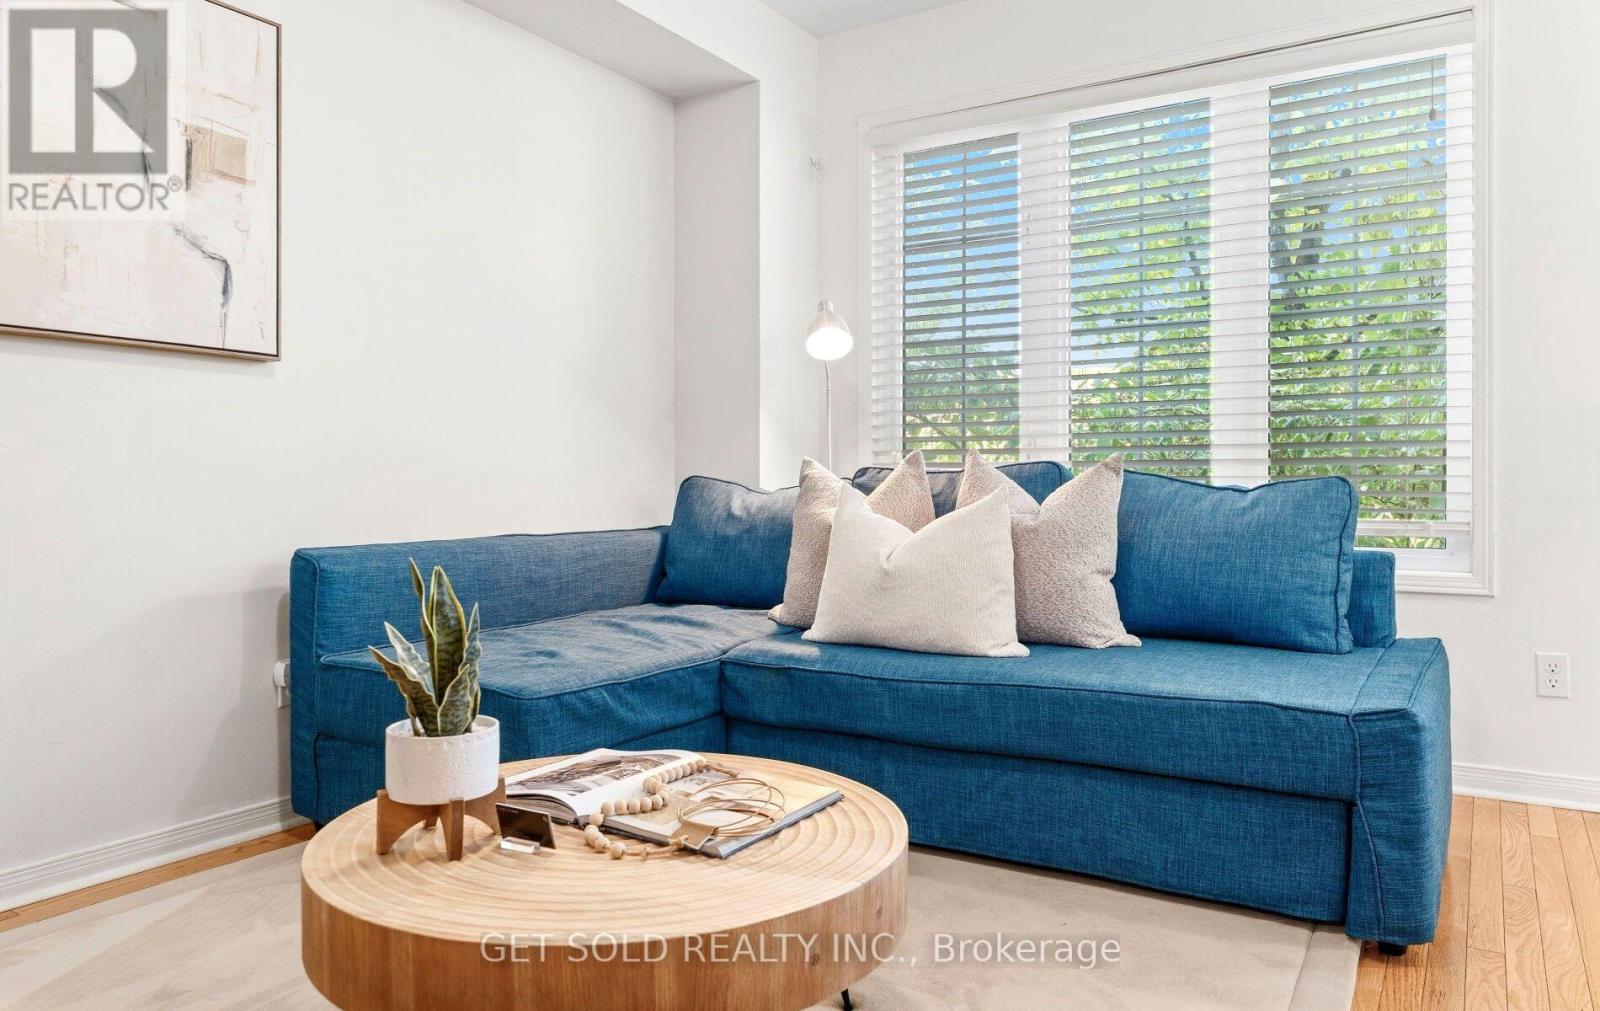
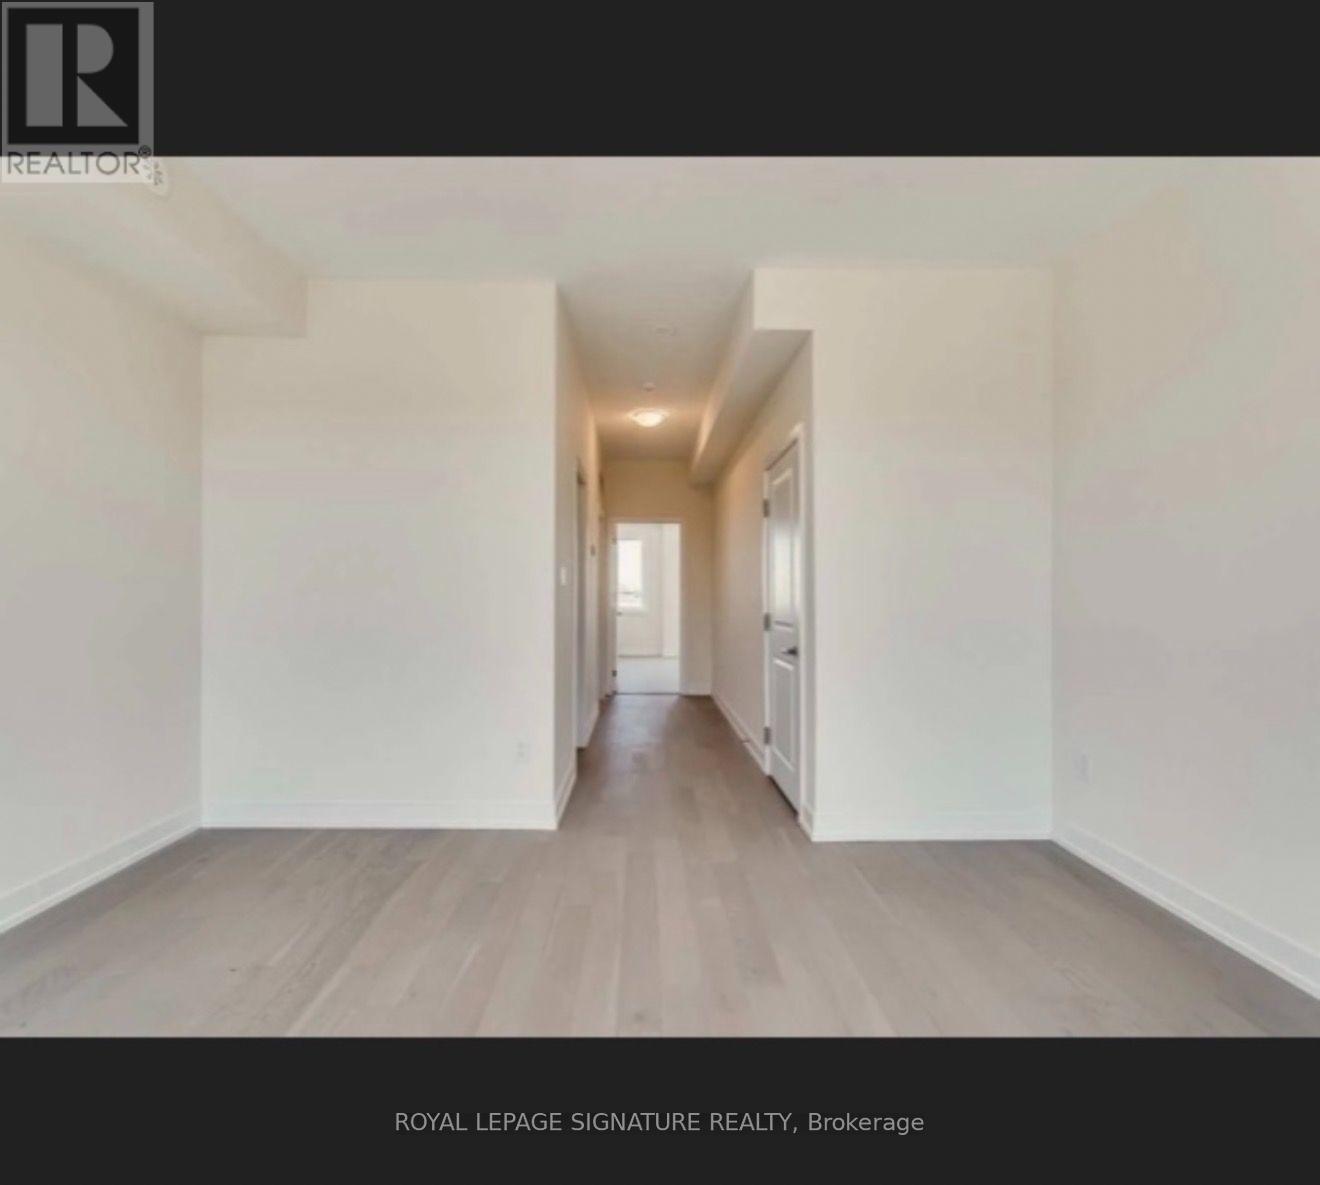
| Living room | Main level | 4.48 x 3.69 m |
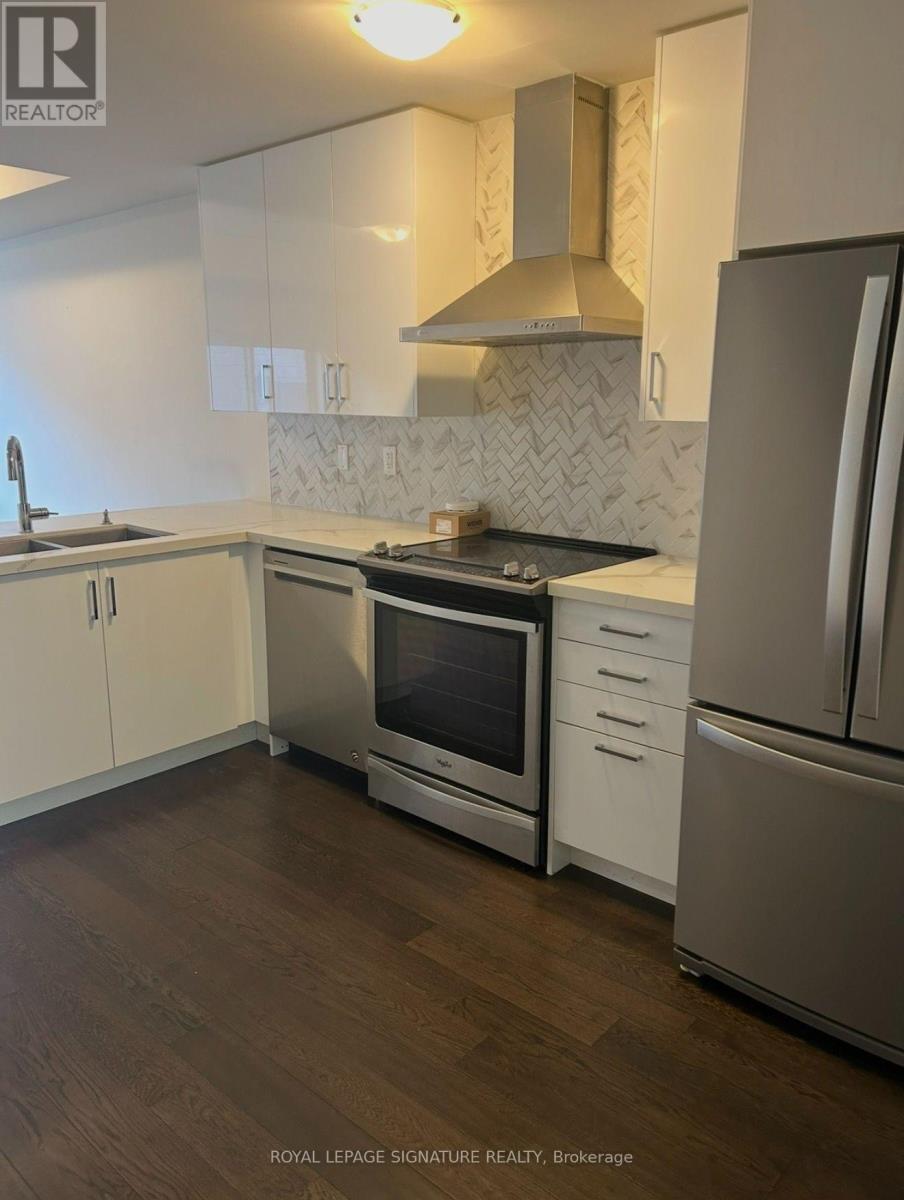
| Kitchen | Main level | 4.48 x 3.29 m |
| Bedroom 2 | Second level | 4.48 x 3.69 m |
| Bedroom 3 | Second level | 4.48 x 4.08 m |
| Bedroom 4 | Third level | 4.48 x 3.69 m |
| Bedroom 5 | Third level | 4.48 x 4.08 m |
| Primary Bedroom | Upper Level | 4.57 x 3.93 m |