 For sale 50
$349,000
2 bed1 bath700–799 sq ft
100 Dundalk Drive #817
Dorset Park, Toronto
15 days agoMLS® E13849418
RE/MAX CROSSROADS REALTY INC.
710 Humberwood Boulevard #2709
West Humber-Clairville, Toronto, Ontario M9W7J5
For sale· Added
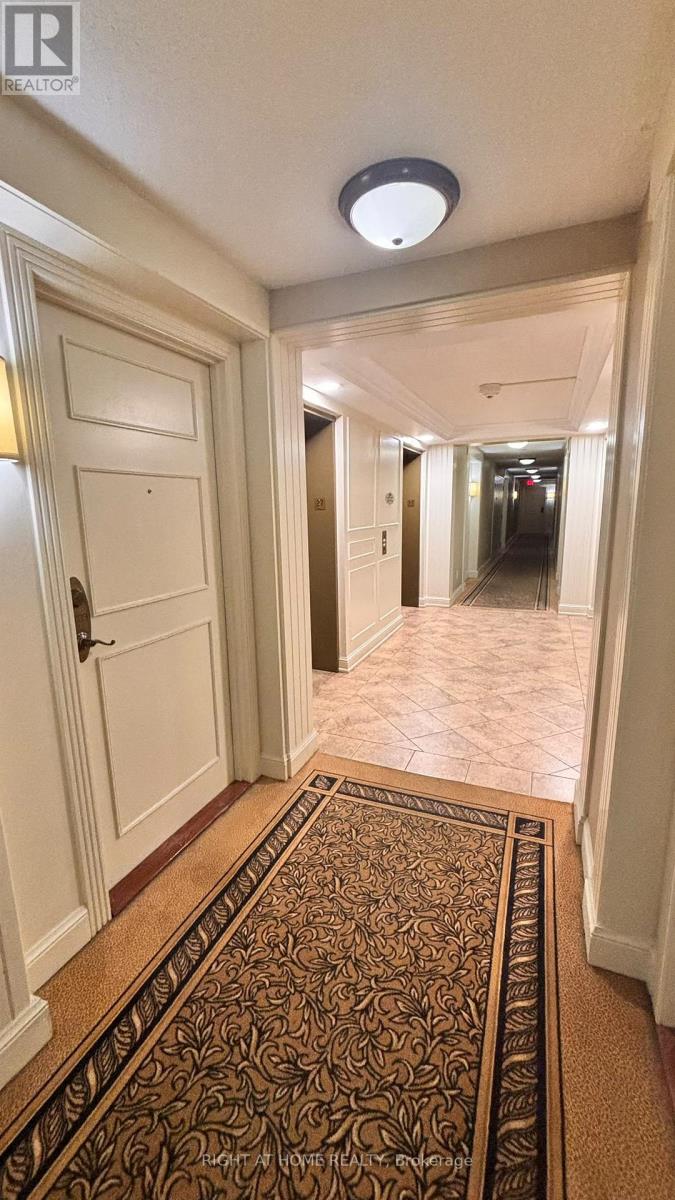
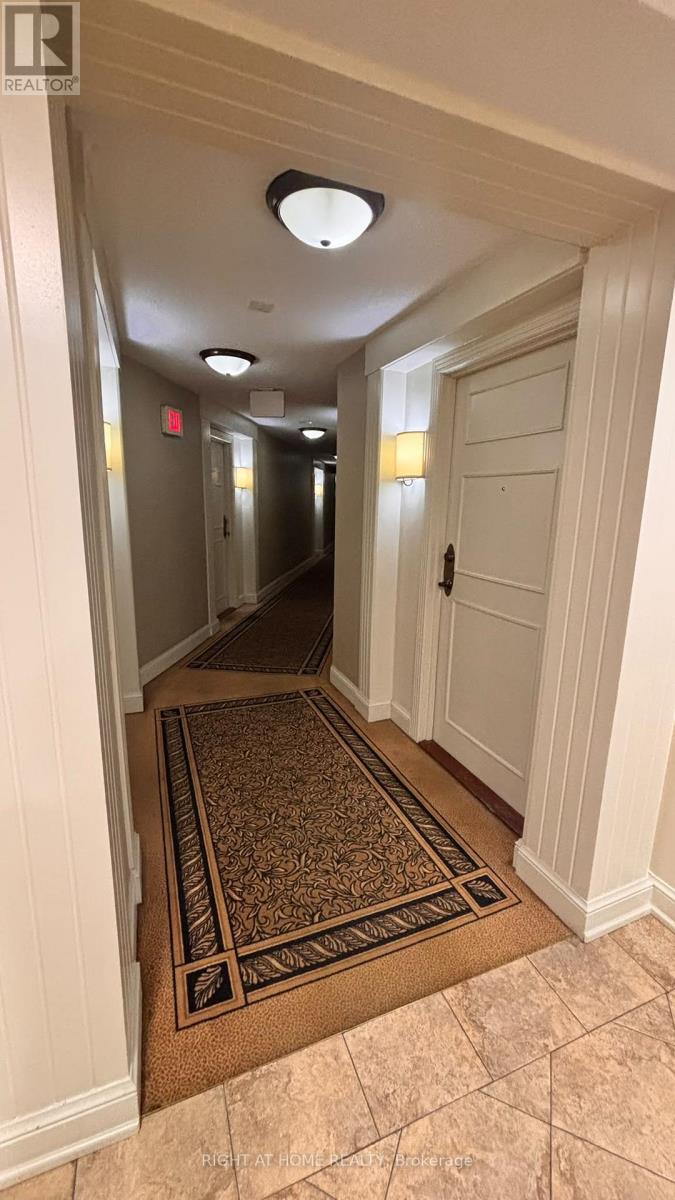
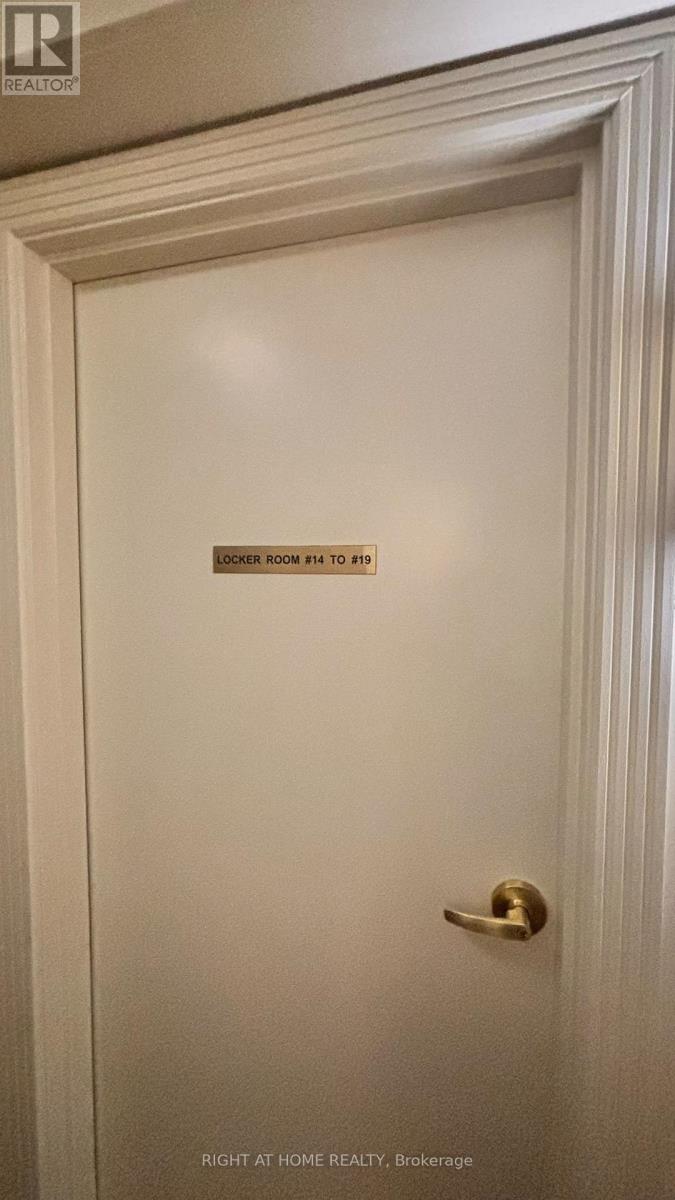
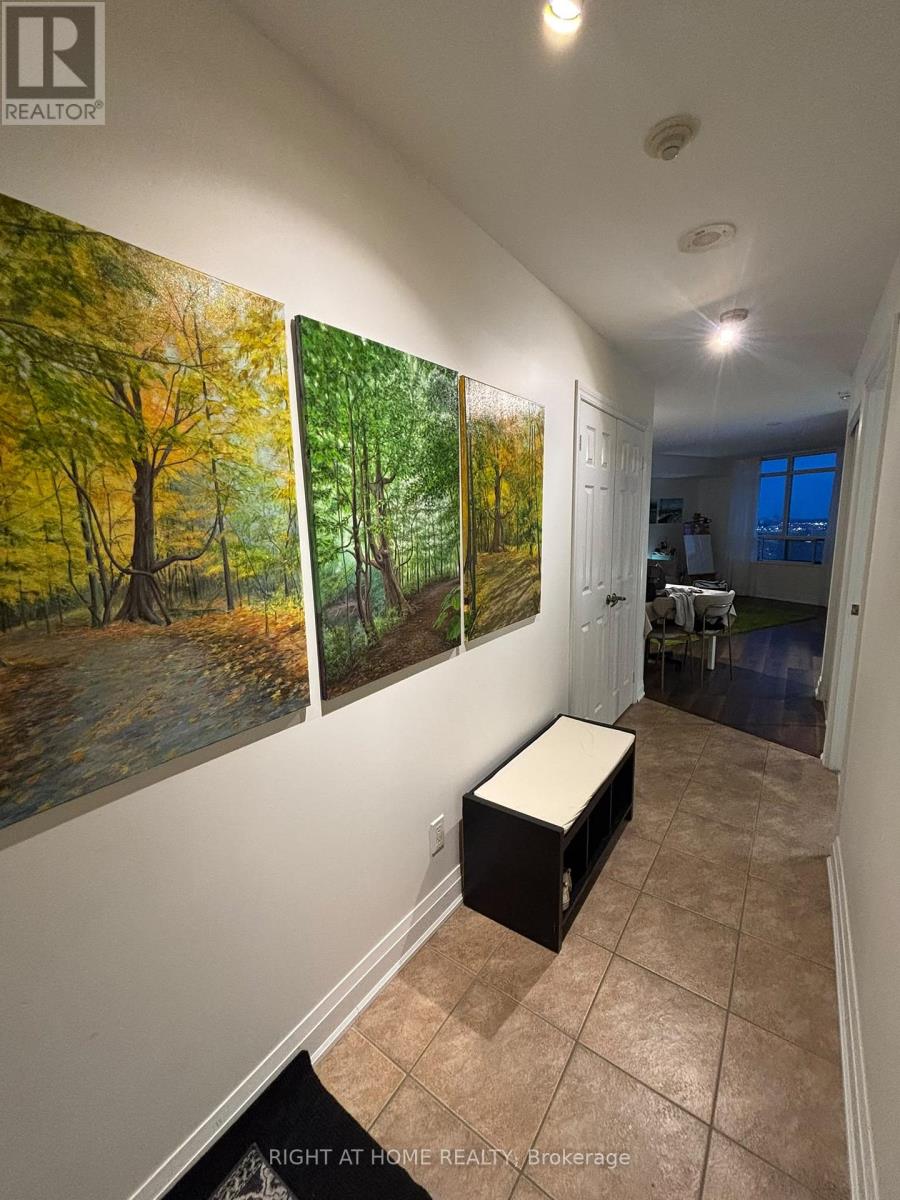
Welcome to the prestigious Tridel-built Mansions of Humberwood, where this bright and beautifully maintained 1-bedroom, 1-bathroom suite on the 27th floor offers unobstructed views of the downtown skyline, Pearson Airport, and the Humber Arboretum, featuring an open-concept living and dining area with floor-to-ceiling windows, a private balcony, a recently updated kitchen and washroom with new countertops, modern light fixtures, and stainless steel appliances, a spacious primary bedroom with ample storage, plus the rare convenience of an additional same-floor private locker located right beside the unit; this condo also includes a dedicated parking space on P3 near the elevator and a second locker, with residents enjoying resort-style amenities such as 24-hour concierge and security, an indoor pool, a fully equipped gym, sauna, party room, and outdoor tennis courts.
Map data © OpenStreetMap contributors
No open houses are scheduled for this home.
Can't make it? Request a private viewing.
| Bedroom | Main level | 13.5 x 9.8 m |