 For sale 50
$1,199,000
3 bed3 bath700–1,100 sq ft
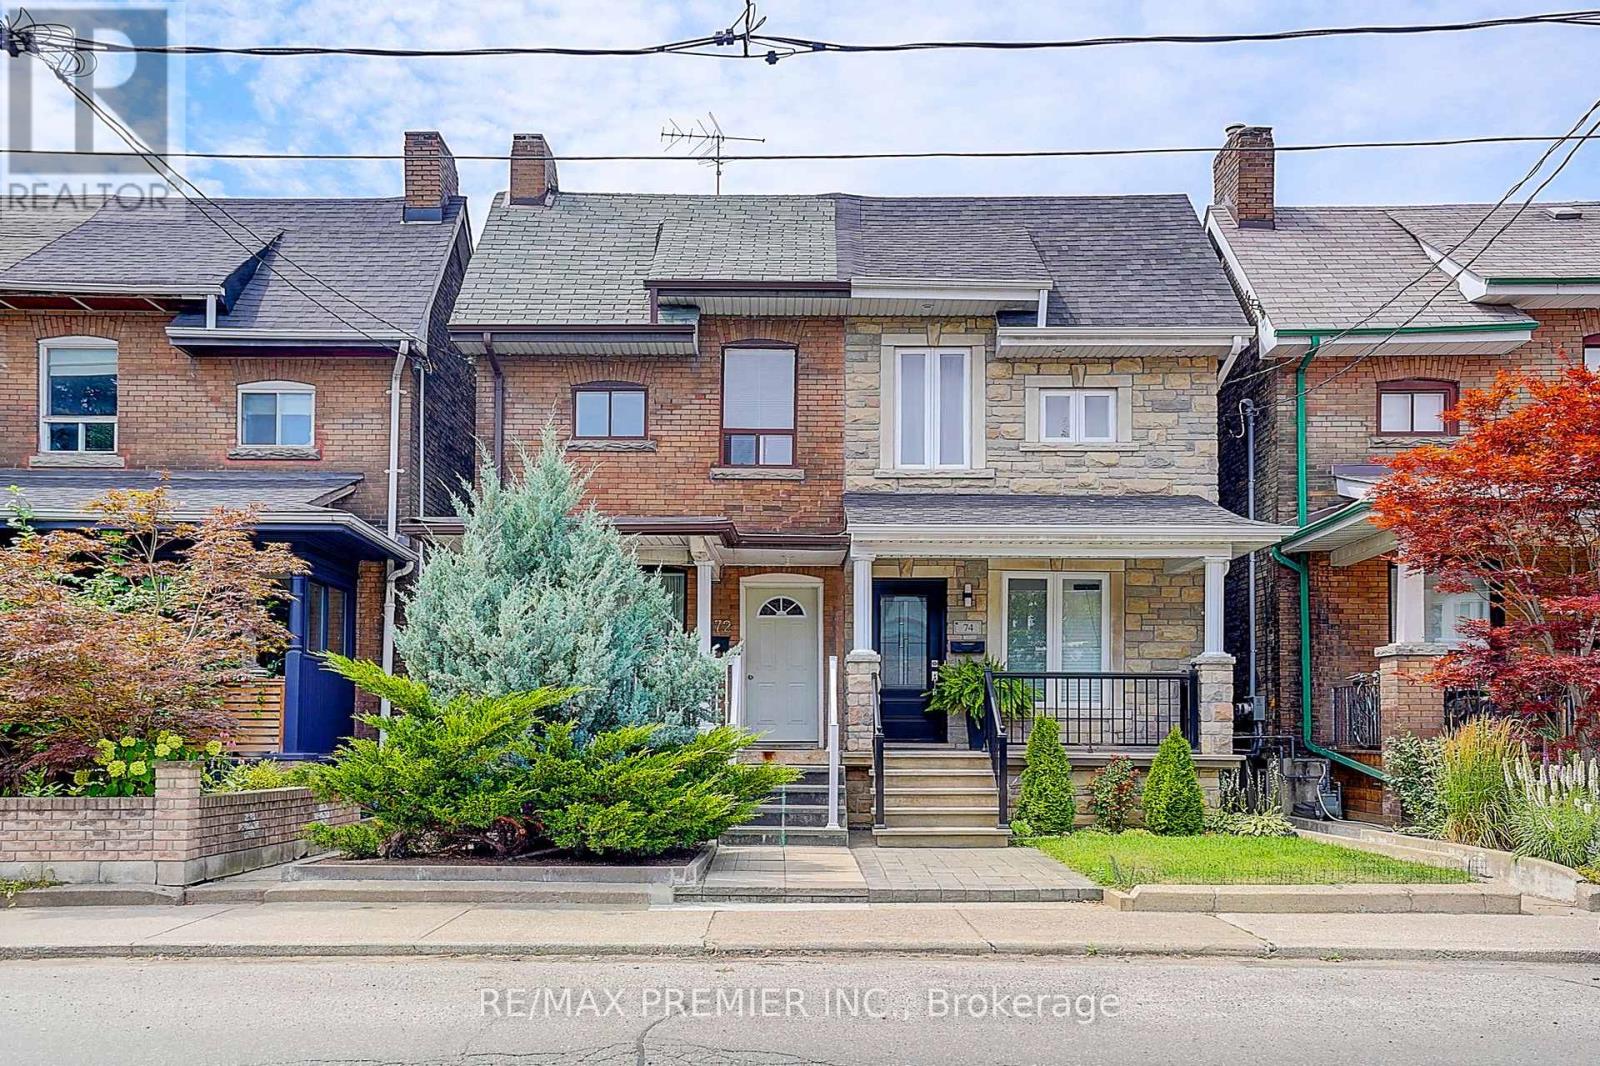
72 Symington Avenue
Dovercourt-Wallace Emerson-Junction, Toronto
2 months agoMLS® W13640242
RE/MAX PREMIER INC.
71 Emerson Avenue
Dovercourt-Wallace Emerson-Junction, Toronto, Ontario M6H3S7
For sale· Added
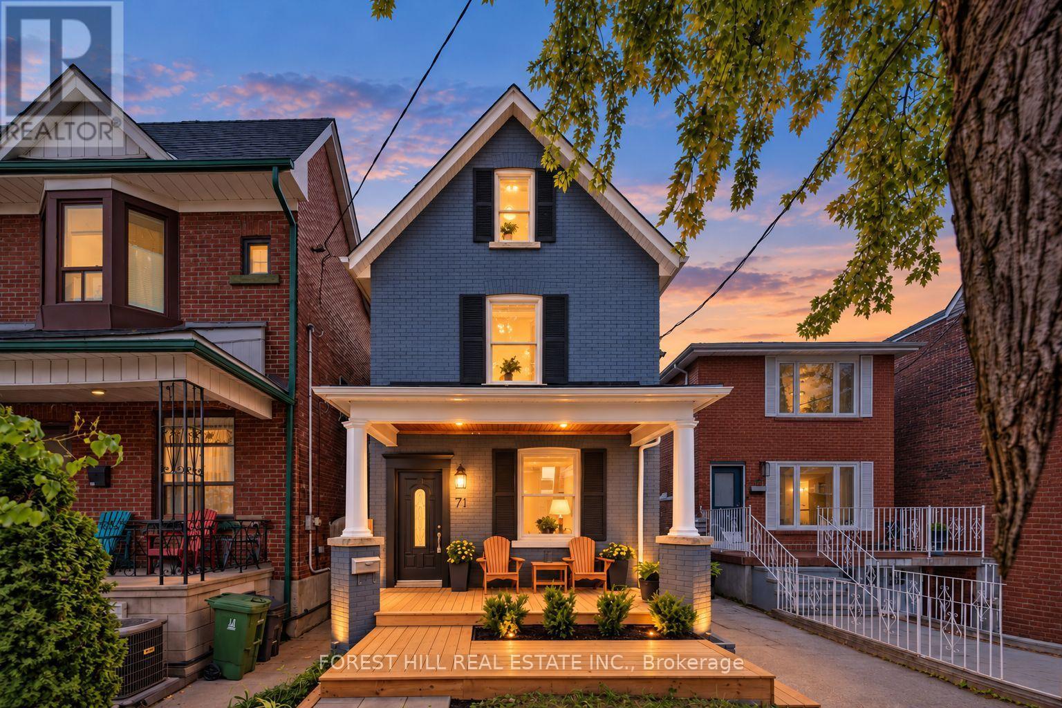
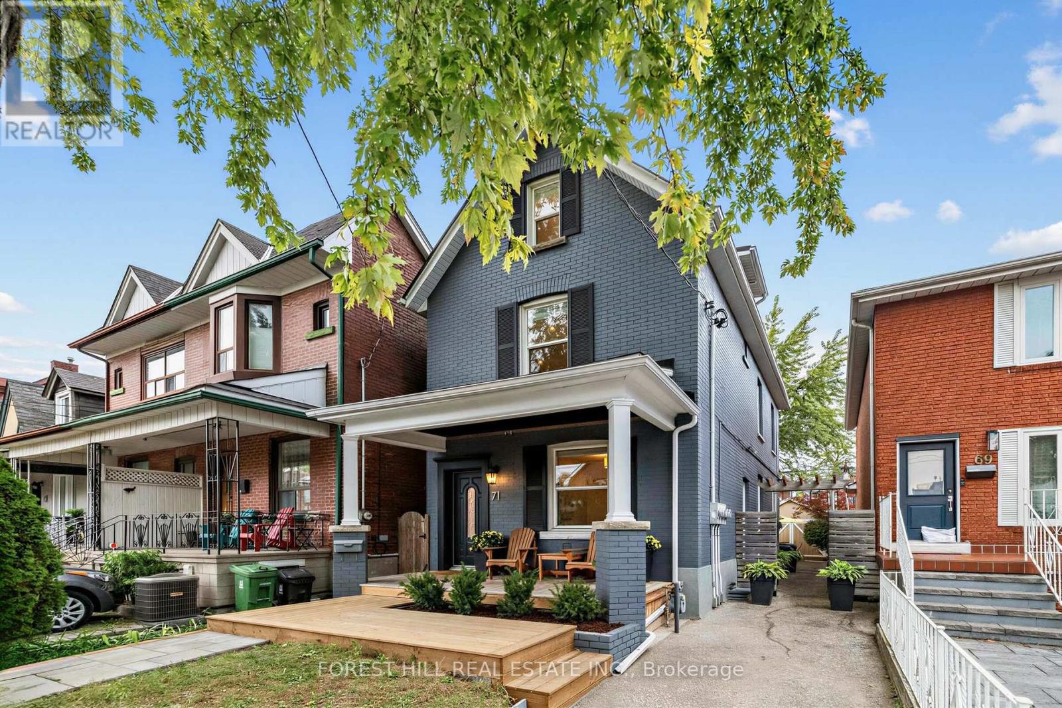
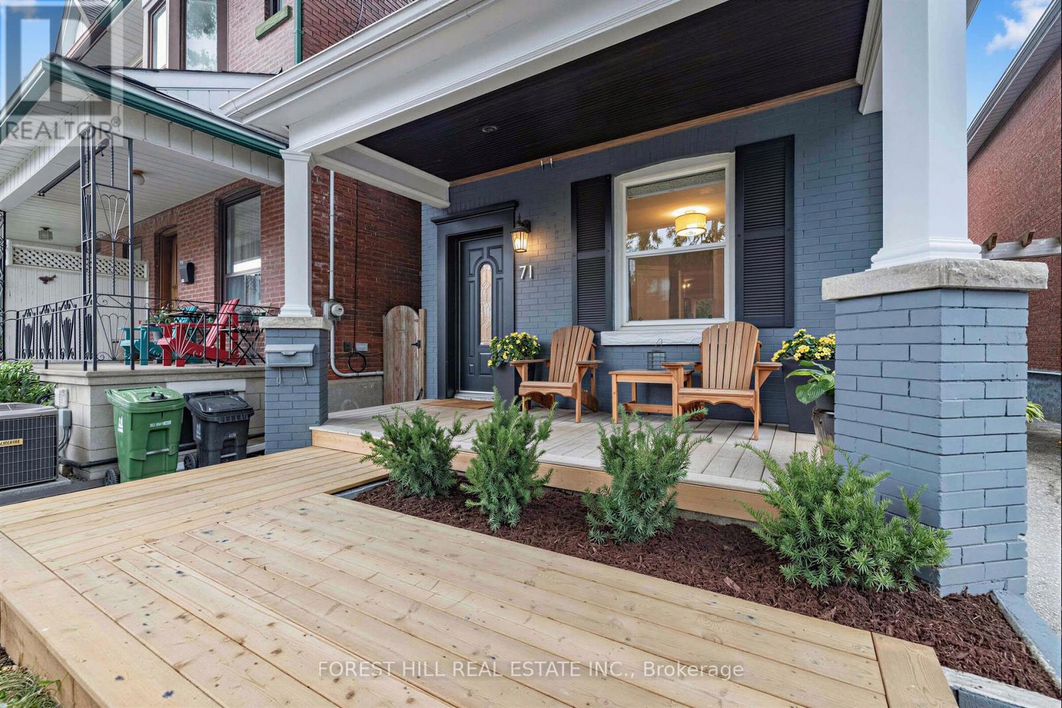
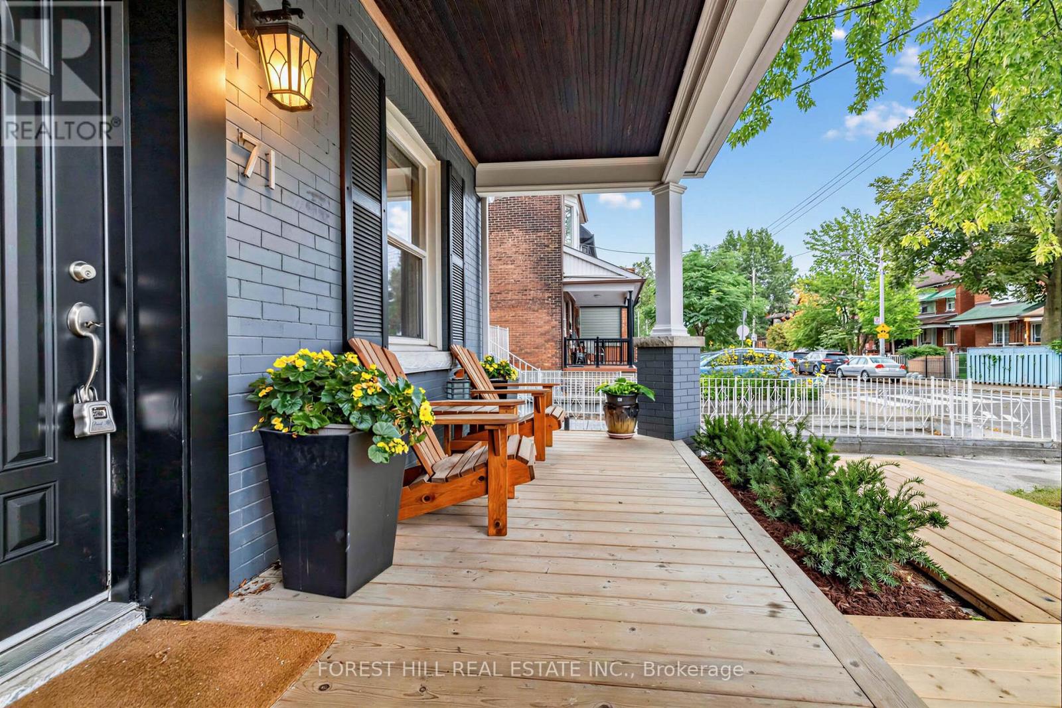
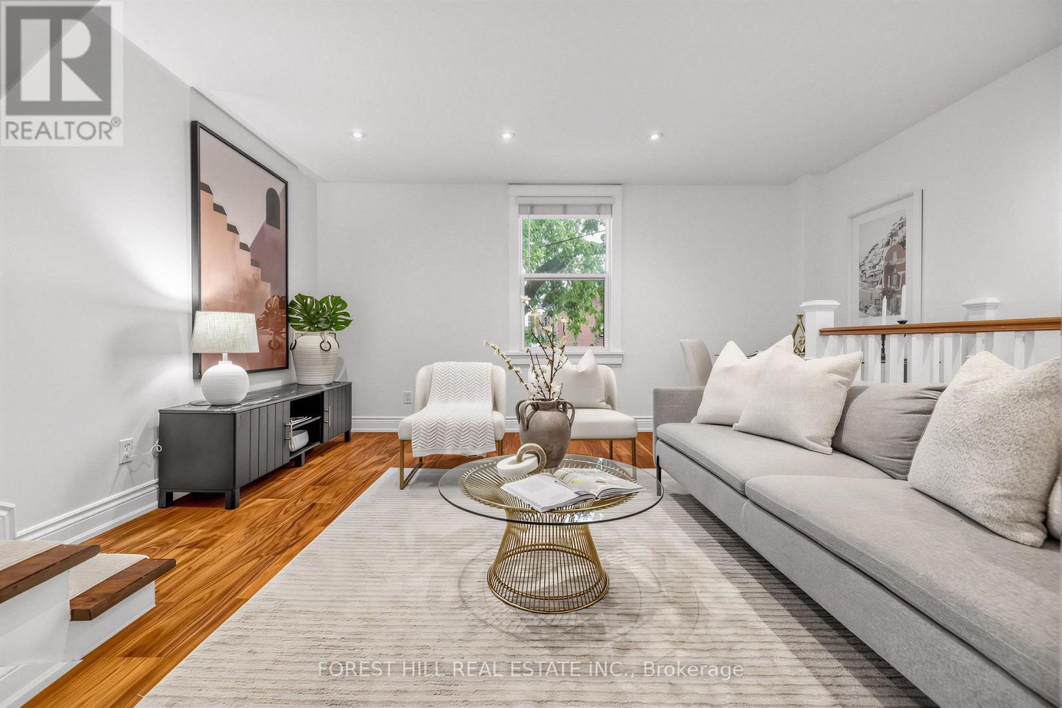
Emerson Excellence, Exceptional Income, Endless Possibilities! Welcome to 71 Emerson Ave, a vacant, detached, fully renovated LEGAL triplex with three separate hydro meters in an unbeatable location. A fantastic opportunity for investors, multi-generational families, or end-users looking to live in one unit while collecting rent from the others. Each self-contained unit features its own private entrance, with the main and second-floor suites also offering their own laundry. The property is truly turn-key and move-in or rent-ready, complete with updated finishes and brand-new central air conditioning. A private driveway currently provides parking for two cars, with the potential for additional parking by removing the existing fence. The detached garage at the rear offers even more flexibility-use it as a shed, workshop or studio today, with potential for a future garden suite conversion. Ideally situated within walking distance to Lansdowne Subway Station, Bloor West, schools, shops, restaurants, parks and everyday amenities. Whether you're looking for a strong income-producing investment, a multi-generational home, or a place to live while offsetting your mortgage with rental income, 71 Emerson offers incredible versatility in one of Toronto's most convenient neighbourhoods.
Map data © OpenStreetMap contributors
No open houses are scheduled for this home.
Can't make it? Request a private viewing.
| Foyer | Main level | 1 x 1.4 m |
| Laundry room | Third level | 0.8 x 1.7 m |
| Kitchen | Lower level | 2.9 x 3 m |
| Dining room | Lower level | 2.7 x 4.6 m |
| Kitchen | Main level | 2.1 x 4.7 m |
| Living room | Lower level | 2.7 x 4.6 m |
| Bedroom | Lower level | 2.7 x 4.1 m |
| Dining room | Main level | 2.6 x 2.6 m |
| Living room | Main level | 2.6 x 3.3 m |
| Bedroom | Main level | 3.1 x 3.5 m |
| Kitchen | Second level | 2.9 x 2.9 m |
| Dining room | Second level | 3.6 x 4.6 m |
| Living room | Second level | 4.3 x 4.6 m |
| Primary Bedroom | Third level | 3.8 x 4.5 m |
| Bedroom 2 | Third level | 3.5 x 4.3 m |