
 For sale 50
$415,000
1+1 bed1 bath700–799 sq ft
1470 Midland Avenue #1506
Dorset Park, Toronto
4 months agoMLS® E13220744
HOMELIFE/FUTURE REALTY INC.
70 Town Centre Court #Ph#3603
Bendale, Toronto, Ontario M1P0B2
For sale· Added
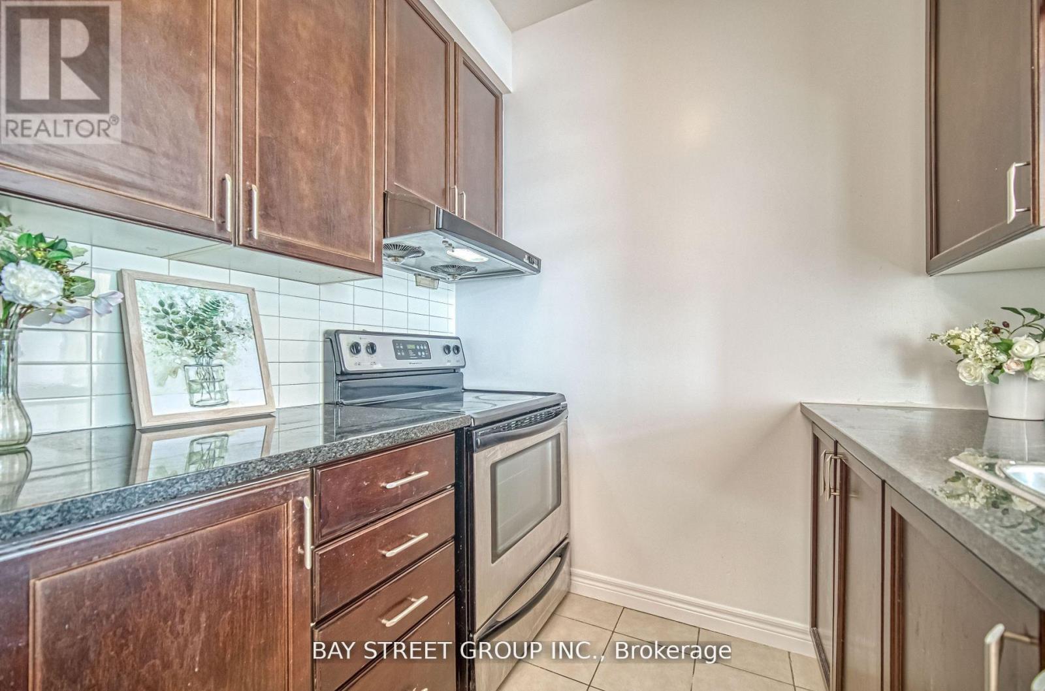
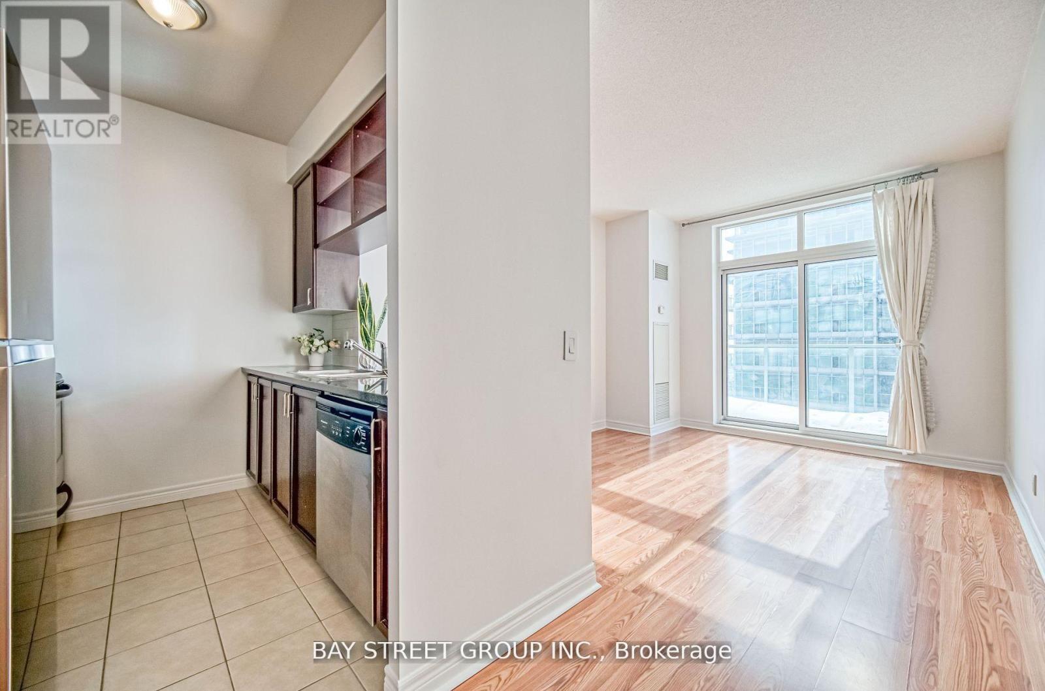
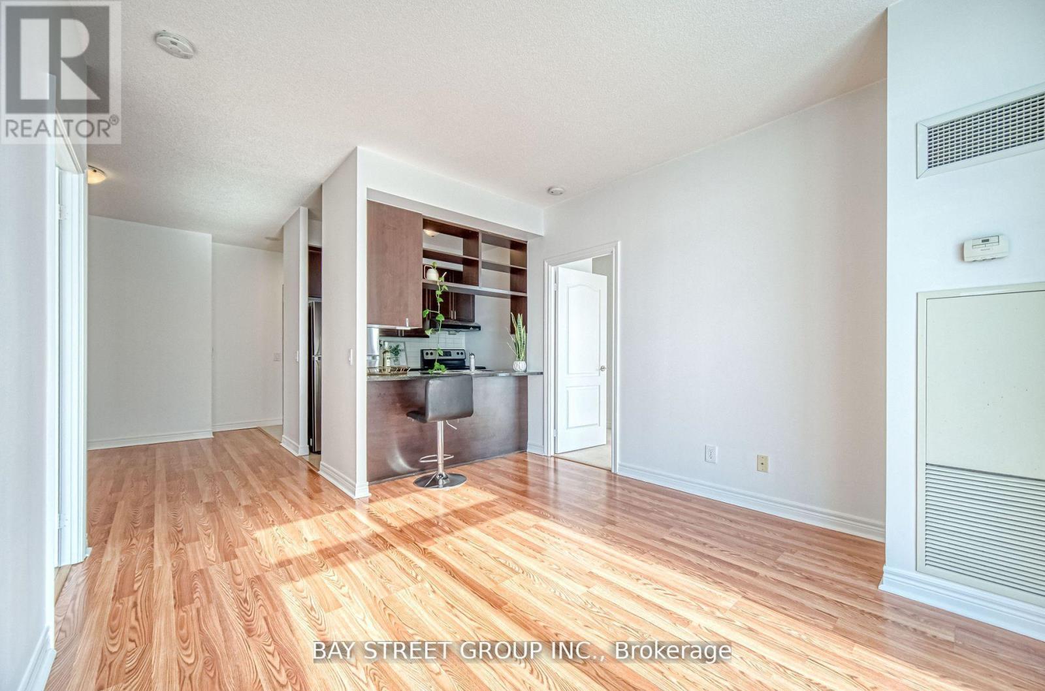
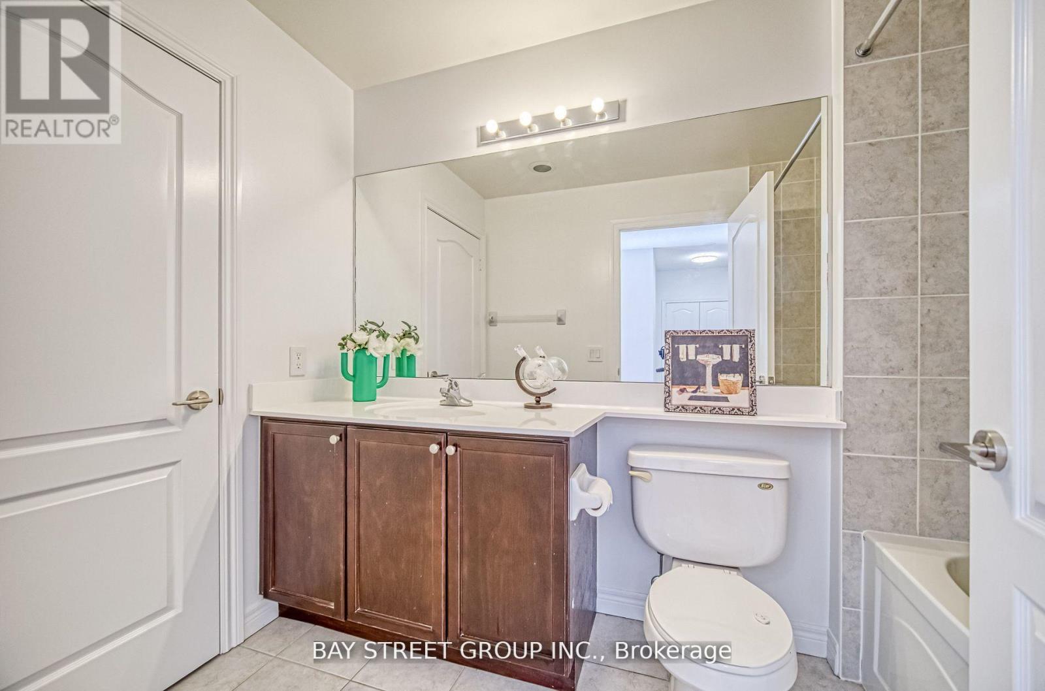
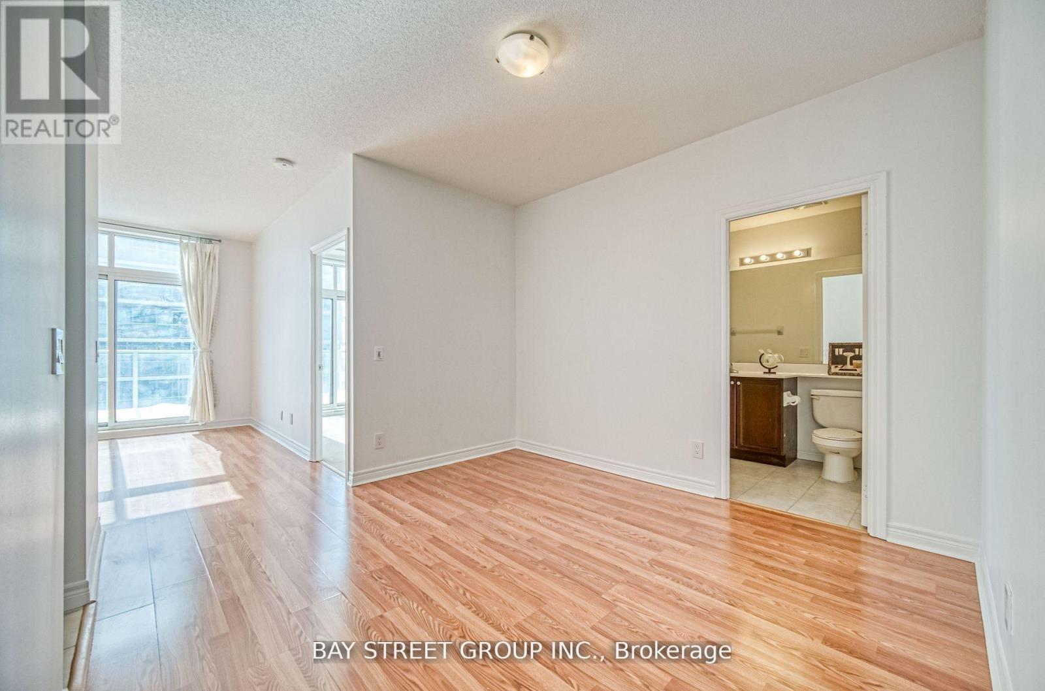
Welcome To 70 Town Centre Crt. Rare South Penthouse facing Unit With 2 Bedroom, 2 Bath Suite. 890 Sft With lots of sunshine. Very Bright And Functional Layout. This Suite is Freshly Painted, New Light Fixtures, Bright and Spacious with a Great Layout and No Wasted Sq Footage. Stainless Steel Appliances in the Kitchen, Modern Kitchen With Counter Top And Back Splash. Great Location, Right beside the Scarborough Town Centre, Public Transit, Hwy 401, Parks, Restaurants, Foody mart and Much Much More! Comes With 1 Parking and 2 Lockers. All this in a premier Scarborough Town Centre location, steps from shopping, dining, entertainment, and transit. Whether you're hosting friends, soaking in the views, or simply enjoying the luxurious comforts of home, this penthouse offers a lifestyle like no other. Don't miss this rare opportunity to call this penthouse home! **EXTRAS** 24hr concierge, gym, yoga rm, party rm, theatre, games rm, guest suites, car wash, & plenty of underground visitor parking. Steps to Scarborough town centre, IKEA, Cineplex, YMCA, Restos, parks, grocers & commuter-friendly with quick access to TTC, & HWY 401.
Map data © OpenStreetMap contributors
No open houses are scheduled for this home.
Can't make it? Request a private viewing.
| Living room | Main level | 3.75 x 4.26 m |
| Dining room | Main level | 3.32 x 3.65 m |
| Kitchen | Main level | 2.62 x 2.22 m |
| Primary Bedroom | Main level | 3.04 x 3.65 m |
| Bedroom 2 | Main level | 2.83 x 3.04 m |




