
 For sale 50
$619,900
3 bed2 bath1,200–1,399 sq ft
299 Mill Road #1608
Markland Wood, Toronto
7 days agoMLS® W13874404
SUTTON GROUP - SUMMIT REALTY INC.
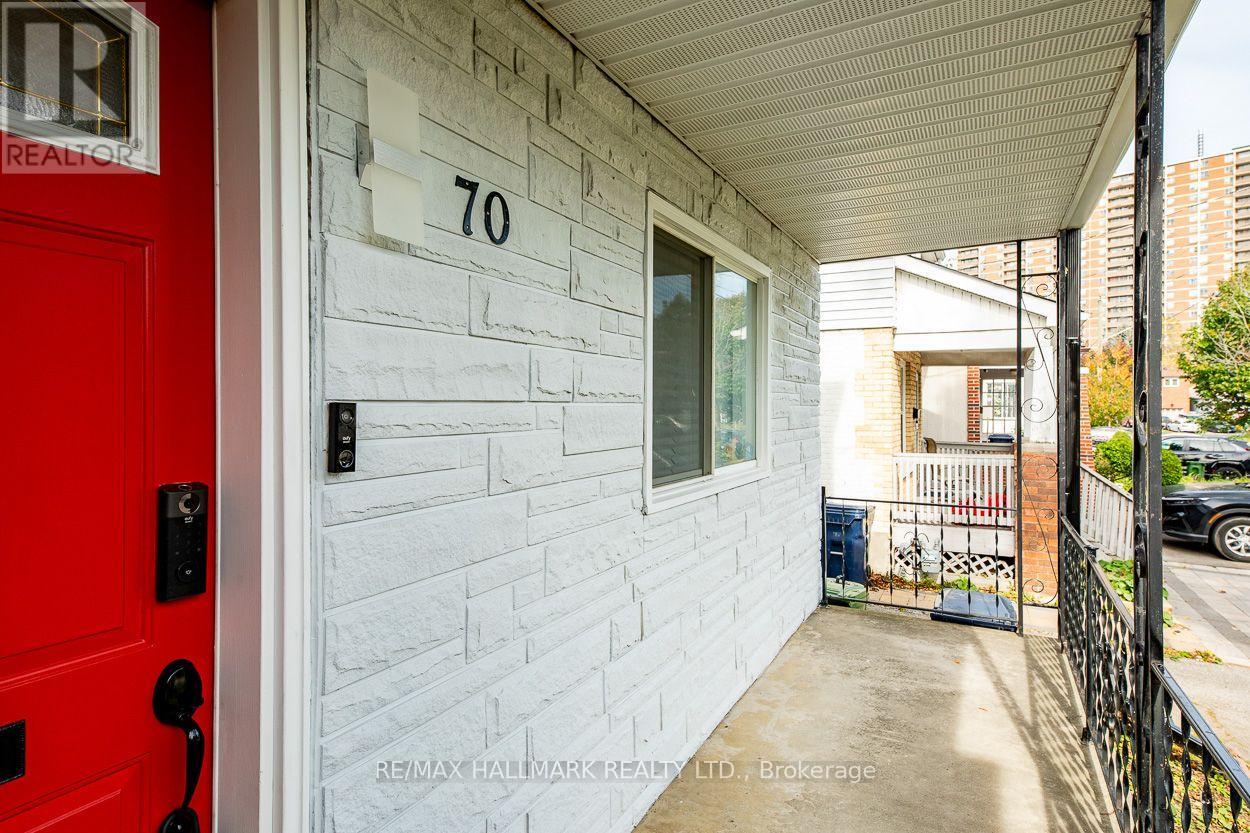
70 Madelaine Avenue
Oakridge, Toronto, Ontario M1L2X7
For sale· Added
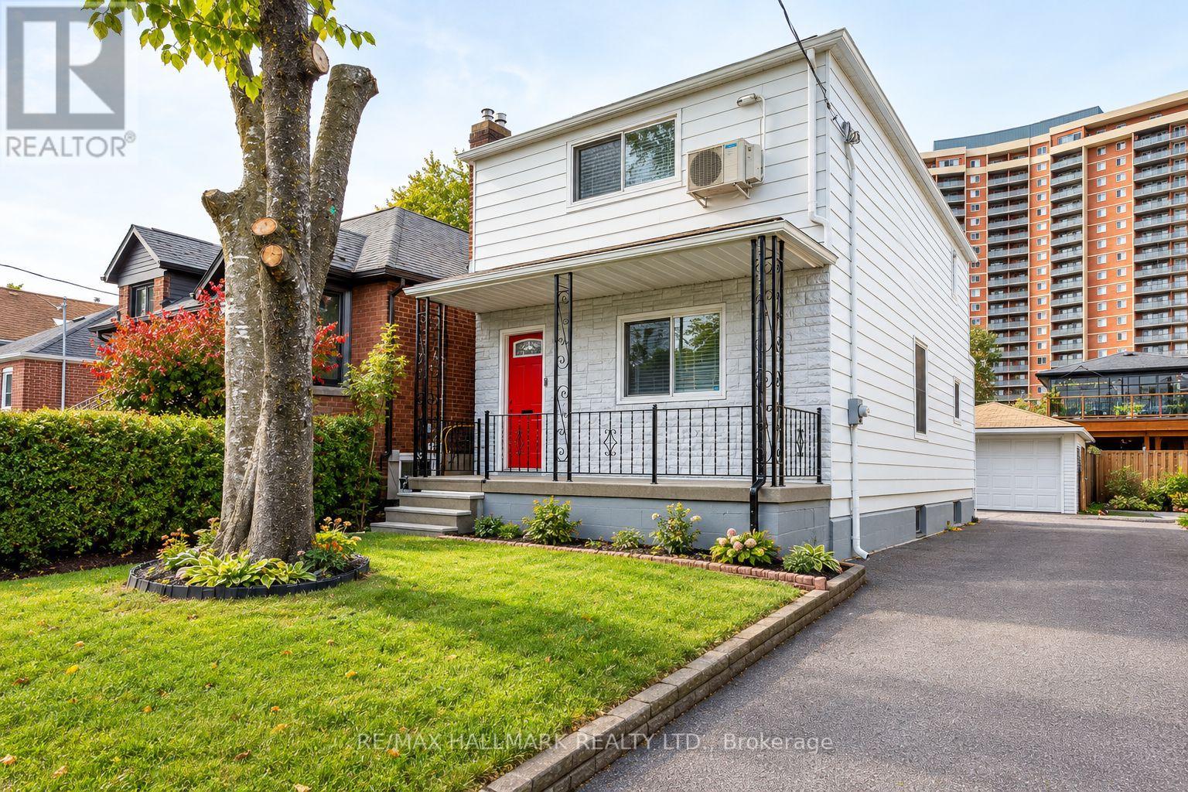
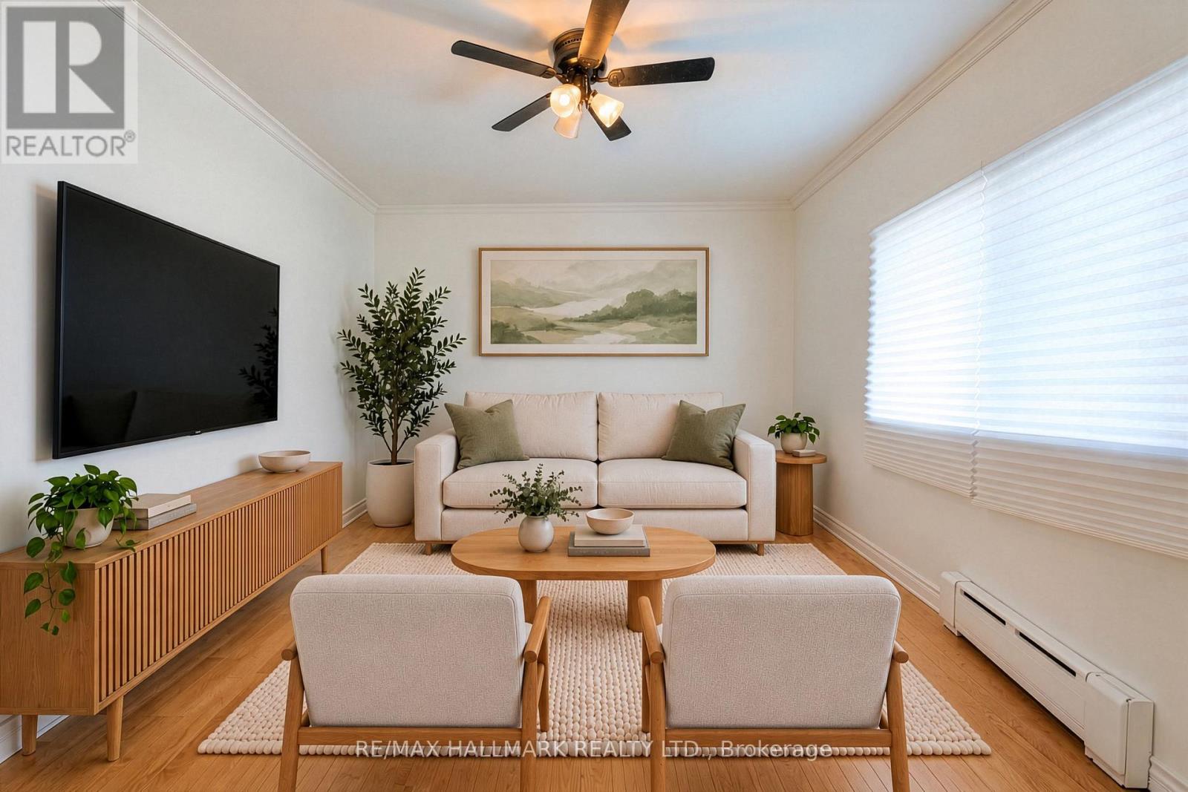
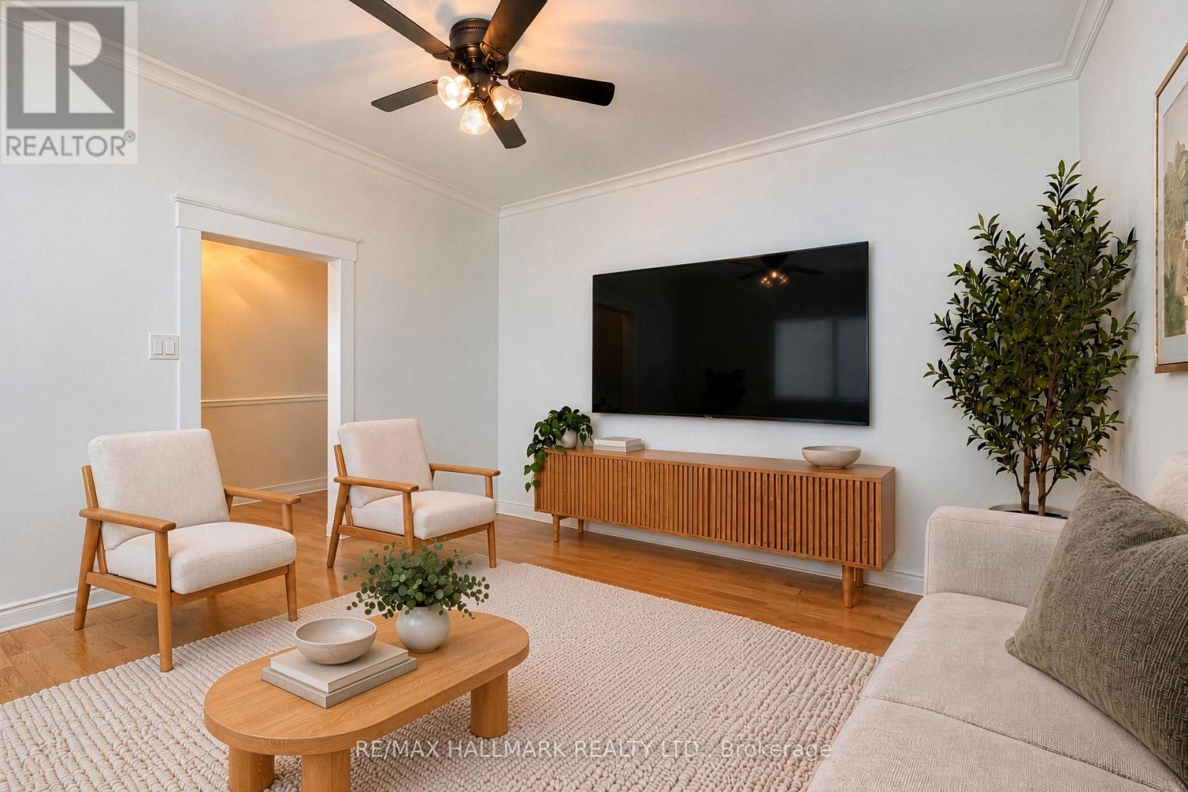
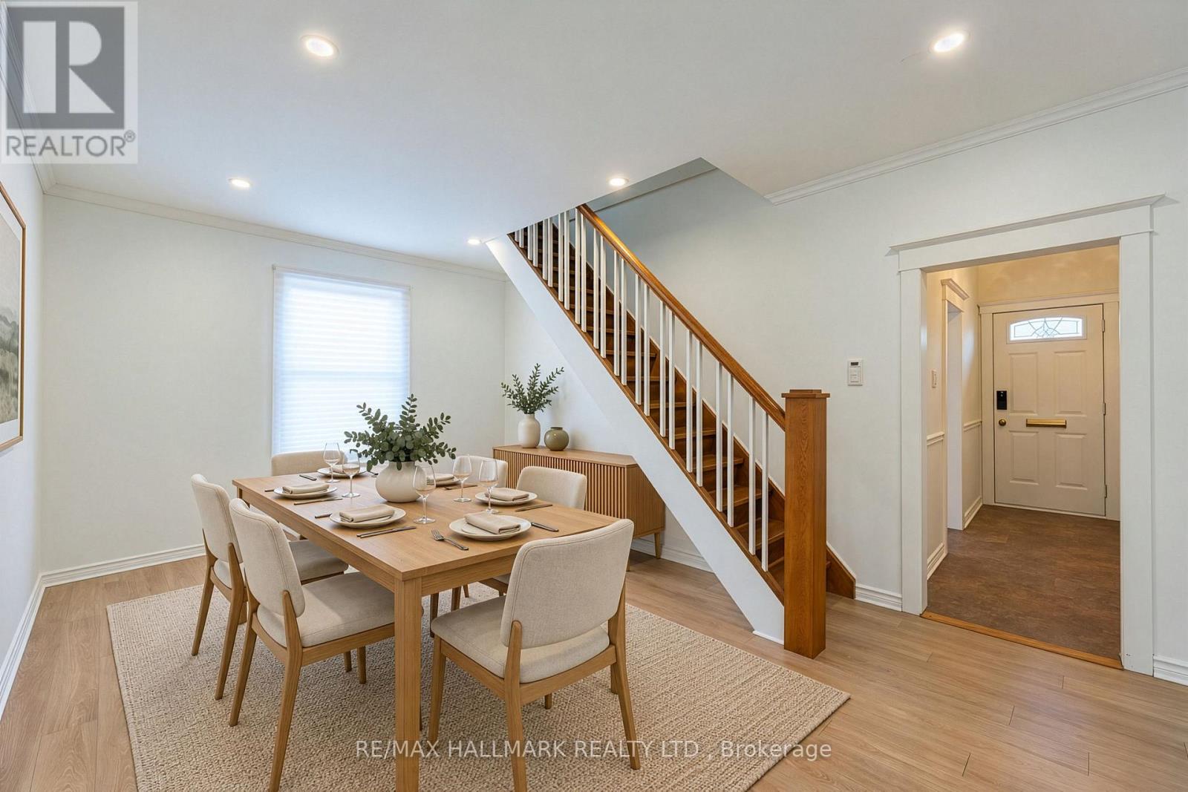
Welcome to a home cherished by the same family since 1963 and thoughtfully maintained for generations. Offering 3 bedrooms and 2 bathrooms, this inviting property blends timeless character with comfortable, practical living. Laminate flooring creates a cohesive flow throughout, while the rare main-floor powder room adds convenience for family and guests. The spacious eat-in kitchen offers plenty of room to prepare meals, gather around the table, and enjoy everyday moments together. Upstairs, the generous primary bedroom provides a peaceful place to unwind, complemented by two additional well-proportioned bedrooms with ample storage for family, guests, or a home office. The unfinished basement, featuring a separate entrance, is ready for your vision and offers exciting potential for a family room, recreation space, or in-law suite. Outside, the detached garage has heat and power, making it a valuable space for year-round parking, hobbies, storage, or projects. Ideally situated near transit, shopping, schools, and parks, this well-located home offers buyers the opportunity to enjoy urban convenience in a quiet, comfortable setting-with room to make it their own.
Map data © OpenStreetMap contributors
Eastern time. Can't make it? Request a private viewing.
| Living room | Main level | 3.86 x 3.08 m |
| Dining room | Main level | 5.24 x 3.38 m |
| Kitchen | Main level | 3.69 x 4.12 m |
| Primary Bedroom | Second level | 5.33 x 3.08 m |
| Bedroom 2 | Second level | 4.36 x 2.47 m |
| Bedroom 3 | Second level | 3.66 x 3.2 m |
| Recreational, Games room | Basement | 5.06 x 11.1 m |




