
 For sale 50
$828,000
2 bed2 bath900–999 sq ft
1900 Lake Shore Boulevard West #803
South Parkdale, Toronto
1 month agoMLS® W13699650
SUTTON GROUP-ADMIRAL REALTY INC.
7 Geoffrey Street
Roncesvalles, Toronto, Ontario M6R1P2
For sale· Added
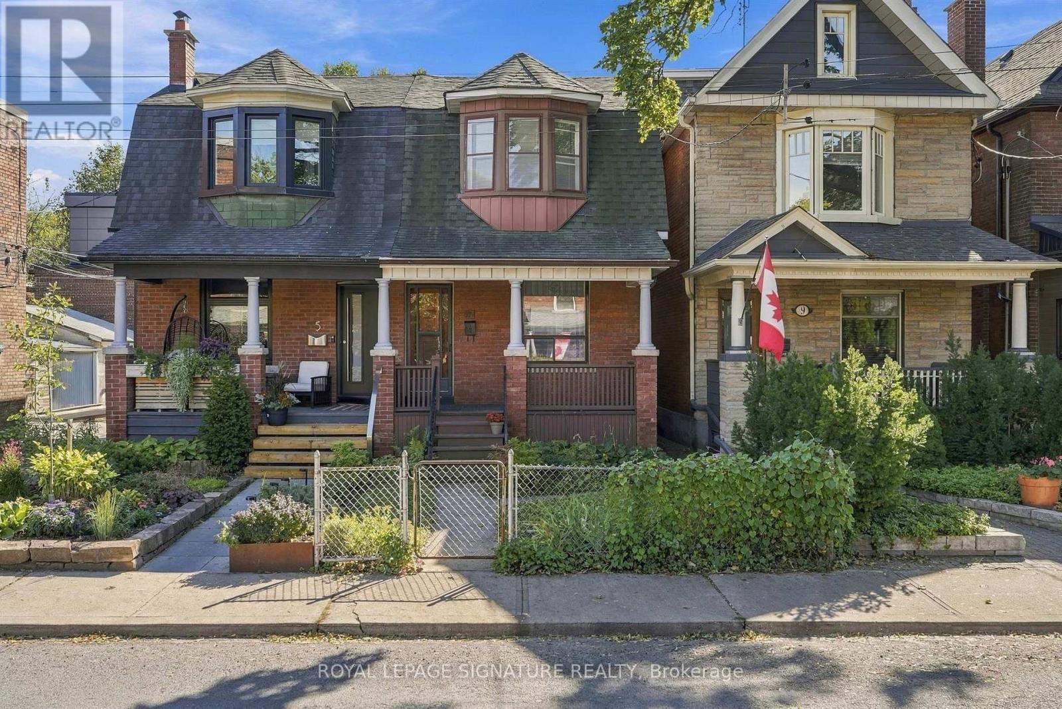
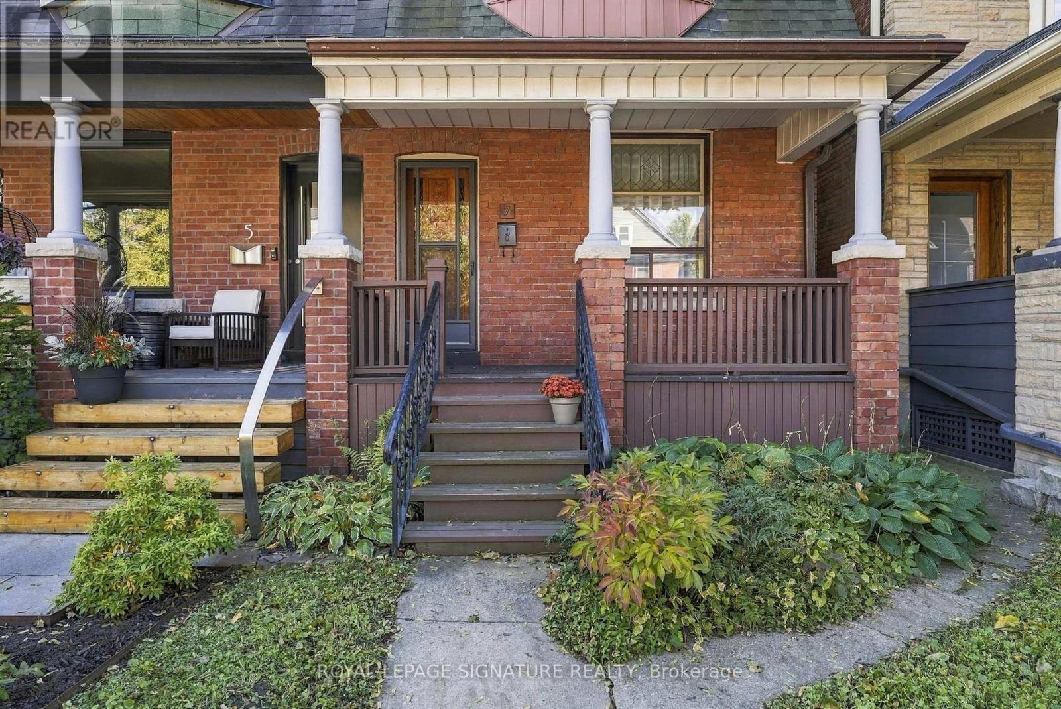
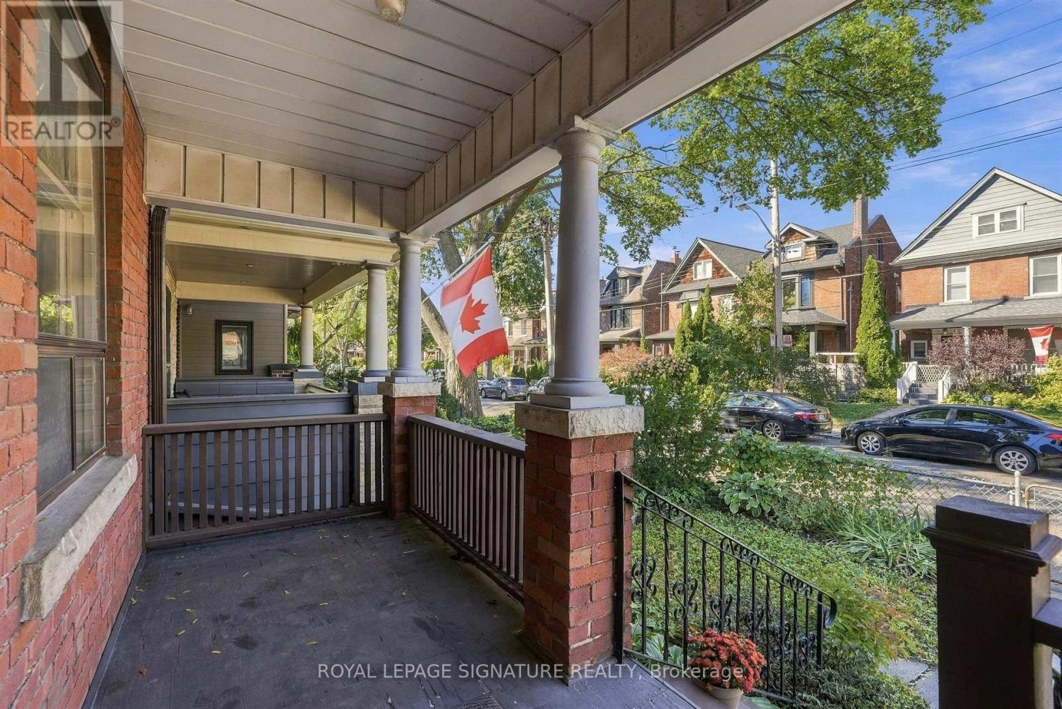
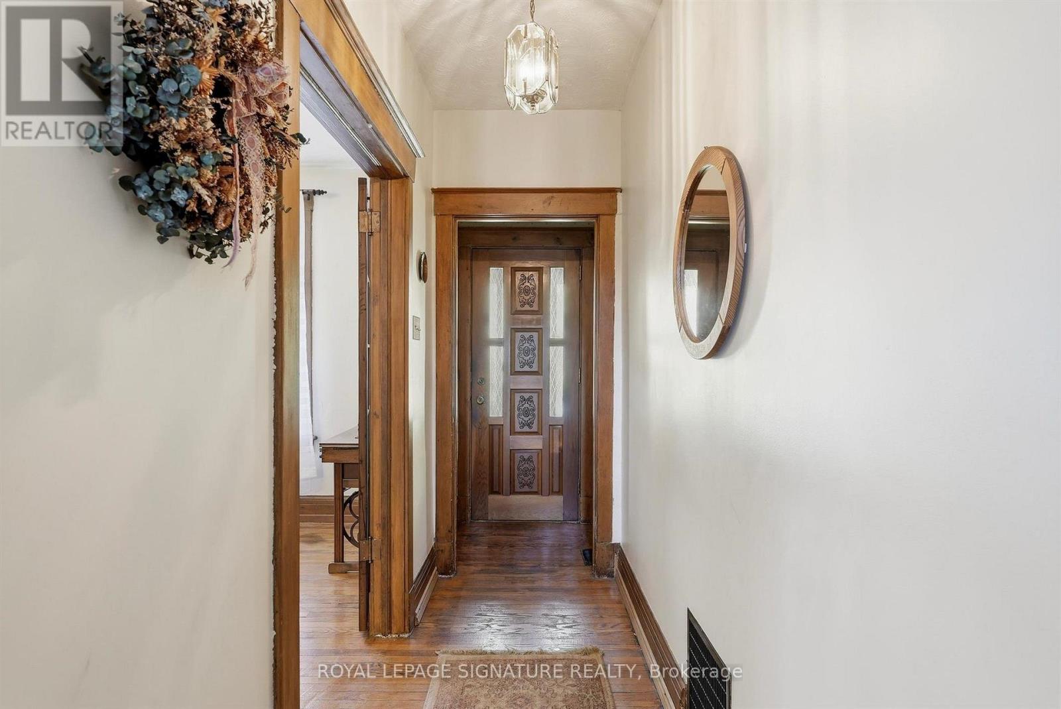
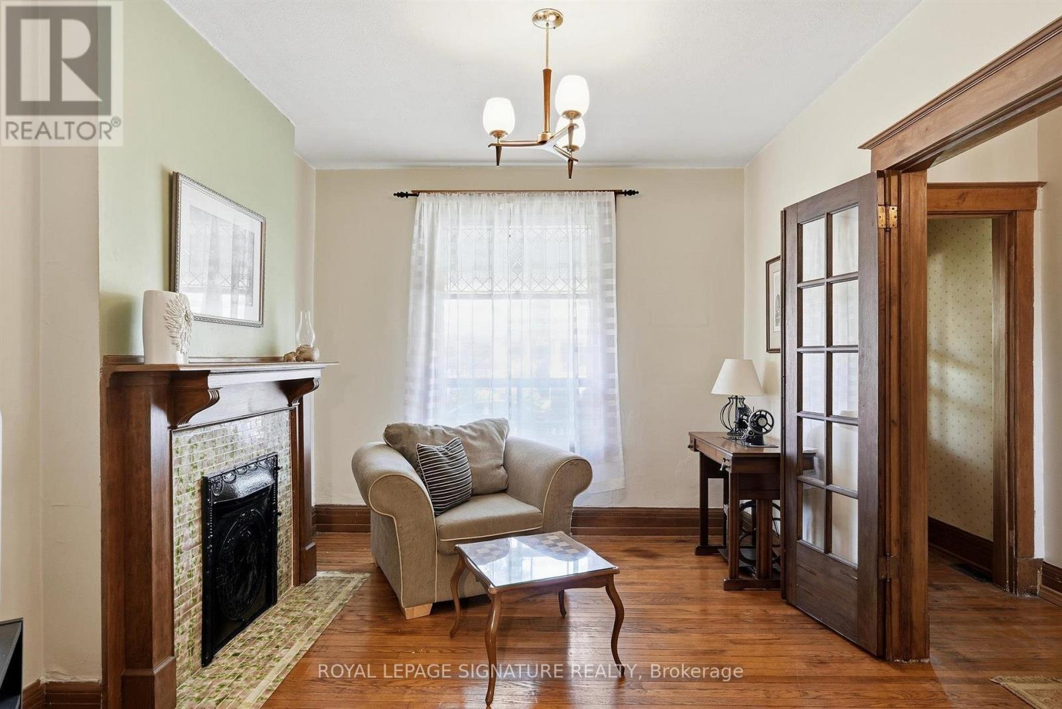
Welcome to this charming two-storey semi-detached home in the heart of Roncesvalles. Well maintained and full of old-world character, this home offers a spacious and functional layout with separate living and dining areas on the main level, providing plenty of room for everyday living and entertaining. The traditional layout and original charm offer an opportunity to make the space your own while enjoying the warmth and character of an established home. The second level features three principal bedrooms and a four-piece bathroom. The basement offers a large recreation room, along with a separate utility and storage room for added functionality and additional storage space. At the rear of the property, a detached garage accessed via the laneway provides convenient parking and additional utility. The large backyard, surrounded by mature greenery, offers a private outdoor setting with plenty of room to relax, garden or entertain. Located in the sought-after Roncesvalles community, enjoy a neighbourhood known for its welcoming atmosphere, shops, cafés, restaurants and local bakeries. Nearby green spaces include Sorauren Park and High Park, while convenient TTC access makes getting around the city easy. A wonderful opportunity to enjoy the character of a traditional Toronto home in one of the city's most beloved west-end neighbourhoods.
Map data © OpenStreetMap contributors
No open houses are scheduled for this home.
Can't make it? Request a private viewing.
| Living room | Main level | 3.05 x 3.49 m |
| Dining room | Main level | 2.39 x 4.14 m |
| Kitchen | Main level | 4.12 x 3.8 m |
| Family room | Main level | 4.12 x 3.14 m |
| Primary Bedroom | Second level | 4.12 x 3.69 m |
| Bedroom | Second level | 2.85 x 3.64 m |
| Bedroom | Second level | 2.39 x 3.98 m |
| Recreational, Games room | Lower level | 4.12 x 6.51 m |
| Laundry room | Lower level | 4.1 x 2.84 m |
| Utility room | Lower level | 1.63 x 3.37 m |




