 For sale 50
$5,195,000
4+1 bed5 bath2,500–3,000 sq ft
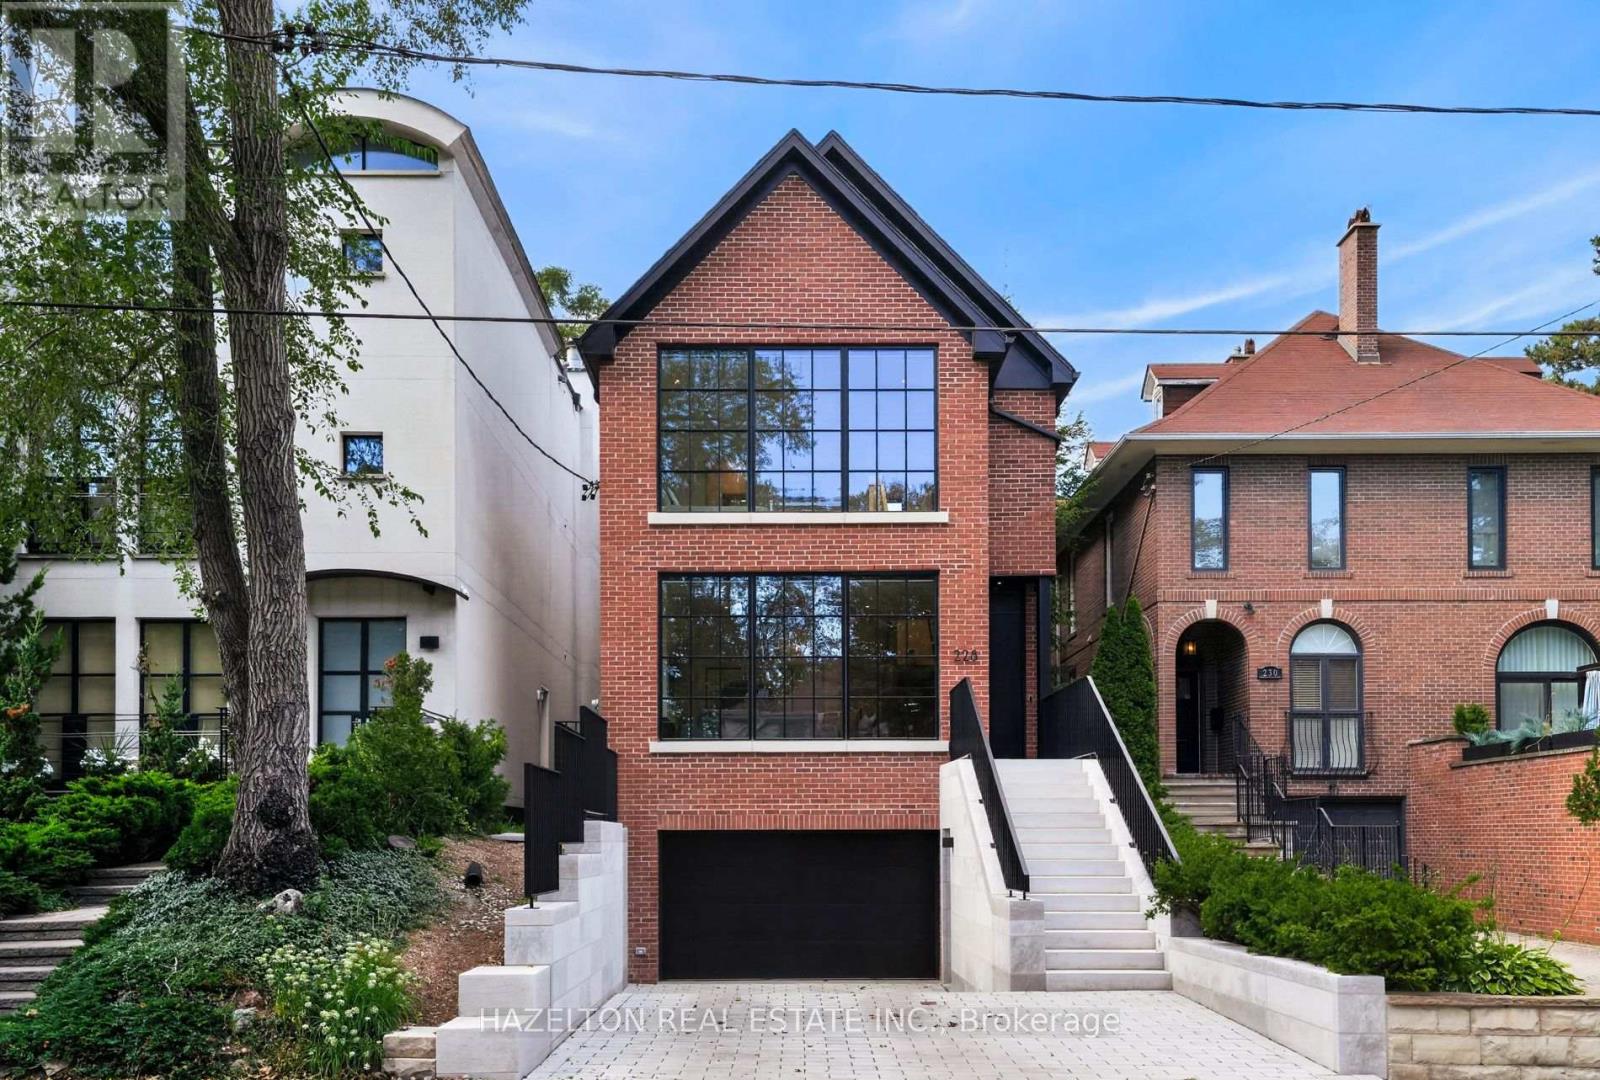
228 Glen Road
Rosedale-Moore Park, Toronto
25 days agoMLS® C13802198
HAZELTON REAL ESTATE INC.
7 Cedarwood Avenue
Bridle Path-Sunnybrook-York Mills, Toronto, Ontario M2L1L7
For sale· Added
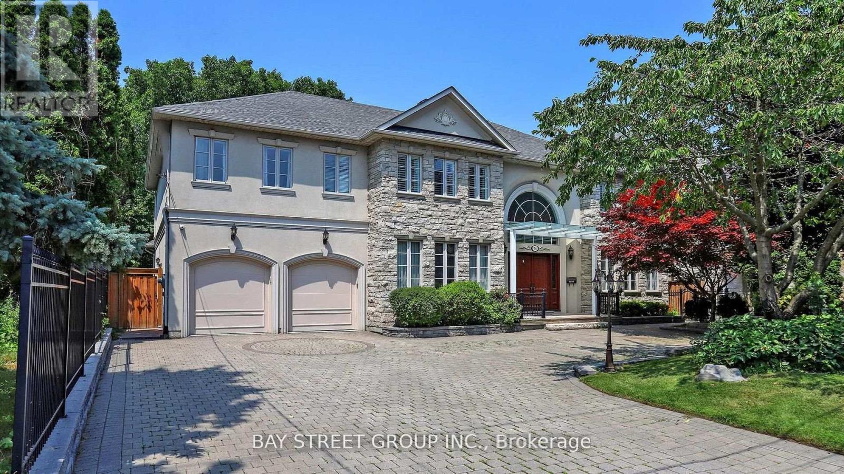
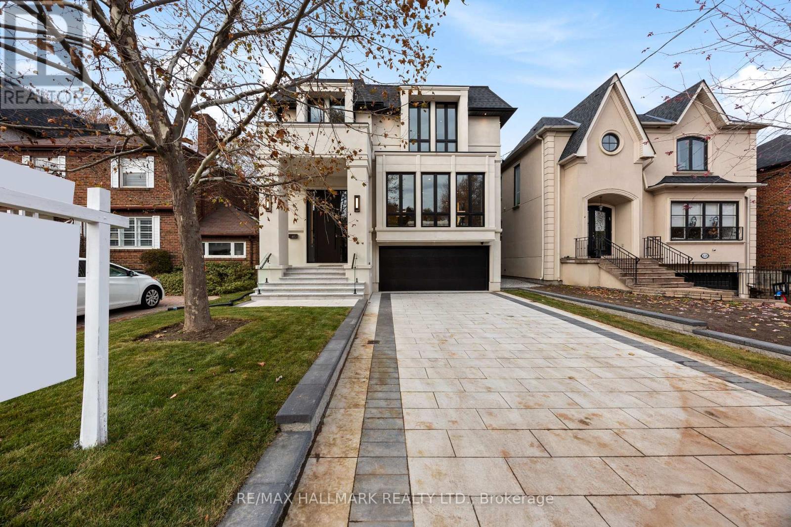
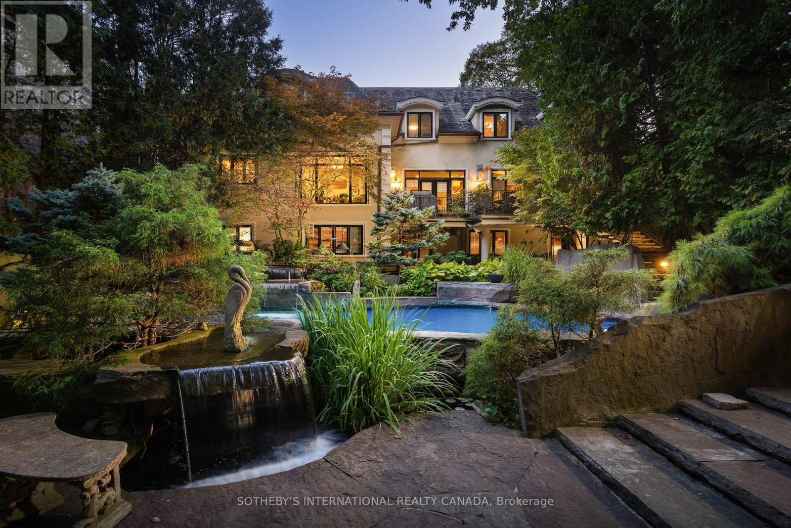
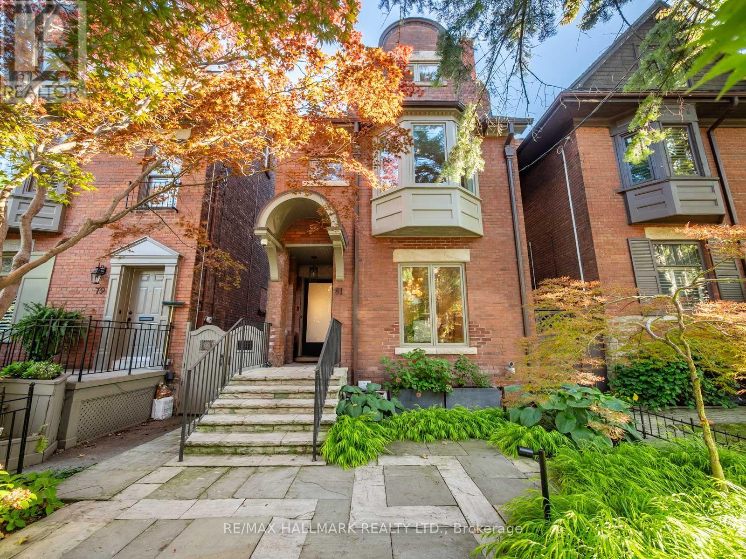
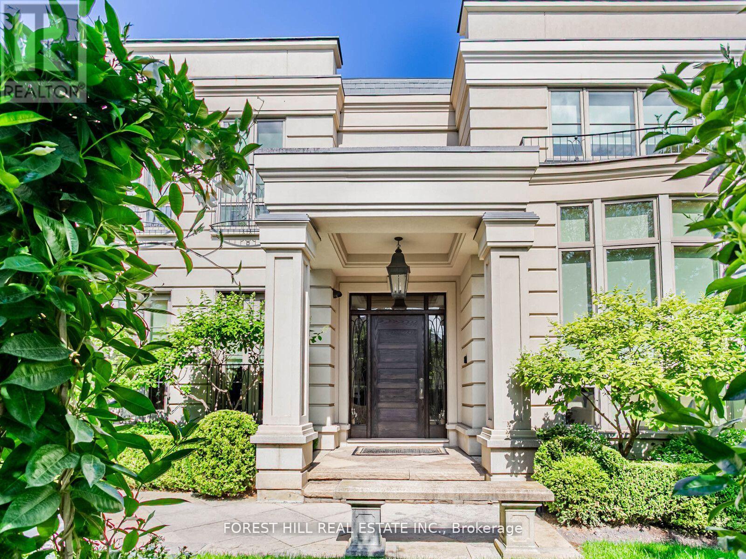
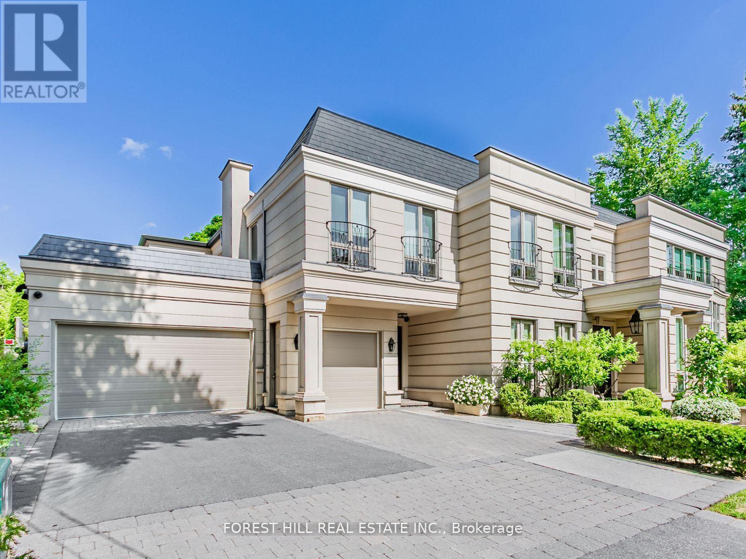
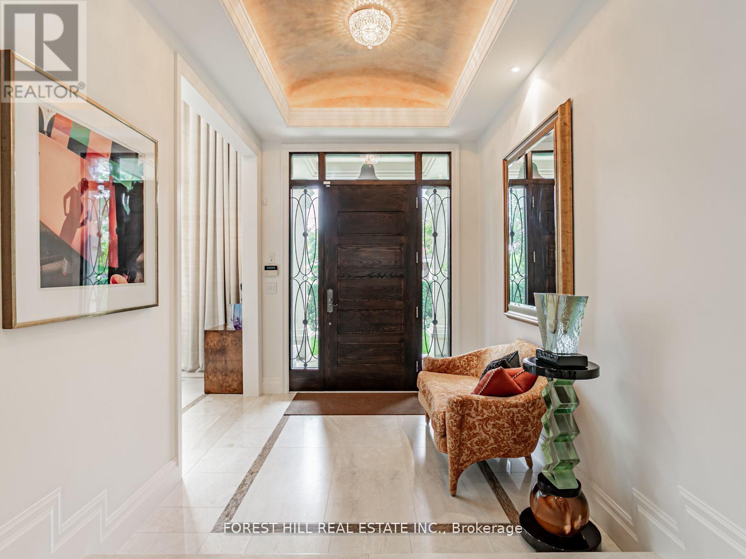
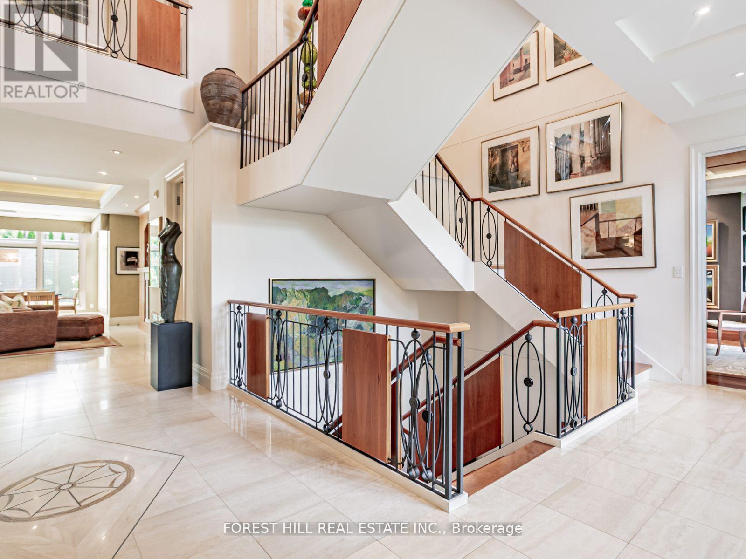
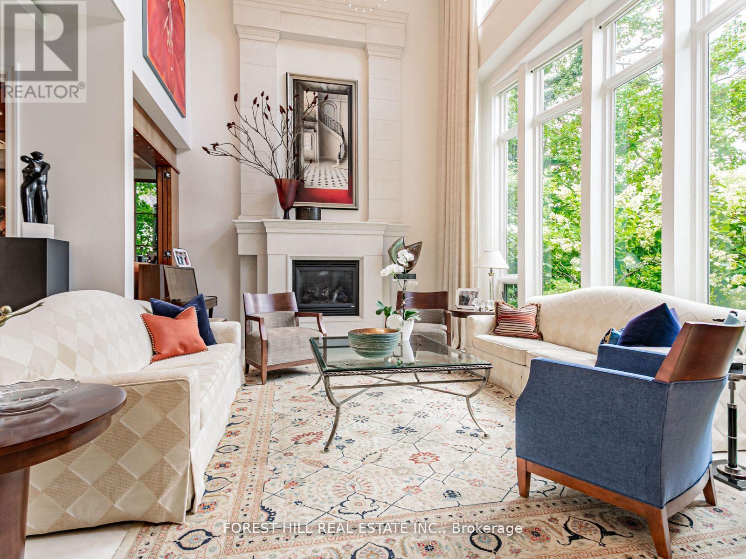
If you are looking for a quiet street and a large private lot, you've found your next home! This remarkable custom-built residence offers a perfect balance of elegance, comfort, and functionality across three levels of thoughtfully designed living space. The main floor welcomes you with a sophisticated living room featuring soaring ceiling height of over 20 ft with a dramatic floor to ceiling window and a gas fireplace. A formal dining room with adjoining servery is enhanced with built-in speakers and glass doors, creating the ideal setting for entertaining. Two offices provide flexible work-from-home options, while the inviting family room, with its two-way fireplace and walk-out to the garden, seamlessly connects to the chefs kitchen. This culinary space is equipped with a centre island, stainless steel appliances, and a built-in desk, while the adjoining breakfast area with room for both casual meals and a cozy seating area that shares the fireplace and opens directly to the garden. Upstairs, the primary suite offers a true retreat with a sitting room and a walk-out that overlooks the rear grounds, walk-in closet, and a luxurious six-piece ensuite. Additional bedrooms each feature their own sitting area, walk-in closets with built-ins, and private ensuites, with unique enhancements including hardwood flooring and custom built-ins. The lower level is designed for recreation and entertainment, highlighted by a large room with a built-in bar, gas fireplace, and garden walk-out. An exercise room with mirrored walls and built-in speakers, plus a media room for a full theatre experience, add to the lifestyle appeal. Two additional bedrooms with private ensuites, one of two laundry rooms, a three-piece bath and garden walk-out. The backyard oasis is beyond description with an outdoor BBQ, stunning water feature, pool, hot tub and covered pergola for al fresco dining. Privacy and lush landscaping. This home is a must see!
Map data © OpenStreetMap contributors
No open houses are scheduled for this home.
Can't make it? Request a private viewing.
| Dining room | Main level | 6.81 x 4.57 m |
| Primary Bedroom | Second level | 5.99 x 4.88 m |
| Office | Main level | 5.26 x 4.88 m |
| Bedroom 2 | Second level | 3.68 x 4.6 m |
| Bedroom | Lower level | 4.8 x 4.14 m |
| Media | Lower level | 6.71 x 4.57 m |
| Sitting room | Second level | 4.45 x 3.35 m |
| Eating area | Main level | 6.5 x 5 m |
| Bedroom 4 | Second level | 3.81 x 3.56 m |
| Laundry room | Lower level | 3.89 x 4.27 m |
| Office | Main level | 2.49 x 4.11 m |
| Kitchen | Main level | 5.03 x 4.88 m |
| Recreational, Games room | Lower level | 6.4 x 11.99 m |
| Family room | Main level | 6.53 x 6.78 m |
| Exercise room | Lower level | 4.17 x 4.75 m |
| Laundry room | Main level | 3.51 x 5.79 m |
| Living room | Main level | 4.78 x 6.3 m |
| Bedroom 5 | Second level | 4.42 x 3.76 m |
| Bedroom 3 | Second level | 3.66 x 3.48 m |
| Furnace | Lower level | 6.3 x 2.9 m |
| Bedroom | Lower level | 4.06 x 4.19 m |