
 For sale 50
$609,000
2 bed2 bath1,200–1,399 sq ft
5 Concorde Place #2101
Banbury-Don Mills, Toronto
12 days agoMLS® C13857050
AAA REALTY INC.
7 Artech Court
Black Creek, Toronto, Ontario M3N1R3
For sale· Added
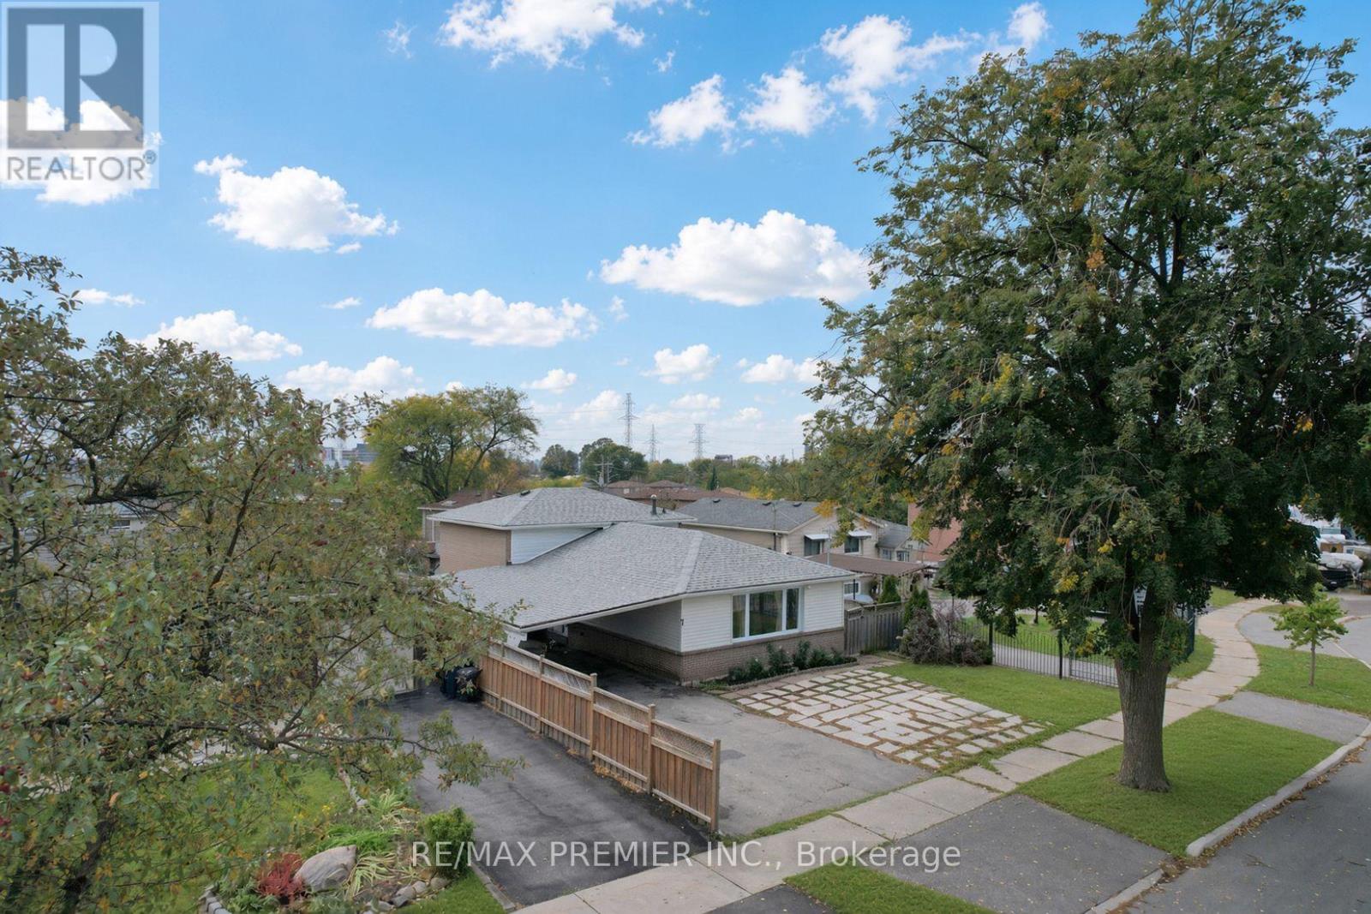
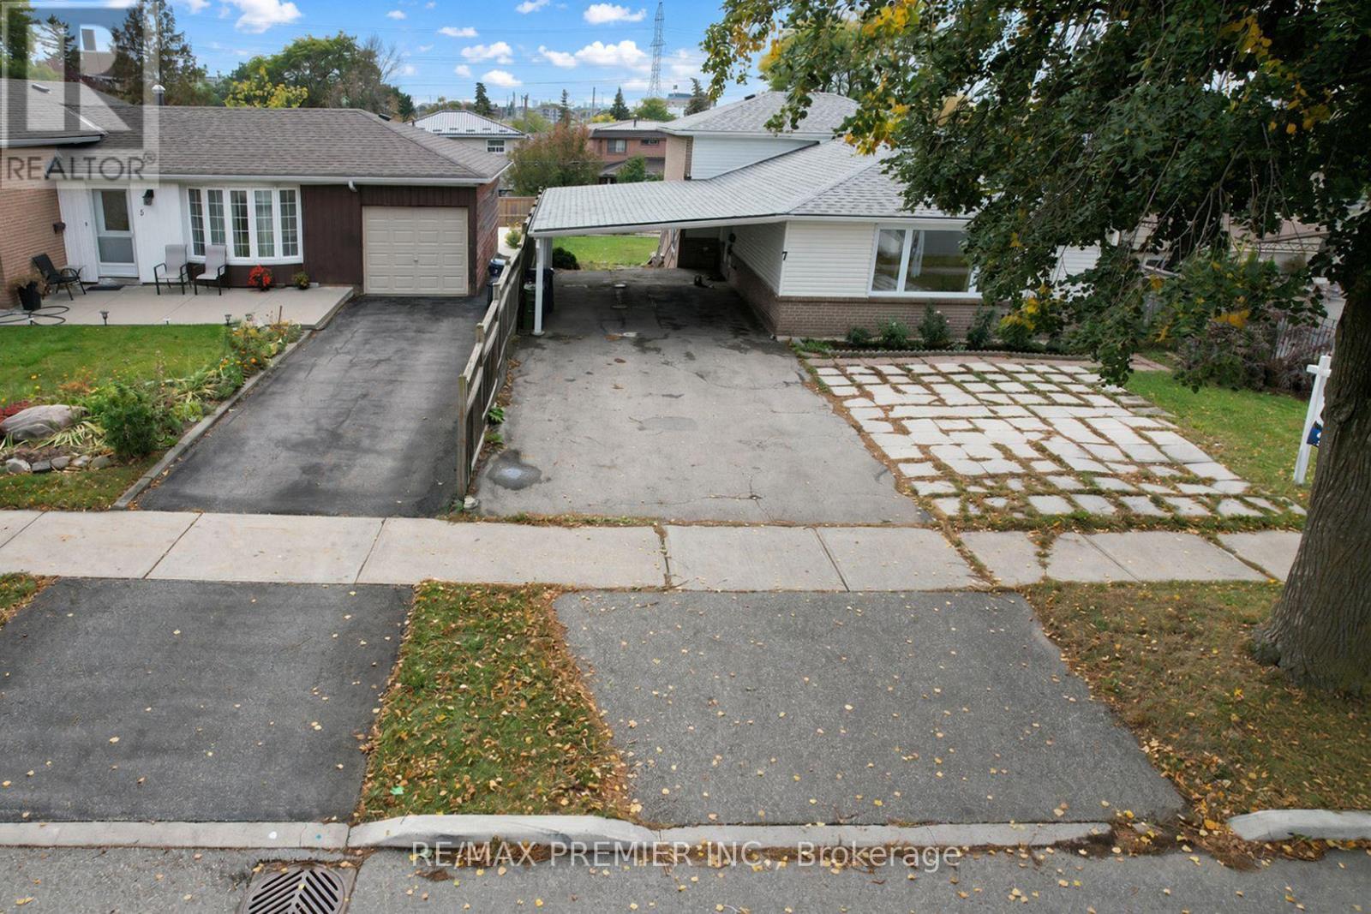
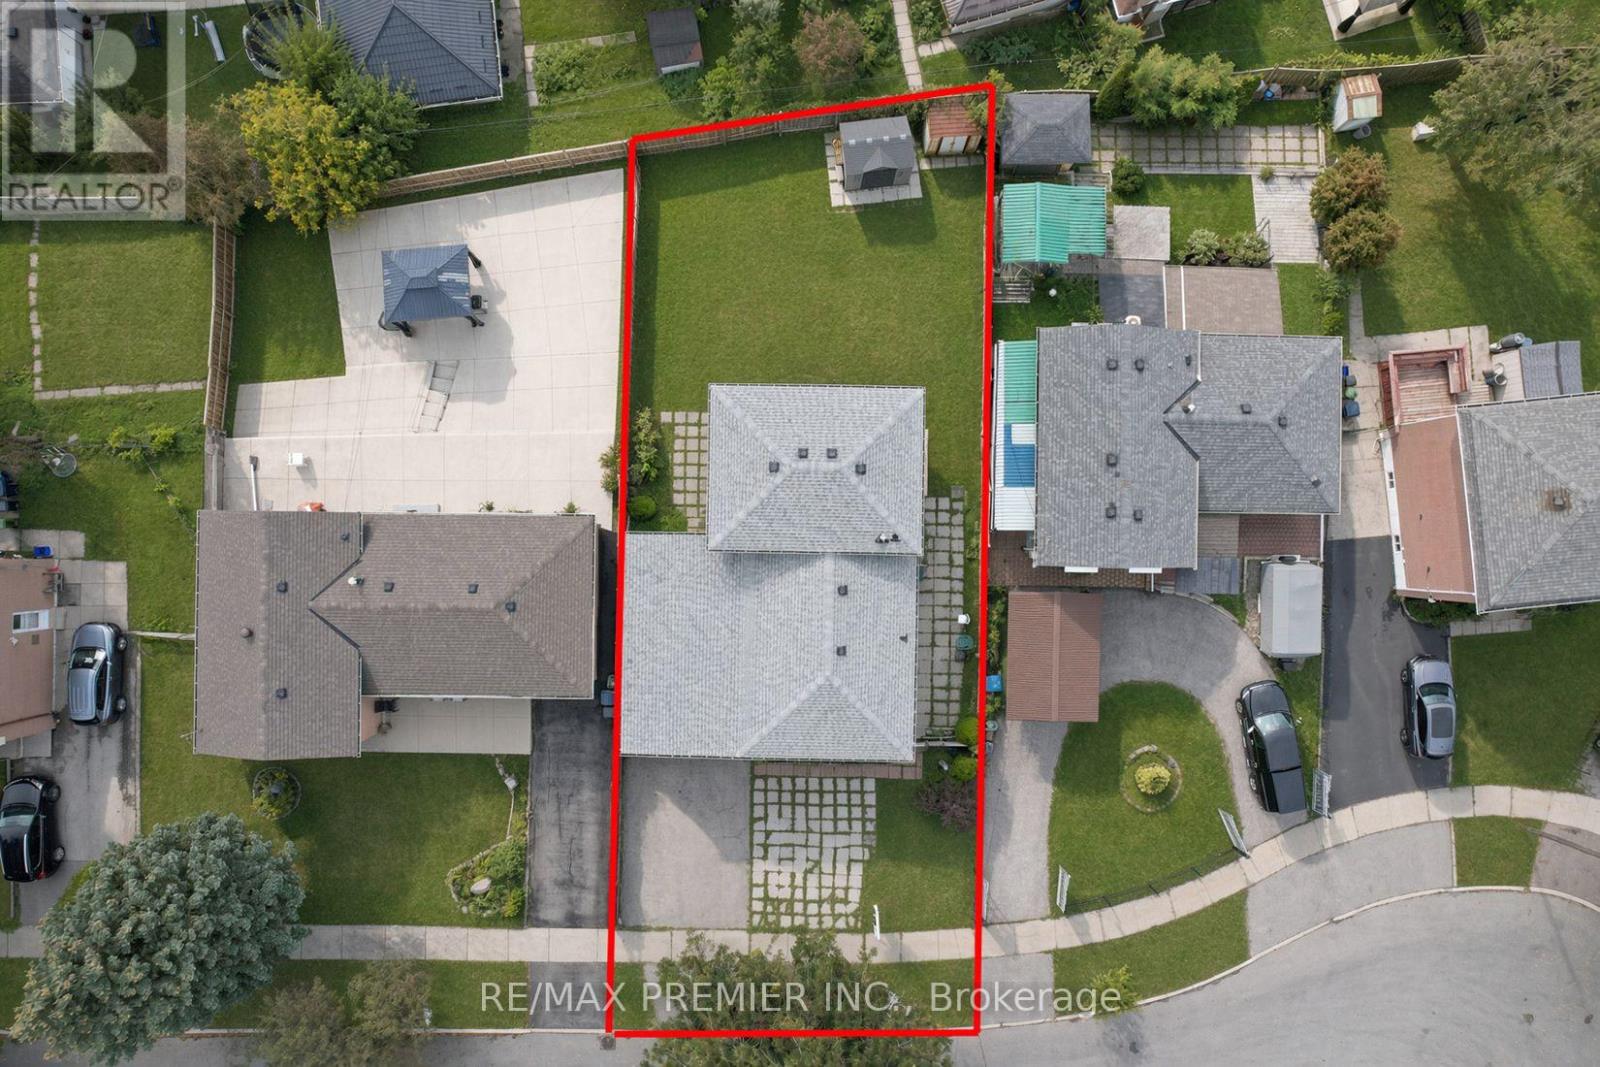
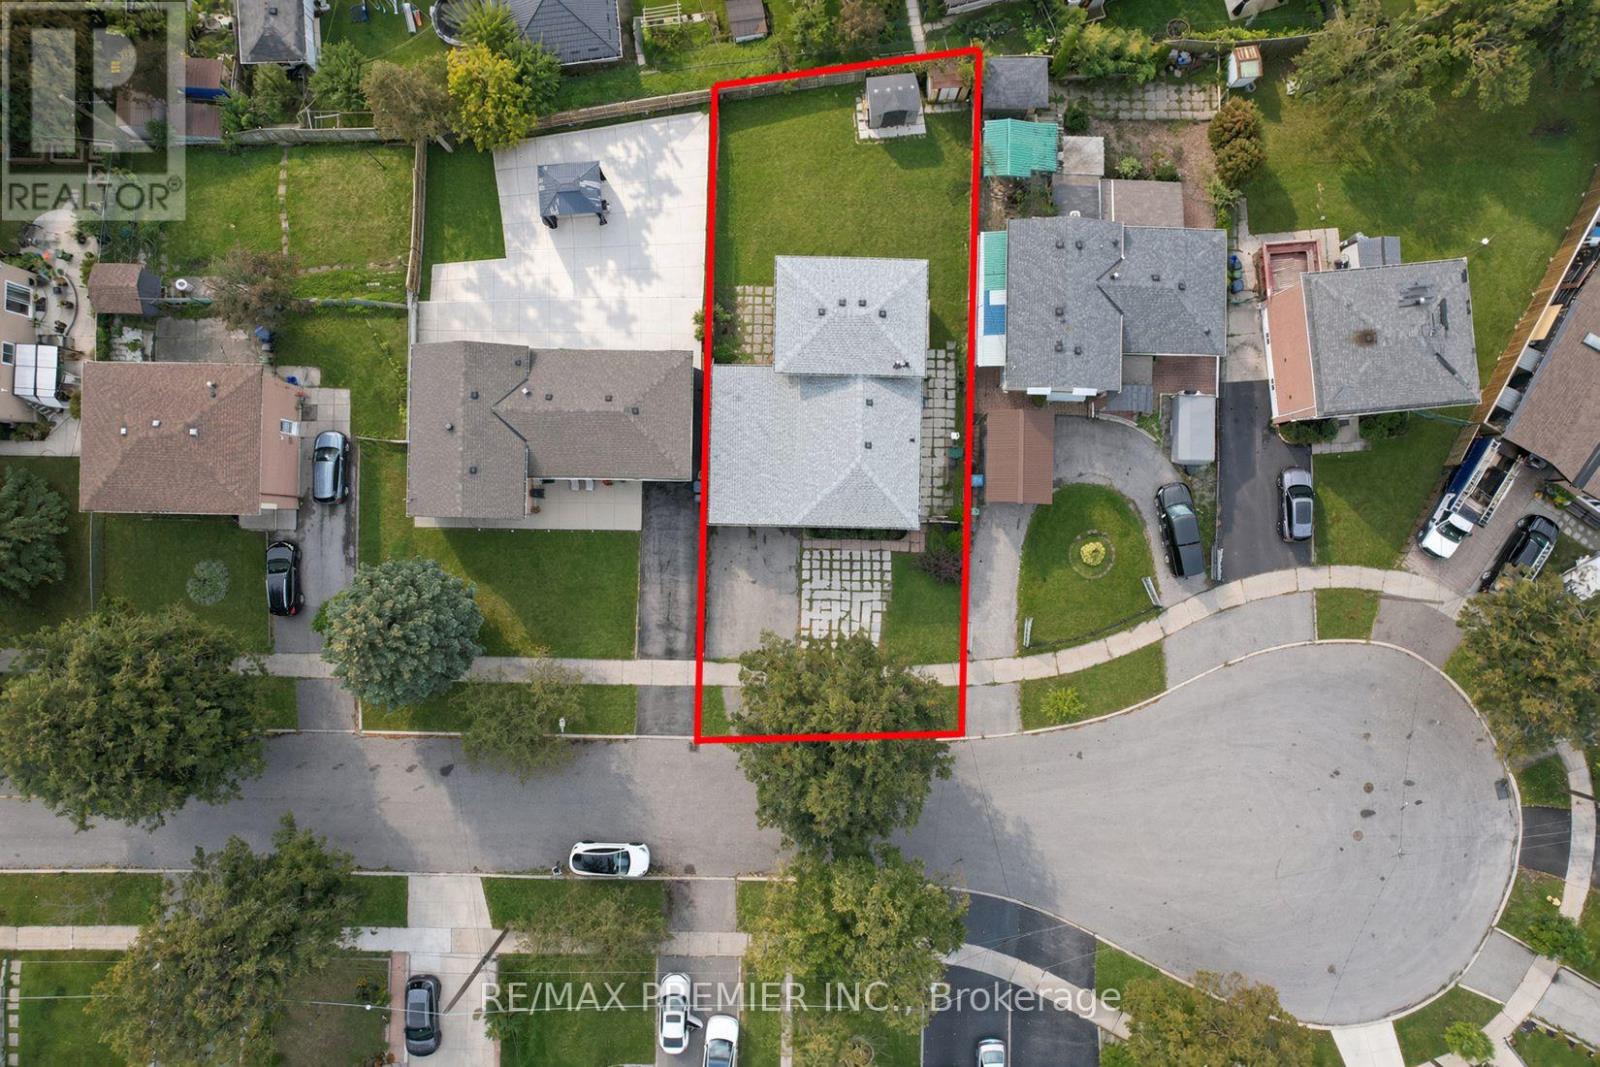
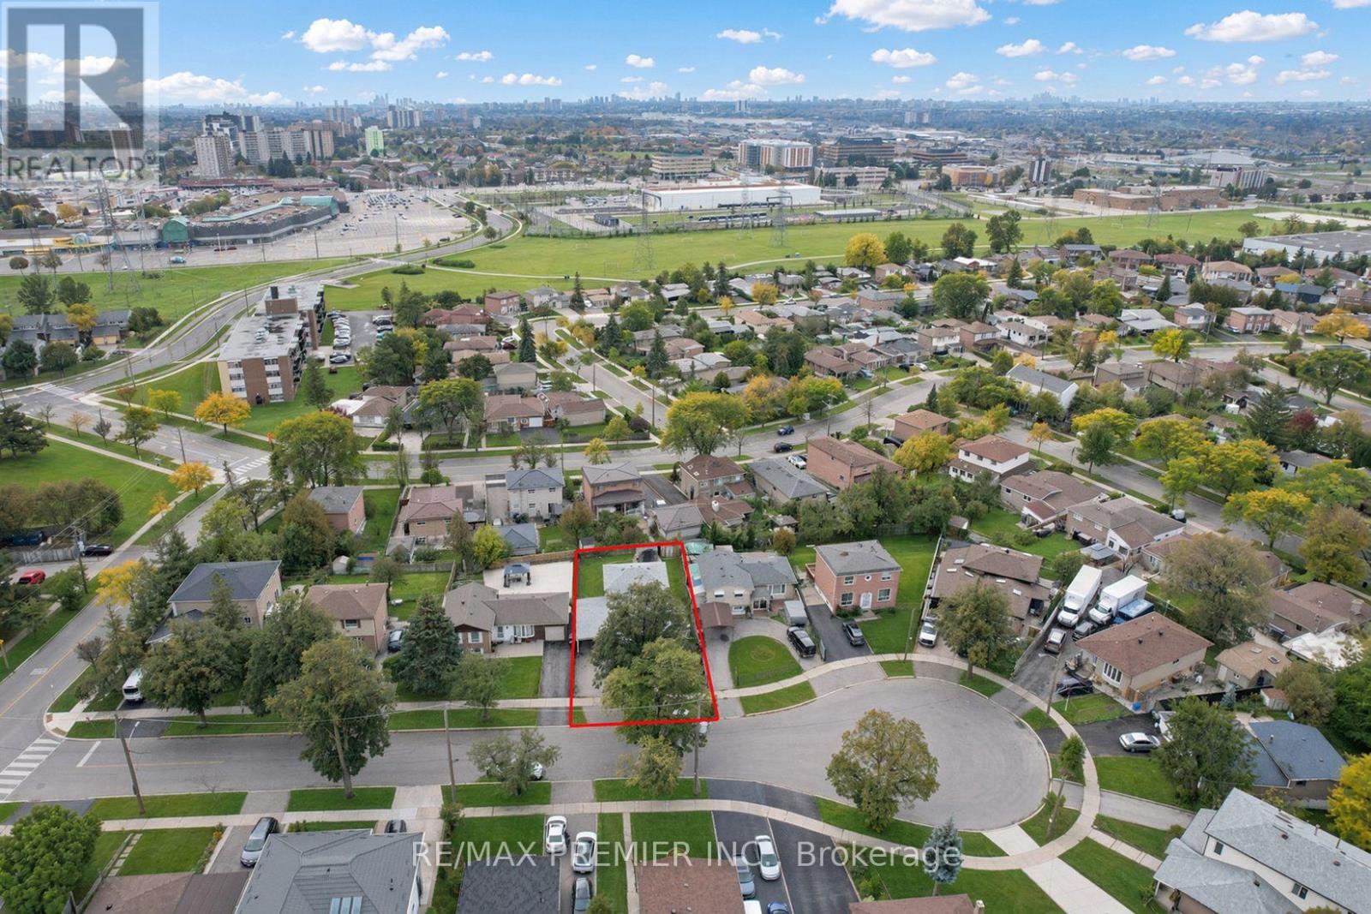
Welcome to 7 Artech Crt! This detached 3-level backsplit offers an excellent opportunity for first-time homebuyers, investors, or extended families. Featuring 2+5 bedrooms and a functional layout with plenty of space for comfortable living and rental potential. Great location close to Highway 400, Yorkgate Shopping Centre, supermarkets, schools, public transit and everyday amenities. Situated on a quiet court in a convenient Toronto location. Live in and generate rental income, or add value with your own personal touches. A fantastic opportunity with excellent potential!!! Public Open House on Saturday & Sunday Oct. 17th & 18th from 2:00pm to 4:00pm
Map data © OpenStreetMap contributors
Eastern time. Can't make it? Request a private viewing.
| Living room | Main level | 6.18 x 6 m |
| Bedroom | Basement | 3.51 x 2.47 m |
| Dining room | Main level | 6.18 x 5 m |
| Kitchen | Main level | 4.67 x 2.9 m |
| Primary Bedroom | Upper Level | 4.75 x 2.42 m |
| Bedroom 2 | Upper Level | 4.65 x 3.04 m |
| Bedroom 3 | Lower level | 2.92 x 2.43 m |
| Bedroom 4 | Lower level | 2.81 x 2.65 m |
| Bedroom 5 | Lower level | 3.8 x 2.45 m |
| Kitchen | Basement | 3.1 x 2.5 m |
| Bedroom | Basement | 3.8 x 2.77 m |




