 For sale 50
$872,868
3+2 bed2 bath1,100–1,500 sq ft
22 Almayo Crescent
West Humber-Clairville, Toronto
13 days agoMLS® W13848872
GET SOLD REALTY INC.
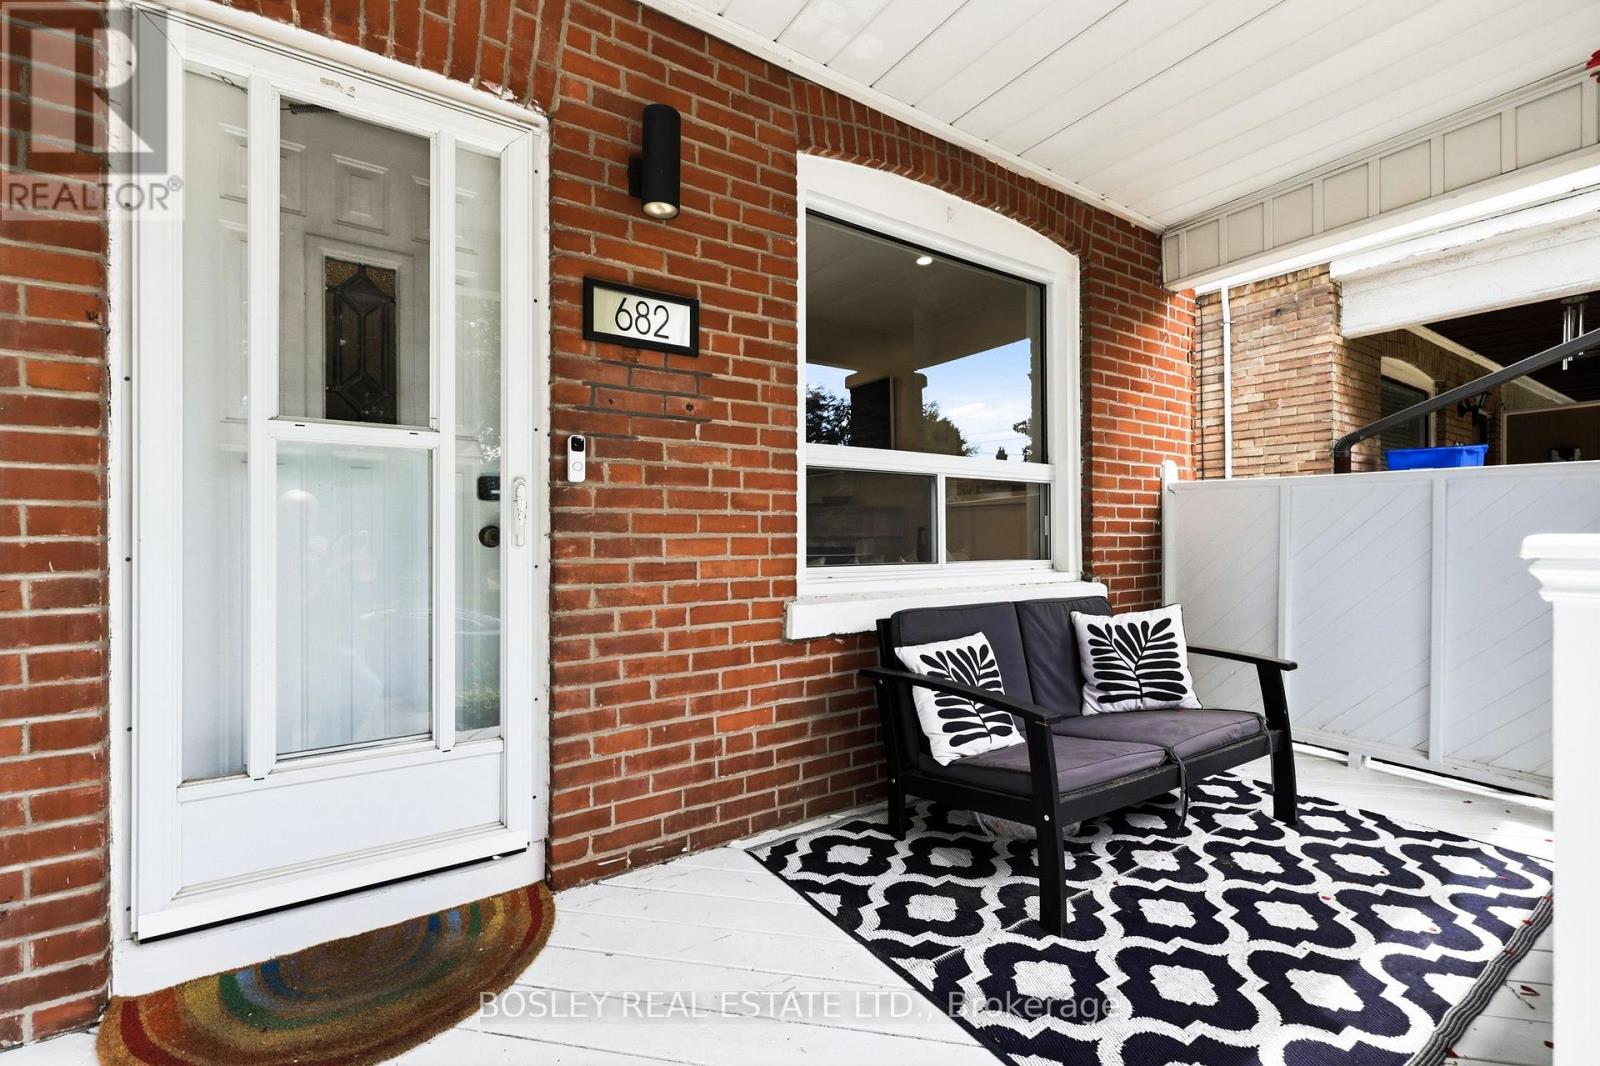
682 Milverton Boulevard
Danforth, Toronto, Ontario M4C1X9
For sale· Added
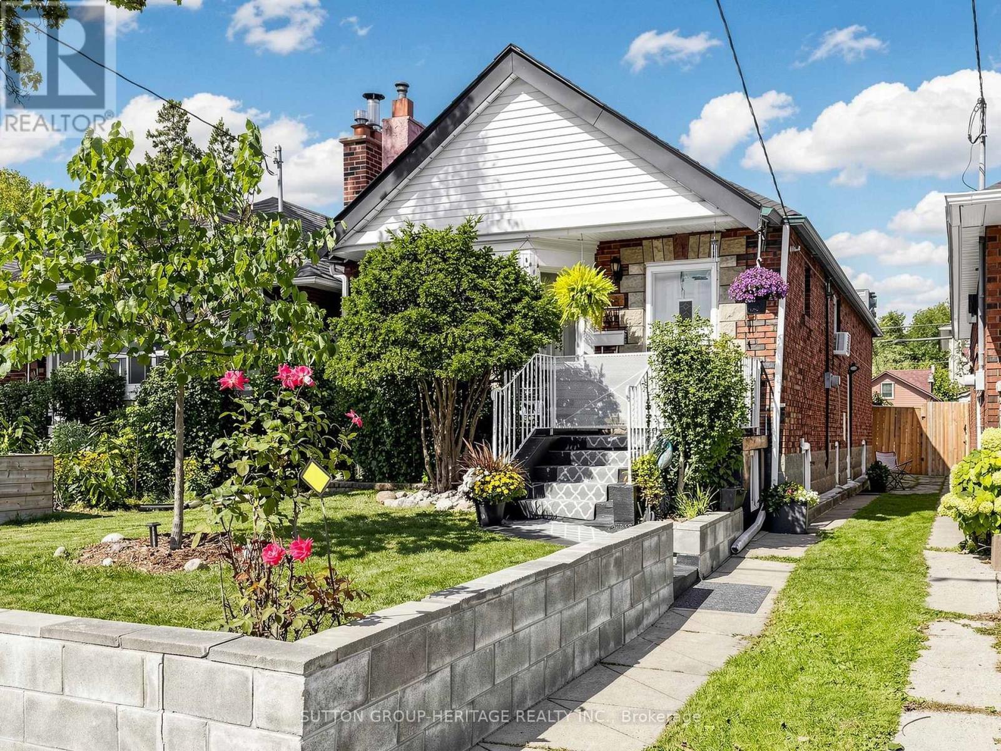
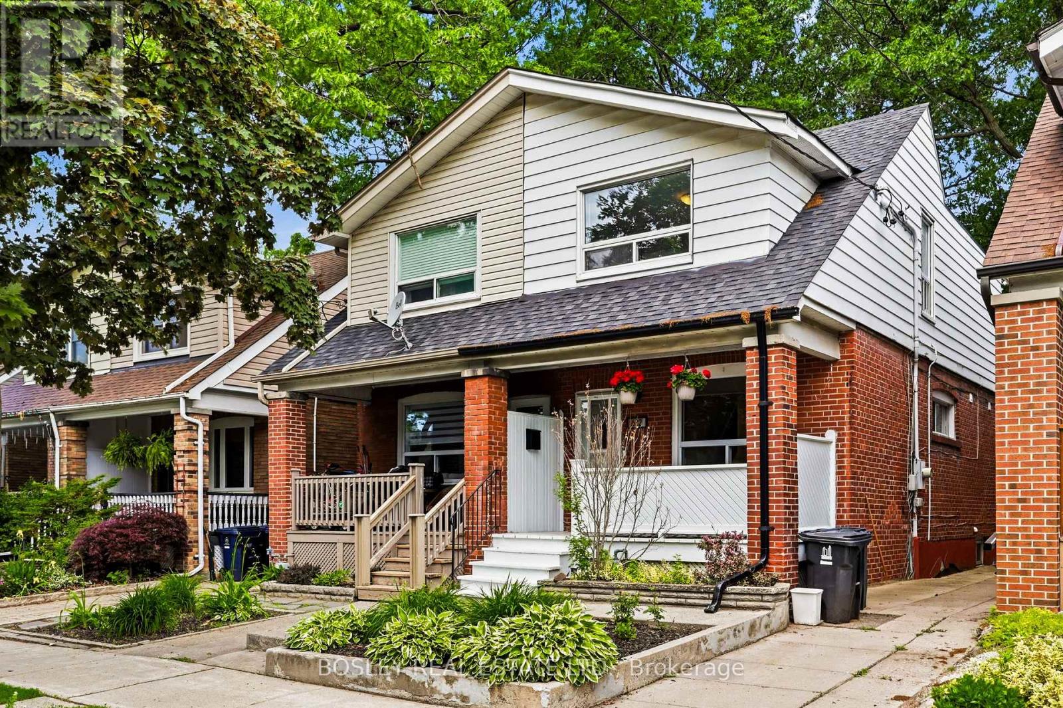
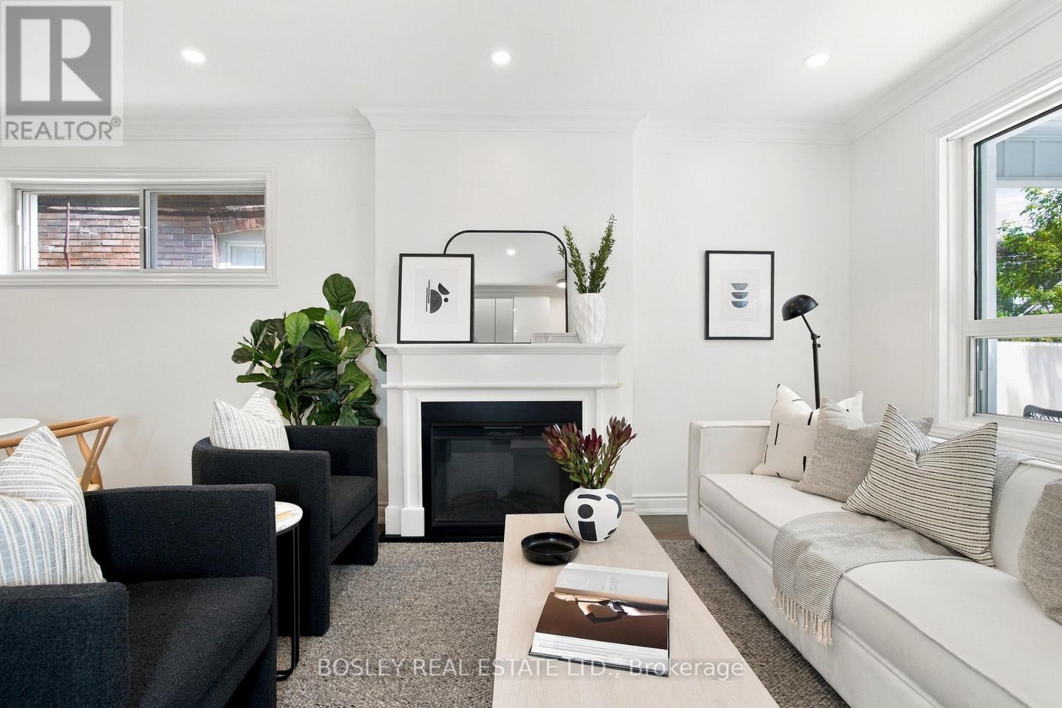
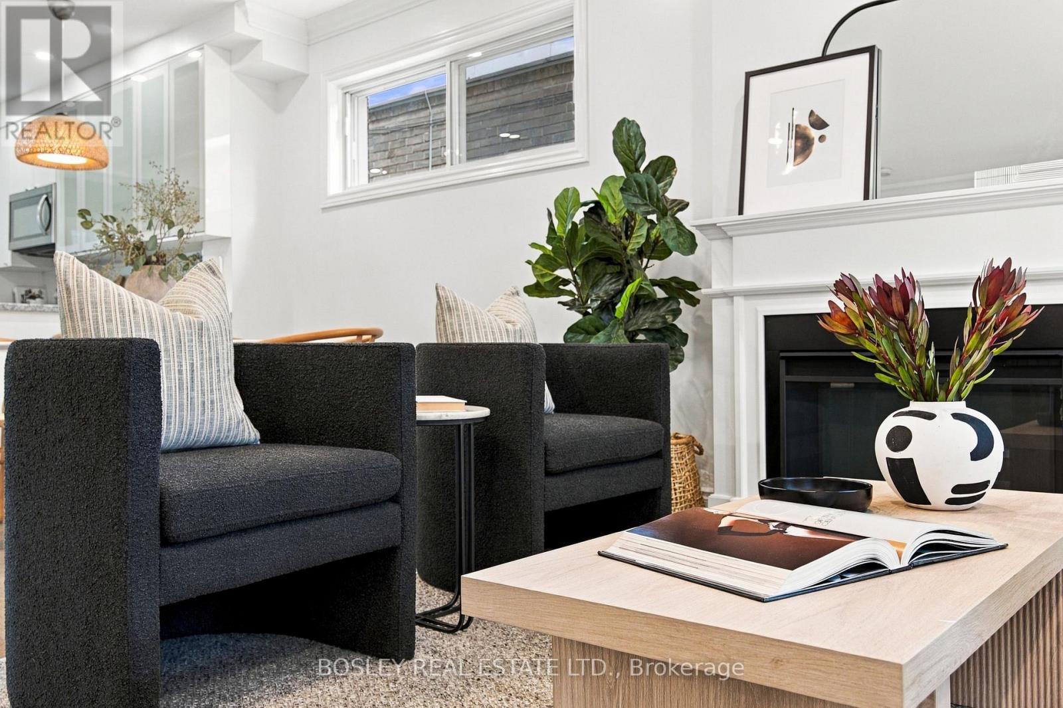
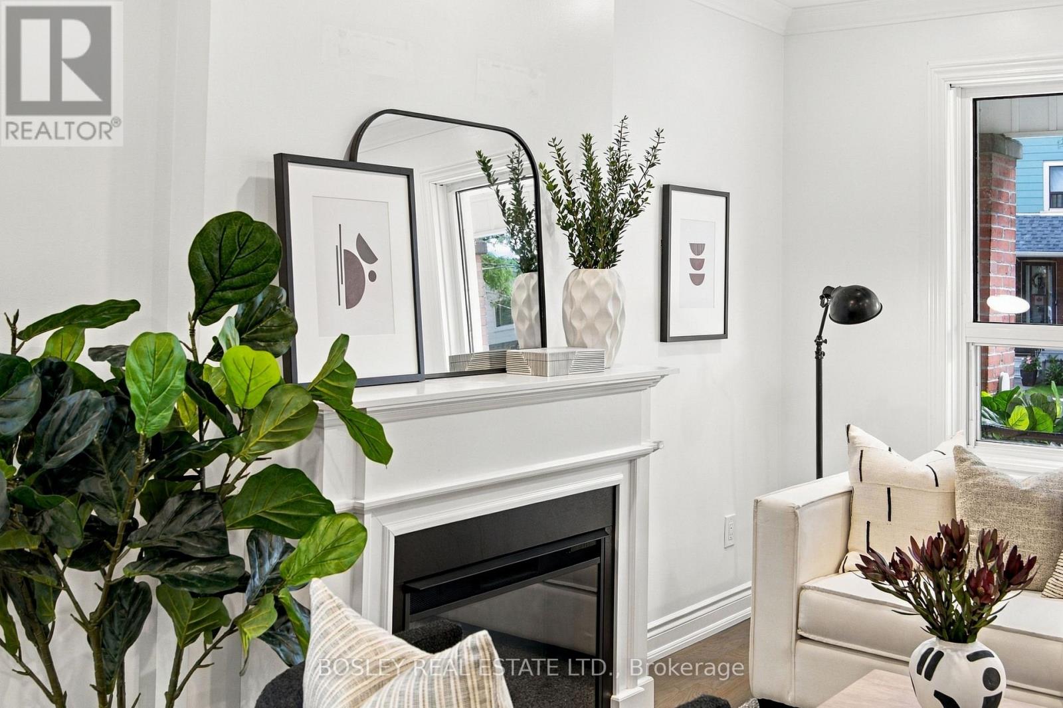
Thoughtfully updated and full of natural light, this bright and airy 3-bedroom, 2-bathroom semi-detached home offers an ideal blend of comfort and functionality. The open-concept main floor features a family room off the kitchen, perfect for everyday living and entertaining. A finished basement provides valuable additional living and storage space, while the extra-deep backyard offers plenty of room for family activities, gardening, or outdoor gatherings. Situated on a quiet, wide, tree-lined street, this exceptional home is just steps from Woodbine Station and all the shops, restaurants, parks, schools, and amenities that make The Danforth one of Toronto's most vibrant neighbourhoods.
Map data © OpenStreetMap contributors
Eastern time. Can't make it? Request a private viewing.
| Living room | Main level | 4.2 x 3.77 m |
| Dining room | Main level | 3.26 x 2.27 m |
| Kitchen | Main level | 4.08 x 3.18 m |
| Family room | Main level | 3.58 x 2.01 m |
| Primary Bedroom | Second level | 3.68 x 3.44 m |
| Bedroom 2 | Second level | 2.69 x 3.31 m |
| Bedroom 3 | Second level | 2.69 x 3.01 m |
| Recreational, Games room | Basement | 4.18 x 6.91 m |
| Office | Basement | 4.13 x 2.01 m |