 For sale 50
$694,999
4+2 bed4 bath1,400–1,599 sq ft
21 Livonia Place #142
Morningside, Toronto
29 days agoMLS® E13786706
INTERCITY REALTY INC.
68 Kendal Avenue #6
Annex, Toronto, Ontario M5R1L9
For sale· Added
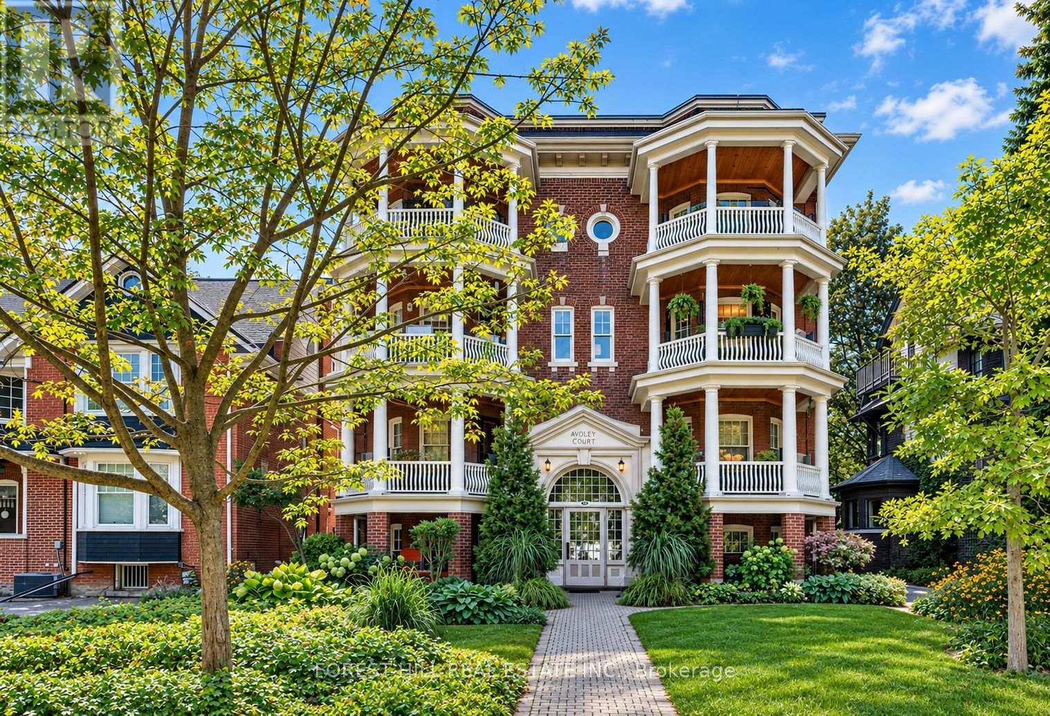
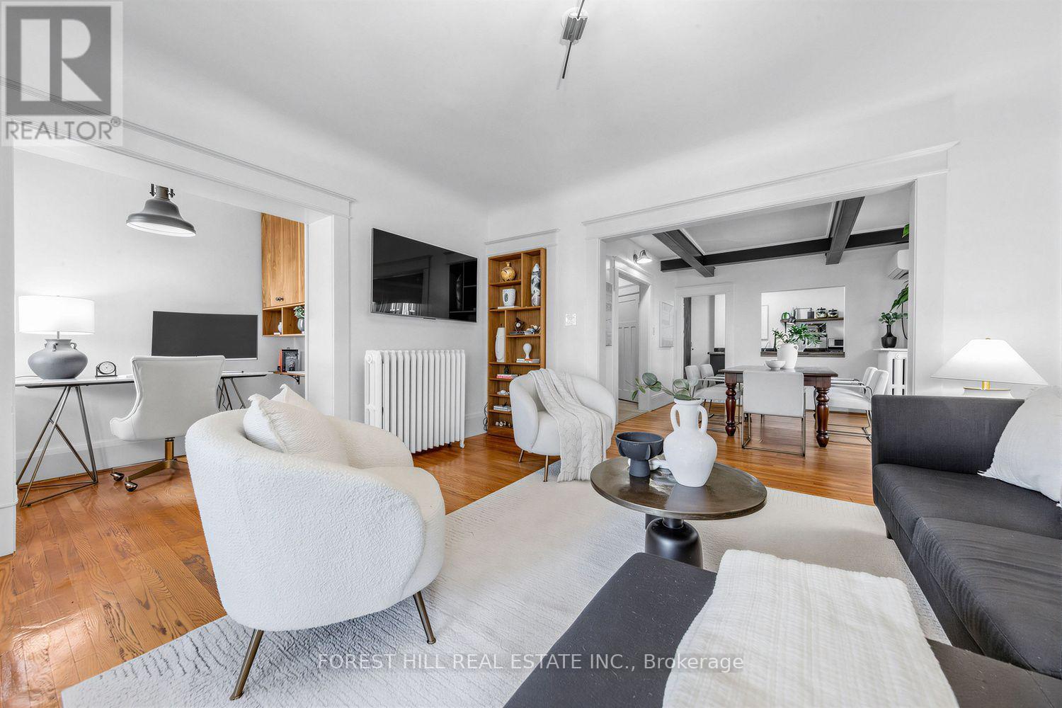
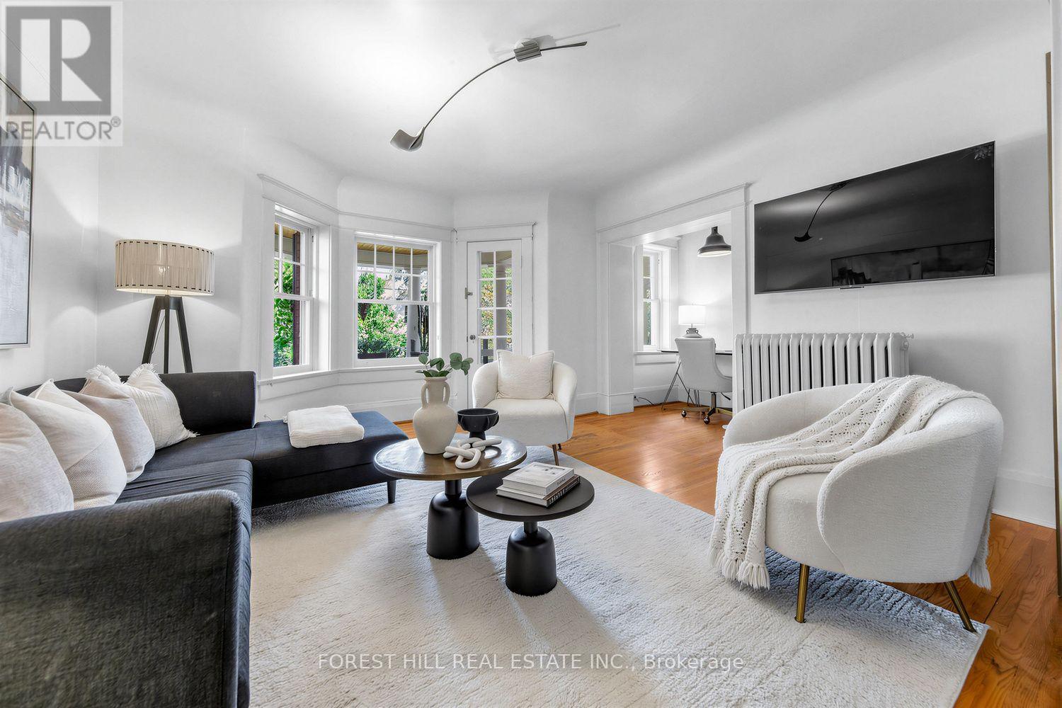
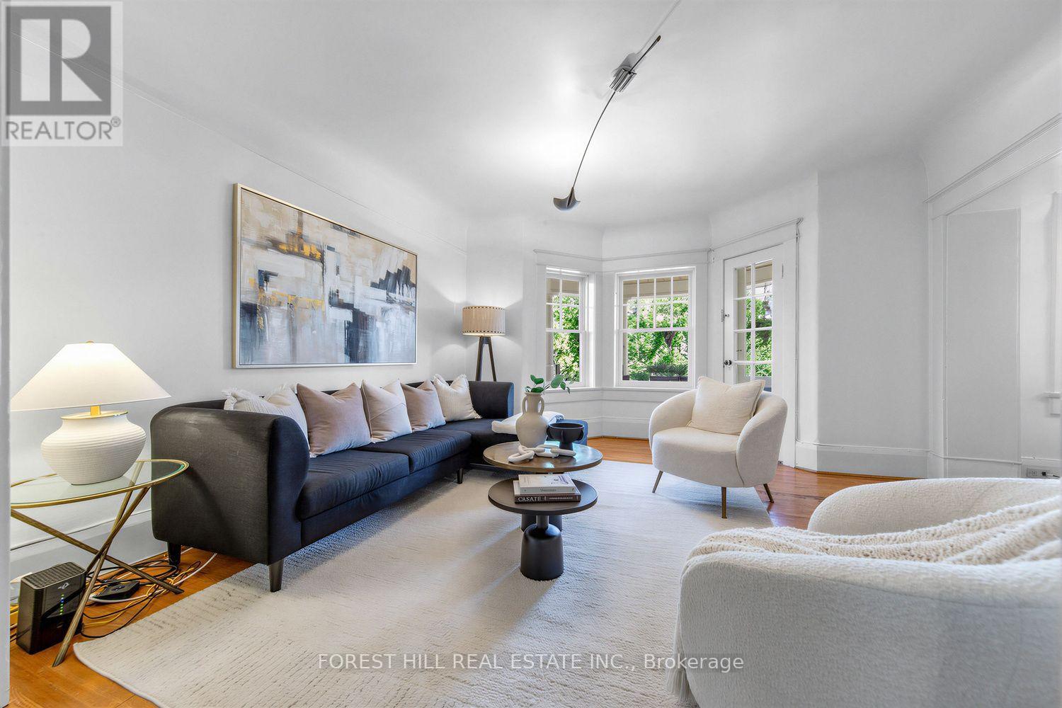
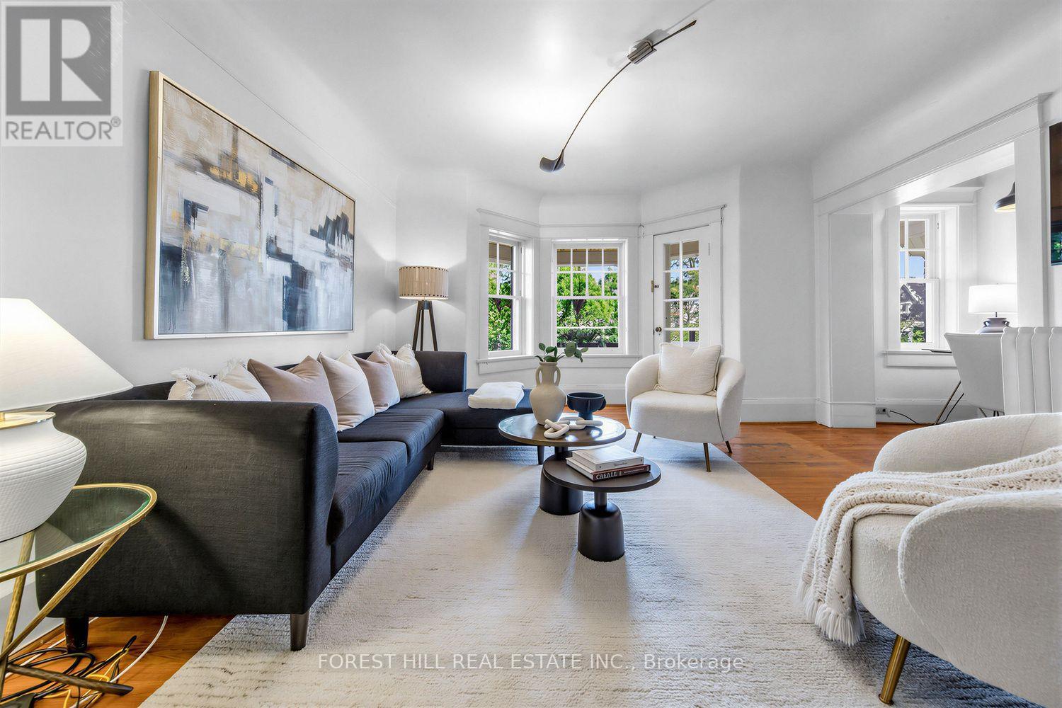
Rarely offered in the heart of the Annex! This charming third-floor 2-bedroom plus den residence offers nearly 1,200 sq. ft. of character-filled living space in an intimate, 8-unit heritage building dating back to circa 1912 and converted to condominiums in 1986. With the warmth and scale of a home and the convenience of downtown condo living, the suite features generous principal rooms, formal living and dining spaces, an abundance of natural light, excellent closet space and a private covered terrace perfect for morning coffee or evening entertaining. Loaded with historic charm and character, plus the added convenience of parking. Ideally tucked away on a quiet, tree-lined street beside Jean Sibelius Square, yet just a short walk to Dupont and Spadina stations, Bloor Street shops and restaurants, U of T, George Brown, Casa Loma, the ROM, cafes, galleries and everything the Annex has to offer. Boutique, beautiful and rarely available - a truly special opportunity in one of Toronto's most beloved neighbourhoods. No dog building unless medical/service reason.
Map data © OpenStreetMap contributors
No open houses are scheduled for this home.
Can't make it? Request a private viewing.
| Foyer | Main level | 1.7 x 3.5 m |
| Living room | Main level | 4.2 x 4.4 m |
| Dining room | Main level | 3.8 x 4.3 m |
| Kitchen | Main level | 2.4 x 4.5 m |
| Primary Bedroom | Main level | 3.4 x 3.5 m |
| Den | Main level | 1.1 x 2 m |