 For sale 50
$1,450,000
4+4 bed5 bath2,500–3,000 sq ft
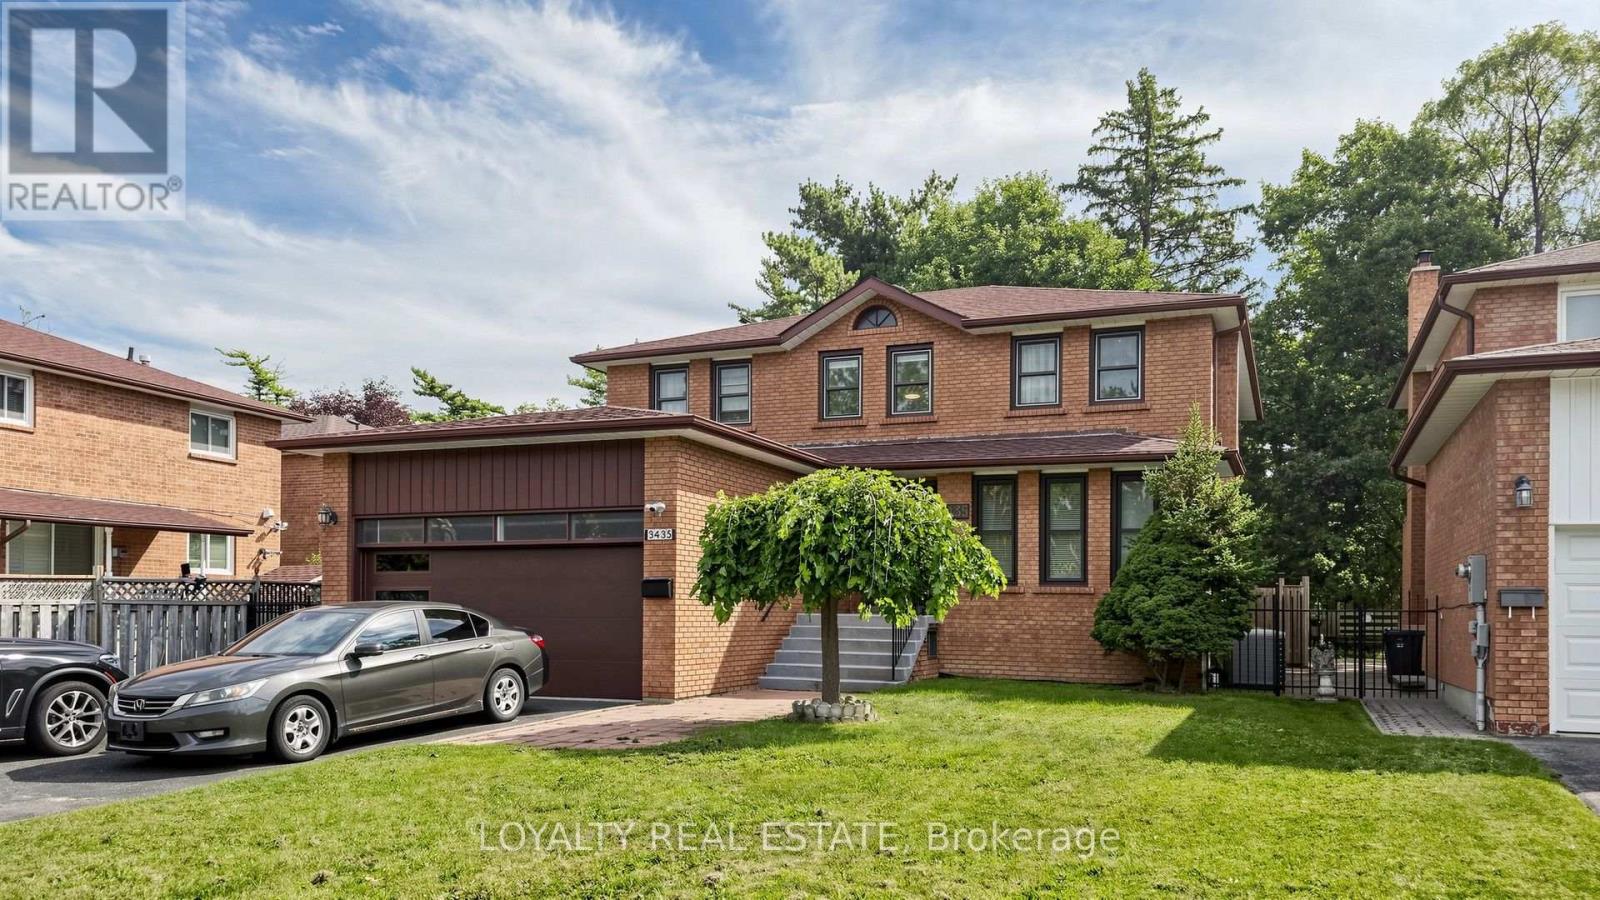
3435 Ellesmere Road
Highland Creek, Toronto
21 days agoMLS® E13813802
LOYALTY REAL ESTATE
67 Mcadam Avenue
Yorkdale-Glen Park, Toronto, Ontario M6A1S6
For sale· Added
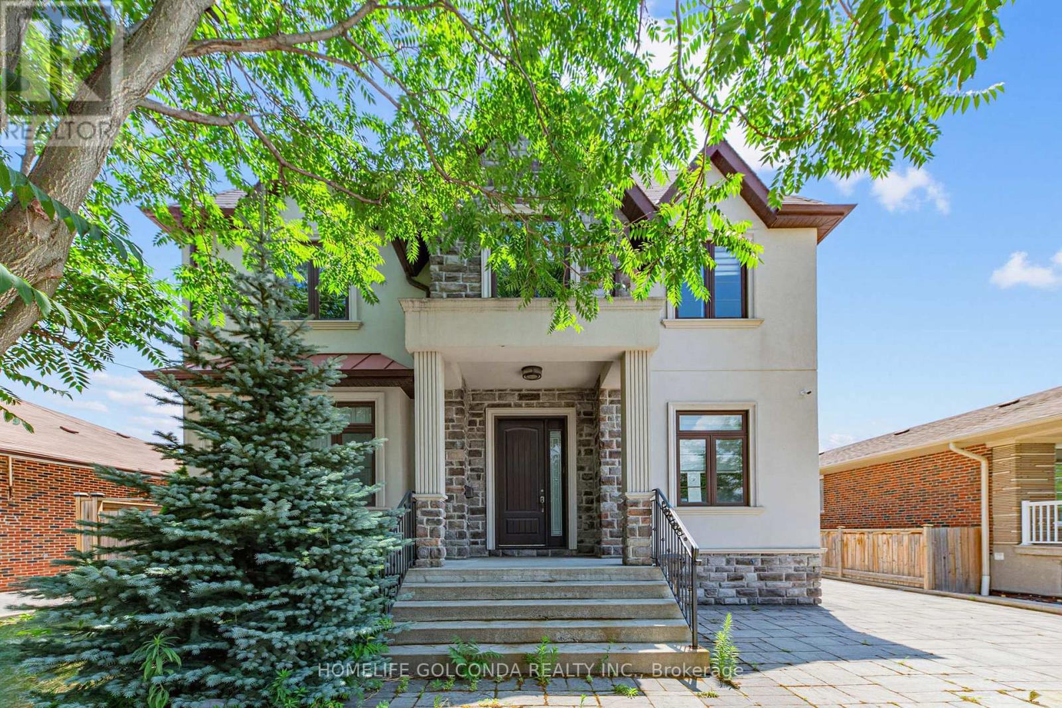
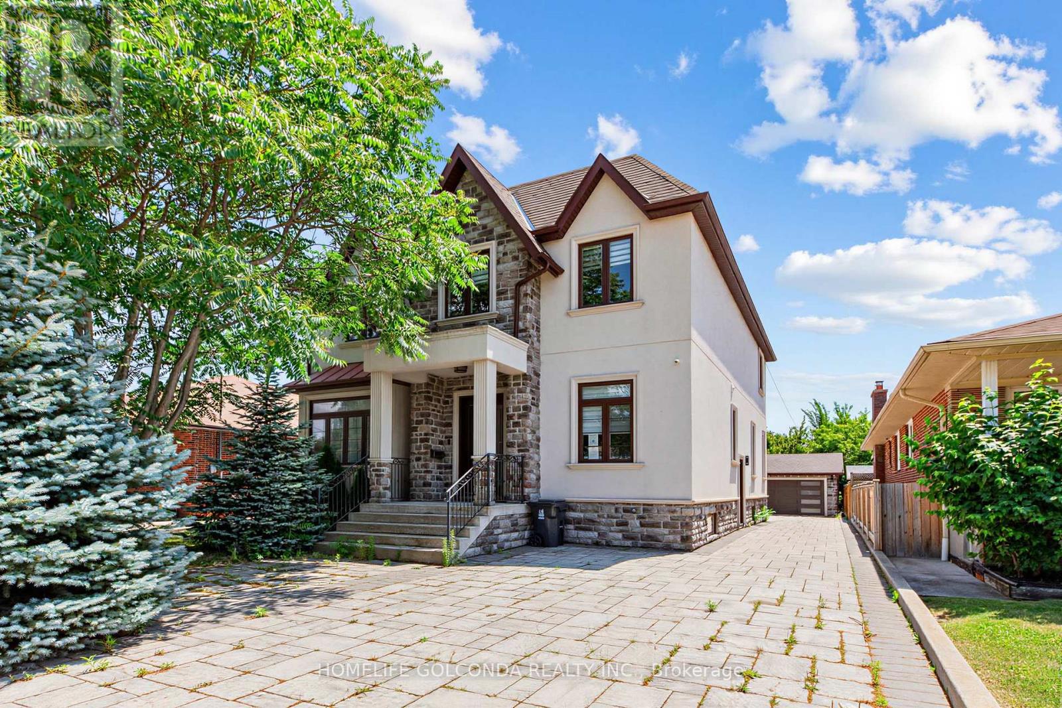
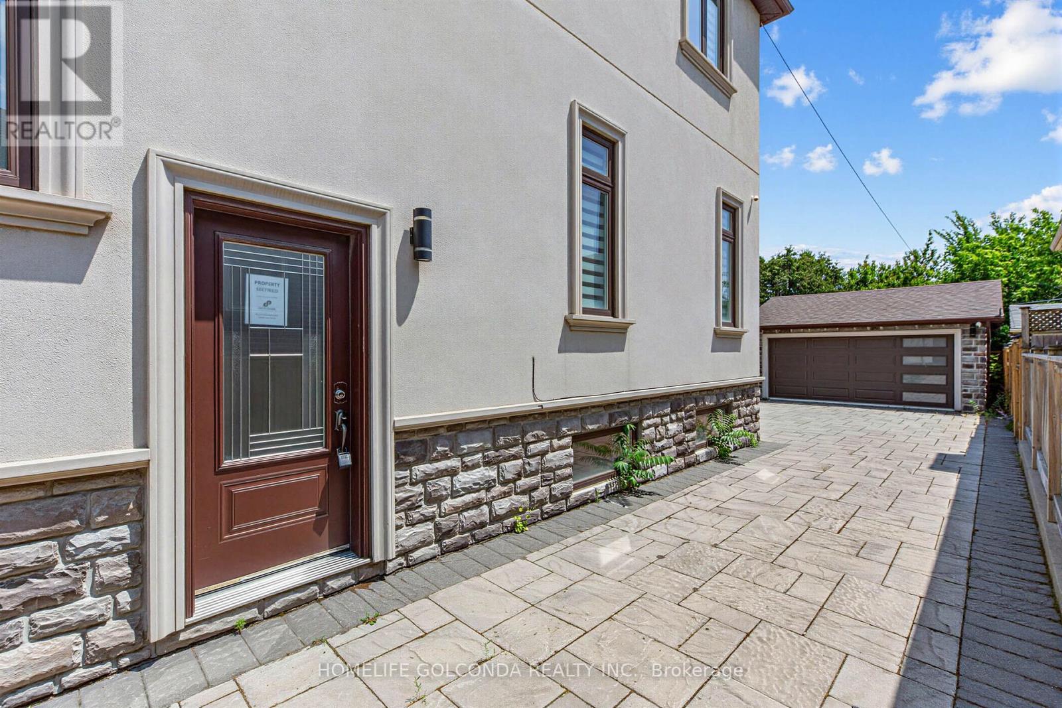
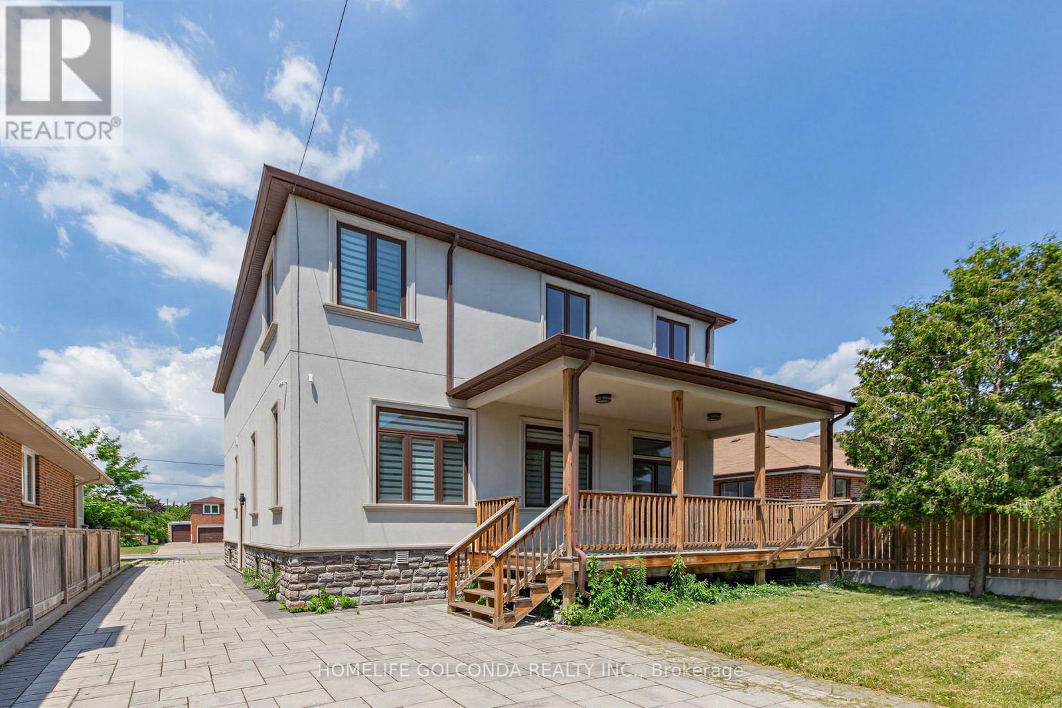
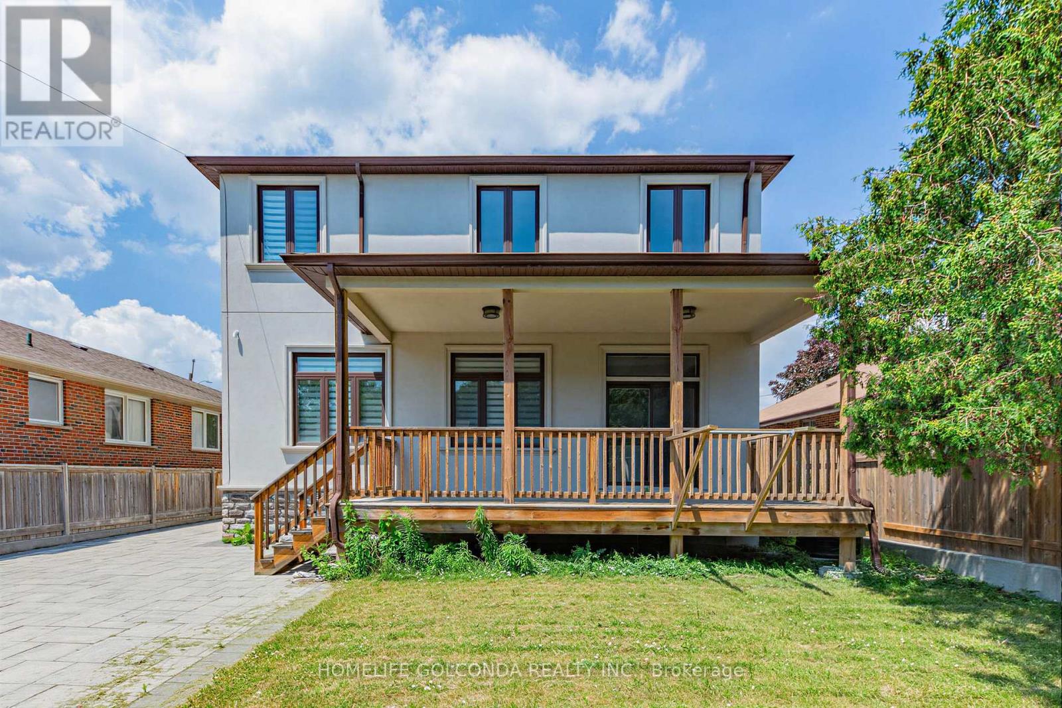
Rare opportunity to own a spacious detached two-storey home on a premium 50 x 132 ft lot in the sought-after Yorkdale-Glen Park area. Offering approximately 3,100 sq. ft. above grade, this large family home features generous principal rooms, 4 bedrooms above grade, multiple bathrooms, ample parking, and a finished lower level with separate entrance potential. Ideal for large families, multi-generational living, or buyers seeking extra basement flexibility. Conveniently located near Yorkdale Shopping Centre, transit, highways, schools, parks, and everyday amenities.
Map data © OpenStreetMap contributors
No open houses are scheduled for this home.
Can't make it? Request a private viewing.
| Oct 5, 2026 | $1,925,000 | ▼ $74,900 |
| Sep 19, 2026 | $1,999,900 | ▼ $100,100 |
| Sep 19, 2026 | $2,100,000 | First recorded price |
Price changes since Sep 19, 2026.
| Kitchen | Main level | 0 x 0 m |
| Bedroom 2 | Basement | 0 x 0 m |
| Laundry room | Basement | 0 x 0 m |
| Bedroom 3 | Basement | 0 x 0 m |
| Bedroom 4 | Basement | 0 x 0 m |
| Kitchen | Basement | 0 x 0 m |
| Family room | Main level | 0 x 0 m |
| Dining room | Main level | 0 x 0 m |
| Living room | Main level | 0 x 0 m |
| Library | Main level | 0 x 0 m |
| Primary Bedroom | Second level | 0 x 0 m |
| Bedroom 2 | Second level | 0 x 0 m |
| Bedroom 3 | Second level | 0 x 0 m |
| Bedroom 4 | Second level | 0 x 0 m |
| Bedroom | Basement | 0 x 0 m |