
 For sale 50
$1,026,000
3 bed2 bath900–999 sq ft
181 Sterling Road #1002
Dufferin Grove, Toronto
22 days agoMLS® C13808608
REMAX YOUR COMMUNITY REALTY
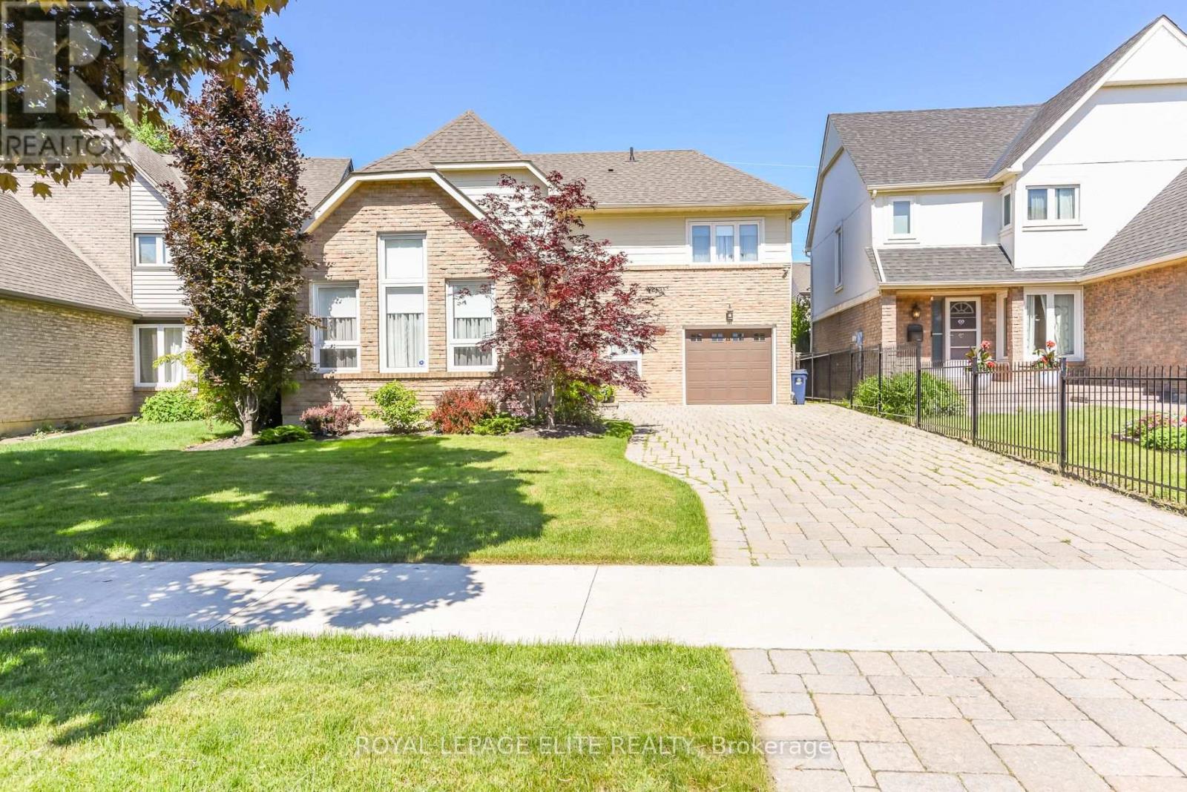
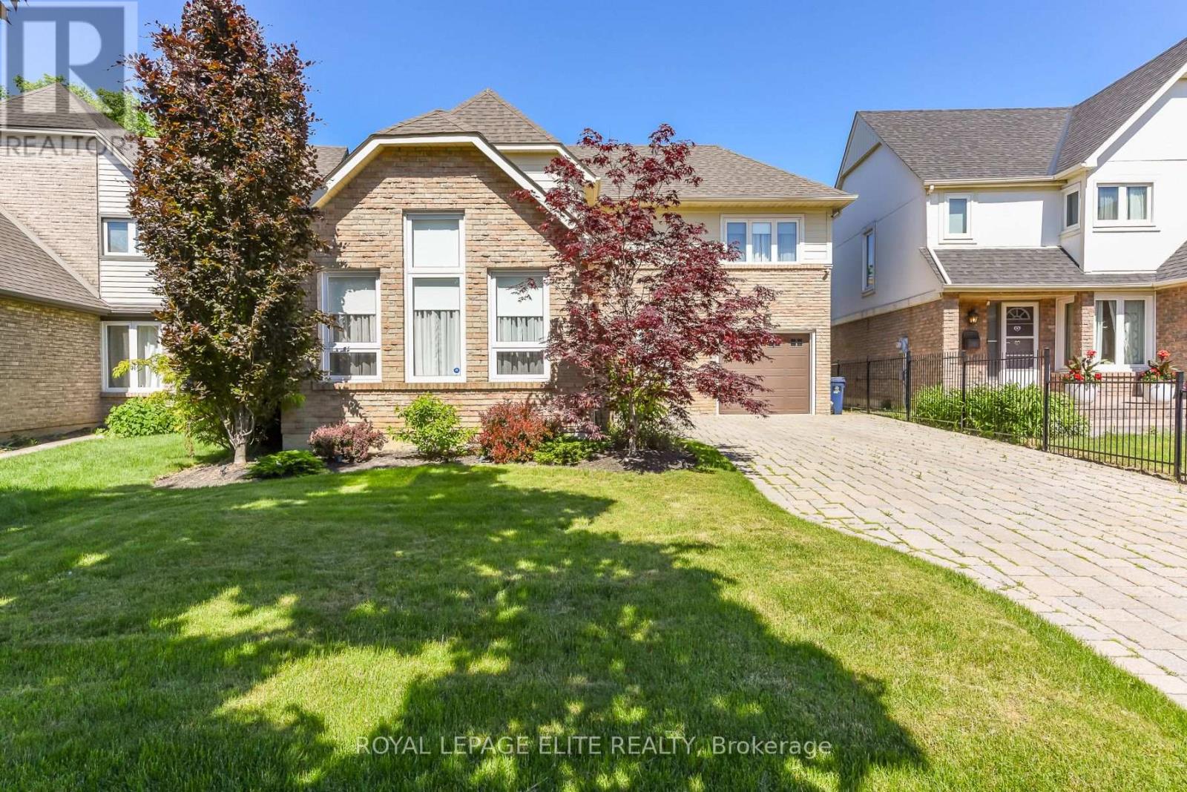
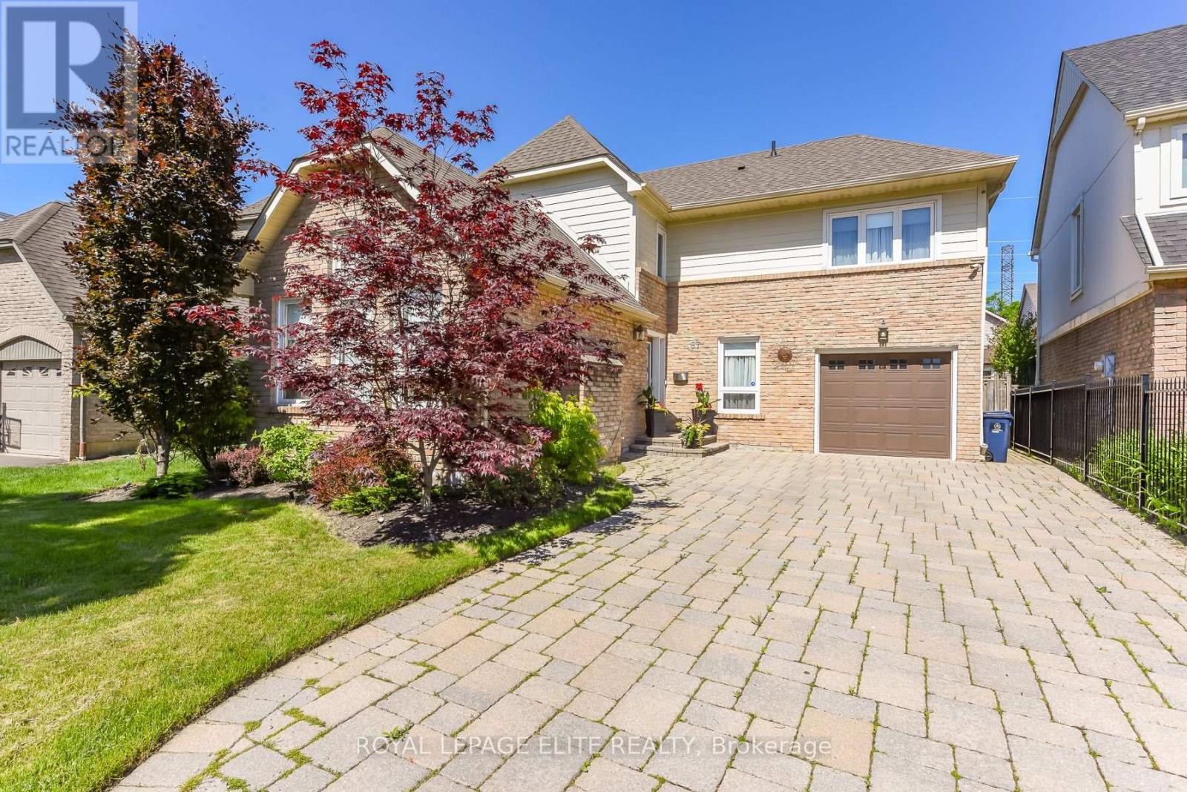
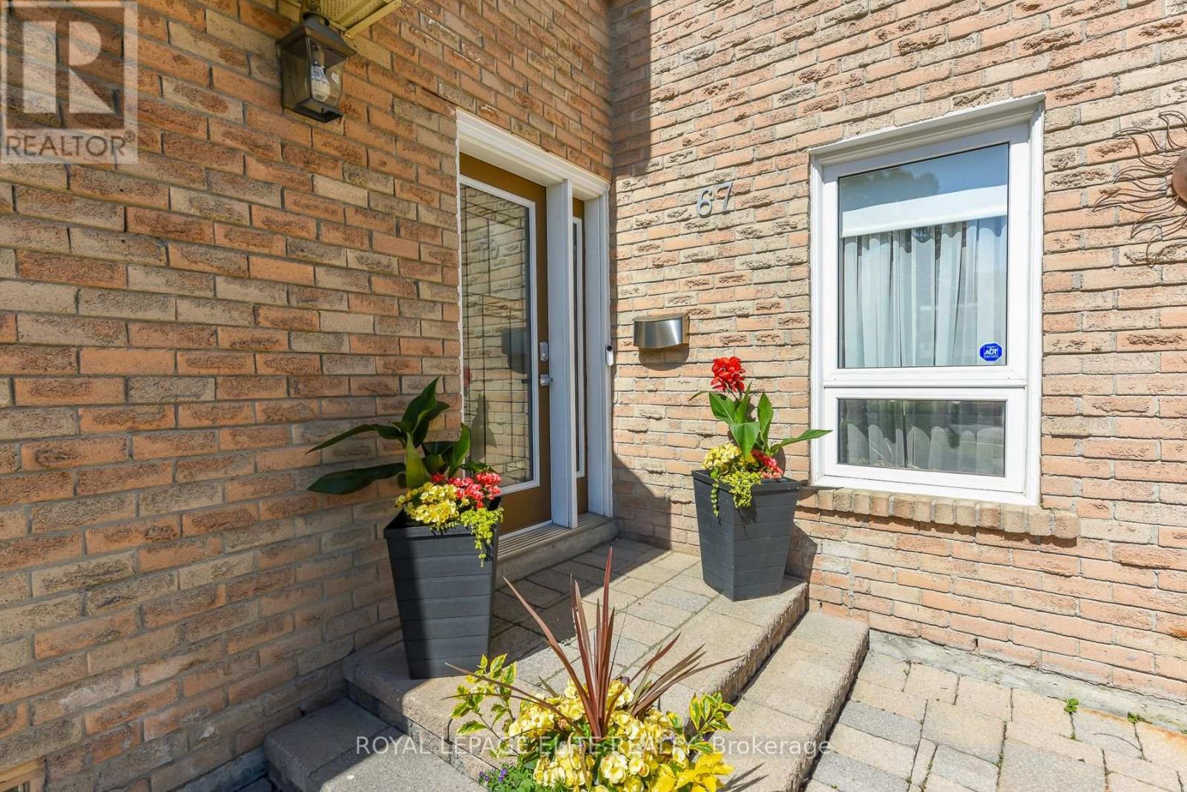
67 Elmbrook Crescent East
Eringate-Centennial-West Deane, Toronto, Ontario M9C5C7
For sale· Added
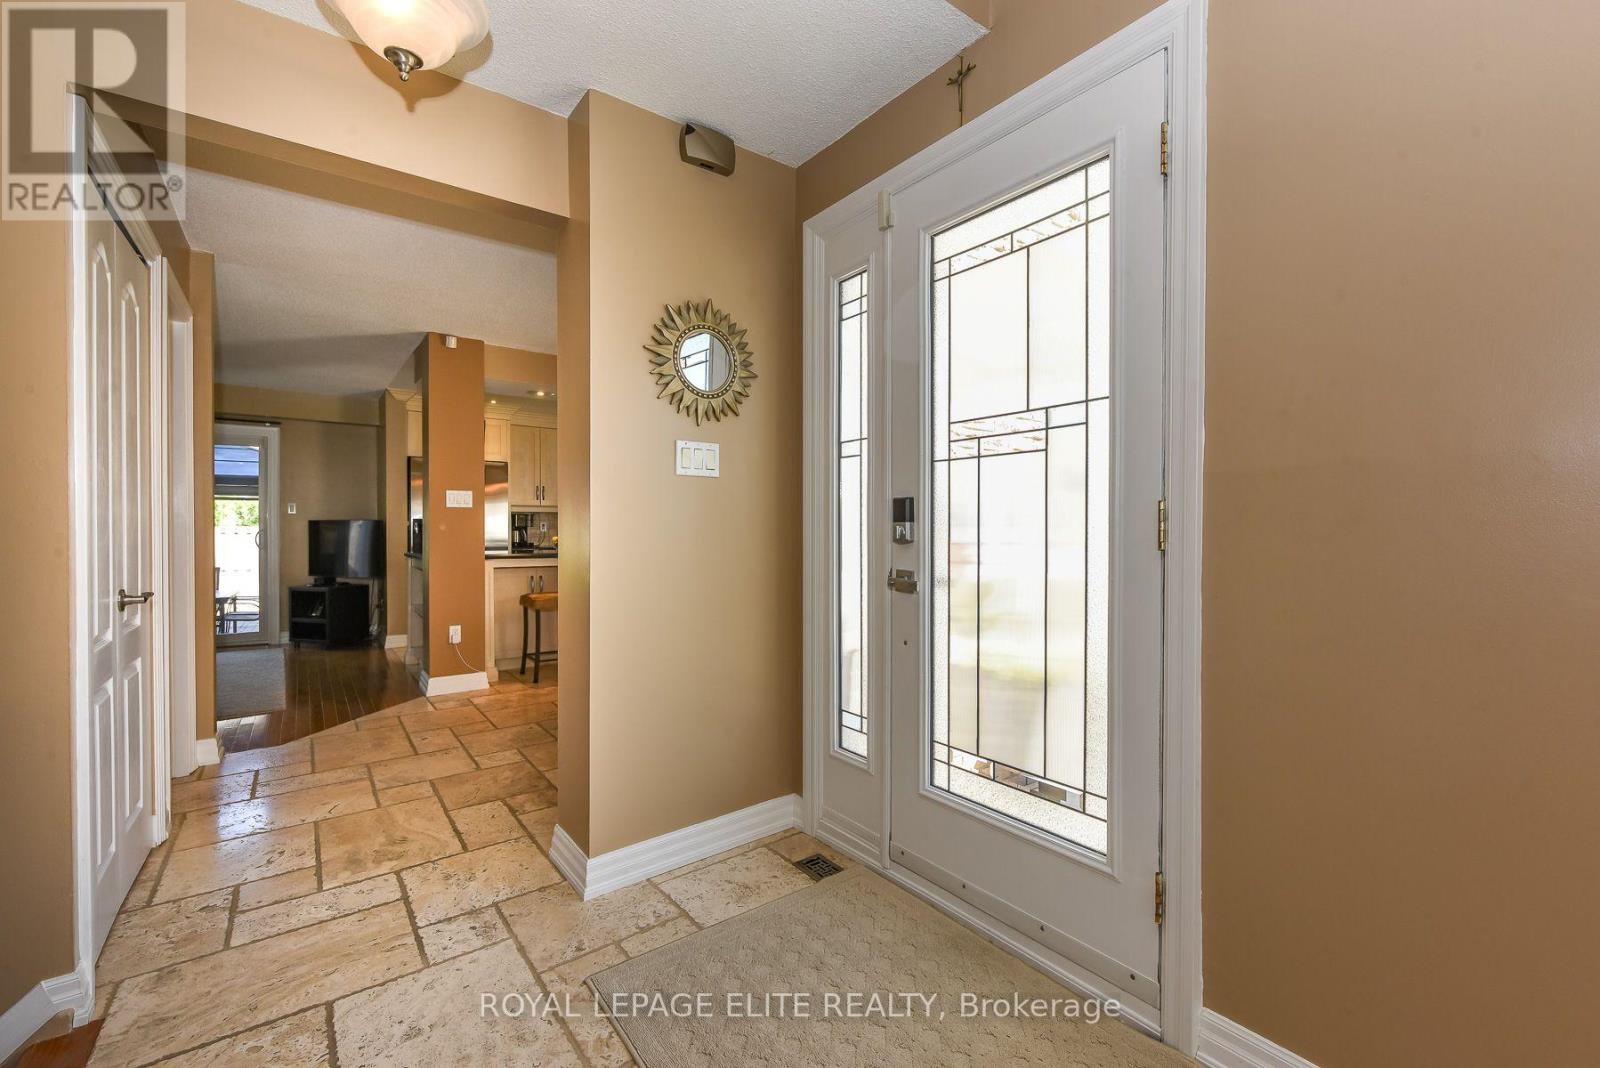
Welcome to this beautifully renovated and meticulously maintained family home offering 7 spacious rooms plus a finished basement, designed for comfortable living and entertaining. Bright, inviting, and move-in ready, this residence combines modern updates with timeless appeal. A rare opportunity to enjoy a renovated family home in a highly sought-after neighbourhood surrounded by one of the GTA's premier recreational destinations. Perfect for families, outdoor enthusiasts, and those seeking an active lifestyle in a convenient location. Enjoy living just moments from Centennial Park, one of Toronto's largest and most sought-after recreational destinations spanning 526 acres. Residents can take advantage of an impressive array of amenities, including sports fields, baseball and cricket facilities, a BMX cycling area, a 23-hole disc golf course, outdoor fitness stations, running tracks, playgrounds, a splash pad and wading pool, scenic walking trails, and a picturesque fishing pond. Offering year-round recreation and outdoor enjoyment, Centennial Park is a true community gem just minutes from your doorstep.
Map data © OpenStreetMap contributors
No open houses are scheduled for this home.
Can't make it? Request a private viewing.
| Kitchen | Main level | 3.85 x 3 m |
| Family room | Main level | 3.9 x 3.33 m |
| Dining room | Main level | 3.7 x 3 m |
| Living room | Main level | 4.95 x 4.15 m |
| Primary Bedroom | Second level | 5.45 x 3.33 m |
| Bedroom 2 | Second level | 3.8 x 2.85 m |
| Bedroom 3 | Second level | 3.45 x 3.3 m |
| Recreational, Games room | Basement | 4.87 x 4.07 m |




