 NewFor sale 50
$1,479,900
3+1 bed3 bath1,500–2,000 sq ft
36 Courcelette Road
Birchcliffe-Cliffside, Toronto
1 day agoMLS® E14030800
RE/MAX HALLMARK ESTATE GROUP REALTY LTD.
65 Harbour Square #1110
Waterfront Communities C1, Toronto, Ontario M5J2L4
For sale· Added
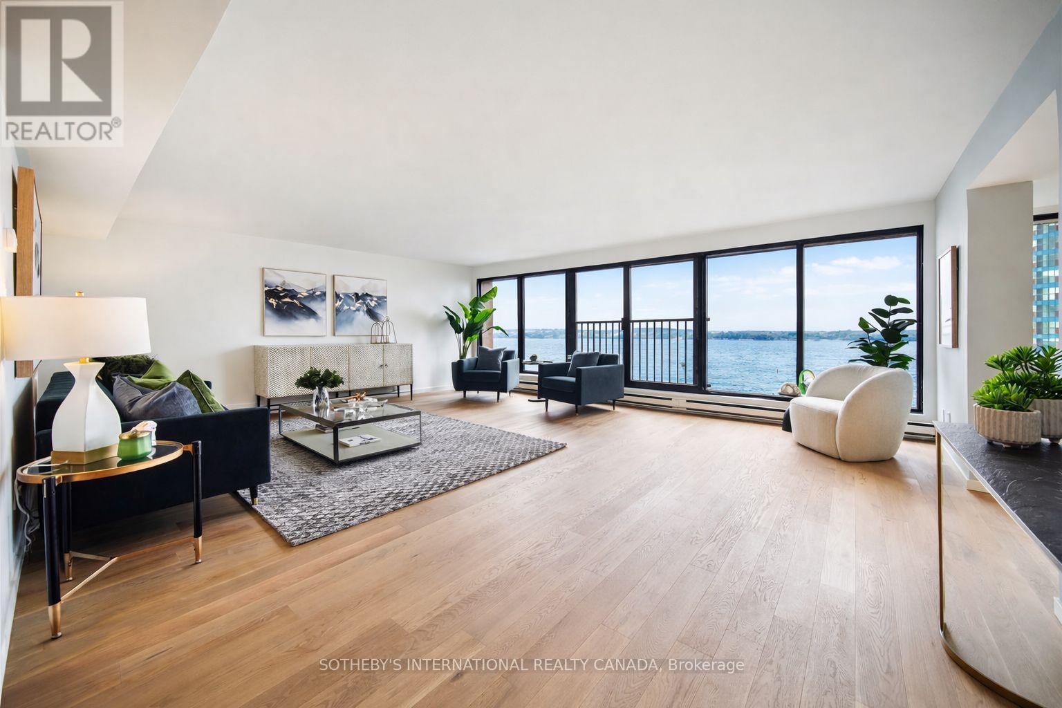
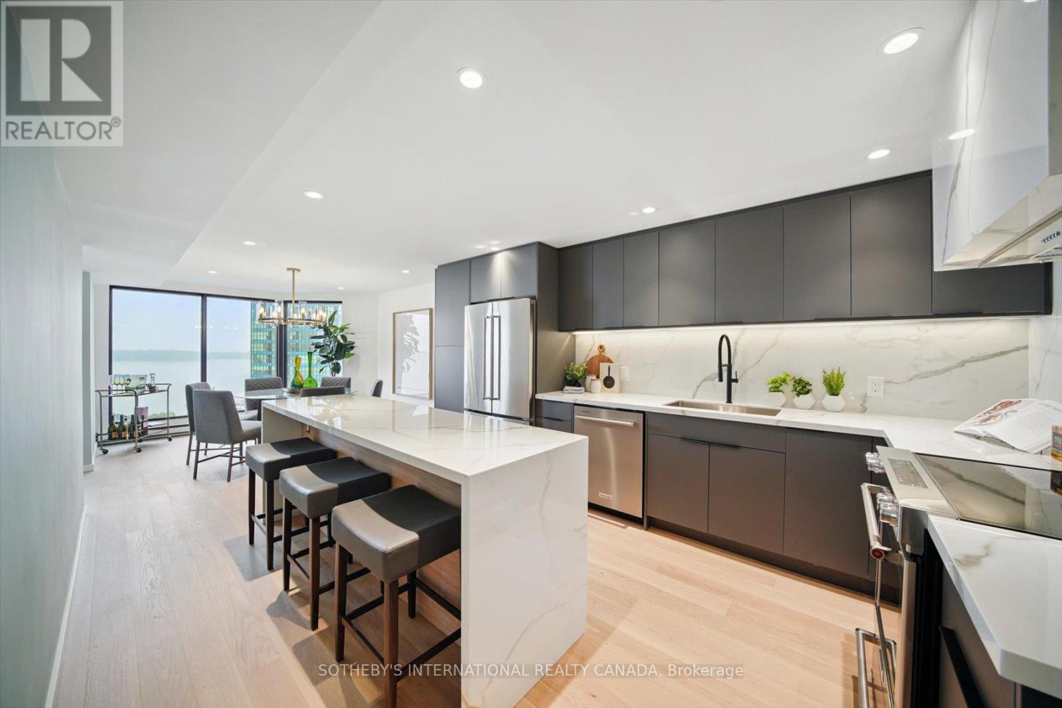
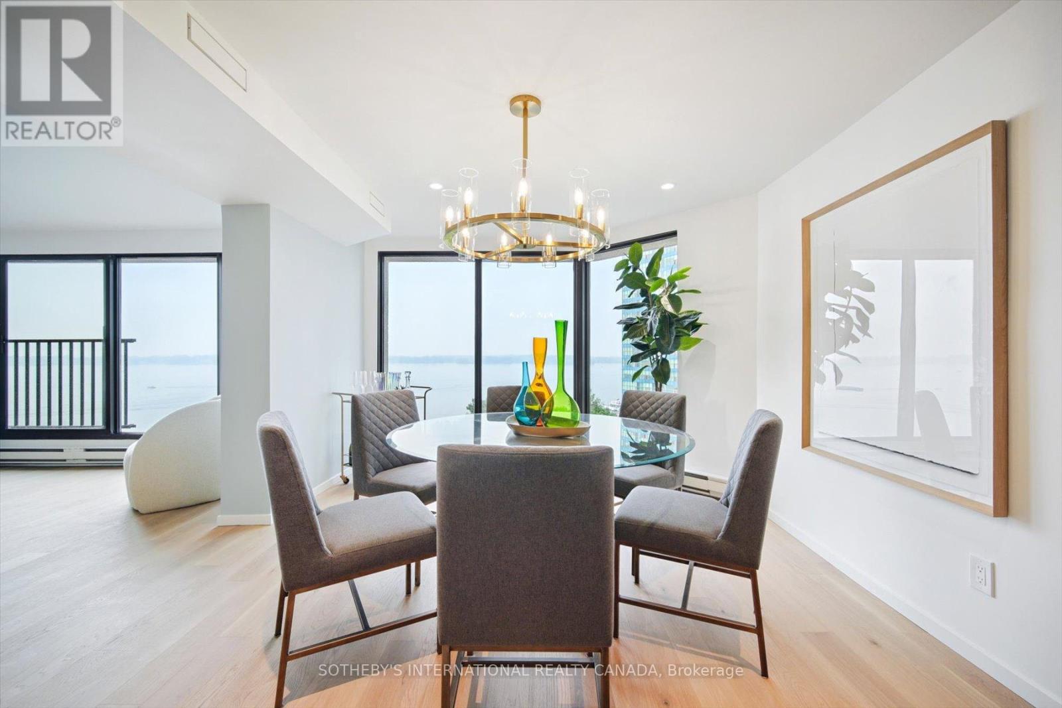
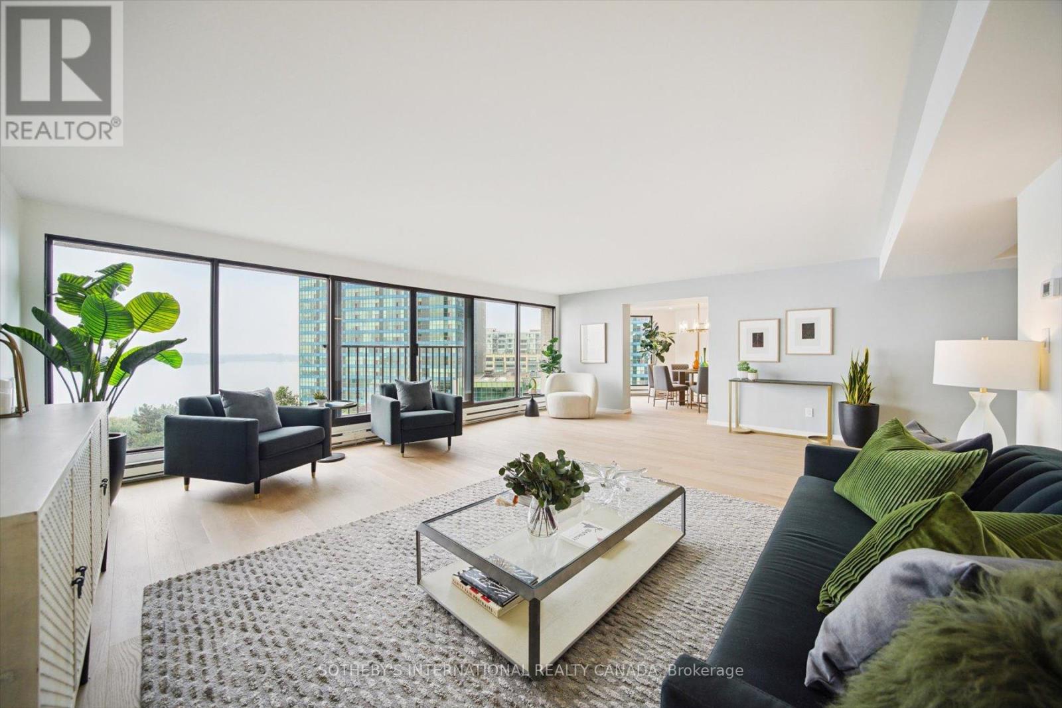
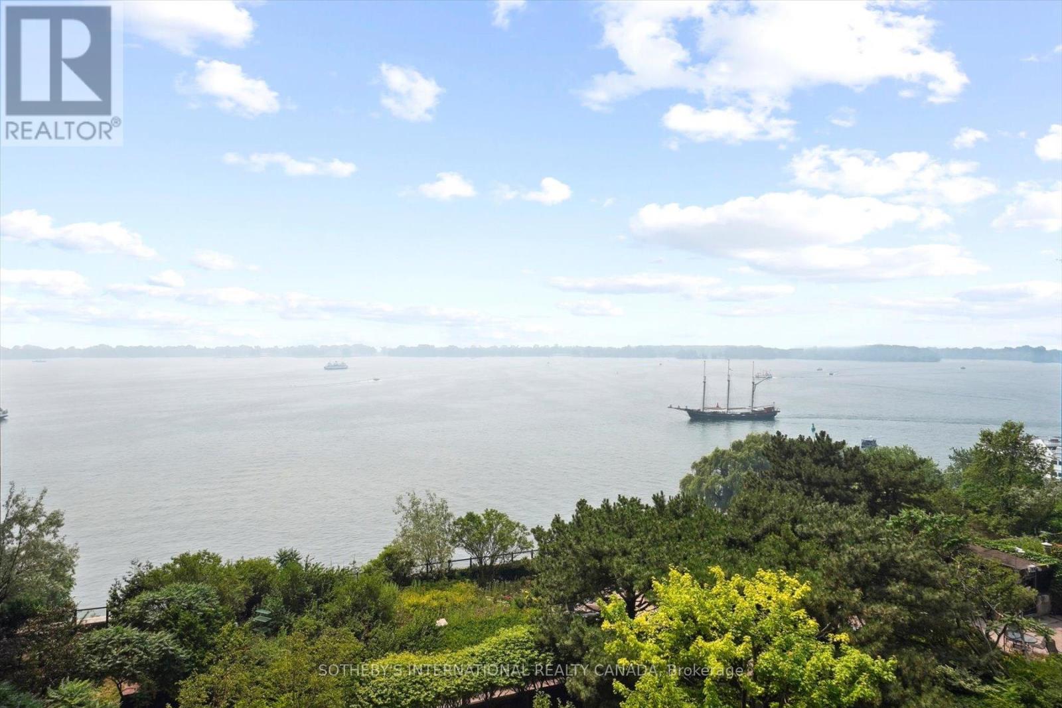
Lake views to the south, city skyline to the north. This rare full-width suite at 65 Harbour Square offers 2,003 sq ft with 3 bedrooms and 3 baths. It has been fully renovated with all new finishes, systems and appliances, and has not been lived in since. Floor-to-ceiling windows frame Lake Ontario and the Toronto Islands from an open living and dining room made for long dinners and easy entertaining. The kitchen features a large stone island, custom cabinetry and new stainless appliances. The primary suite has a walk-in closet and a spa-style ensuite. Two additional bedrooms work as guest rooms, a nursery or a home office. The general contractor provides a one-year limited warranty. Includes ensuite laundry, owned underground parking and a locker. Maintenance covers heat, hydro, central air, water, cable and internet. Harbour Square living feels like a resort: indoor pool, squash courts, fitness facilities, library, games room, resident lounge and bar, concierge, a private downtown shuttle, and 7th floor terraces with BBQs and lake views. Steps to the Island ferry, the Waterfront Trail and Harbourfront, with a short walk to Union Station, Scotiabank Arena and the Financial District. No pets permitted.
Map data © OpenStreetMap contributors
No open houses are scheduled for this home.
Can't make it? Request a private viewing.
| Living room | Flat | 6.96 x 6.74 m |
| Dining room | Flat | 3.32 x 4.69 m |
| Kitchen | Flat | 3.33 x 3.66 m |
| Primary Bedroom | Flat | 3.63 x 5.46 m |
| Bedroom | Flat | 3.25 x 3.85 m |
| Bedroom | Flat | 3.32 x 4.77 m |
| Laundry room | Flat | 0 x 0 m |