
 For sale 50
$829,900
4+1 bed3 bath1,100–1,500 sq ft
54 Sunderland Crescent
Woburn, Toronto
12 days agoMLS® E13847426
HOMELIFE/MIRACLE REALTY LTD
647 Burnhamthorpe Road
Eringate-Centennial-West Deane, Toronto, Ontario M9C2Z1
For sale· Added
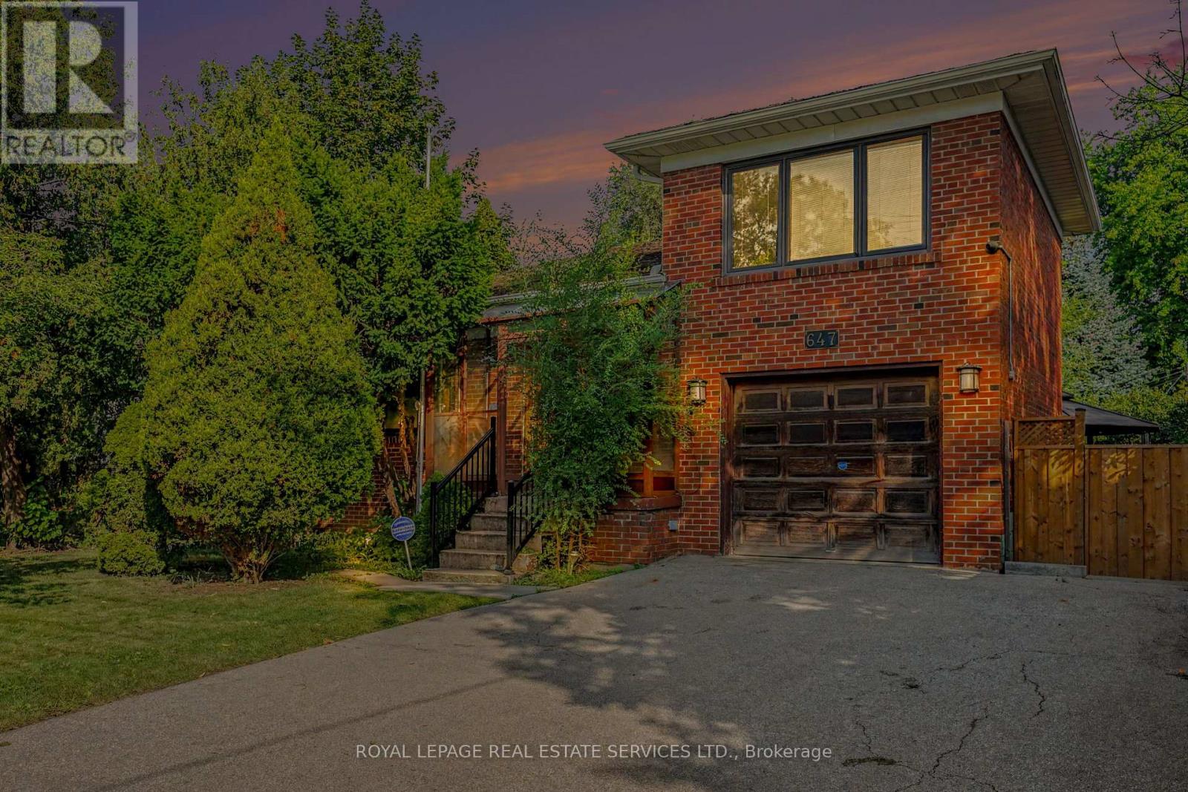
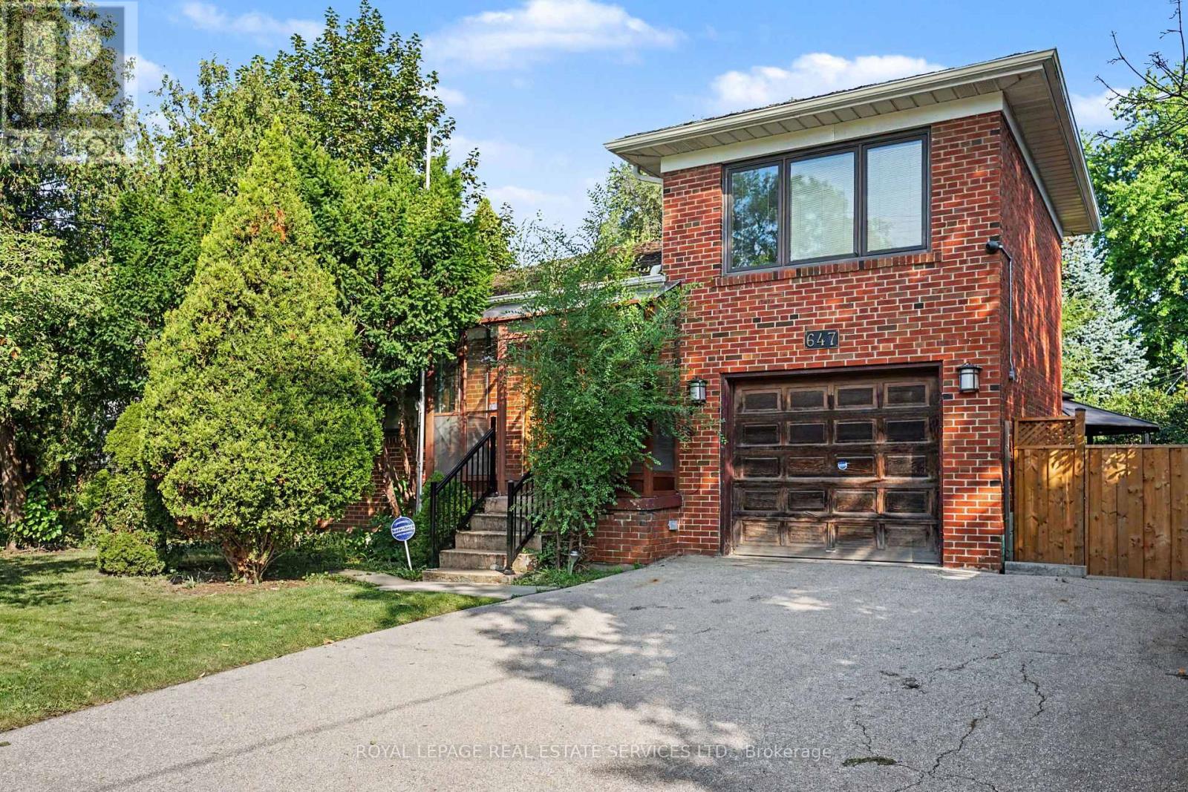
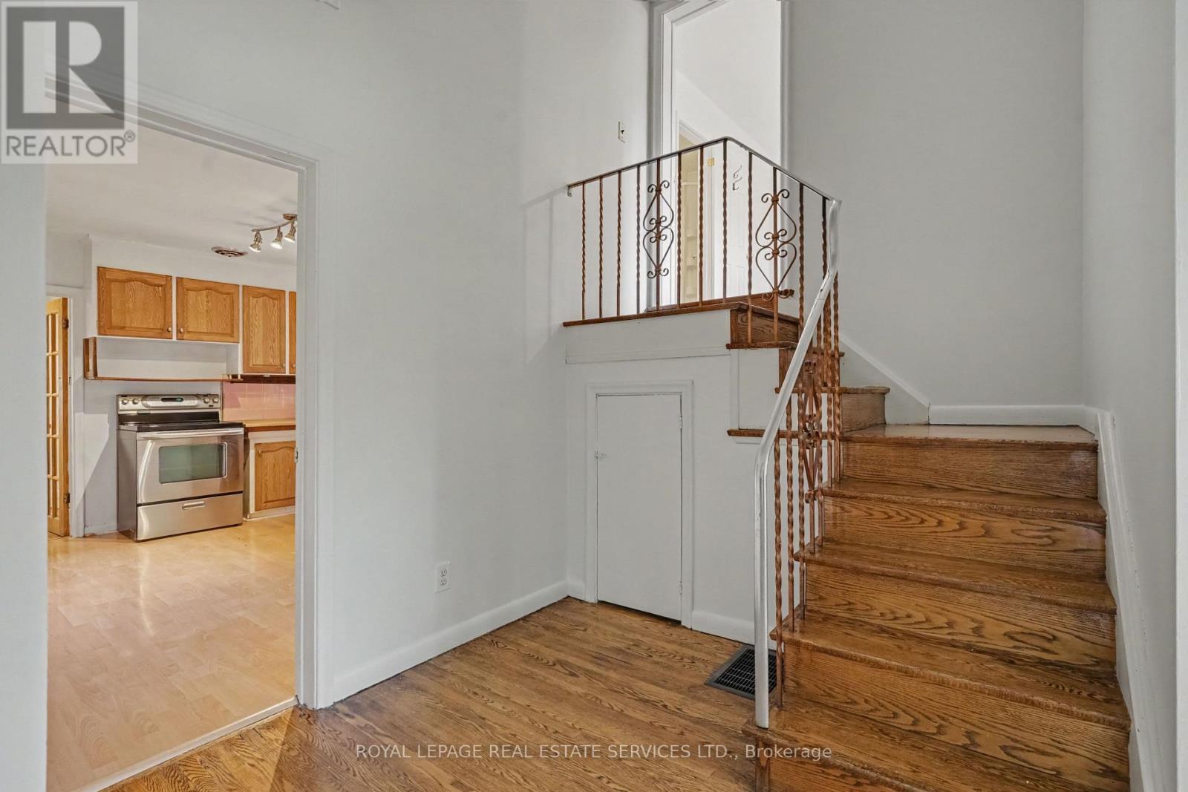
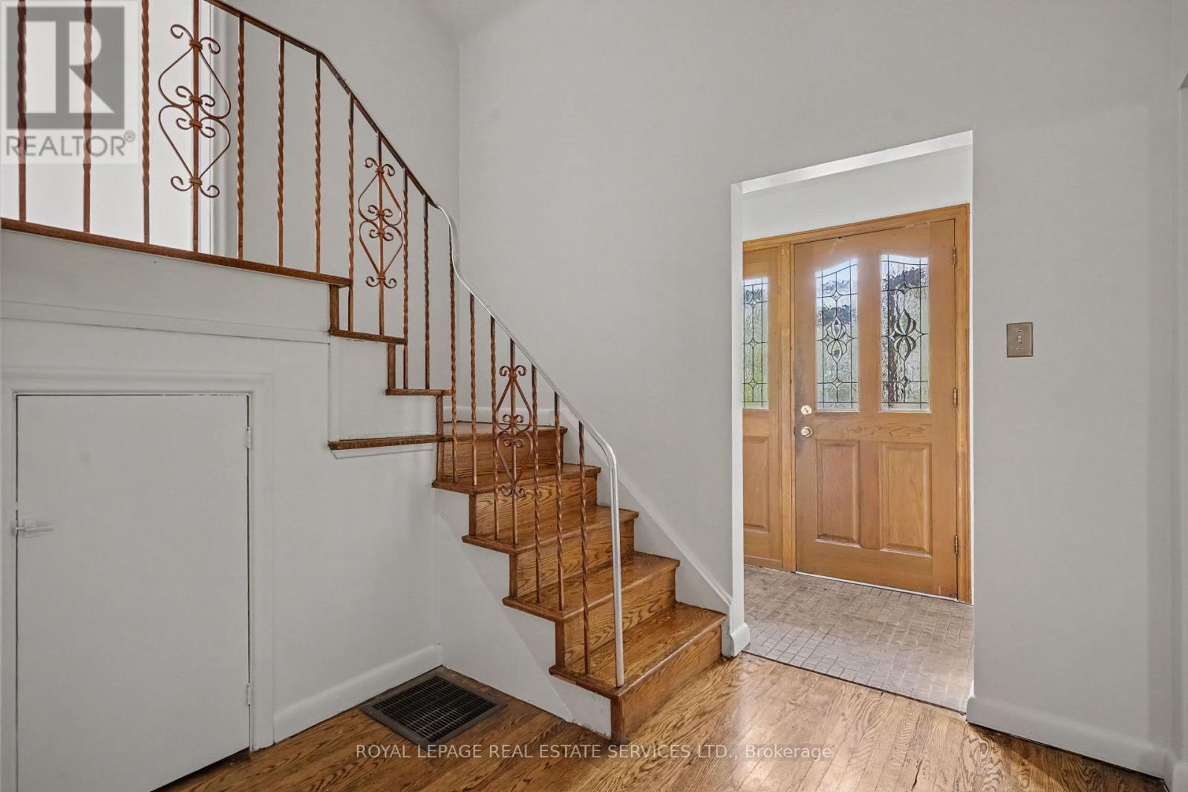
Welcome to this spacious home in this family-oriented Etobicoke community, Featuring bright open-concept living spaces, and flexible lower-level potential, This home offers comfortable spaces with everyday conveniences close at hand, three bedrooms with a spacious layout for family living, The kitchen is a refreshed centre piece for everyday meals and gatherings, The Open-concept living and dining areas are enhanced by a large picture window and fireplace The flexible lower level has a separate entrance which offers possible income or in-law suite potential, The partially finished basement has above-grade windows that bring in natural light too, The attached garage has convenient parking and storage, Enjoy this lovely neighbourhood with conveniences just steps away, including schools, parks, plazas, and TTC access, This home is minutes from the airport, major highways, and downtown, With its spacious layout, flexible lower level, and convenient access to schools, amenities, transportation, and key destinations, this home is well suited to adding your own flare for your family and guests.
Map data © OpenStreetMap contributors
No open houses are scheduled for this home.
Can't make it? Request a private viewing.
| Sep 11, 2026 | $1,099,000 | ▼ $100,000 |
| Sep 9, 2026 | $1,199,000 | First recorded price |
Price changes since Sep 9, 2026.
| Kitchen | Main level | 3.92 x 3.07 m |
| Living room | Main level | 5.02 x 3.82 m |
| Dining room | Main level | 3.82 x 2.92 m |
| Bedroom 2 | Main level | 3.83 x 3.71 m |
| Bedroom 3 | Main level | 3.71 x 3.07 m |
| Primary Bedroom | Upper Level | 4.63 x 3.2 m |
| Recreational, Games room | Lower level | 7 x 3.8 m |
| Family room | Lower level | 10.07 x 2.82 m |
| Utility room | Lower level | 8.21 x 4.08 m |




